

$2,299,000
2,536
SQ FT
$907
SQ/FT
7046 Calcaterra Drive
@ McIntosh Creek Dr - 13 - Almaden Valley, San Jose

- 4 Bed
- 3 (2/1) Bath
- 2 Park
- 2,536 sqft
- SAN JOSE
-

-
Sat Jul 18, 1:00 pm - 4:00 pm
-
Sun Jul 19, 1:00 pm - 4:00 pm
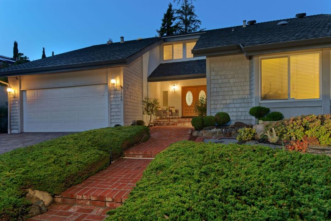
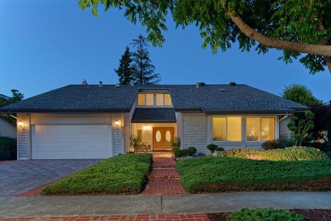
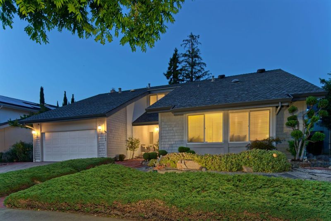
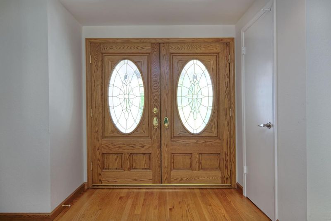
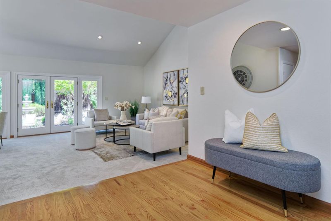
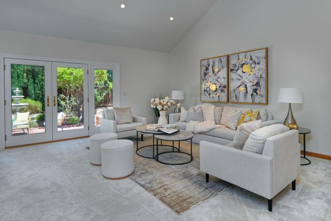
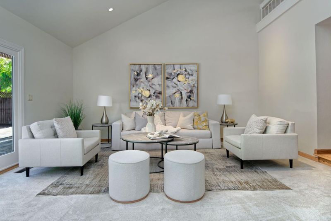
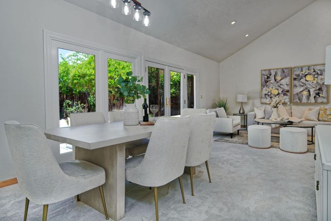
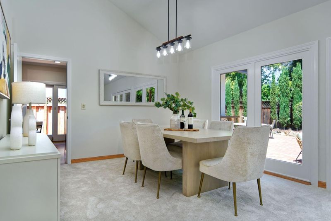
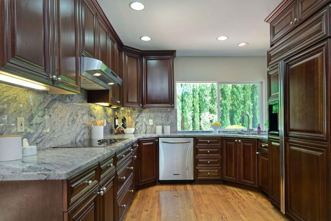
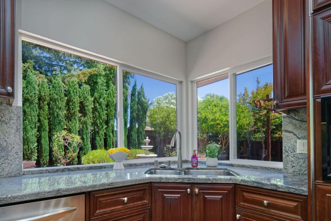
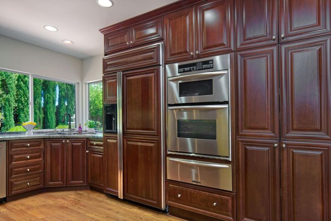
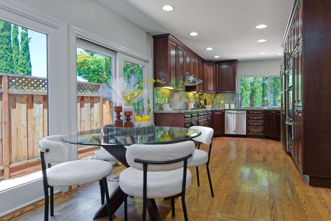
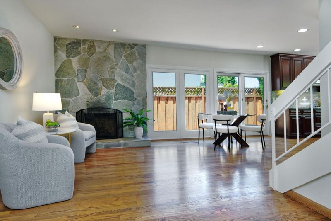
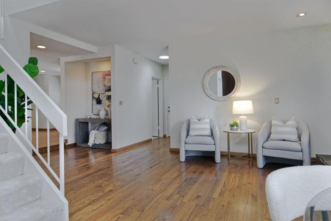
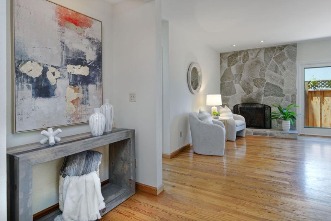
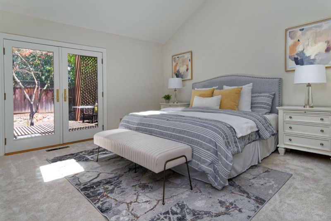
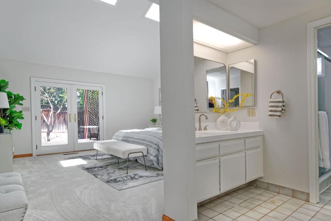
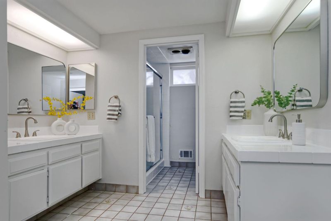
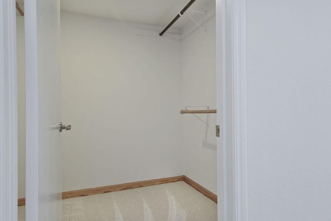
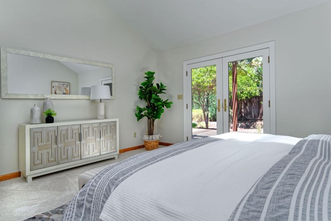
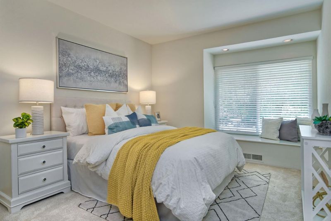
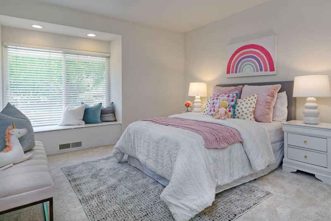
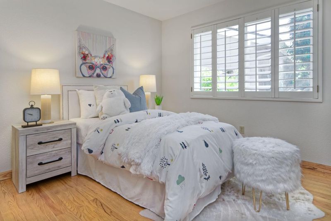
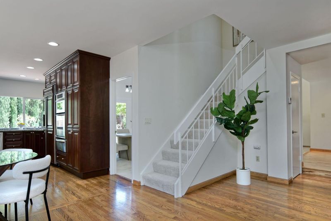
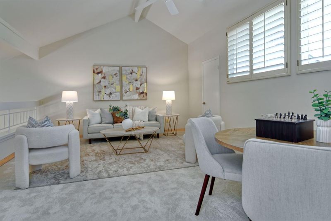
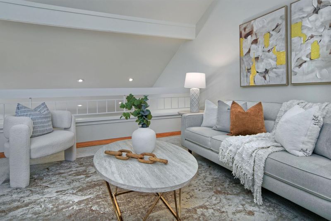
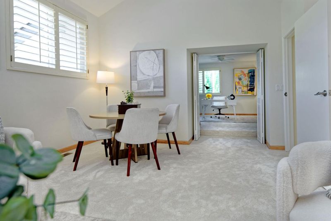
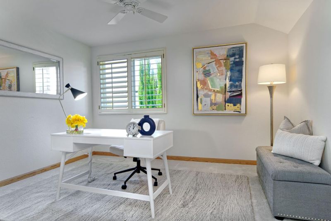
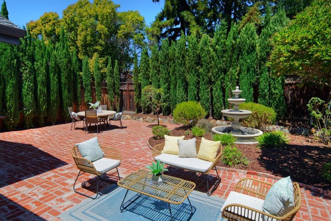
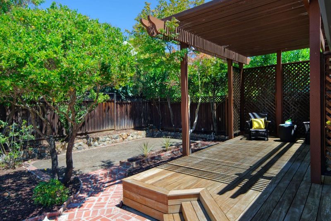
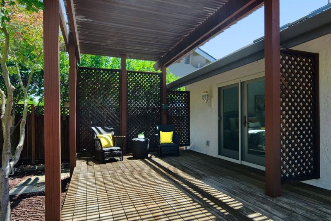
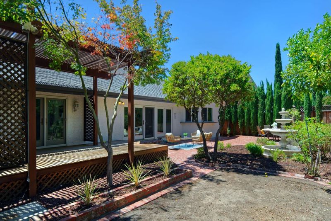
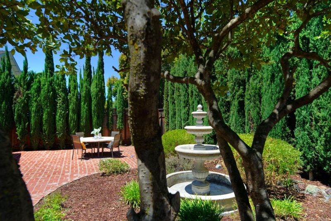
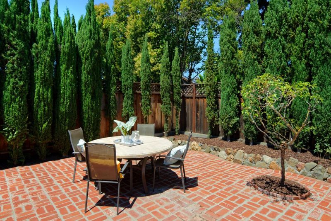
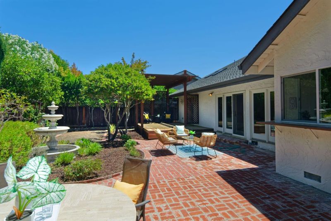
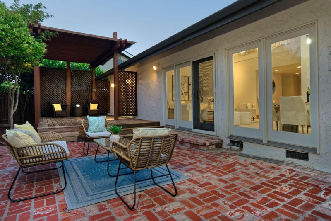
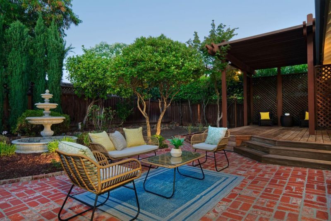
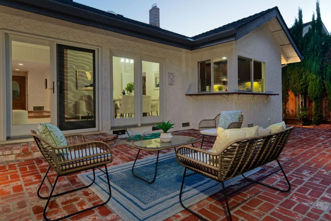
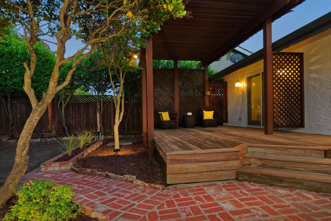
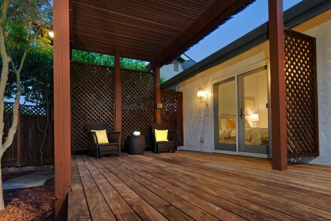
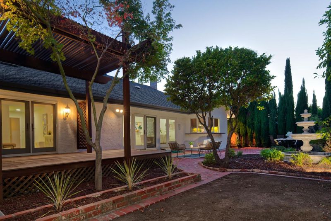
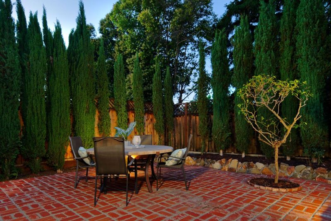
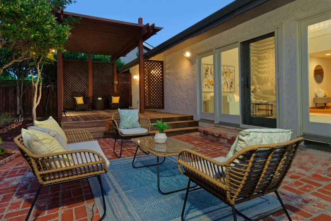
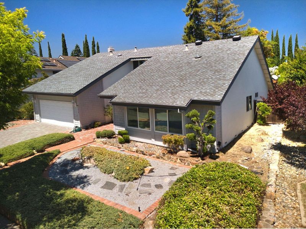
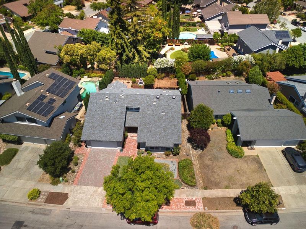
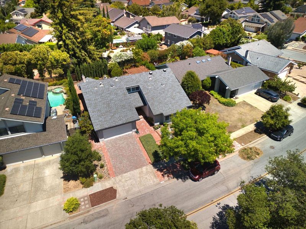
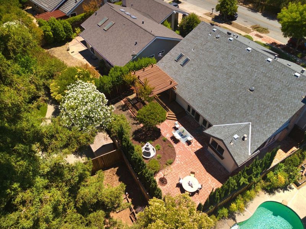
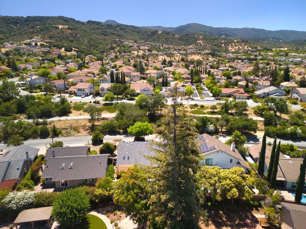
Welcome to this beautifully maintained Almaden home with an expansive upstairs bonus room with a separate area for an office. Featuring four bedrooms, two and one-half bathrooms, this thoughtfully designed floor plan offers the primary living areas and bedrooms on the main level, with a versatile upstairs bonus room. The inviting interior showcases vaulted ceilings, hardwood flooring, fresh interior paint, new carpet, and abundant natural light. Formal living and dining rooms provide elegant spaces for entertaining, while the spacious great room seamlessly connects the family room, casual dining area, and well-appointed kitchen. The kitchen features granite slab countertops, abundant cabinetry pull-out shelving, GE Monogram and GE Profile appliances, KitchenAid dishwasher, warming drawer, and picturesque backyard views. The family room is highlighted by a striking gas fireplace with a flagstone surround. Primary suite offers vaulted ceilings with skylights, a walk-in closet, French doors leading to the backyard deck, and a private bath. The beautifully landscaped backyard features mature trees, citrus trees, brick patio, and a pergola-covered deck. Near Almaden Quicksilver County Park, trails, shopping, dining, and top-rated schools including Williams, Bret Harte and Leland.

- Days on Market
- 1 day
- Current Status
- Active
- Original Price
- $2,299,000
- List Price
- $2,299,000
- On Market Date
- Jul 16, 2026
- Property Type
- Single Family Home
- Area
- 13 - Almaden Valley
- Zip Code
- 95120
- MLS ID
- ML82054548
- APN
- 583-29-026
- Year Built
- 1974
- Stories in Building
- 2
- Possession
- COE
- Data Source
- MLSL
- Origin MLS System
- MLSListings, Inc.
Williams Elementary School
Public K-5 Elementary
Students: 682 Distance: 0.4mi
Bret Harte Middle School
Public 6-8 Middle
Students: 1189 Distance: 0.5mi
Graystone Elementary School
Public K-5 Elementary
Students: 571 Distance: 0.6mi
Almaden Country Day School
Private PK-8 Elementary, Nonprofit
Students: 360 Distance: 1.0mi
Leland High School
Public 9-12 Secondary
Students: 1917 Distance: 1.1mi
Challenger School - Almaden
Private PK-8 Elementary, Coed
Students: 10000 Distance: 1.2mi
- Bed
- 4
- Bath
- 3 (2/1)
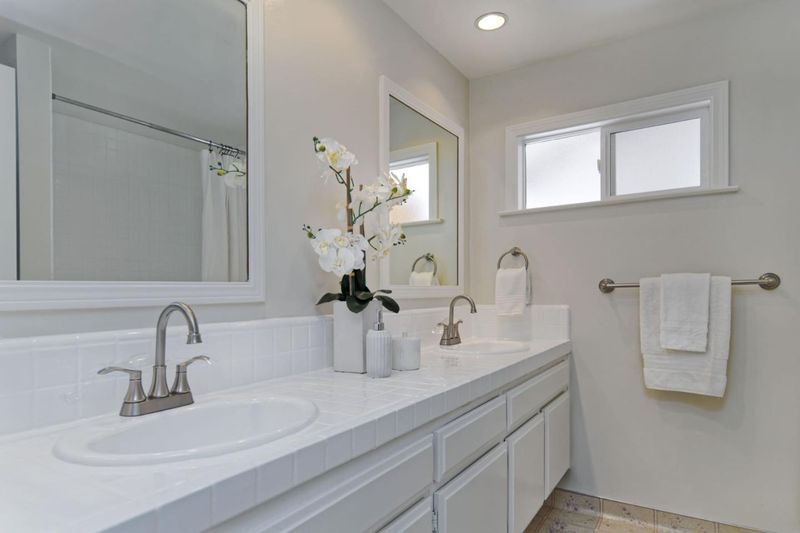
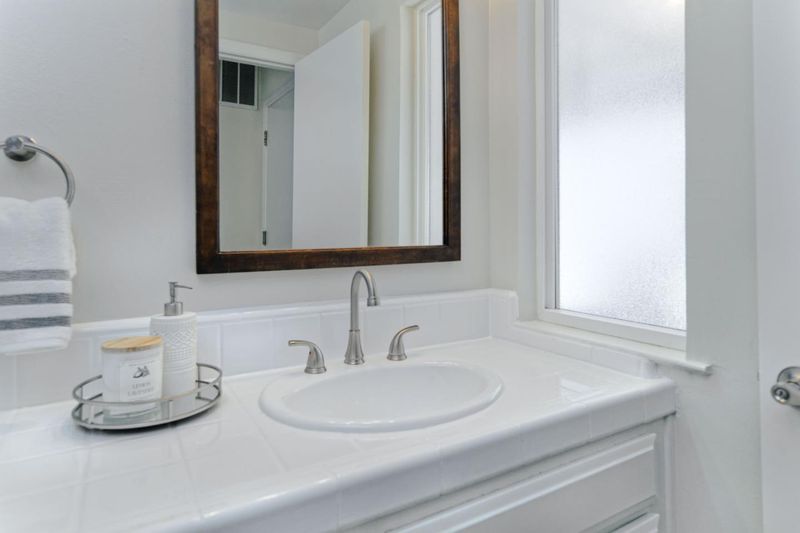
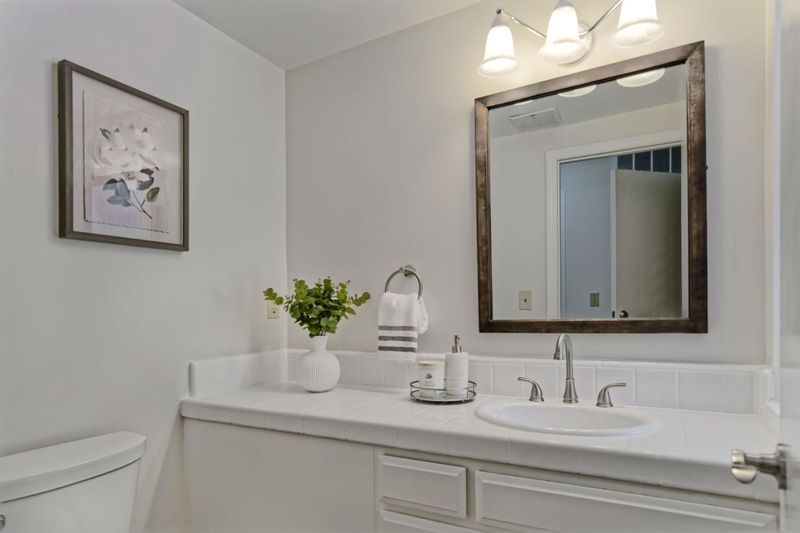
- Double Sinks, Full on Ground Floor, Granite, Half on Ground Floor, Primary - Stall Shower(s), Shower over Tub - 1, Skylight, Tile
- Parking
- 2
- Attached Garage
- SQ FT
- 2,536
- SQ FT Source
- Unavailable
- Lot SQ FT
- 7,480.0
- Lot Acres
- 0.171717 Acres
- Kitchen
- Cooktop - Electric, Countertop - Granite, Dishwasher, Microwave, Oven - Built-In, Refrigerator, Warming Drawer
- Cooling
- None
- Dining Room
- Dining Area, Formal Dining Room
- Disclosures
- Natural Hazard Disclosure
- Family Room
- Kitchen / Family Room Combo
- Flooring
- Carpet, Hardwood, Other
- Foundation
- Concrete Perimeter
- Fire Place
- Family Room, Gas Burning
- Heating
- Central Forced Air
- Laundry
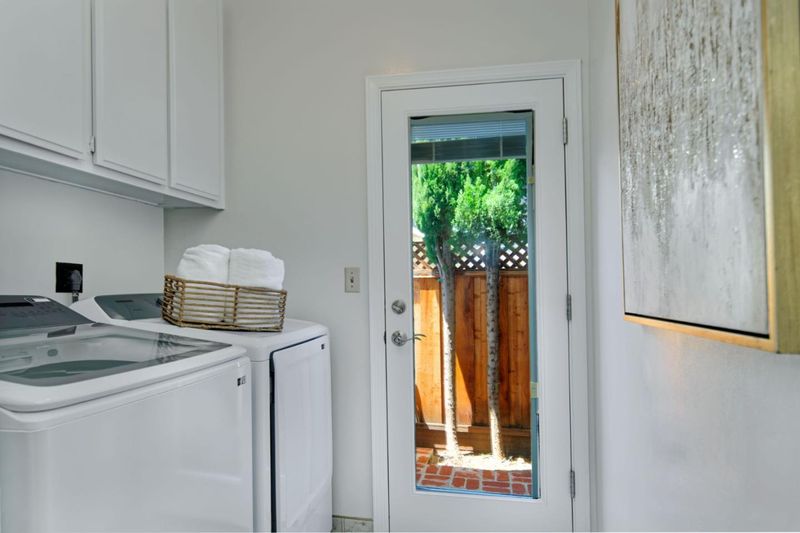
- In Utility Room, Inside, Washer / Dryer
- Possession
- COE
- Fee
- Unavailable
MLS and other Information regarding properties for sale as shown in Theo have been obtained from various sources such as sellers, public records, agents and other third parties. This information may relate to the condition of the property, permitted or unpermitted uses, zoning, square footage, lot size/acreage or other matters affecting value or desirability. Unless otherwise indicated in writing, neither brokers, agents nor Theo have verified, or will verify, such information. If any such information is important to buyer in determining whether to buy, the price to pay or intended use of the property, buyer is urged to conduct their own investigation with qualified professionals, satisfy themselves with respect to that information, and to rely solely on the results of that investigation.
School data provided by GreatSchools. School service boundaries are intended to be used as reference only. To verify enrollment eligibility for a property, contact the school directly.