

$975,000
2,616
SQ FT
$373
SQ/FT
2360 Secret Ravine Trail
@ CASCADE - Other, Cool

- 4 Bed
- 3 Bath
- 5 Park
- 2,616 sqft
- Cool
-

-
Sun Sep 13, 1:00 pm - 4:00 pm
Rustic Charm meets modern updated style with a huge RV storage shop!
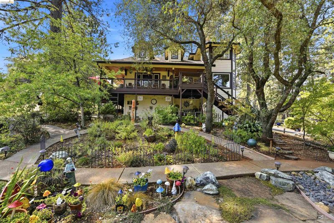
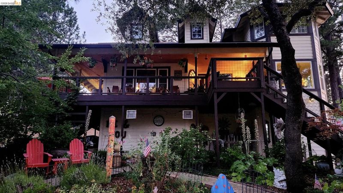
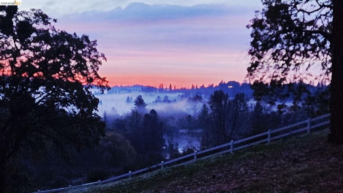
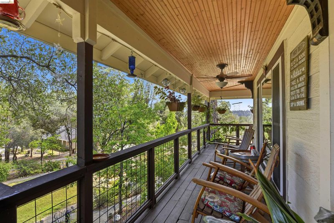
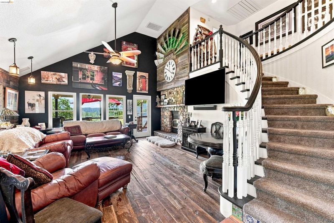
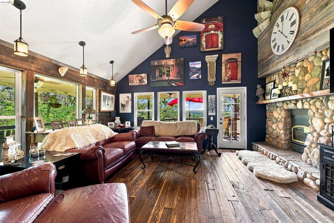
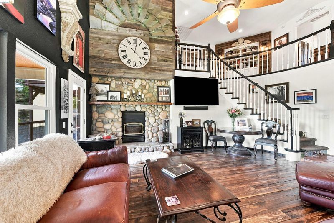
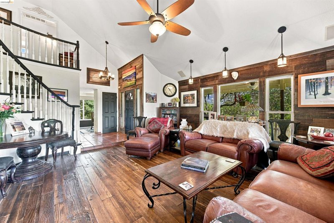
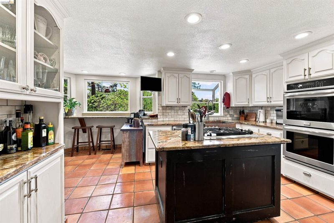
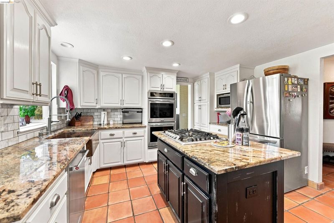
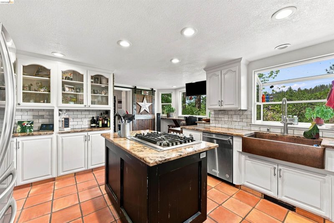
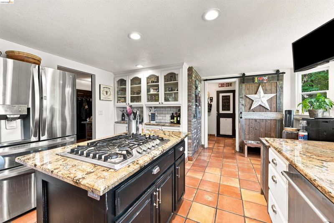
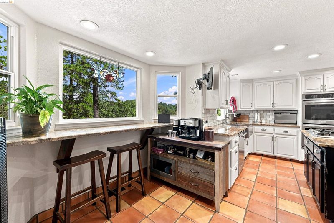
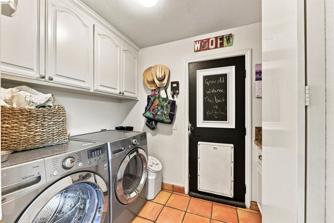
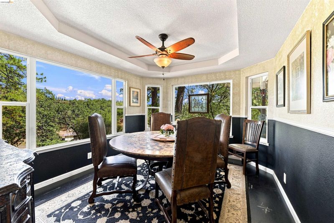
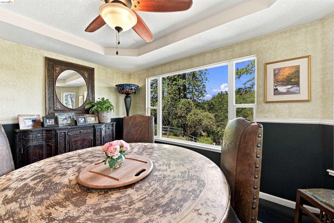
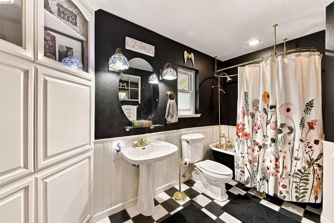
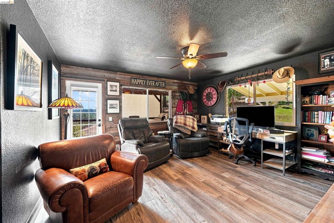
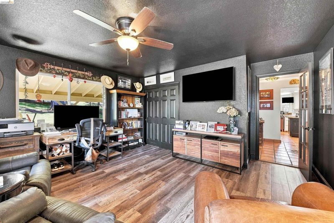
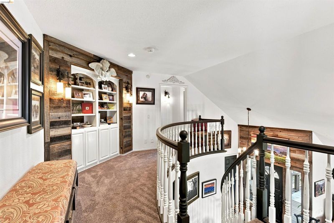
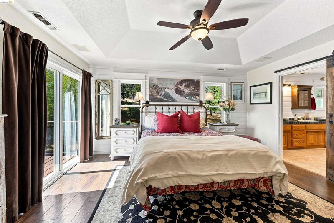
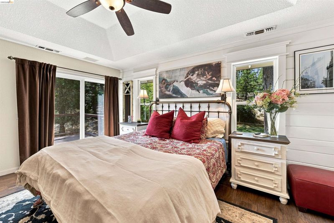
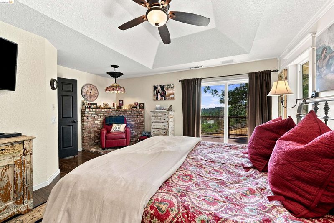
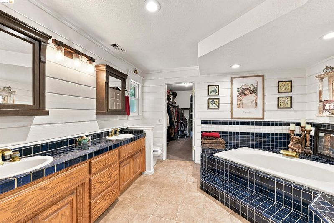
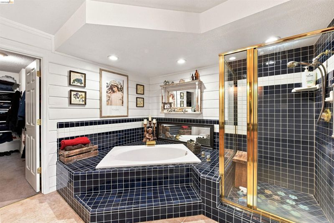
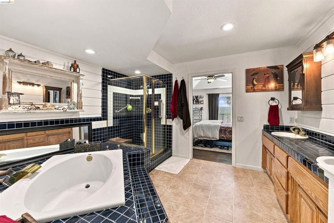
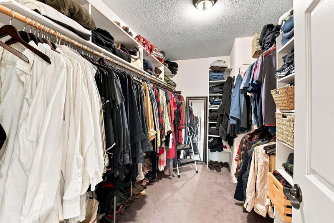
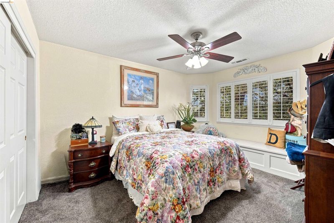
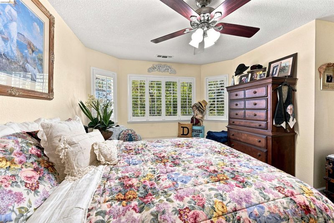
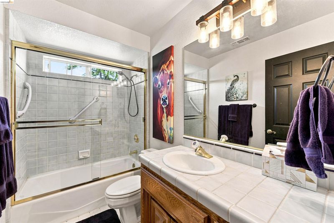
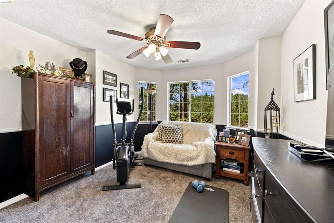
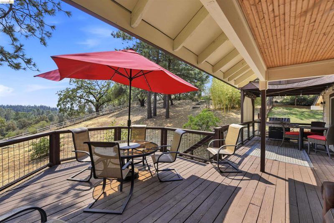
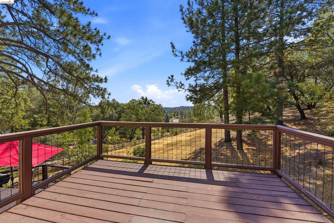
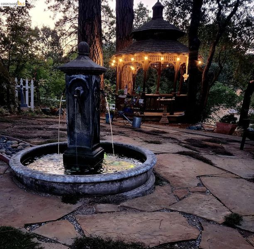
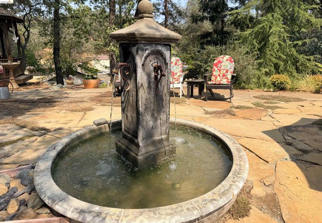
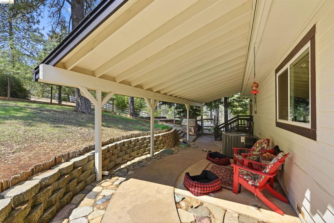
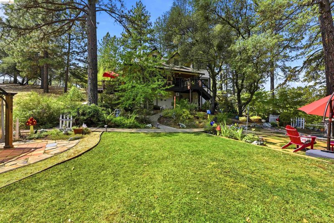
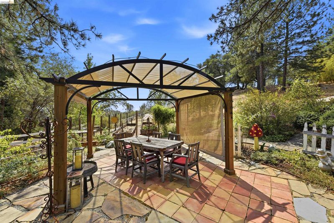
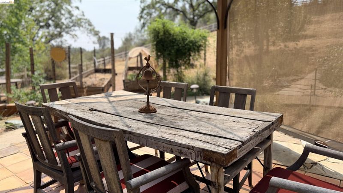
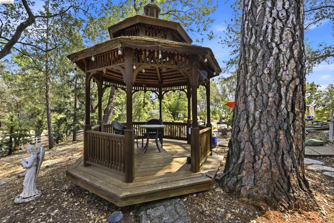
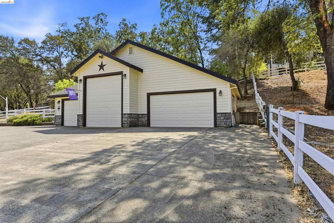
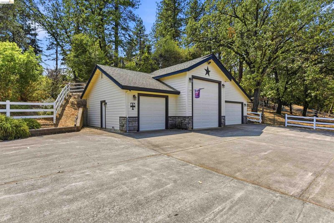
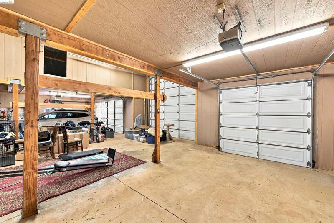
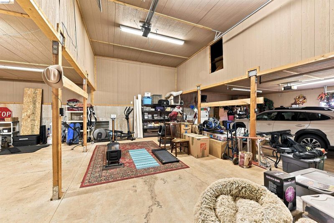
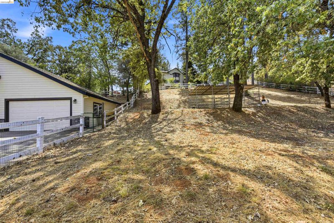
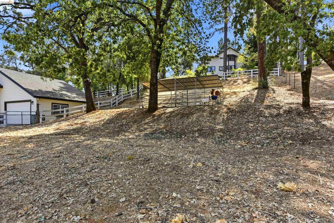
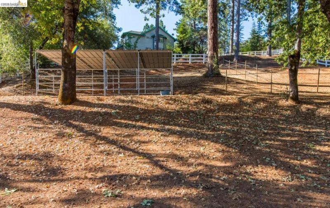
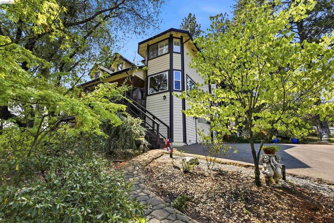
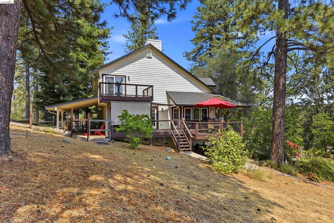
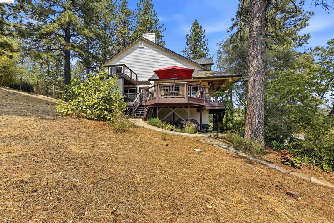
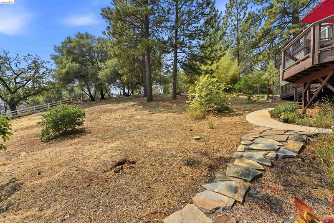
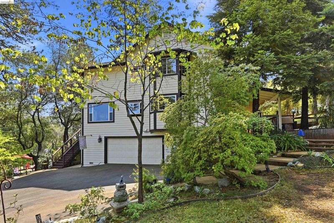
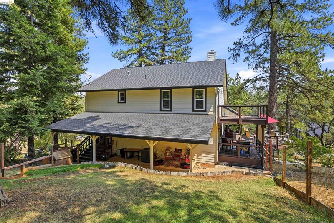
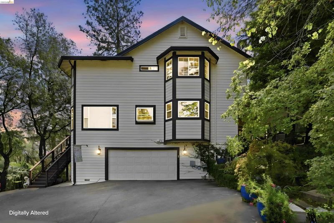
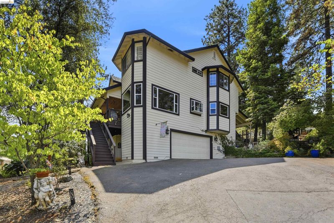
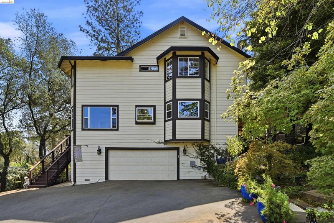
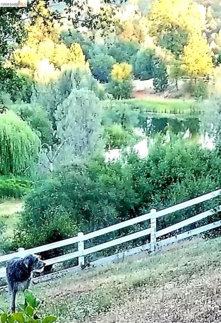
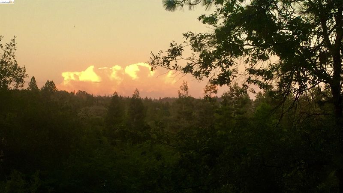
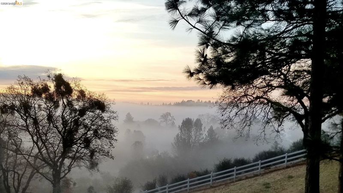
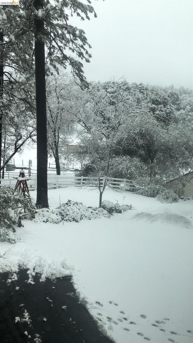
Welcome to your Secret Ravine hideaway in Auburn Lake Trails. This updated custom home offers approximately 2,616 square feet of livable space on just over two private acres, creating a wonderfully secluded and enchanting setting surrounded by mature trees, landscaping, a beautiful pond and fountain. Inside, the owners have poured care and numerous improvements into the home, including updated windows in the entire house plus additional added windows to capture views and bring in natural light. The living room features soaring ceilings and a fireplace insert with rustic reclaimed wood, complemented by real wood flooring in the living room, and warm Saltillo tile in the kitchen, entry, and hallway. The kitchen includes an island and double ovens, while the dining room wrapped in windows feels like dining in your own private treehouse. An office, which doubles as a Jr. suite, is just off the hallway, and includes another added window and direct deck access. The bedroom also has a secret doorway in the closet that allows access to the hall bathroom.The primary bedroom and bathroom has been tastefully accented with custom shiplap that adds beauty and charm to the space. The primary bedroom enjoys lovely views toward a community pond and deck access, plus a spa-like bath, and walk-in closet. The home includes an attached two-car garage, plus an impressive detached four car shop with a 12 foot RV door, offering space for boats, RVs, workshops, and more, with an incredible ADU opportunity that is large enough to convert to an entirely separate home with it's own attached garage. A gated driveway adds privacy, and the expansive deck invites you to soak in the peaceful setting. The garden below offers a gazebo, dining area, antique fountain, and a garden bed. There is also a separately fenced nicely shaded area just outside the back door to keep dogs in a separate space, and another cross fenced area for horses with two covered horses stalls. Beyond your private retreat, Auburn Lake Trails offers a wonderful sense of community, with 24-hour gated entry, equestrian and recreational trails, swimming pools, 9-hole golf, tennis, parks, and more. Close to dining and shopping too. Private, peaceful, and beautifully improved, this is your Secret Ravine hideaway.

- Current Status
- Active
- Original Price
- $975,000
- List Price
- $975,000
- On Market Date
- Sep 2, 2026
- Property Type
- Detached
- D/N/S
- Other
- Zip Code
- 95614
- MLS ID
- 41146992
- APN
- 073494009000
- Year Built
- 1991
- Stories in Building
- 2
- Possession
- Negotiable, See Remarks, Seller Rent Back
- Data Source
- MAXEBRDI
- Origin MLS System
- Bridge AOR
Divide High School
Public 9-12 Continuation
Students: 13 Distance: 2.5mi
Cool Christian School
Private K-8 Elementary, Religious, Nonprofit
Students: NA Distance: 4.6mi
Northside Elementary School
Public K-6 Elementary, Coed
Students: 322 Distance: 4.7mi
Garden Valley Christian School
Private 1-12 Religious, Nonprofit
Students: NA Distance: 6.0mi
Bowman Charter School
Charter K-8 Elementary
Students: 593 Distance: 6.2mi
Golden Sierra Junior Senior High School
Public 7-12 Secondary
Students: 500 Distance: 6.2mi
- Bed
- 4
- Bath
- 3
- Parking
- 5
- Attached, Garage, Int Access From Garage, Off Street, Parking Spaces, RV/Boat Parking, Workshop in Garage, Guest, Below Building Parking, 24'+ Deep Garage, Boat, Garage Faces Side, Private, Garage Door Opener, RV Garage Detached, RV Storage
- SQ FT
- 2,616
- SQ FT Source
- Assessor Auto-Fill
- Lot SQ FT
- 88,427.0
- Lot Acres
- 2.03 Acres
- Pool Info
- Gunite, In Ground, Possible Pool Site, Fenced, See Remarks, Community
- Kitchen
- Dishwasher, Double Oven, Gas Range, Plumbed For Ice Maker, Microwave, Oven, 220 Volt Outlet, Breakfast Bar, Counter - Solid Surface, Disposal, Gas Range/Cooktop, Ice Maker Hookup, Kitchen Island, Oven Built-in, Updated Kitchen
- Cooling
- Ceiling Fan(s), Central Air, Whole House Fan
- Disclosures
- Fire Hazard Area, Shopping Cntr Nearby, Restaurant Nearby
- Entry Level
- Exterior Details
- Balcony, Garden, Back Yard, Dog Run, Front Yard, Garden/Play, Side Yard, Sprinklers Automatic, Sprinklers Front, Storage, Entry Gate, Private Entrance, Railed, Storage Area, Yard Space
- Flooring
- Laminate, Tile, Carpet, Painted/Stained, Reclaimed Wood
- Foundation
- Fire Place
- Living Room, Wood Burning, Wood Stove Insert
- Heating
- Propane, Wood Stove, Central, Fireplace Insert
- Laundry
- 220 Volt Outlet, Cabinets, Electric, Inside Room
- Upper Level
- 3 Bedrooms, 2 Baths, Primary Bedrm Suite - 1
- Main Level
- 1 Bedroom, 1 Bath
- Views
- Hills, Pasture, Water, Trees/Woods
- Possession
- Negotiable, See Remarks, Seller Rent Back
- Basement
- Crawl Space
- Architectural Style
- Contemporary
- Non-Master Bathroom Includes
- Shower Over Tub, Closet, Window
- Construction Status
- Existing
- Additional Miscellaneous Features
- Balcony, Garden, Back Yard, Dog Run, Front Yard, Garden/Play, Side Yard, Sprinklers Automatic, Sprinklers Front, Storage, Entry Gate, Private Entrance, Railed, Storage Area, Yard Space
- Location
- Cul-De-Sac, Horses Possible, Rectangular Lot, Sloped Up, Back Yard, Fire Hydrant(s), Front Yard, Landscaped, Private, Security Gate, Sprinklers In Rear
- Pets
- Yes
- Roof
- Composition Shingles
- Water and Sewer
- Public
- Fee
- $235
MLS and other Information regarding properties for sale as shown in Theo have been obtained from various sources such as sellers, public records, agents and other third parties. This information may relate to the condition of the property, permitted or unpermitted uses, zoning, square footage, lot size/acreage or other matters affecting value or desirability. Unless otherwise indicated in writing, neither brokers, agents nor Theo have verified, or will verify, such information. If any such information is important to buyer in determining whether to buy, the price to pay or intended use of the property, buyer is urged to conduct their own investigation with qualified professionals, satisfy themselves with respect to that information, and to rely solely on the results of that investigation.
School data provided by GreatSchools. School service boundaries are intended to be used as reference only. To verify enrollment eligibility for a property, contact the school directly.