

$775,000
1,312
SQ FT
$591
SQ/FT
110 Azalea Way
@ Scenic Way - 36 - Ben Lomond, Ben Lomond

- 3 Bed
- 1 Bath
- 3 Park
- 1,312 sqft
- Ben Lomond
-

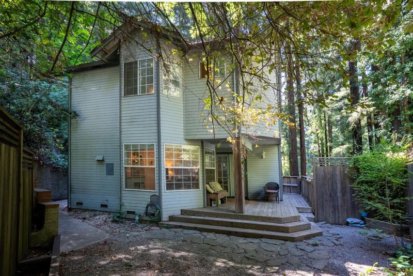
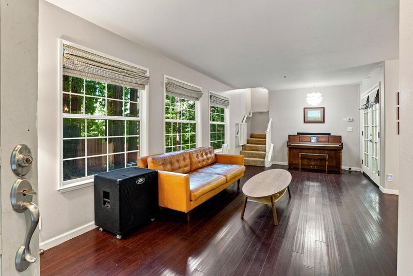
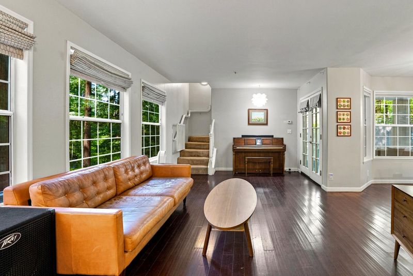
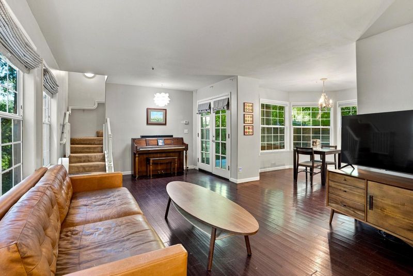
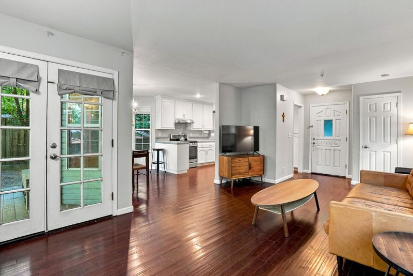
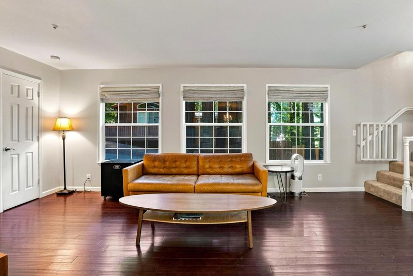
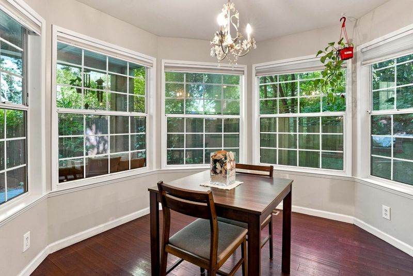
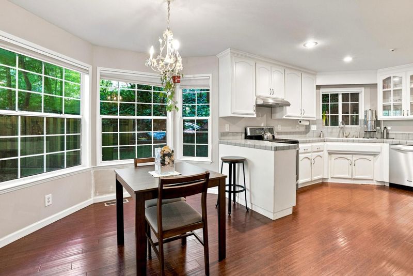
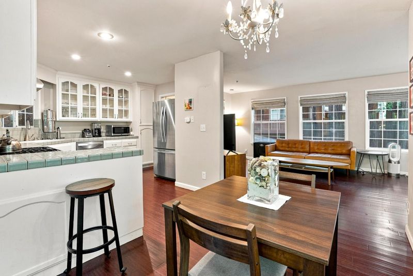
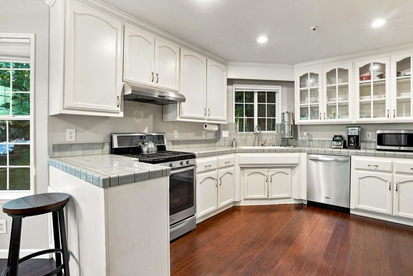
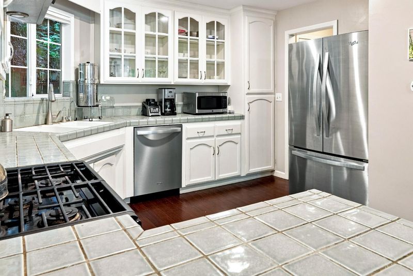
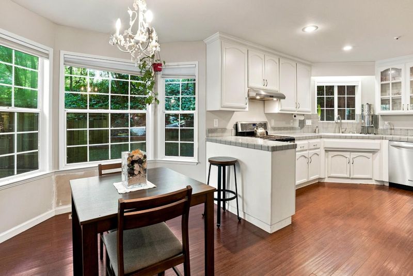
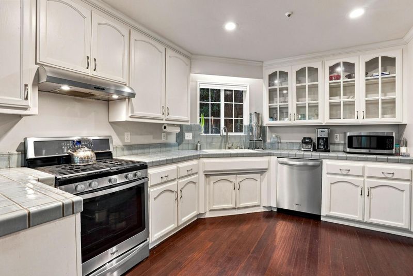
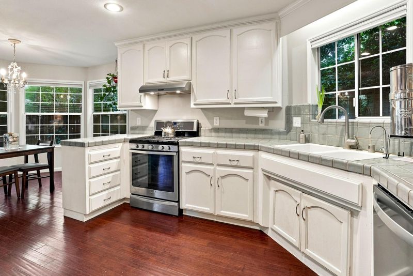
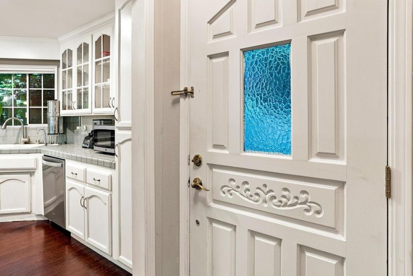
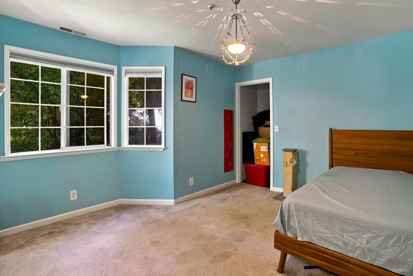
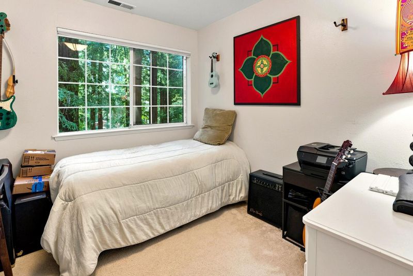
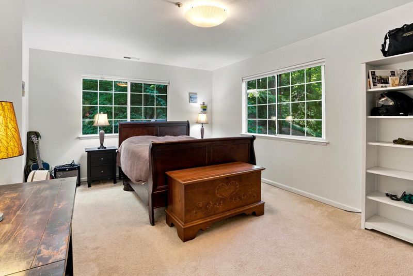
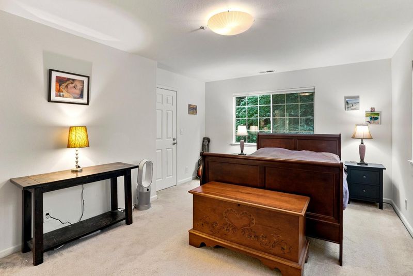
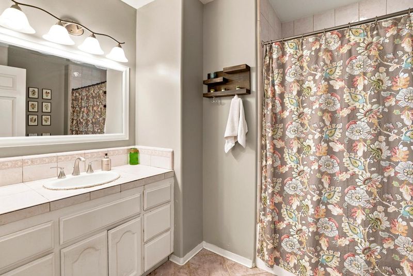
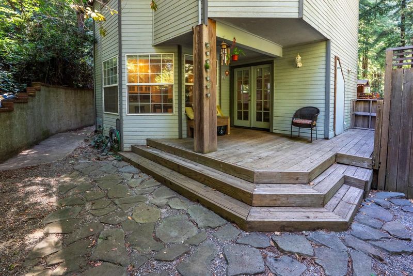
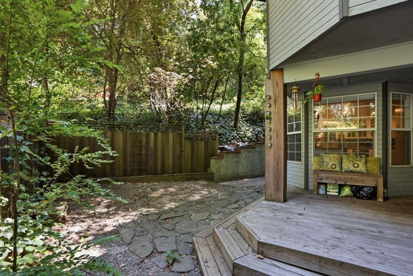
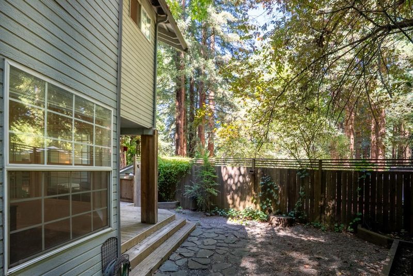
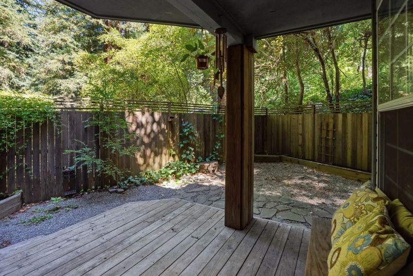
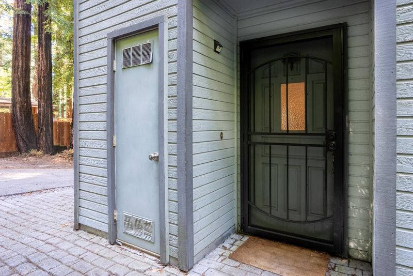
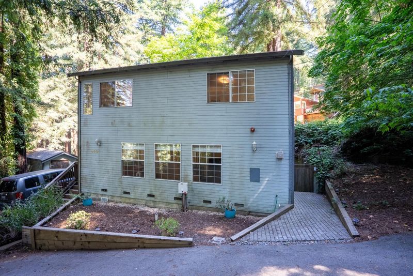
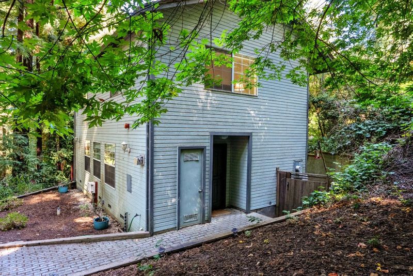
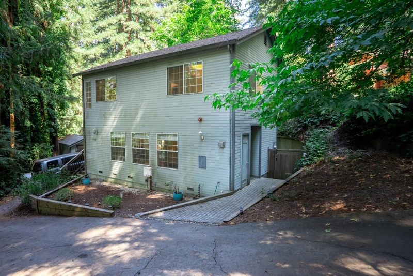
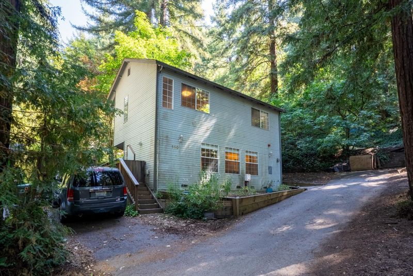
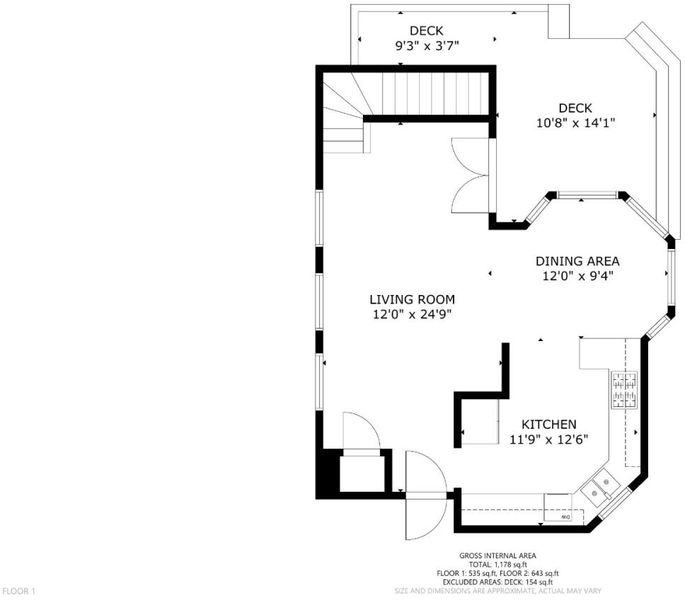
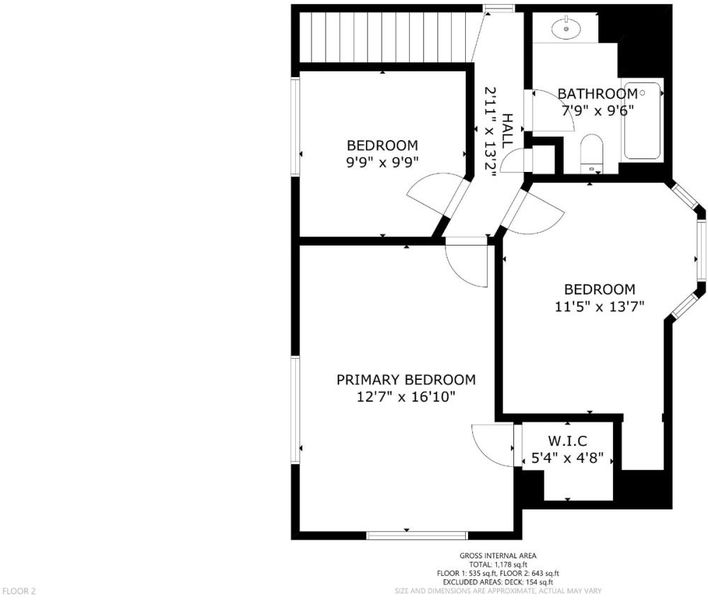
Nestled beneath a majestic canopy of towering redwoods at the end of a peaceful private lane, this enchanting retreat is a place where nature & home exist in perfect harmony. Warm, inviting interiors unfold through an open-concept design filled w/ natural light. Beautifully updated kitchen w/ stainless steel appliances flows effortlessly into the heart of the home. Ideal setting for both quiet mornings & effortless entertaining.Upstairs, 3 spacious bdrms offer peaceful retreats complemented by a full bath. Beautiful private backyard with a generous patio, invites al fresco dining, morning coffee, or evenings spent beneath the trees. A storage shed provides added convenience. Multiple end of street parking spaces including a dedicated off-street parking space by the home ensures plenty of room for family & guests alike.Thoughtfully appointed w/ bamboo flooring, dual-pane windows, & tranquil woodland views from nearly every room, the home offers a rare sense of serenity while remaining just moments from downtown Ben Lomond, scenic hiking trails, & easy commute to Silicon Valley.Whether you're searching for a full-time residence or a peaceful mountain escape, this is an opportunity to embrace the timeless beauty and relaxed lifestyle of the Santa Cruz Mountains.

- Days on Market
- 8 days
- Current Status
- Active
- Original Price
- $775,000
- List Price
- $775,000
- On Market Date
- Jul 17, 2026
- Property Type
- Single Family Home
- Area
- 36 - Ben Lomond
- Zip Code
- 95005
- MLS ID
- ML82053242
- APN
- 078-265-14-000
- Year Built
- 1993
- Stories in Building
- 2
- Possession
- Unavailable
- Data Source
- MLSL
- Origin MLS System
- MLSListings, Inc.
San Lorenzo Valley Middle School
Public 6-8 Middle, Coed
Students: 519 Distance: 1.3mi
San Lorenzo Valley Elementary School
Public K-5 Elementary
Students: 561 Distance: 1.4mi
San Lorenzo Valley High School
Public 9-12 Secondary
Students: 737 Distance: 1.5mi
Slvusd Charter School
Charter K-12 Combined Elementary And Secondary
Students: 297 Distance: 1.5mi
St. Lawrence Academy
Private K-8 Combined Elementary And Secondary, Religious, Nonprofit
Students: 43 Distance: 2.3mi
Bonny Doon Elementary School
Public K-6 Elementary
Students: 165 Distance: 3.4mi
- Bed
- 3
- Bath
- 1
- Shower over Tub - 1, Tile
- Parking
- 3
- No Garage, On Street, Guest / Visitor Parking, Parking Area
- SQ FT
- 1,312
- SQ FT Source
- Unavailable
- Lot SQ FT
- 2,962.0
- Lot Acres
- 0.067998 Acres
- Kitchen
- Cooktop - Gas
- Cooling
- None
- Dining Room
- Dining "L"
- Disclosures
- Fire Zone, Lead Base Disclosure, Natural Hazard Disclosure, NHDS Report
- Family Room
- No Family Room
- Flooring
- Carpet, Wood
- Foundation
- Concrete Perimeter
- Heating
- Central Forced Air - Gas, Propane
- Laundry
- In Utility Room, Outside
- Views
- Forest / Woods
- Architectural Style
- Traditional
- Fee
- Unavailable
MLS and other Information regarding properties for sale as shown in Theo have been obtained from various sources such as sellers, public records, agents and other third parties. This information may relate to the condition of the property, permitted or unpermitted uses, zoning, square footage, lot size/acreage or other matters affecting value or desirability. Unless otherwise indicated in writing, neither brokers, agents nor Theo have verified, or will verify, such information. If any such information is important to buyer in determining whether to buy, the price to pay or intended use of the property, buyer is urged to conduct their own investigation with qualified professionals, satisfy themselves with respect to that information, and to rely solely on the results of that investigation.
School data provided by GreatSchools. School service boundaries are intended to be used as reference only. To verify enrollment eligibility for a property, contact the school directly.