

$1,195,000
990
SQ FT
$1,207
SQ/FT
2139 Carlmont Drive
@ Hastings - 360 - Belmont Woods Etc., Belmont

- 2 Bed
- 3 (2/1) Bath
- 2 Park
- 990 sqft
- Belmont
-

-
Sun Sep 13, 1:00 pm - 4:00 pm
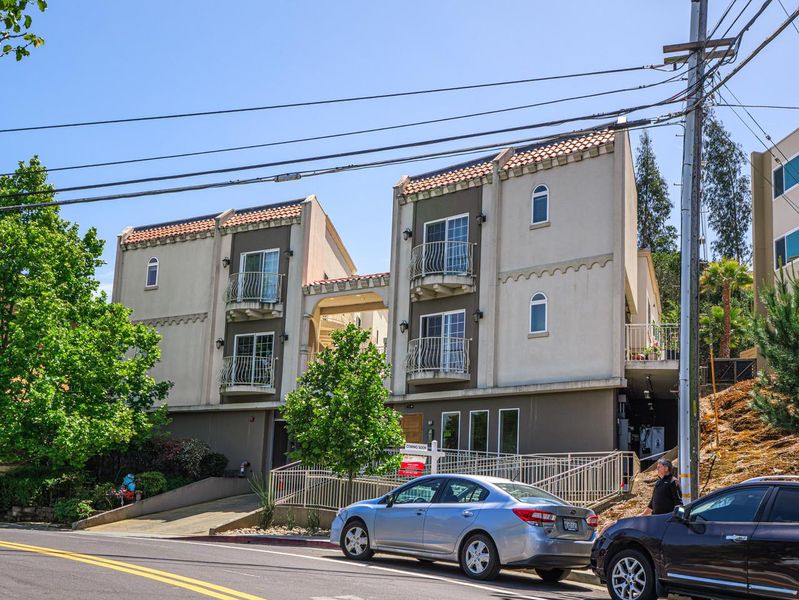
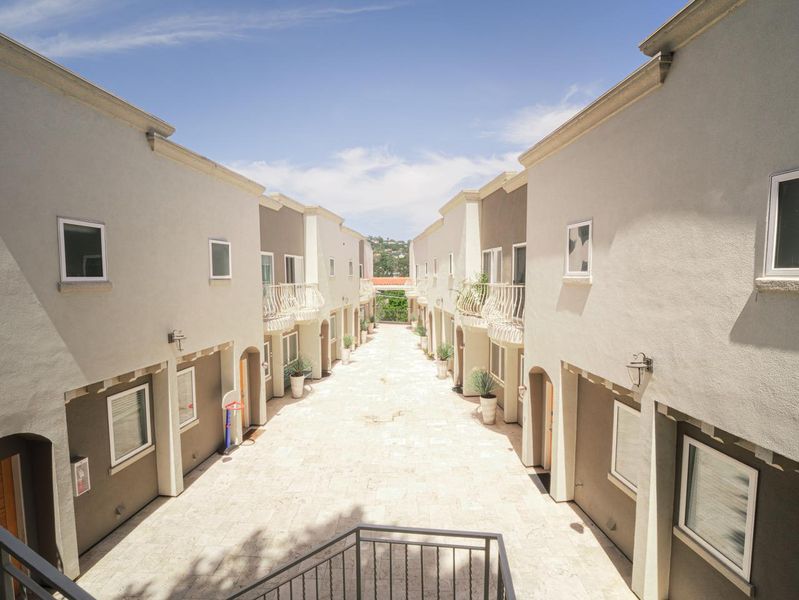
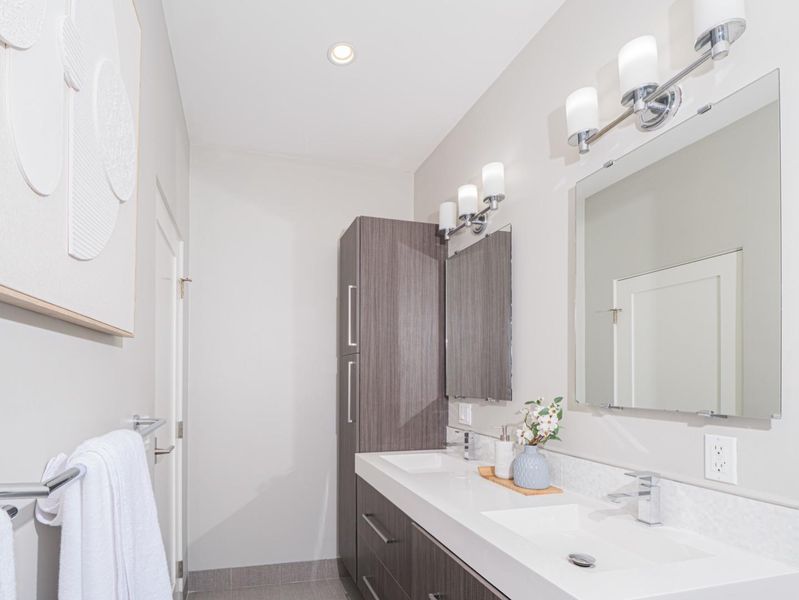
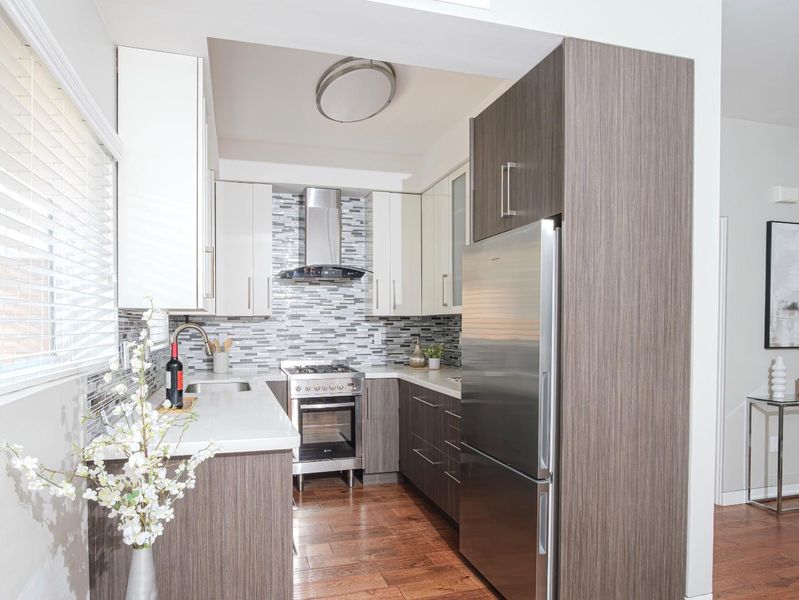
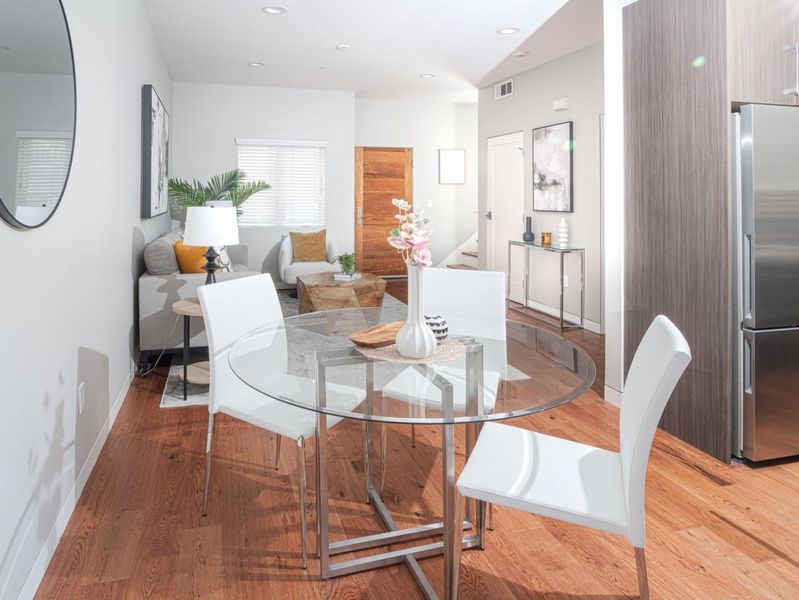
Better than new! Elegant corner unit. Well used space in superb location. Walkable everywhere. Building have everything for modern living.
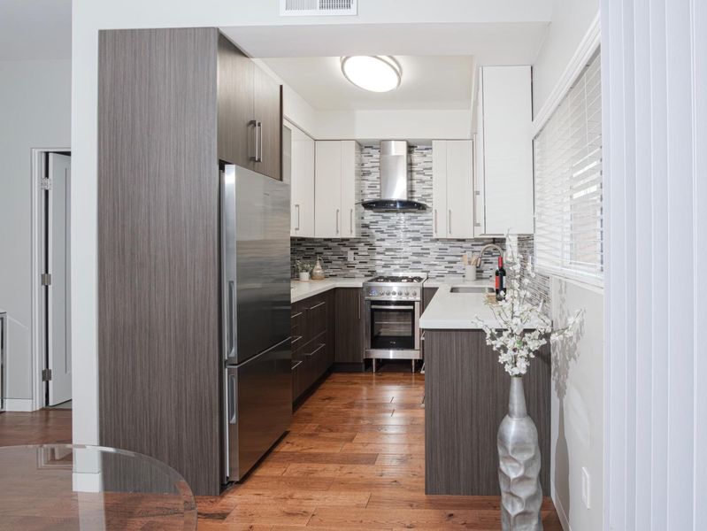
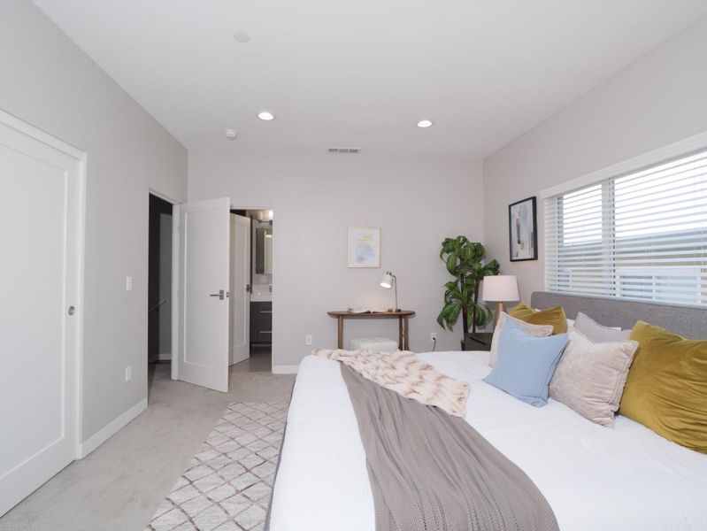
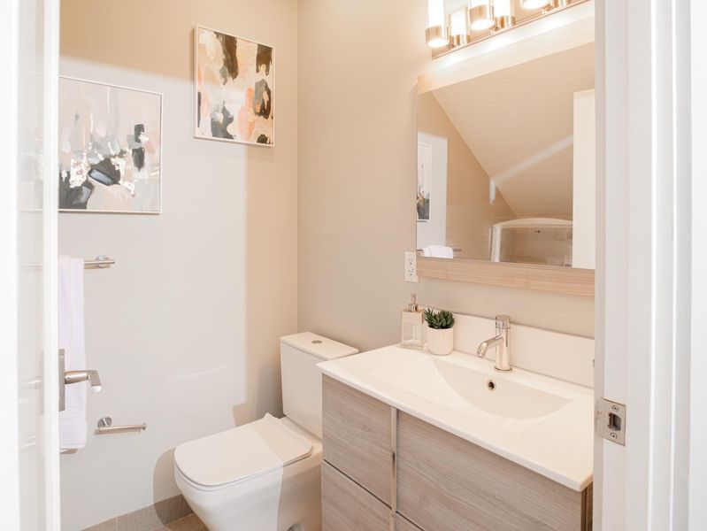
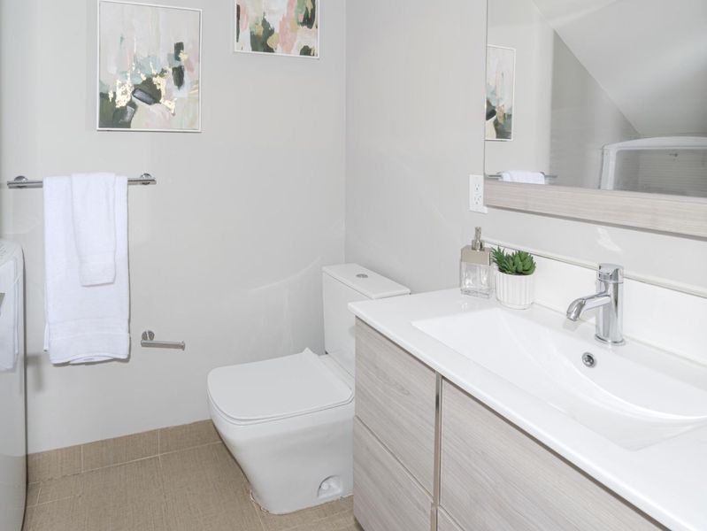
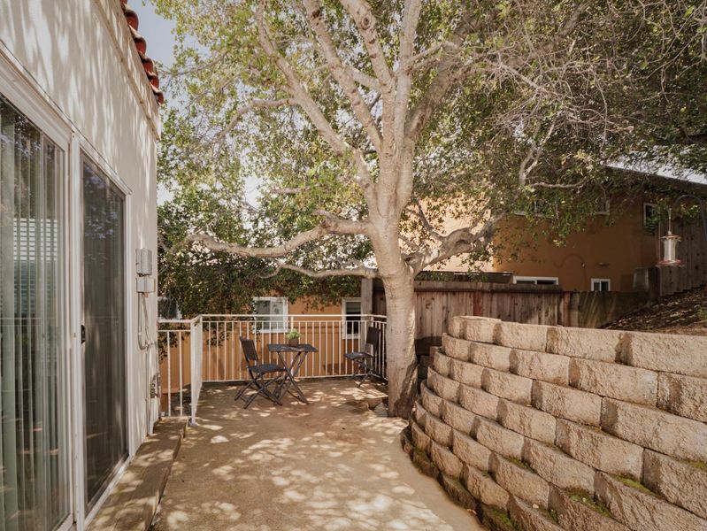
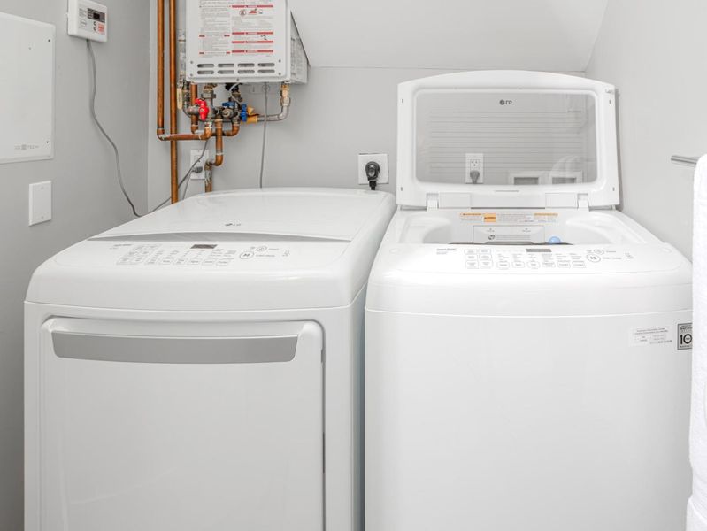
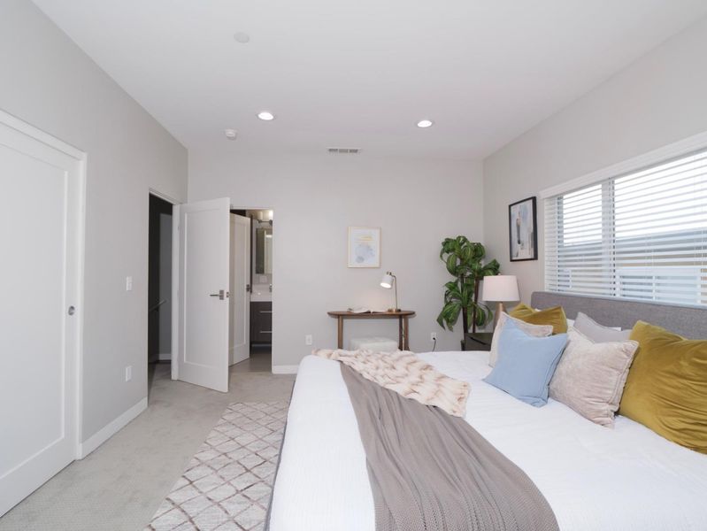
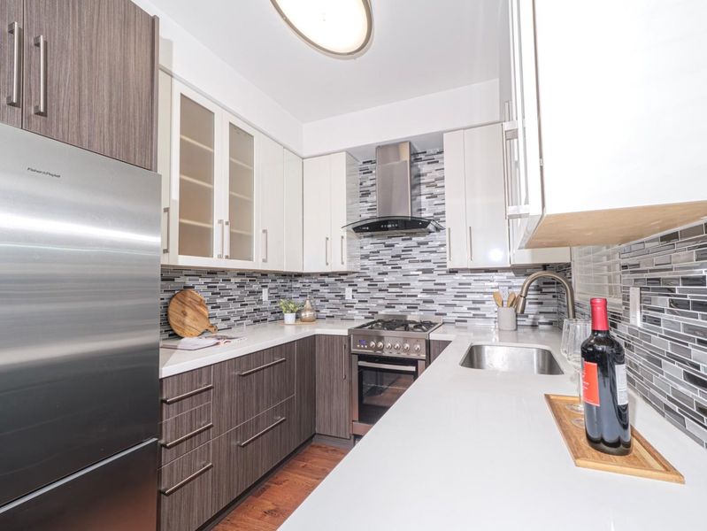
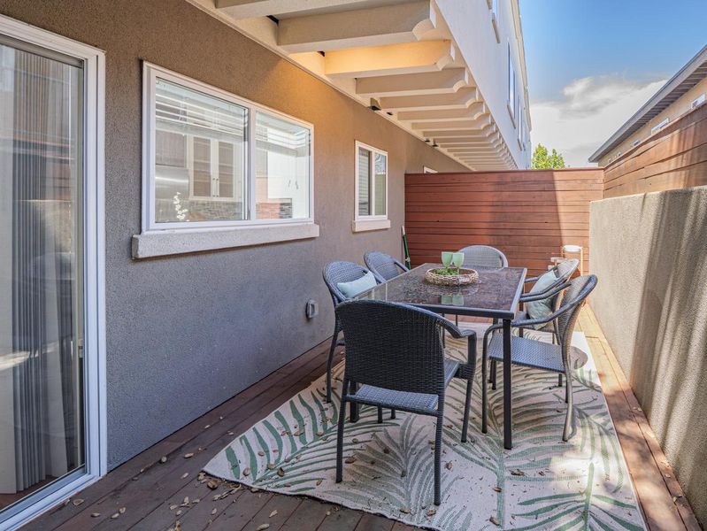
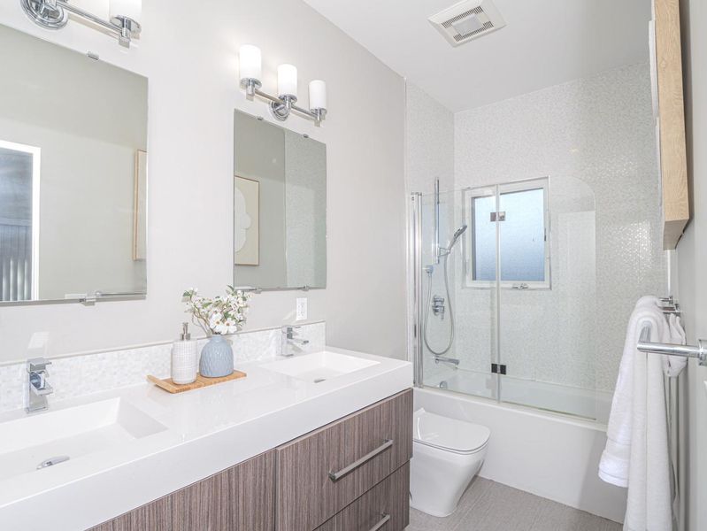
Located in Belmont, this 990 (actual measure is 1100) ft home features two bedrooms, including more than one primary bedroom, and two full bathrooms with double sinks and a shower over tub. Half bathroom downstairs.The kitchen and family room are combined, creating an open living space with an electric oven range and refrigerator. Hardwood flooring extends throughout the home, complementing the dining area. Laundry facilities are conveniently located in the utility room. Additional features include electric heating, double pane windows, low flow toilets, high ceilings, and a security gate. The property offers a two-car garage with electrical charger As well as large additional storage. Walking distance to the best elementary, middle and high school.Short stroll to the stores and restaurants. Library, trails, parks. Close to Caltrain and freeways.

- Days on Market
- 2 days
- Current Status
- Active
- Original Price
- $1,195,000
- List Price
- $1,195,000
- On Market Date
- Sep 10, 2026
- Property Type
- Townhouse
- Area
- 360 - Belmont Woods Etc.
- Zip Code
- 94002
- MLS ID
- ML82060787
- APN
- 117-210-050
- Year Built
- 2017
- Stories in Building
- 2
- Possession
- Unavailable
- Data Source
- MLSL
- Origin MLS System
- MLSListings, Inc.
Immaculate Heart Of Mary School
Private K-8 Elementary, Religious, Coed
Students: 266 Distance: 0.1mi
Belmont Oaks Academy
Private K-5 Elementary, Coed
Students: 228 Distance: 0.2mi
Carlmont High School
Public 9-12 Secondary
Students: 2216 Distance: 0.3mi
San Carlos Charter Learning Center
Charter K-8 Elementary
Students: 385 Distance: 0.6mi
Tierra Linda Middle School
Charter 5-8 Middle
Students: 701 Distance: 0.6mi
Notre Dame High School
Private 9-12 Secondary, Religious, All Female
Students: 448 Distance: 0.6mi
- Bed
- 2
- Bath
- 3 (2/1)
- Shower over Tub - 1, Double Sinks
- Parking
- 2
- Covered Parking
- SQ FT
- 990
- SQ FT Source
- Unavailable
- Kitchen
- Oven Range - Electric, Refrigerator
- Cooling
- None
- Dining Room
- Dining Area
- Disclosures
- NHDS Report
- Family Room
- Kitchen / Family Room Combo
- Flooring
- Hardwood
- Foundation
- Masonry Perimeter
- Heating
- Electric
- Laundry
- In Utility Room
- Architectural Style
- Normandy
- * Fee
- $365
- Name
- Carmont Villas
- *Fee includes
- Common Area Electricity, Exterior Painting, Fencing, Garbage, Insurance - Common Area, Insurance - Flood, Insurance - Hazard, Insurance - Homeowners, and Insurance - Structure
MLS and other Information regarding properties for sale as shown in Theo have been obtained from various sources such as sellers, public records, agents and other third parties. This information may relate to the condition of the property, permitted or unpermitted uses, zoning, square footage, lot size/acreage or other matters affecting value or desirability. Unless otherwise indicated in writing, neither brokers, agents nor Theo have verified, or will verify, such information. If any such information is important to buyer in determining whether to buy, the price to pay or intended use of the property, buyer is urged to conduct their own investigation with qualified professionals, satisfy themselves with respect to that information, and to rely solely on the results of that investigation.
School data provided by GreatSchools. School service boundaries are intended to be used as reference only. To verify enrollment eligibility for a property, contact the school directly.