

$660,000
1,748
SQ FT
$378
SQ/FT
645 Georgia Street
@ Napa St - Vallejo 4, Vallejo

- 4 Bed
- 2 Bath
- 3 Park
- 1,748 sqft
- Vallejo
-

-
Sat Sep 12, 11:00 am - 1:00 pm
Hosted by Jessica Suarez, Coldwell Banker Kappel Gateway
-
Sun Sep 13, 11:00 am - 1:00 pm
Hosted by Jessica Suarez, Coldwell Banker Kappel Gateway
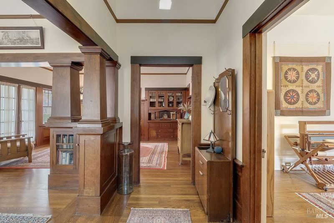
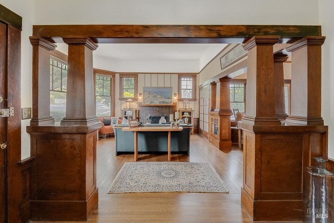
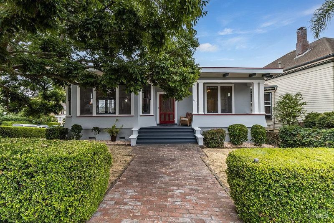
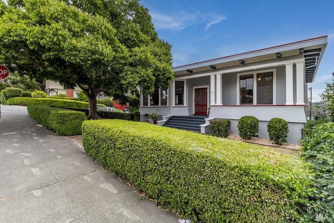
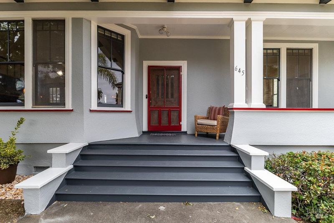
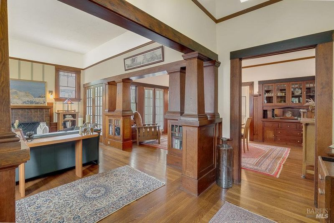
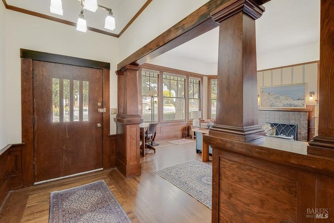
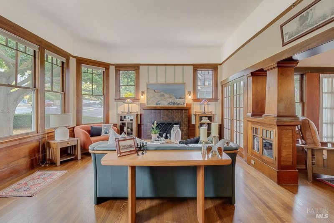
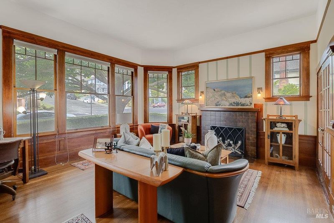
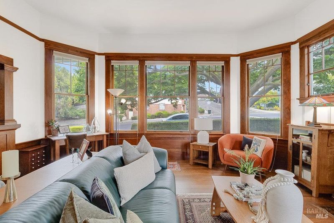
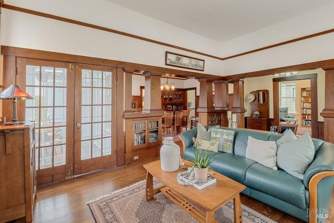
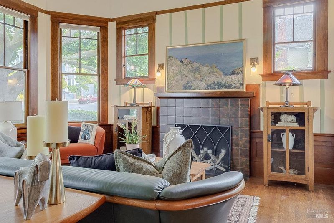
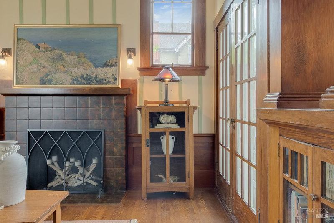
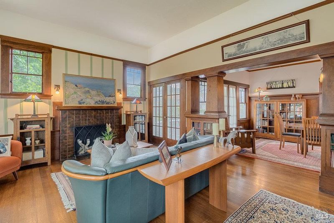
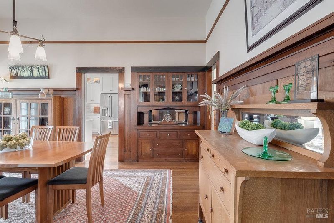
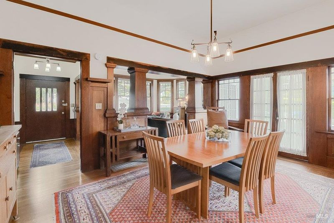
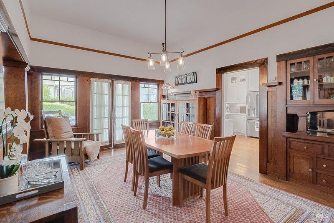
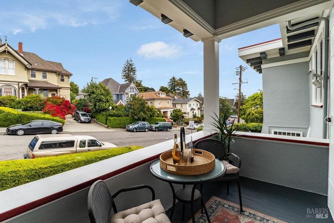
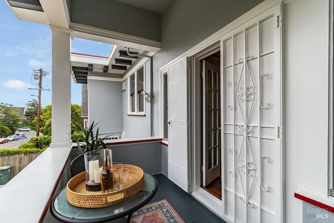
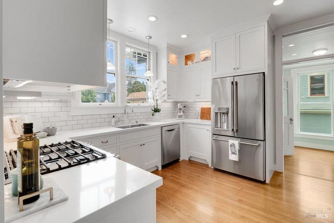
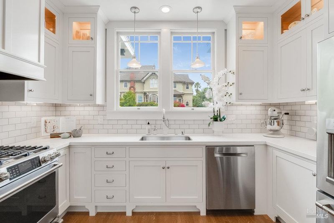
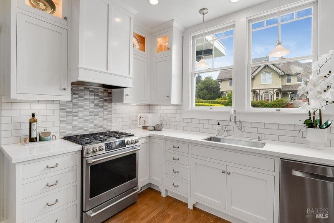
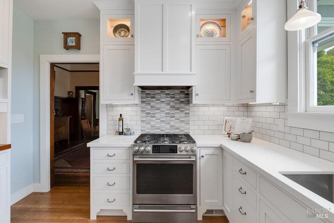
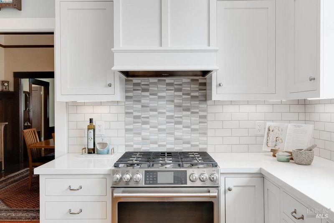
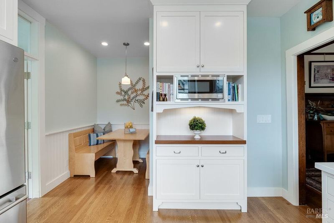
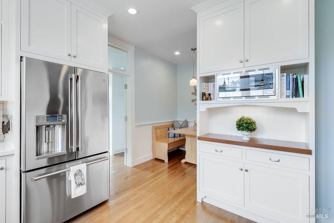
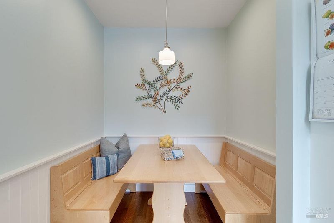
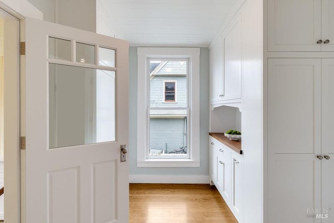
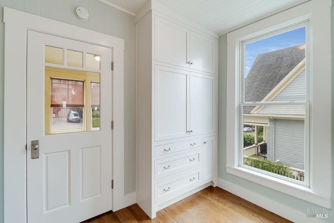
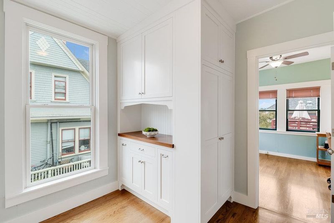
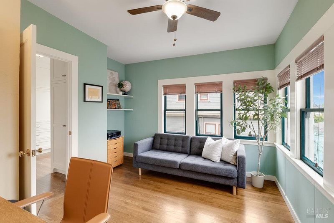
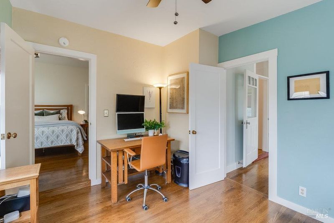
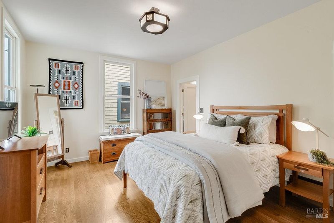
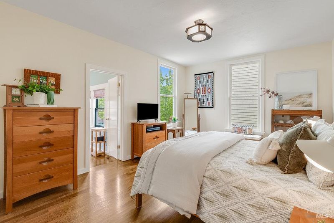
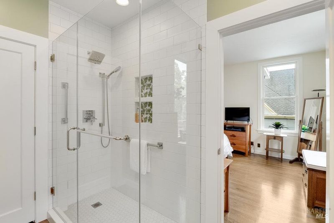
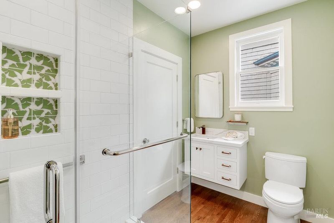
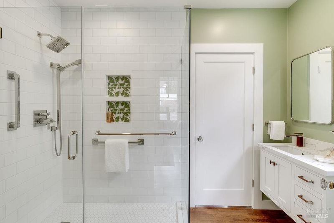
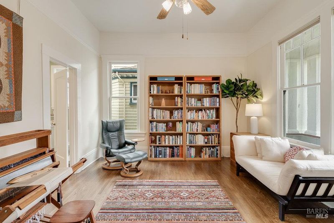
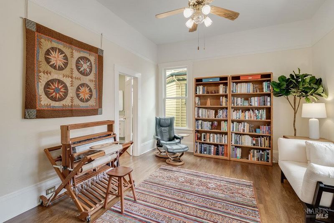
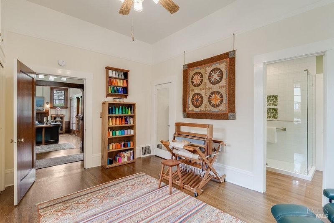
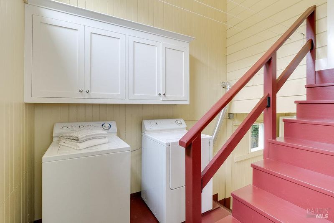
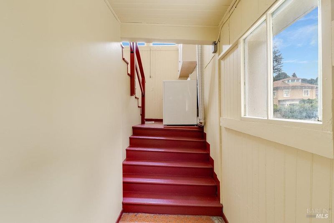
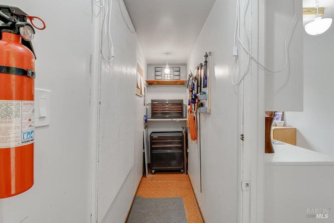
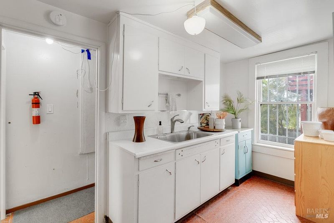
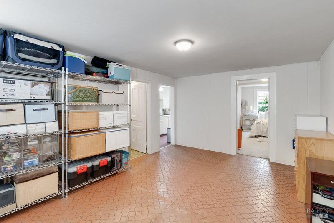
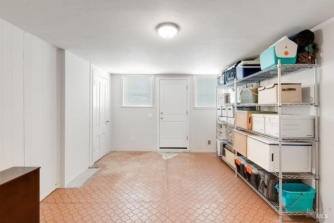
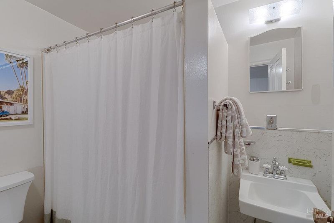
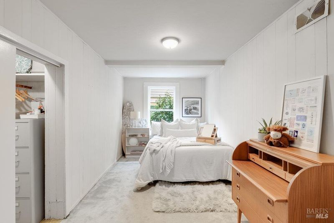
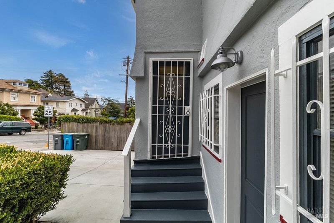
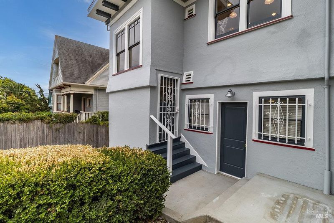
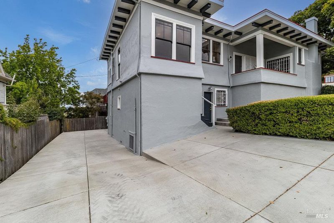
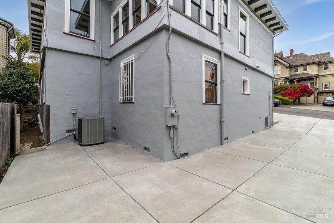
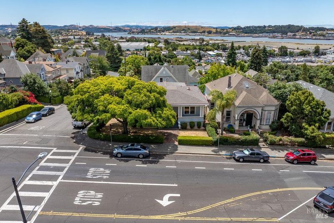
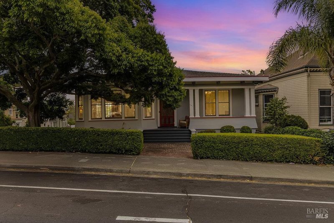
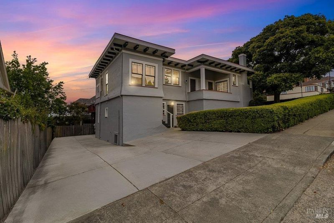
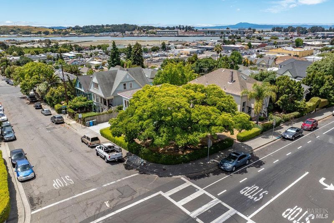
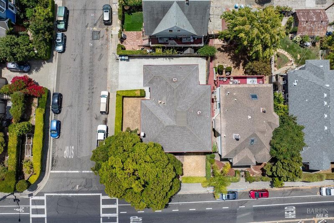
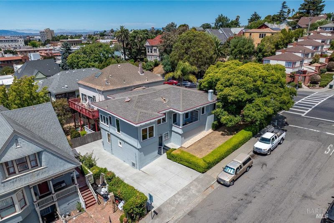
There's just something about a classic Craftsman- and this Heritage District historical home has charm in all the right places. Original hardwood floors, beautiful woodwork, and built-ins in the living and dining rooms give the home so much warmth and personality, while the renovated kitchen, updated bath, and refreshed pantry bring in the modern touches you want. The kitchen's rich mahogany accents and the thoughtful updates throughout feel right at home with the original character of the property. Nothing feels overdone- just a really beautiful balance of old and new. The lower level adds even more flexibility with a separate entrance, bedroom, full bath, and partial kitchen, making it a great setup for guests, multigenerational living, income potential or simply having extra space when you need it. Outside, the elongated porch is made for morning coffee, a glass of wine, or gathering with friends. The home also features a brand-new roof installed in 2025, A/C, a 2019 water heater, double-pane wood-framed replica windows in select areas, and newer exterior paint. Full of character, thoughtfully updated, and genuinely fun to come home to- this is one of those houses that just feels special. *All photos are from the previous sale in 2025. Furniture and decor showcased may differ from current furniture and decor.

- Days on Market
- 3 days
- Current Status
- Active
- Original Price
- $660,000
- List Price
- $660,000
- On Market Date
- Sep 9, 2026
- Property Type
- Single Family Residence
- Area
- Vallejo 4
- Zip Code
- 94590
- MLS ID
- 326076981
- APN
- 0056-202-080
- Year Built
- 1910
- Stories in Building
- Unavailable
- Possession
- Close Of Escrow
- Data Source
- BAREIS
- Origin MLS System
Lincoln Elementary School
Public K-5 Elementary
Students: 217 Distance: 0.3mi
St Vincent Ferrer School
Private PK-8 Elementary, Religious, Coed
Students: 222 Distance: 0.5mi
Reignierd School
Private K-12 Combined Elementary And Secondary, Coed
Students: 15 Distance: 0.6mi
Jesus Is Alive Christian Academy
Private 1-12 Combined Elementary And Secondary, Religious, Coed
Students: 14 Distance: 0.7mi
Caliber: Changemakers Academy
Charter K-8
Students: 708 Distance: 0.9mi
Vallejo Education Academy
Public 7-12 Opportunity Community
Students: 14 Distance: 0.9mi
- Bed
- 4
- Bath
- 2
- Closet, Shower Stall(s), Window
- Parking
- 3
- No Garage
- SQ FT
- 1,748
- SQ FT Source
- Assessor Auto-Fill
- Lot SQ FT
- 4,452.0
- Lot Acres
- 0.1022 Acres
- Kitchen
- Breakfast Area, Pantry Cabinet
- Cooling
- Central
- Dining Room
- Formal Room
- Flooring
- Wood
- Fire Place
- Wood Burning, See Remarks
- Heating
- Central
- Laundry
- Hookups Only, See Remarks
- Main Level
- Bedroom(s), Dining Room, Family Room, Full Bath(s), Kitchen, Primary Bedroom, Street Entrance
- Views
- Water
- Possession
- Close Of Escrow
- Basement
- None
- Architectural Style
- Craftsman, See Remarks
- Fee
- $0
MLS and other Information regarding properties for sale as shown in Theo have been obtained from various sources such as sellers, public records, agents and other third parties. This information may relate to the condition of the property, permitted or unpermitted uses, zoning, square footage, lot size/acreage or other matters affecting value or desirability. Unless otherwise indicated in writing, neither brokers, agents nor Theo have verified, or will verify, such information. If any such information is important to buyer in determining whether to buy, the price to pay or intended use of the property, buyer is urged to conduct their own investigation with qualified professionals, satisfy themselves with respect to that information, and to rely solely on the results of that investigation.
School data provided by GreatSchools. School service boundaries are intended to be used as reference only. To verify enrollment eligibility for a property, contact the school directly.