

$1,598,000
1,783
SQ FT
$896
SQ/FT
551 Edelweiss Drive
@ Crocus Drive - 12 - Blossom Valley, San Jose

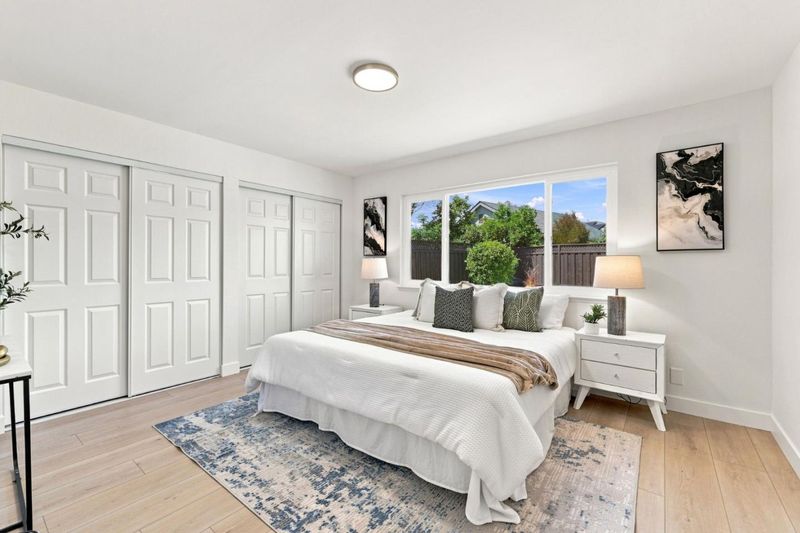
- 4 Bed
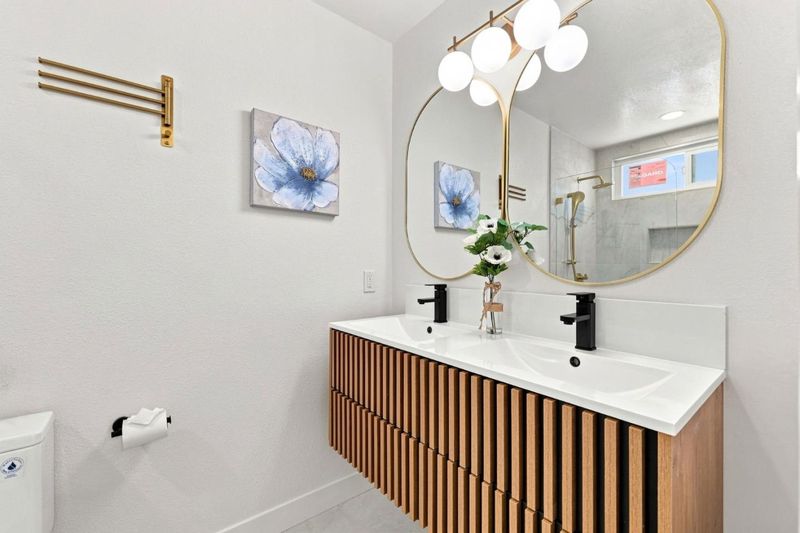
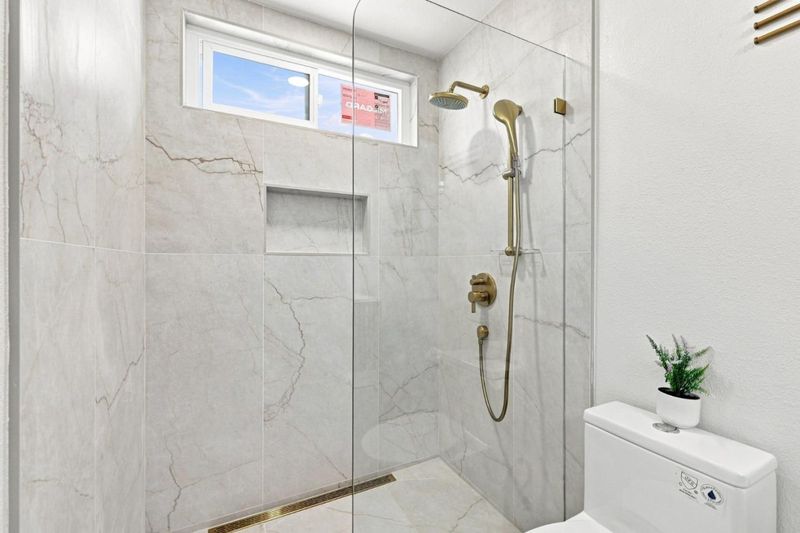
- 3 Bath
- 2 Park
- 1,783 sqft
- San Jose
-

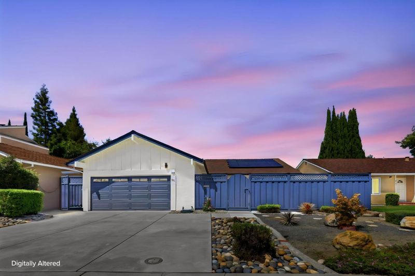
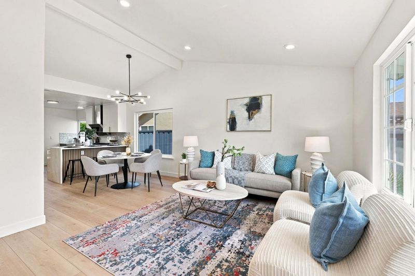
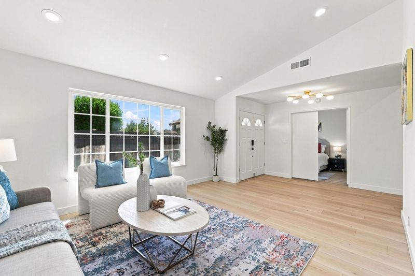
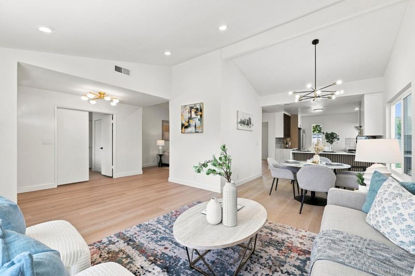
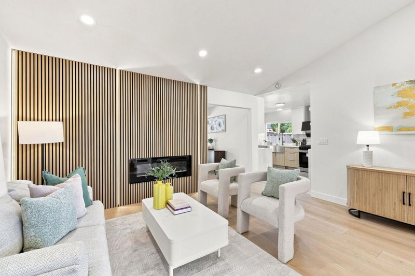
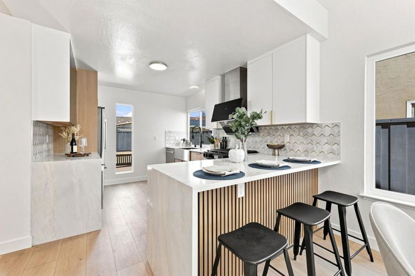
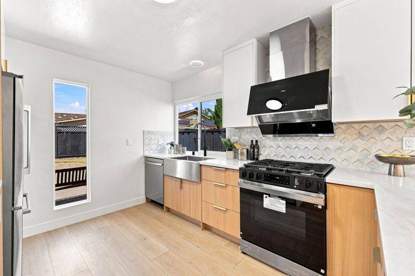
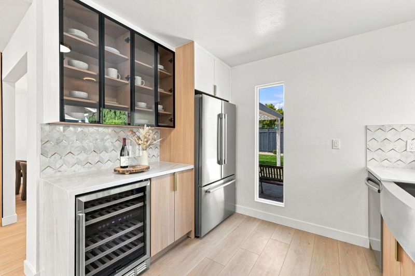
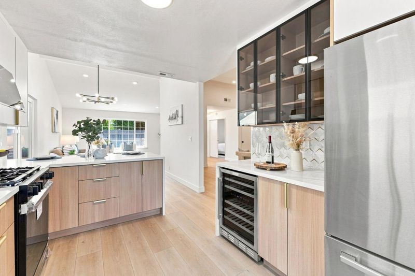
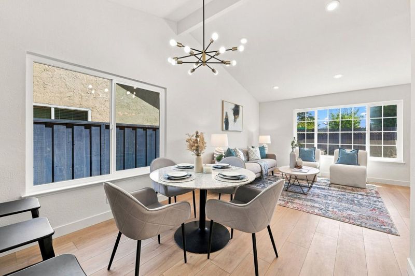
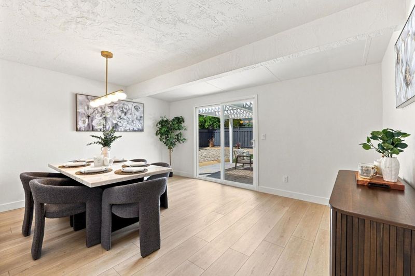
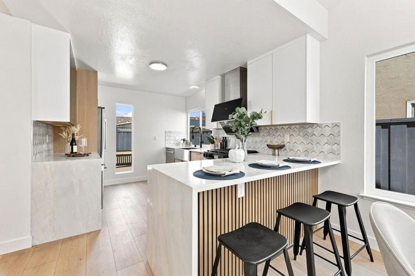
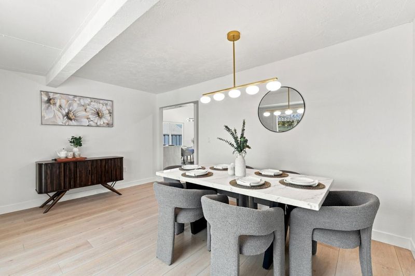
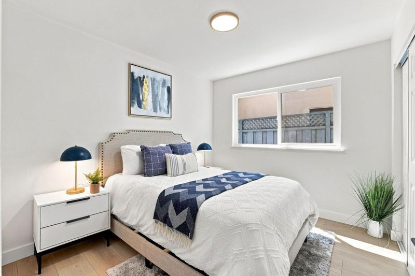
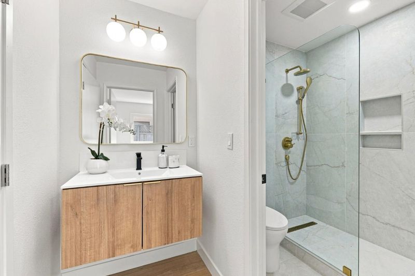
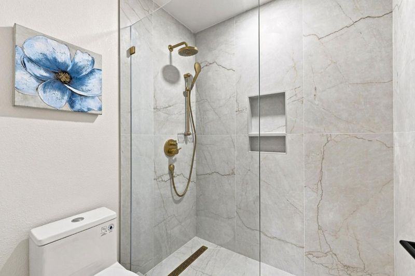
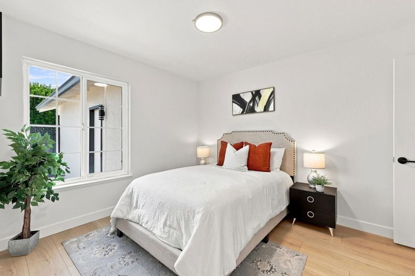
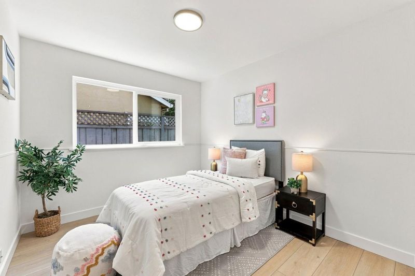
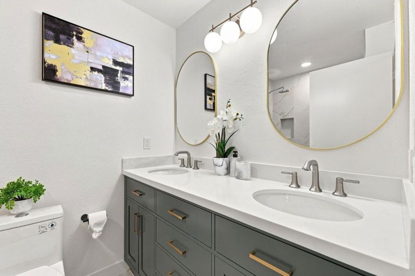
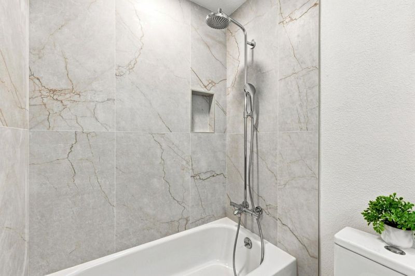
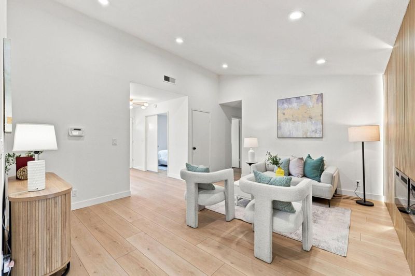
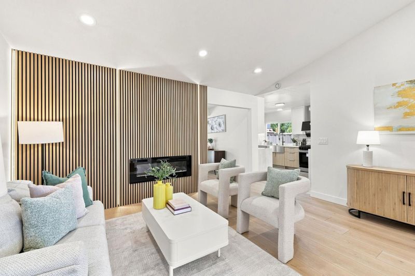
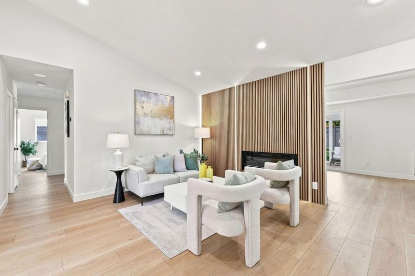
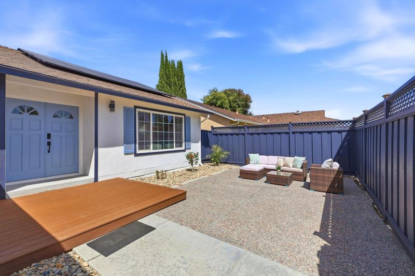
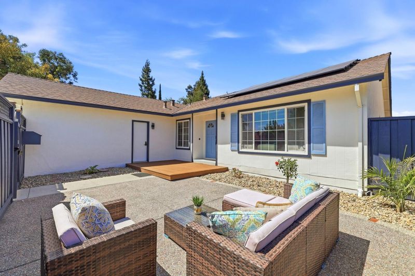
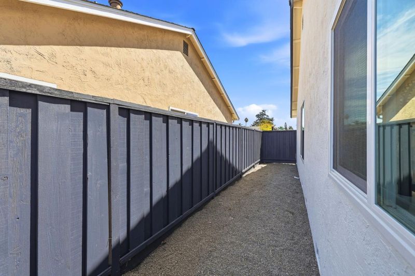
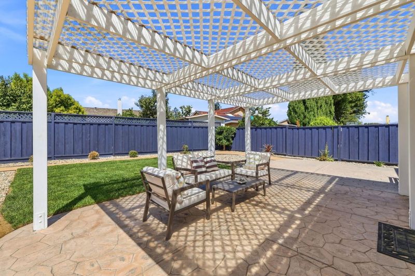
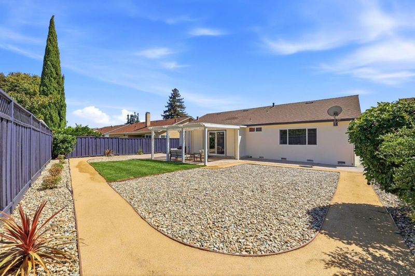
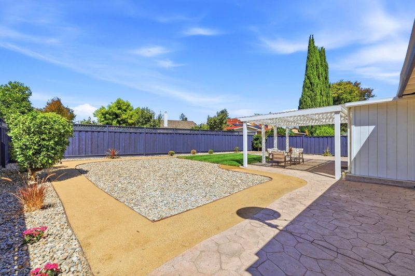
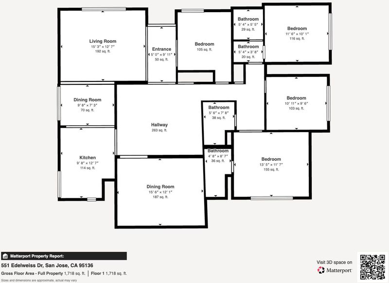
Welcome to your next chapter in Blossom Valley. This classic single-story ranch pairs functional living with modern updates and high-value infrastructure. Inside, soaring ceilings and large windows fill the open four-bedroom, three-bath layout with natural light. The home boasts a fully renovated kitchen, updated bathrooms, sleek new flooring, and modern lighting throughout. Major maintenance is already complete with an owned solar system, a 2021 roof, and 2023 water supply lines. Outside, the sunny 7,100+ SF lot features a new lawn, renovated patio, and space for an ADU expansion. Located on Edelweiss Drive, you're minutes from Martial Cottle Park, Westfield Oakridge, Willow Glen, and Santana Row, with easy access to Hwy 87, VTA Light Rail, Downtown San Jose, and SJC Airport....

- Days on Market
- 3 days
- Current Status
- Active
- Original Price
- $1,598,000
- List Price
- $1,598,000
- On Market Date
- Sep 9, 2026
- Property Type
- Single Family Home
- Area
- 12 - Blossom Valley
- Zip Code
- 95136
- MLS ID
- ML82060632
- APN
- 462-11-005
- Year Built
- 1969
- Stories in Building
- 1
- Possession
- Unavailable
- Data Source
- MLSL
- Origin MLS System
- MLSListings, Inc.
Rachel Carson Elementary School
Public K-5 Elementary
Students: 291 Distance: 0.2mi
Holy Family School
Private K-8 Elementary, Religious, Core Knowledge
Students: 328 Distance: 0.6mi
Parkview Elementary School
Public K-6 Elementary
Students: 591 Distance: 0.6mi
Liberty High (Alternative) School
Public 6-12 Alternative
Students: 334 Distance: 0.7mi
Gunderson High School
Public 9-12 Secondary
Students: 1093 Distance: 0.7mi
Terrell Elementary School
Public K-5 Elementary
Students: 399 Distance: 0.7mi
- Bed
- 4
- Bath
- 3
- Parking
- 2
- Attached Garage, On Street
- SQ FT
- 1,783
- SQ FT Source
- Unavailable
- Lot SQ FT
- 7,140.0
- Lot Acres
- 0.163912 Acres
- Cooling
- None
- Dining Room
- Formal Dining Room
- Disclosures
- Natural Hazard Disclosure
- Family Room
- Separate Family Room
- Foundation
- Concrete Perimeter
- Fire Place
- Family Room
- Heating
- Central Forced Air
- Laundry
- Electricity Hookup (220V), In Garage
- Fee
- Unavailable
MLS and other Information regarding properties for sale as shown in Theo have been obtained from various sources such as sellers, public records, agents and other third parties. This information may relate to the condition of the property, permitted or unpermitted uses, zoning, square footage, lot size/acreage or other matters affecting value or desirability. Unless otherwise indicated in writing, neither brokers, agents nor Theo have verified, or will verify, such information. If any such information is important to buyer in determining whether to buy, the price to pay or intended use of the property, buyer is urged to conduct their own investigation with qualified professionals, satisfy themselves with respect to that information, and to rely solely on the results of that investigation.
School data provided by GreatSchools. School service boundaries are intended to be used as reference only. To verify enrollment eligibility for a property, contact the school directly.