

$1,999,950
1,582
SQ FT
$1,264
SQ/FT
3345 Valley Square Lane
@ Eden Ave. - 15 - Campbell, San Jose

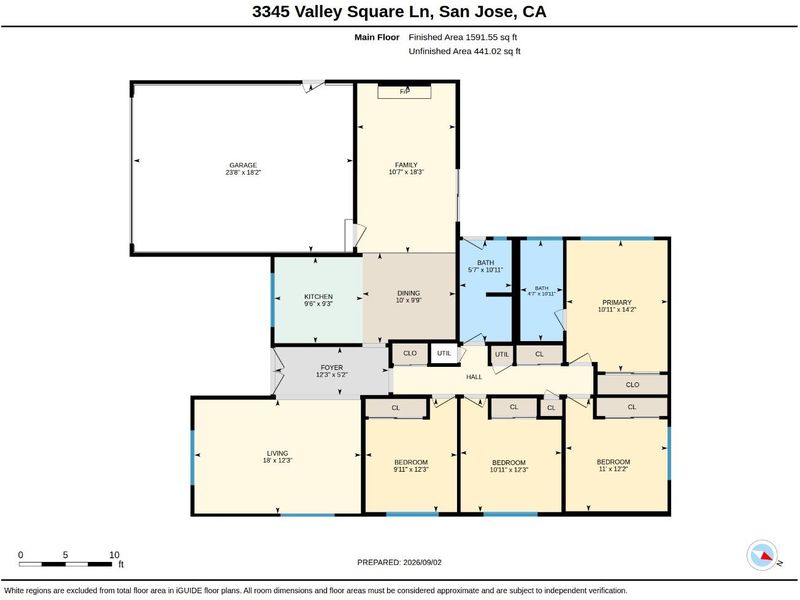
- 4 Bed
- 2 Bath
- 2 Park
- 1,582 sqft
- SAN JOSE
-

-
Sun Sep 13, 12:00 pm - 3:00 pm
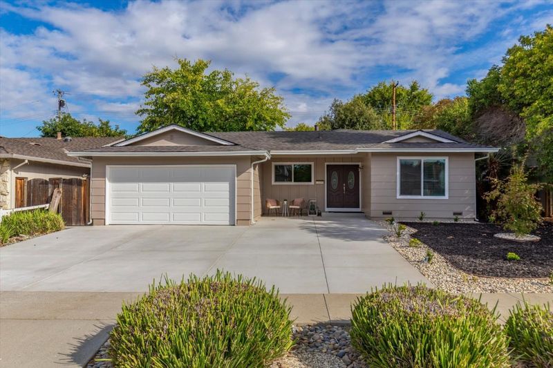
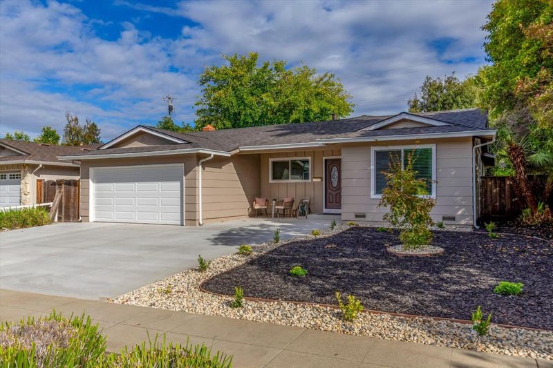
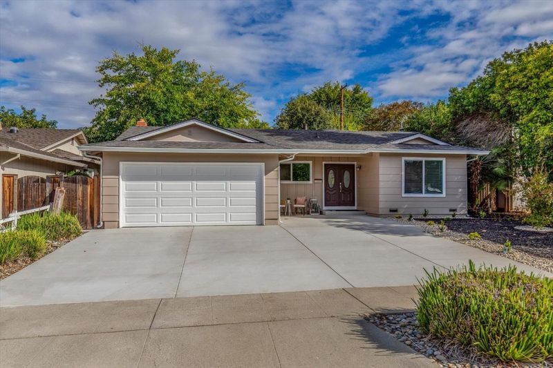
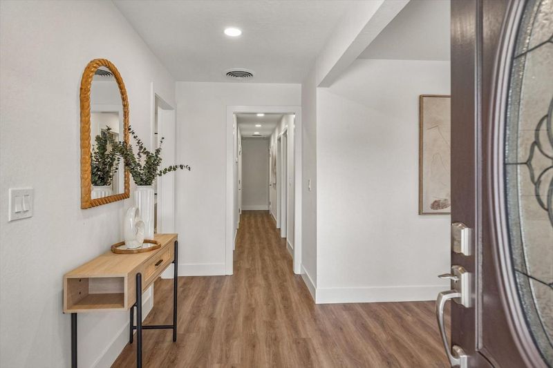
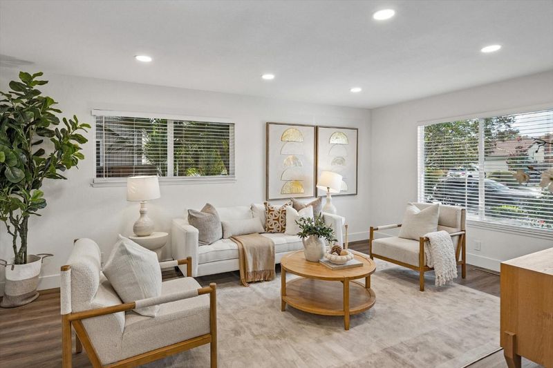
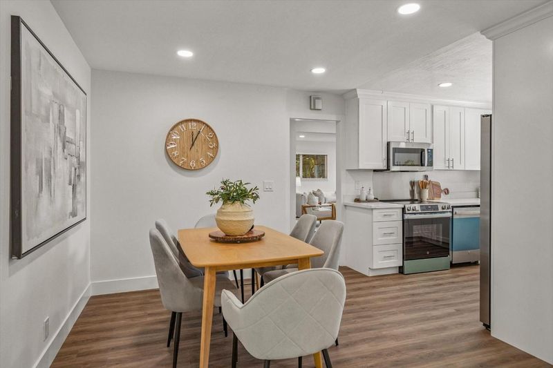
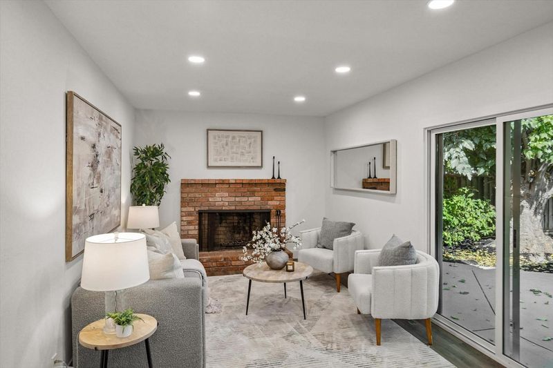
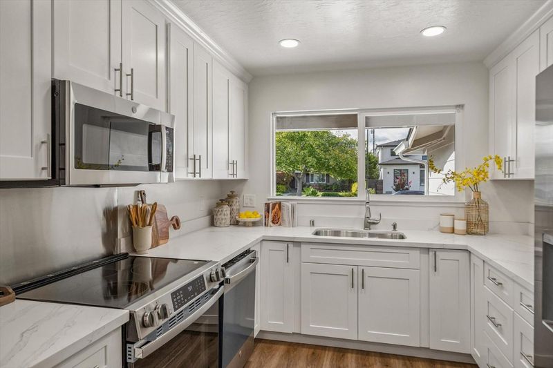
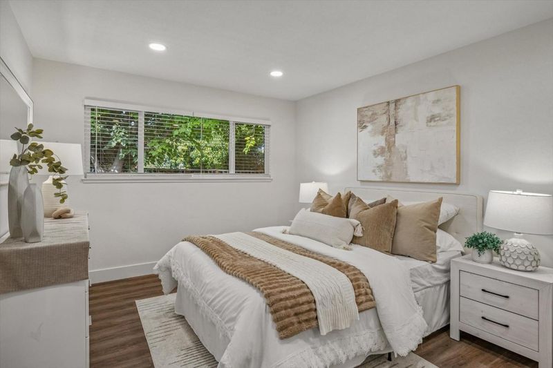
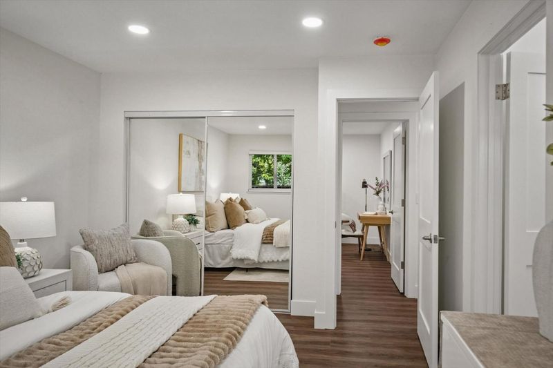
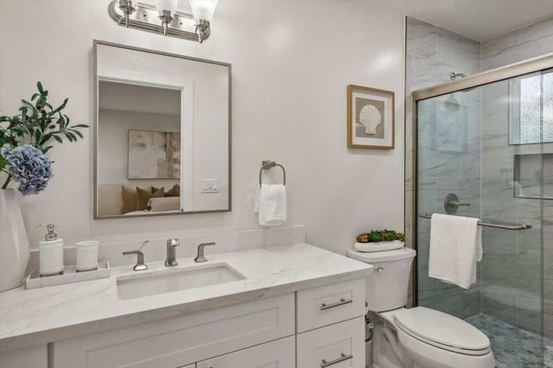
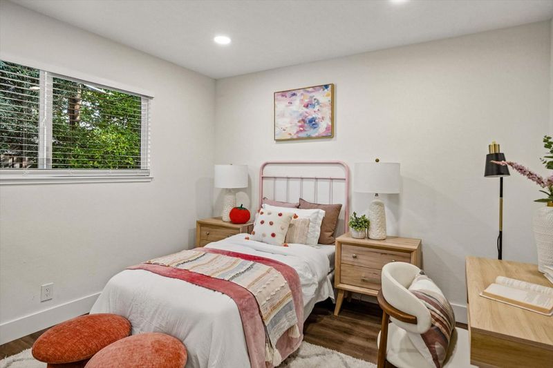
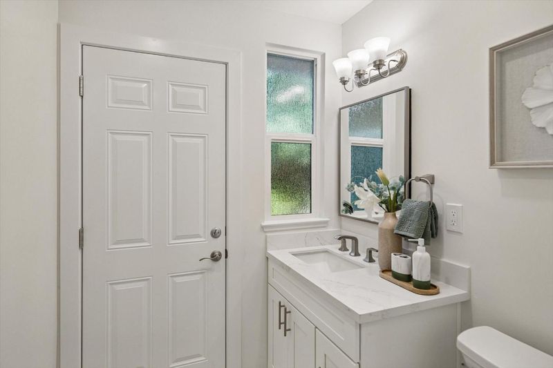
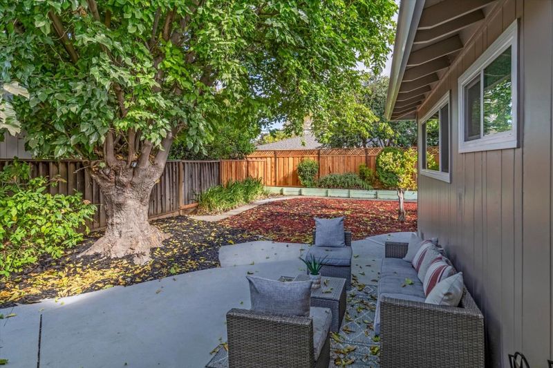
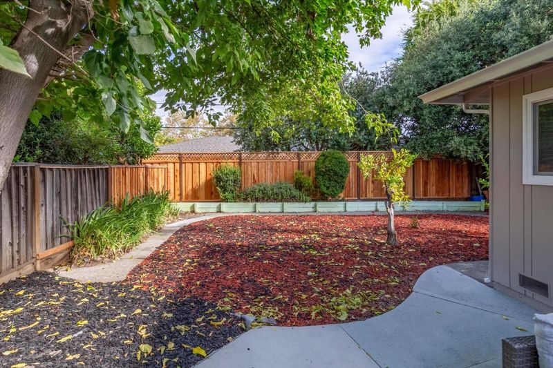
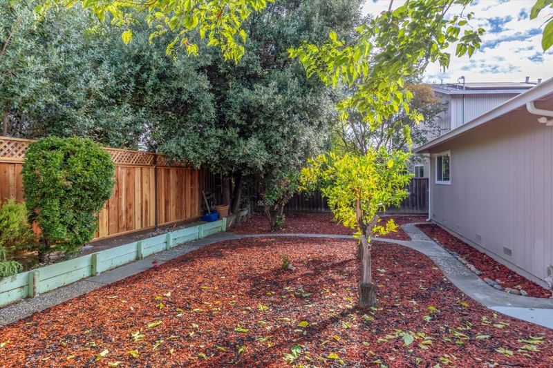
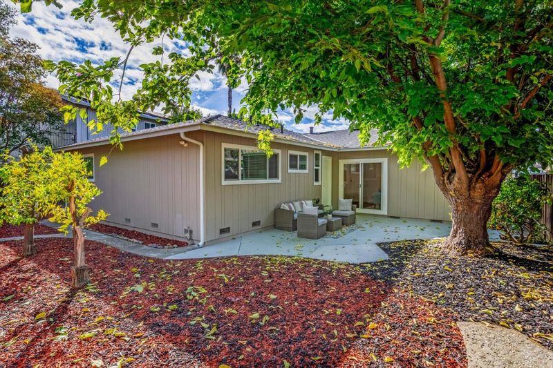
Beautifully remodeled 4BR/2BA San Jose home! New roof, kitchen, baths, Milgard windows, LVP flooring, paint, lighting, driveway & updated garage. Refreshed landscaping and a great location near Santana Row, Campbell & The Pruneyard!
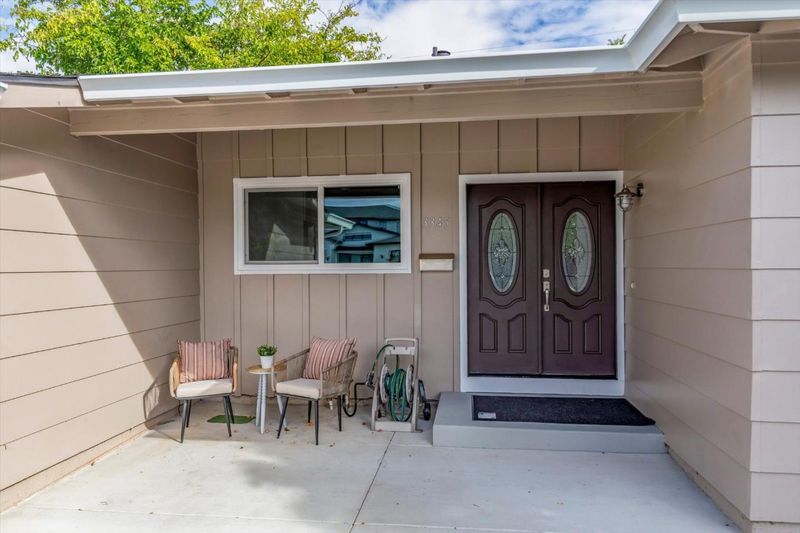
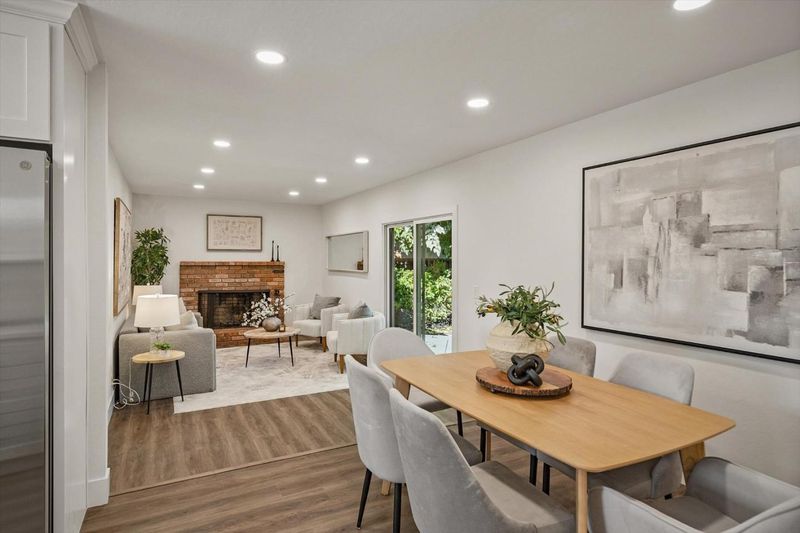
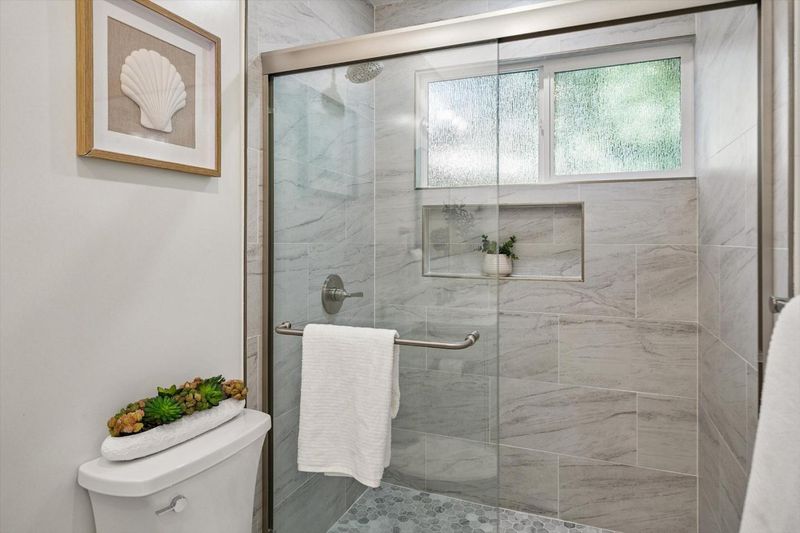
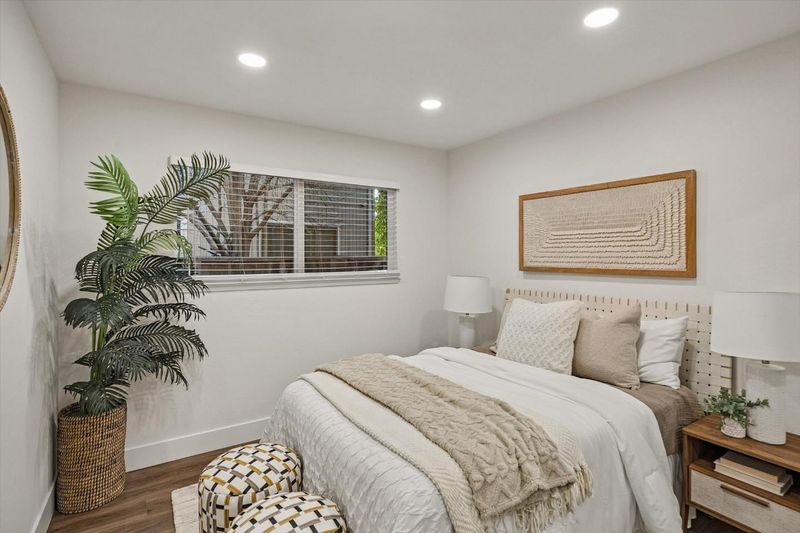
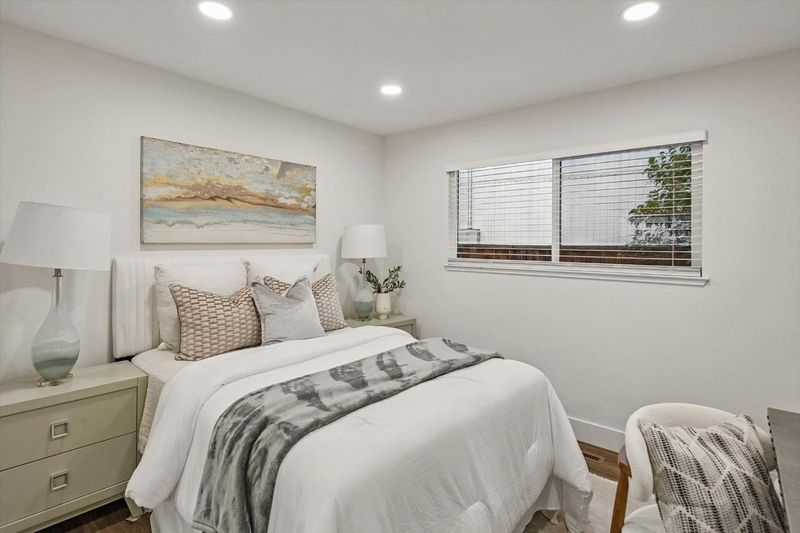
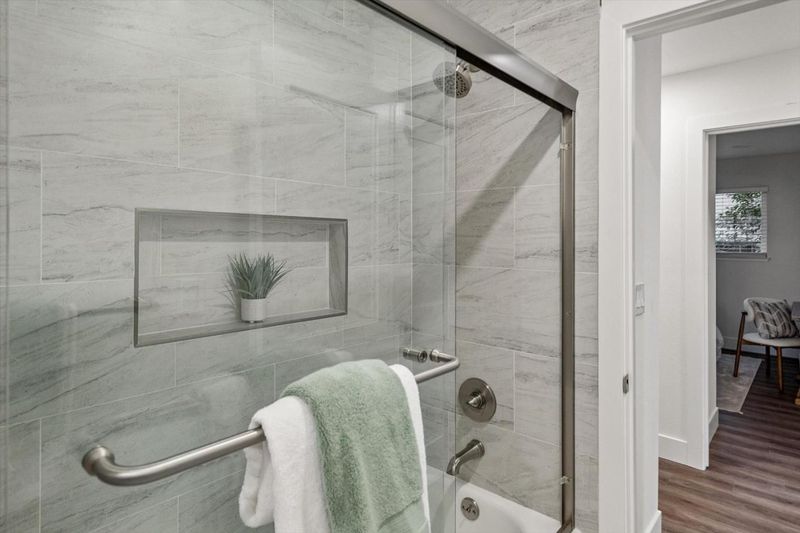
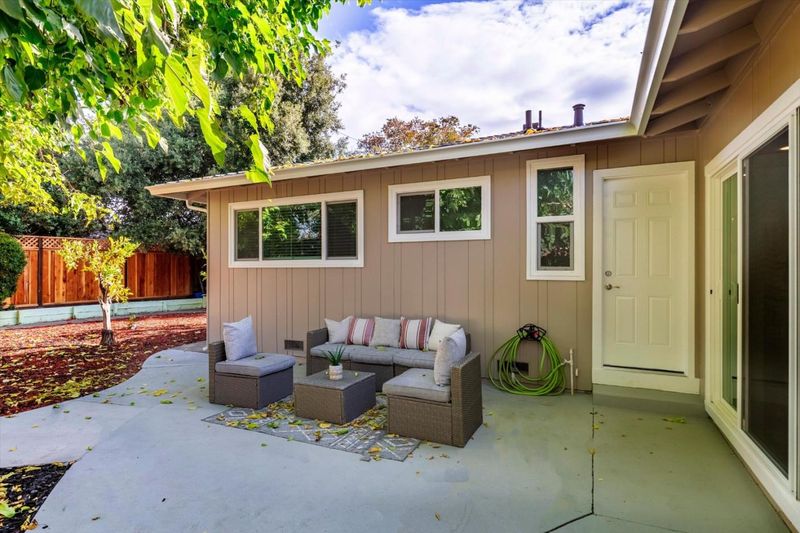
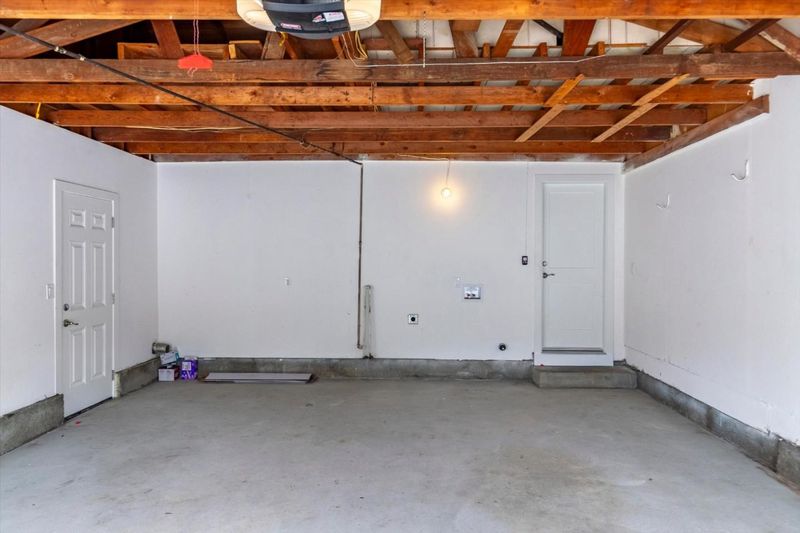
Beautifully remodeled and move-in ready, this 4-bedroom, 2-bath San Jose home has been thoughtfully updated inside and out. Improvements include a new roof and driveway, fresh interior and exterior paint, new Milgard windows, luxury vinyl plank flooring throughout and updated LED lighting. The completely remodeled kitchen features new custom cabinetry, quartz countertops and all-new appliances. Both bathrooms have been beautifully renovated with new vanities, sinks, fixtures, tile flooring and tub/shower surrounds. New double entry doors add to the home's welcoming curb appeal. The garage has also been completely sheetrocked and features a new roll-up garage door and opener. Refreshed landscaping enhances both the front and rear yards. Ideally located near parks, shopping and dining, with Santana Row, The Pruneyard and downtown Campbell just a short drive away. Easy access to Highways 280, 85 and 17 makes commuting throughout Silicon Valley convenient. A beautifully updated home in a terrific central location!

- Days on Market
- 10 days
- Current Status
- Active
- Original Price
- $1,999,950
- List Price
- $1,999,950
- On Market Date
- Sep 3, 2026
- Property Type
- Single Family Home
- Area
- 15 - Campbell
- Zip Code
- 95117
- MLS ID
- ML82059974
- APN
- 299-03-079
- Year Built
- 1965
- Stories in Building
- 1
- Possession
- COE
- Data Source
- MLSL
- Origin MLS System
- MLSListings, Inc.
Primary Plus Elementary School
Private K-8 Elementary, Coed
Students: 354 Distance: 0.2mi
Heritage Academy
Private 1-12
Students: 6 Distance: 0.4mi
Castlemont Elementary School
Charter K-5 Elementary
Students: 626 Distance: 0.5mi
Rosemary Elementary School
Charter K-5 Elementary
Students: 466 Distance: 0.6mi
Lynhaven Elementary School
Charter K-5 Elementary
Students: 579 Distance: 0.6mi
George C. Payne Elementary School
Public K-5 Elementary
Students: 581 Distance: 0.7mi
- Bed
- 4
- Bath
- 2
- Parking
- 2
- Attached Garage, Gate / Door Opener
- SQ FT
- 1,582
- SQ FT Source
- Unavailable
- Lot SQ FT
- 6,540.0
- Lot Acres
- 0.150138 Acres
- Cooling
- None
- Dining Room
- Eat in Kitchen
- Disclosures
- NHDS Report
- Family Room
- Separate Family Room
- Foundation
- Concrete Perimeter
- Fire Place
- Family Room, Wood Burning
- Heating
- Central Forced Air - Gas
- Possession
- COE
- Fee
- Unavailable
MLS and other Information regarding properties for sale as shown in Theo have been obtained from various sources such as sellers, public records, agents and other third parties. This information may relate to the condition of the property, permitted or unpermitted uses, zoning, square footage, lot size/acreage or other matters affecting value or desirability. Unless otherwise indicated in writing, neither brokers, agents nor Theo have verified, or will verify, such information. If any such information is important to buyer in determining whether to buy, the price to pay or intended use of the property, buyer is urged to conduct their own investigation with qualified professionals, satisfy themselves with respect to that information, and to rely solely on the results of that investigation.
School data provided by GreatSchools. School service boundaries are intended to be used as reference only. To verify enrollment eligibility for a property, contact the school directly.