

$699,000
2,072
SQ FT
$337
SQ/FT
300 Stirrup Court
@ El Mercado Pkwy - Santa Rosa-Northeast, Santa Rosa

- 4 Bed
- 3 (2/1) Bath
- 4 Park
- 2,072 sqft
- Santa Rosa
-

-
Sat Sep 12, 10:00 am - 12:00 pm
-
Sun Sep 13, 10:00 am - 12:00 pm
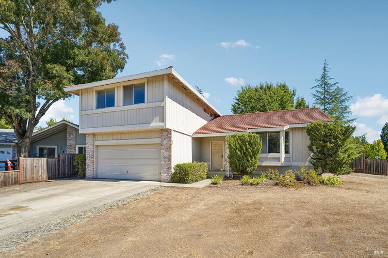
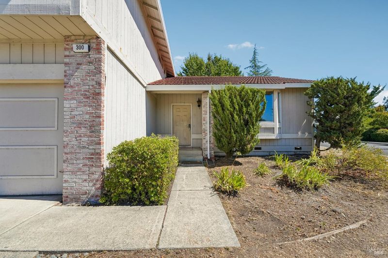
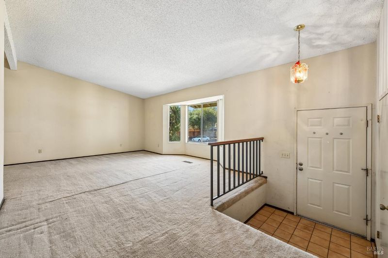
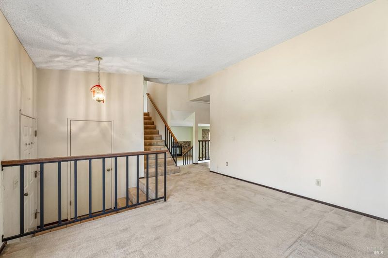
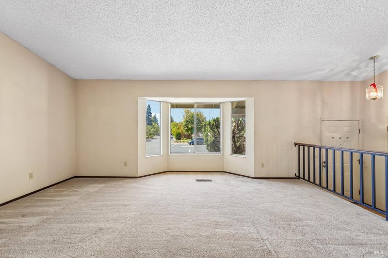
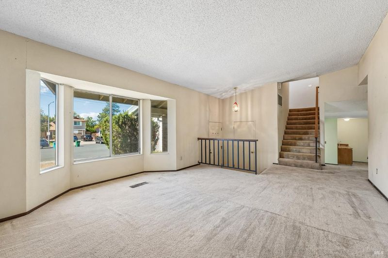
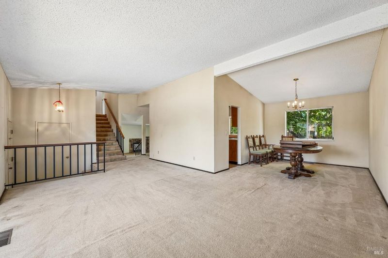
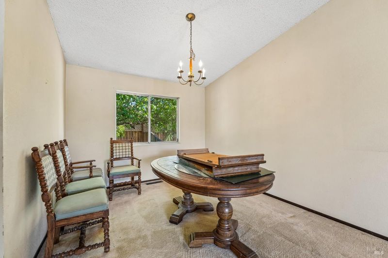
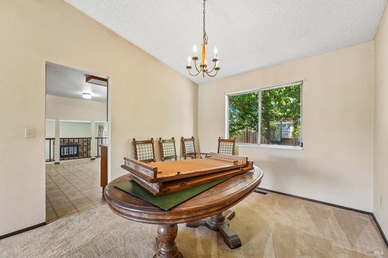
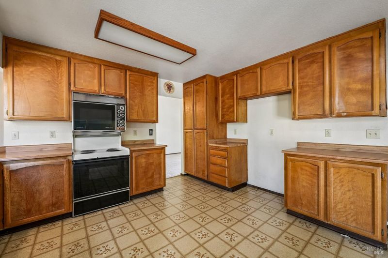
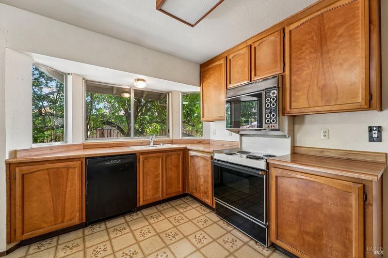
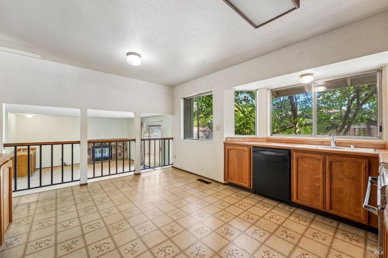
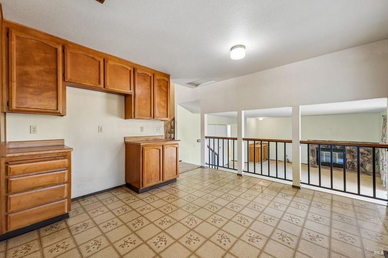
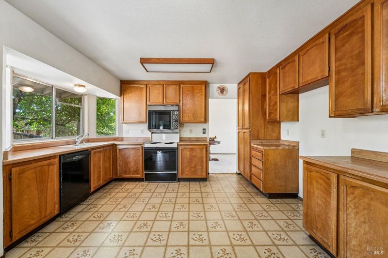
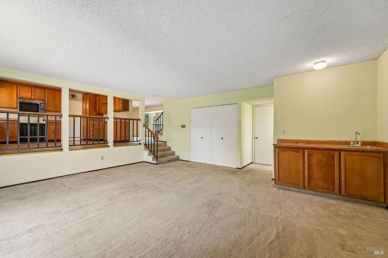
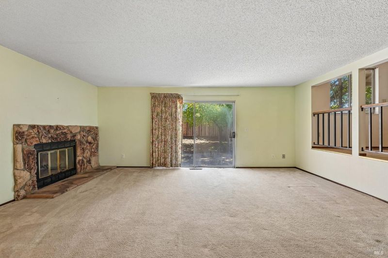
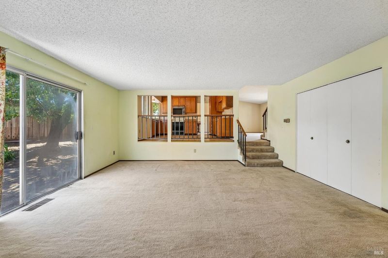
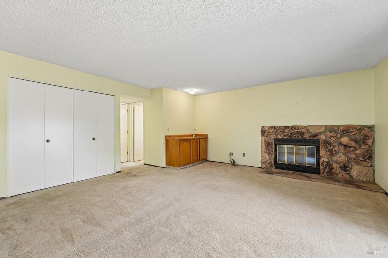
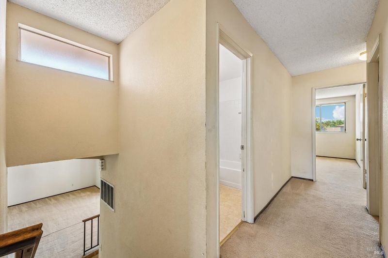
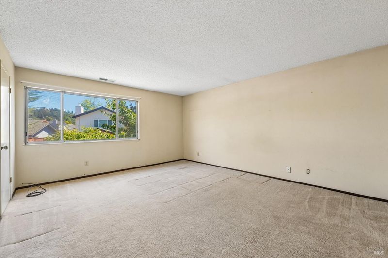
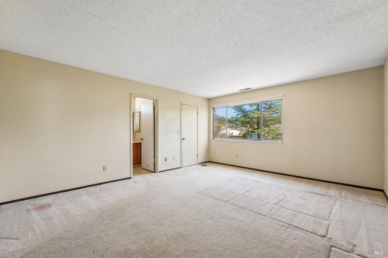
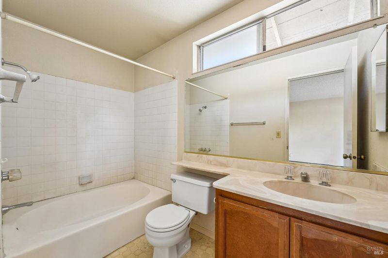
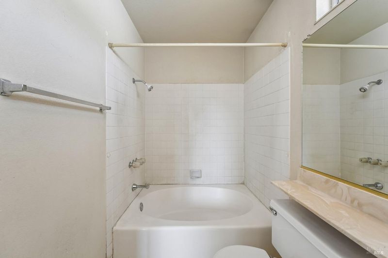
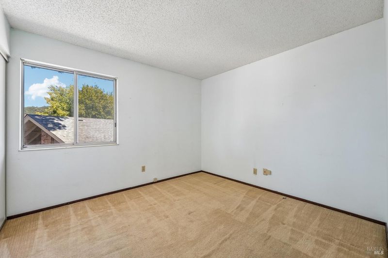
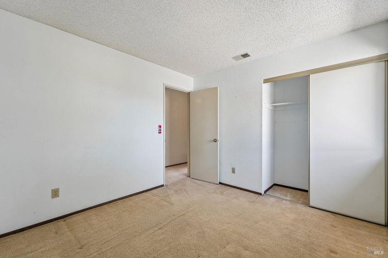
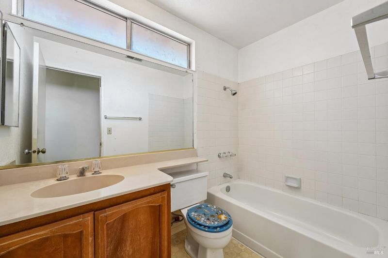
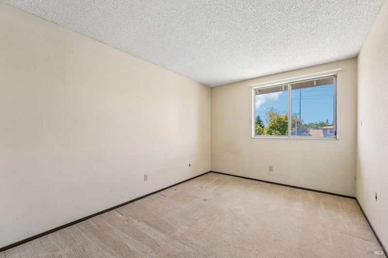
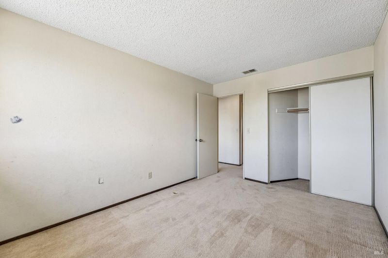
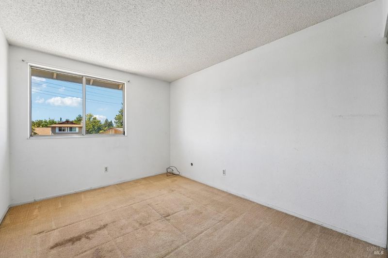
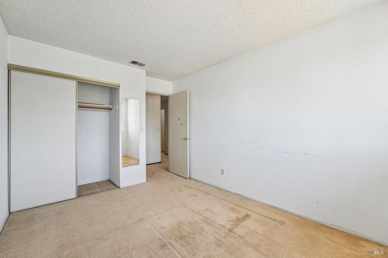
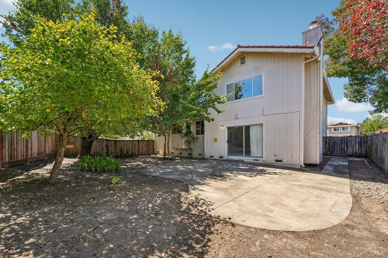
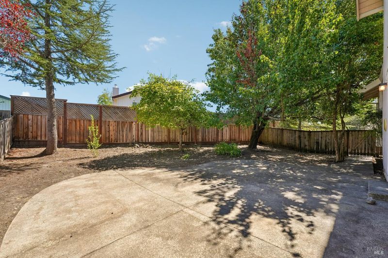
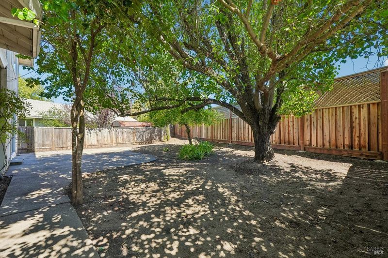
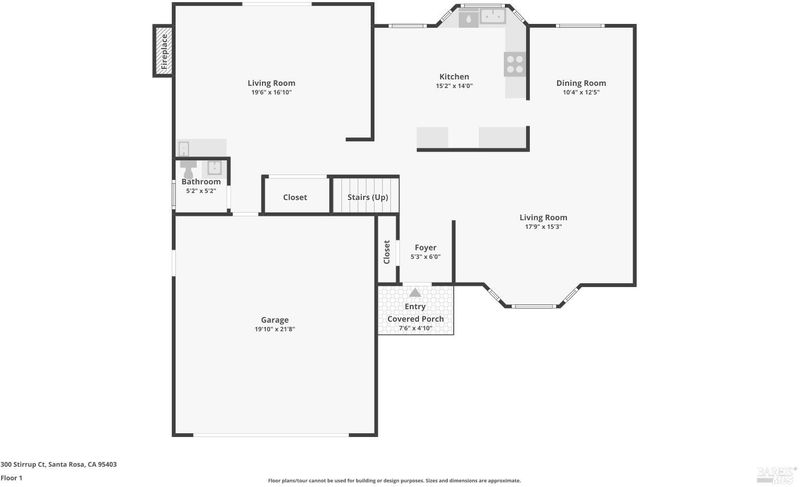
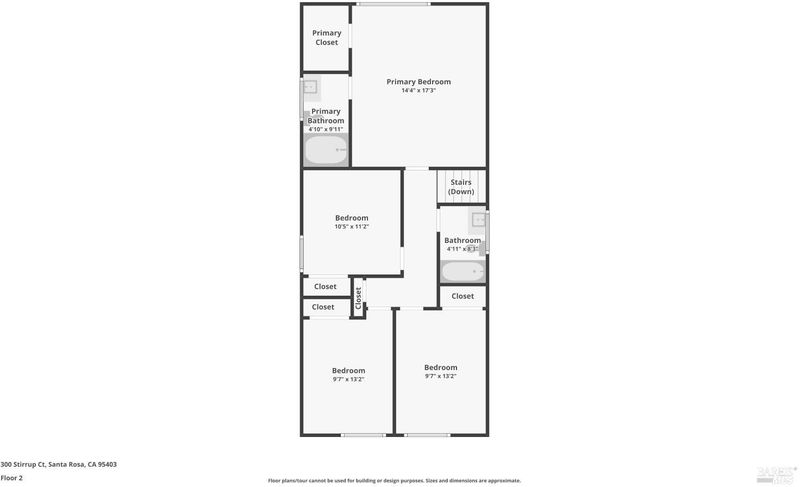
300 Stirrup Court presents an exceptional opportunity to create something special in the sought-after Wikiup/Larkfield area of Santa Rosa. This spacious 4-bedroom, 3-bath home offers more than 2,000 sq. ft. of living space on a large corner lot, while also enjoying the quieter setting of a residential court surrounded by an established neighborhood. The floor plan includes both formal and casual living spaces, vaulted ceilings, and a cozy fireplace in the family room, giving the home a strong foundation for a thoughtful renovation. Owned by the same owner since it was purchased as new construction and then tenant-occupied for several decades, the property remains largely in original condition and is ready for a complete cosmetic overhaul. The steel roof is a valuable feature and appears to be in fair condition. The location is a major part of the appeal, with highly regarded Mark West schools, San Miguel Charter School, Larkfield Shopping Center, Sutter Hospital, Shiloh Regional Park, and the Wikiup Tennis and Swim Club all nearby, along with convenient access to Highway 101 for commuting. For those willing to invest some sweat equity, this is an opportunity to purchase into one of Santa Rosa's most desirable neighborhoods at an attractive entry point and update the home to their own taste and aesthetic. Full reports are on file giving buyers peace of mind and an understanding of the condition in advance. Opportunity knocks!

- Days on Market
- 3 days
- Current Status
- Active
- Original Price
- $699,000
- List Price
- $699,000
- On Market Date
- Sep 9, 2026
- Property Type
- Single Family Residence
- Area
- Santa Rosa-Northeast
- Zip Code
- 95403
- MLS ID
- 326074324
- APN
- 039-300-009-000
- Year Built
- 1986
- Stories in Building
- Unavailable
- Possession
- Close Of Escrow
- Data Source
- BAREIS
- Origin MLS System
San Miguel Elementary School
Charter K-6 Elementary
Students: 438 Distance: 0.1mi
Mark West Charter School
Charter K-8 Elementary
Students: 122 Distance: 0.7mi
Mark West Elementary School
Public K-6 Elementary
Students: 438 Distance: 0.8mi
Guadalupe Private
Private K-8 Elementary, Coed
Students: NA Distance: 1.1mi
Redwood Adventist Academy
Private K-12 Combined Elementary And Secondary, Religious, Coed
Students: 100 Distance: 1.2mi
John B. Riebli Elementary School
Charter K-6 Elementary, Coed
Students: 442 Distance: 1.2mi
- Bed
- 4
- Bath
- 3 (2/1)
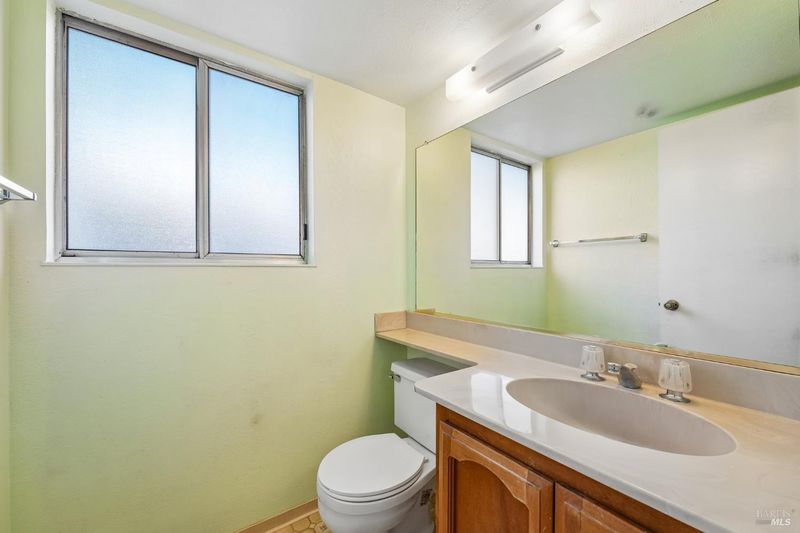
- Tile, Tub w/Shower Over, Window
- Parking
- 4
- Attached, Enclosed, Garage Facing Front, Interior Access, Side-by-Side
- SQ FT
- 2,072
- SQ FT Source
- Assessor Auto-Fill
- Lot SQ FT
- 7,893.0
- Lot Acres
- 0.1812 Acres
- Kitchen
- Synthetic Counter
- Cooling
- See Remarks
- Dining Room
- Breakfast Nook, Space in Kitchen
- Family Room
- Deck Attached
- Living Room
- Cathedral/Vaulted
- Flooring
- Carpet, Tile, Vinyl
- Foundation
- Concrete Perimeter
- Fire Place
- Family Room, Wood Burning
- Heating
- Central
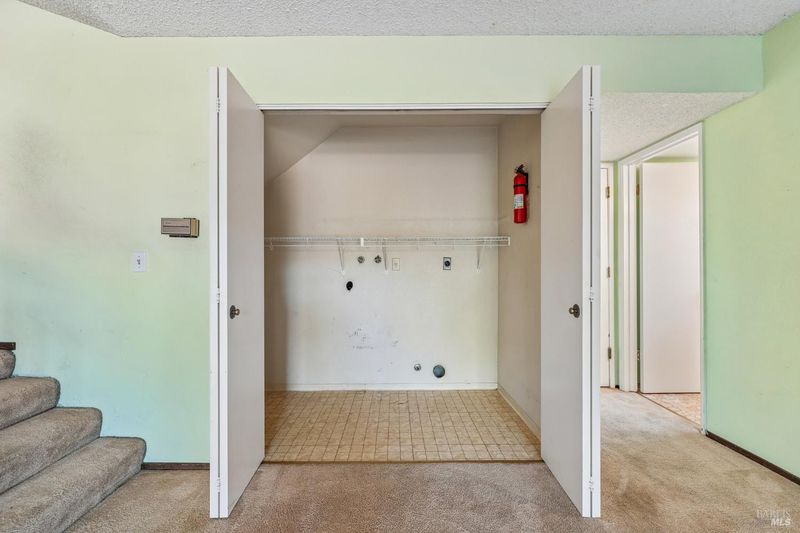
- Laundry
- Hookups Only
- Upper Level
- Bedroom(s), Full Bath(s)
- Main Level
- Dining Room, Kitchen, Living Room, Street Entrance
- Possession
- Close Of Escrow
- Basement
- None
- Architectural Style
- Traditional
- Fee
- $0
MLS and other Information regarding properties for sale as shown in Theo have been obtained from various sources such as sellers, public records, agents and other third parties. This information may relate to the condition of the property, permitted or unpermitted uses, zoning, square footage, lot size/acreage or other matters affecting value or desirability. Unless otherwise indicated in writing, neither brokers, agents nor Theo have verified, or will verify, such information. If any such information is important to buyer in determining whether to buy, the price to pay or intended use of the property, buyer is urged to conduct their own investigation with qualified professionals, satisfy themselves with respect to that information, and to rely solely on the results of that investigation.
School data provided by GreatSchools. School service boundaries are intended to be used as reference only. To verify enrollment eligibility for a property, contact the school directly.