

$1,150,000
2,823
SQ FT
$407
SQ/FT
5794 Owl Hill Avenue
@ Great Heron Dr - Santa Rosa-Northeast, Santa Rosa

- 4 Bed
- 2.5 (2/1) Bath
- 4 Park
- 2,823 sqft
- Santa Rosa
-

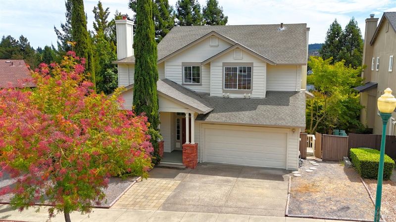
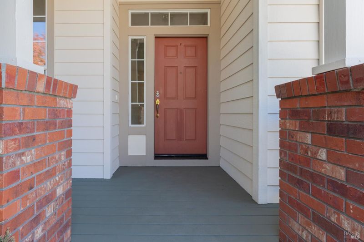
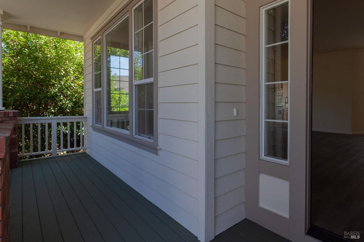
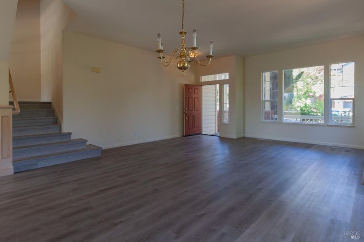
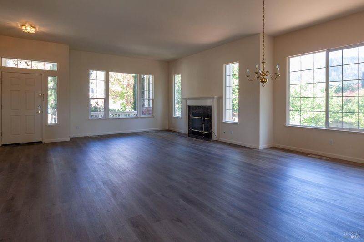
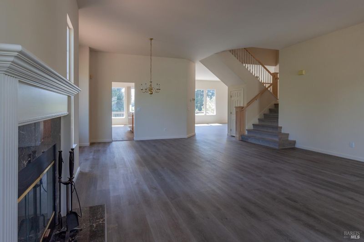
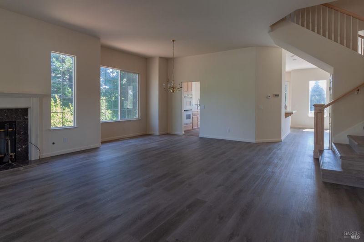
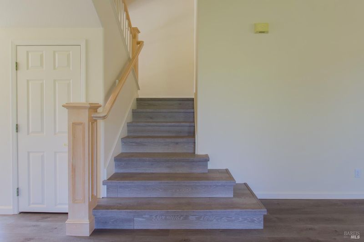
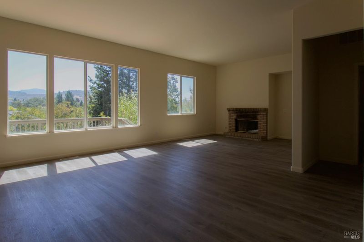
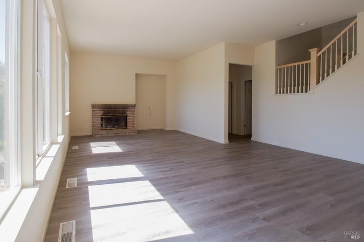
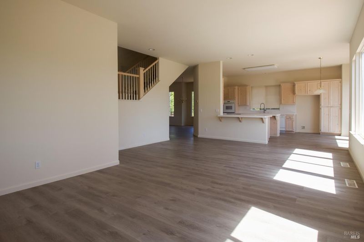
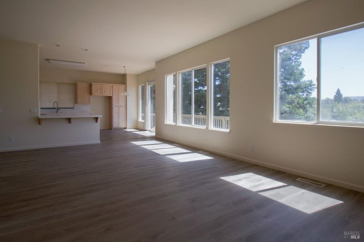
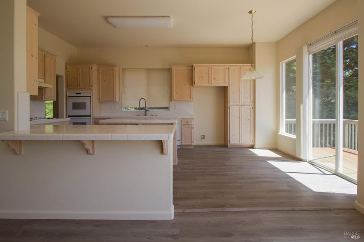
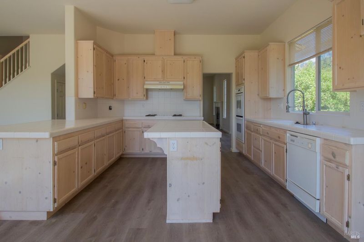
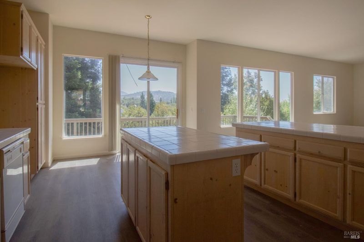
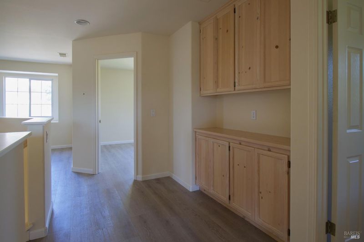
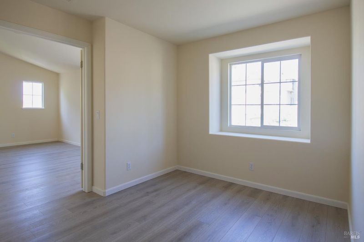
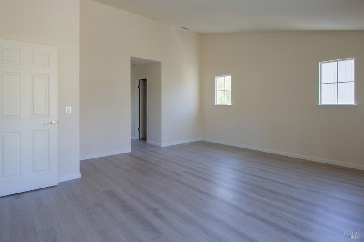
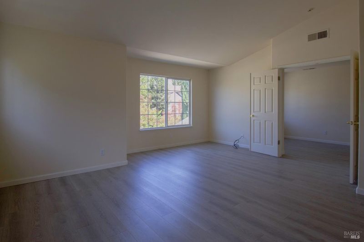
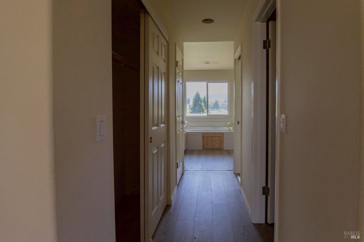
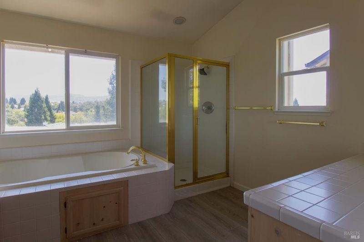
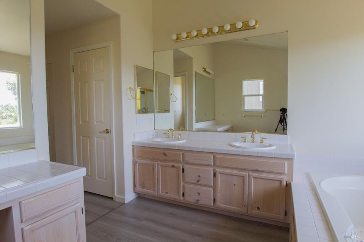
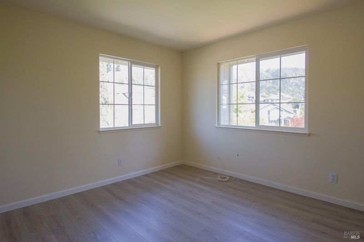
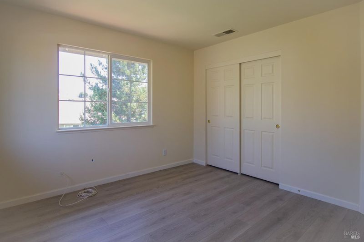
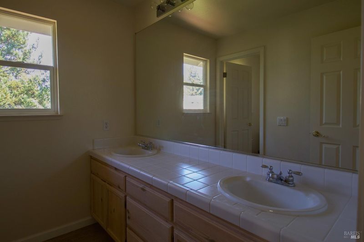
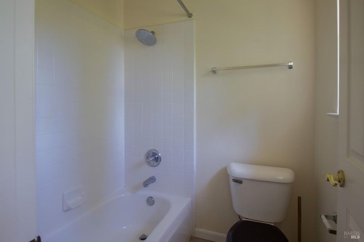
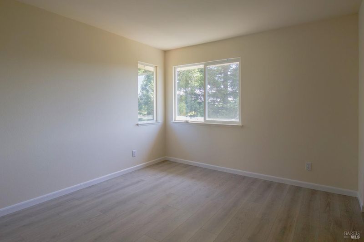
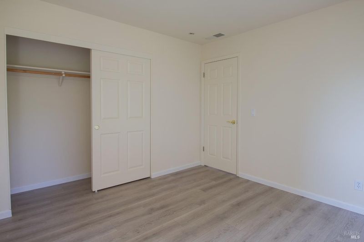
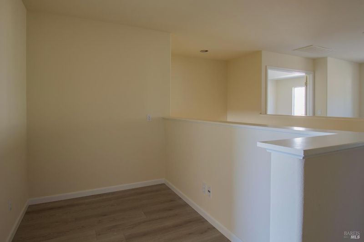
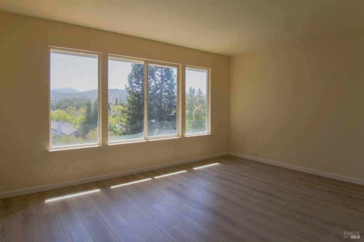
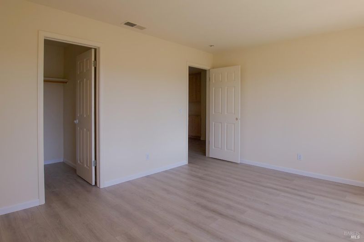
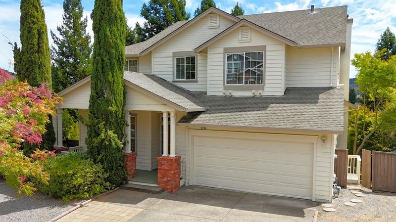
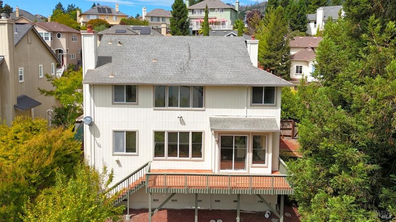
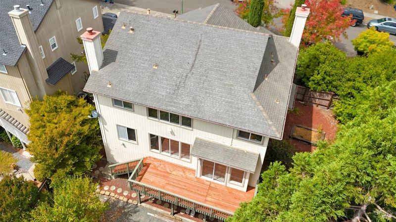
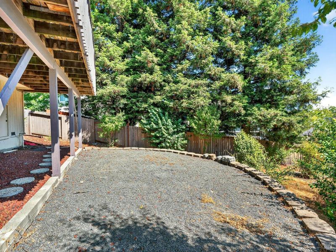
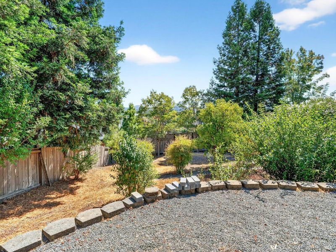
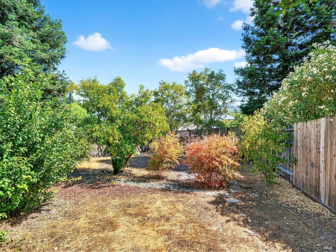
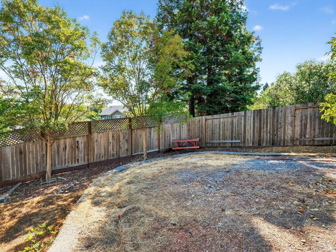
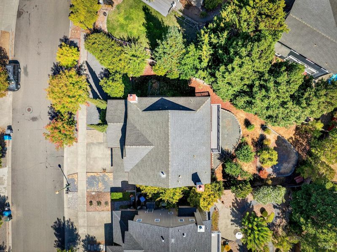
Welcome to this spacious 4-bedroom, 2.5-bath home situated on a generous lot in the sought-after Skyhawk community. Fresh interior and exterior paint gives the home a clean, updated feel, while the upstairs has been refreshed with new vinyl flooring in place of the previous carpet.Step inside to a welcoming living room featuring a cozy fireplace, while the open-concept kitchen flows seamlessly into the family room, complete with a second fireplace and expansive windows that capture beautiful hillside views. The main level also offers a conveniently located half bath and laundry room.Upstairs, you'll find four bedrooms, including an oversized primary suite featuring a walk-in closet, jetted soaking tub, and large windows framing serene views of the surrounding hills. Versatile nook spaces throughout the upper level provide endless possibilities for a home office, homework station, fitness area, or play area. Ample closets and built-in cabinetry offer excellent storage throughout the home. Outside, a spacious deck with newly replaced deck boards overlooks the backyard, creating an ideal setting for entertaining, and relaxing. Conveniently located near highly regarded schools, parks, walking trails, shopping, and everyday amenities, this Skyhawk home offers an exceptional combination of space, comfort, updates, views, and location.

- Days on Market
- 13 days
- Current Status
- Active
- Original Price
- List Price
- $1,150,000
- On Market Date
- Sep 1, 2026
- Property Type
- Single Family Residence
- Area
- Santa Rosa-Northeast
- Zip Code
- 95409
- MLS ID
- 326074587
- APN
- 153370064000
- Year Built
- 1997
- Stories in Building
- 2
- Possession
- Close Of Escrow
- Data Source
- BAREIS
- Origin MLS System
Austin Creek Elementary School
Public K-6 Elementary
Students: 387 Distance: 0.3mi
Heidi Hall's New Song Isp
Private K-12
Students: NA Distance: 0.5mi
Rincon Valley Charter School
Charter K-8 Middle
Students: 361 Distance: 0.7mi
Sequoia Elementary School
Public K-6 Elementary
Students: 400 Distance: 0.7mi
Whited Elementary Charter School
Charter K-6 Elementary
Students: 406 Distance: 1.2mi
Binkley Elementary Charter School
Charter K-6 Elementary
Students: 360 Distance: 1.2mi
- Bed
- 4
- Bath
- 2.5 (2/1)
- Double Vanity, Tub w/Shower Over
- Parking
- 4
- Attached
- SQ FT
- 2,823
- SQ FT Source
- Assessor Auto-Fill
- Lot SQ FT
- 9,670.0
- Lot Acres
- 0.222 Acres
- Kitchen
- Kitchen Island, Pantry Cabinet, Tile Counters
- Cooling
- Central Air
- Dining Room
- Dining/Family Combo
- Disclosures
- Offer As Is
- Flooring
- Linoleum, Vinyl
- Foundation
- Concrete Perimeter
- Fire Place
- Brick, Family Room, Living Room
- Heating
- Central, Fireplace(s)
- Laundry
- Cabinets, Hookups Only
- Upper Level
- Bedroom(s), Full Bath(s)
- Main Level
- Family Room, Kitchen, Living Room, Partial Bath(s), Street Entrance
- Views
- Mountain(s)
- Possession
- Close Of Escrow
- Basement
- None
- Fee
- $0
MLS and other Information regarding properties for sale as shown in Theo have been obtained from various sources such as sellers, public records, agents and other third parties. This information may relate to the condition of the property, permitted or unpermitted uses, zoning, square footage, lot size/acreage or other matters affecting value or desirability. Unless otherwise indicated in writing, neither brokers, agents nor Theo have verified, or will verify, such information. If any such information is important to buyer in determining whether to buy, the price to pay or intended use of the property, buyer is urged to conduct their own investigation with qualified professionals, satisfy themselves with respect to that information, and to rely solely on the results of that investigation.
School data provided by GreatSchools. School service boundaries are intended to be used as reference only. To verify enrollment eligibility for a property, contact the school directly.