








$1,250,000
1,784
SQ FT
$701
SQ/FT
201 3rd St, #302
@ Jackson Street - Jack London, Oakland

- 2 Bed
- 2 Bath
- 2 Park
- 1,784 sqft
- Oakland
-

-
Thu Sep 10, 10:00 am - 1:00 pm
Text and Go
-
Sun Sep 13, 2:00 pm - 4:00 pm
Go Show
-
Sun Sep 20, 2:00 pm - 4:00 pm
Go Show
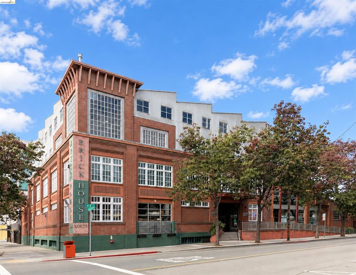
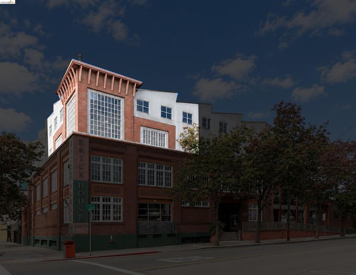
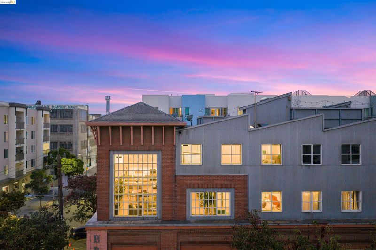
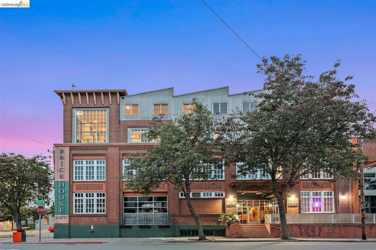
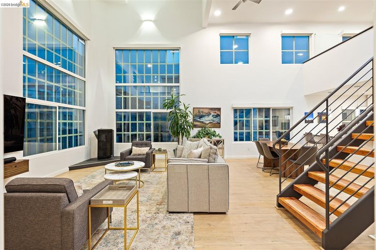
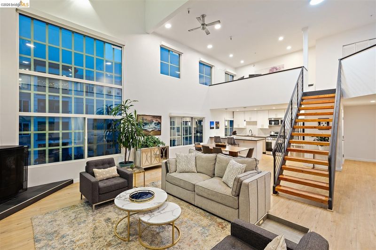
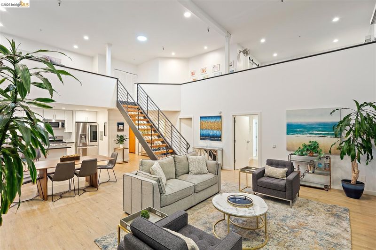
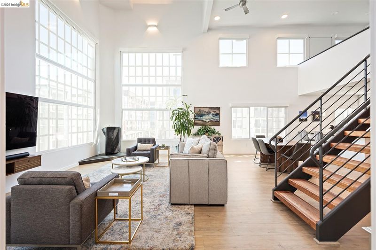
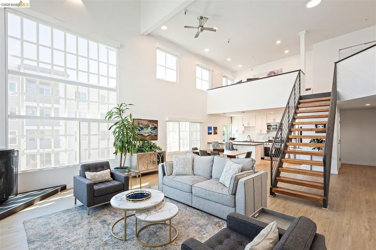
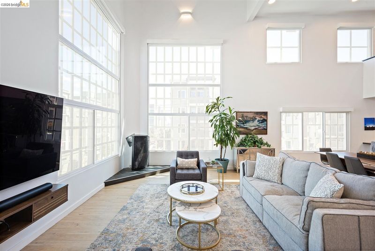
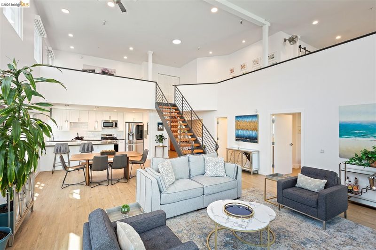
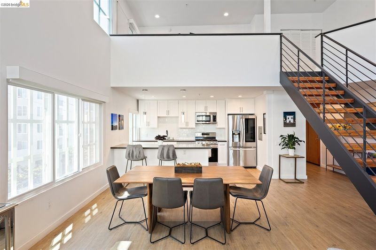
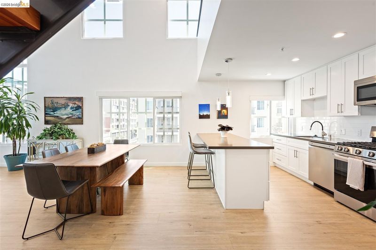
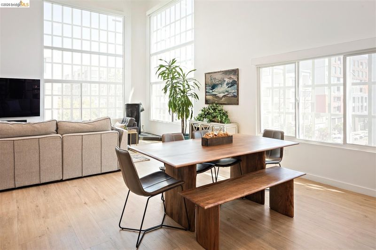
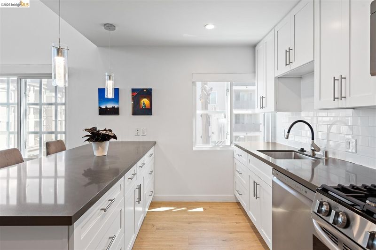
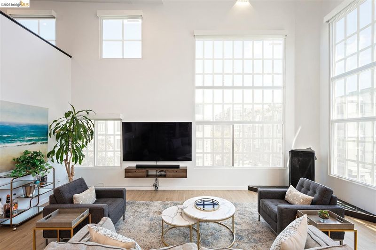
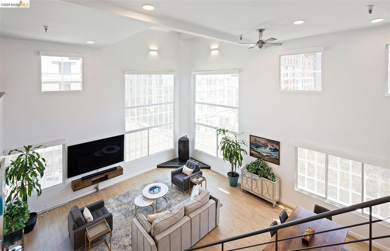
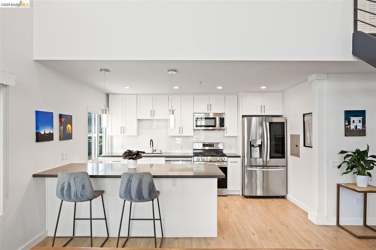
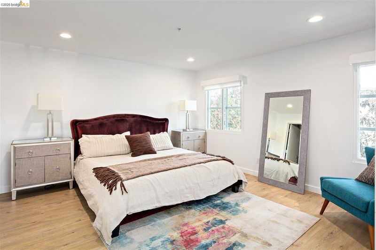
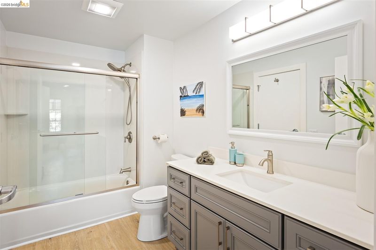
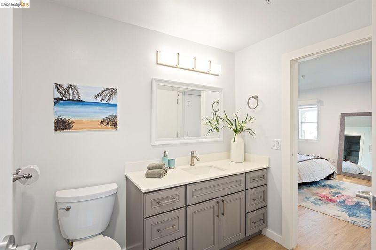
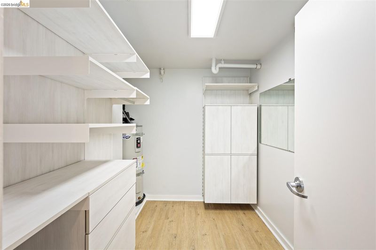
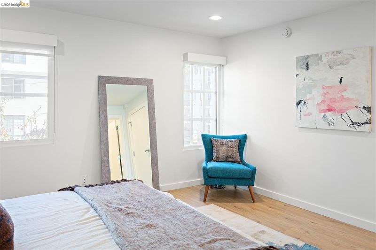
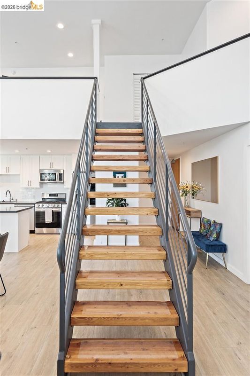
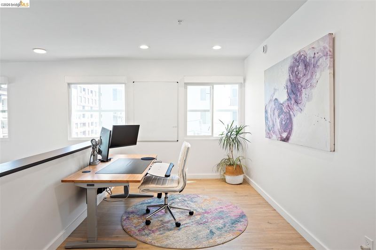
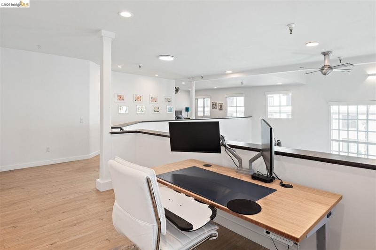
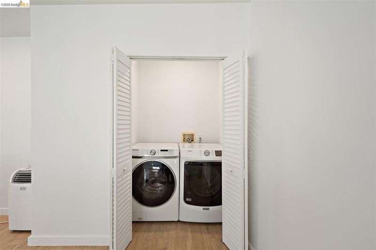
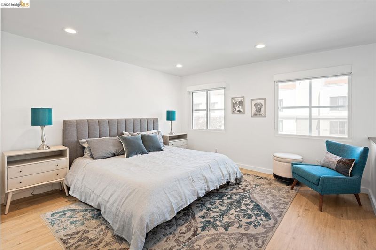
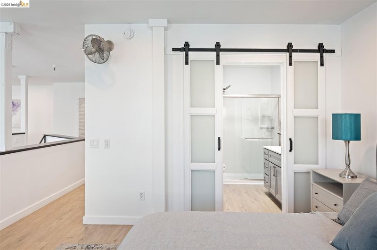
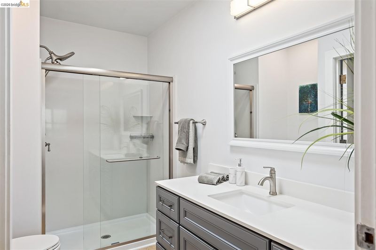
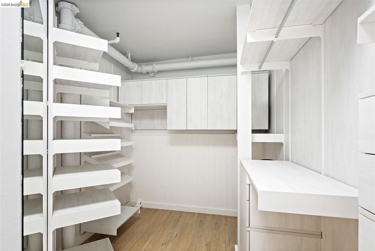
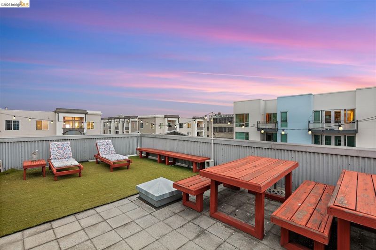
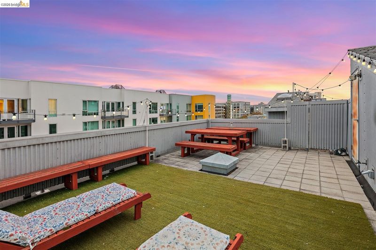
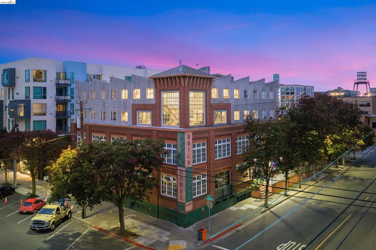
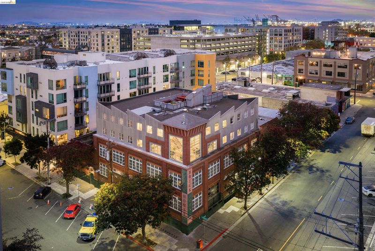
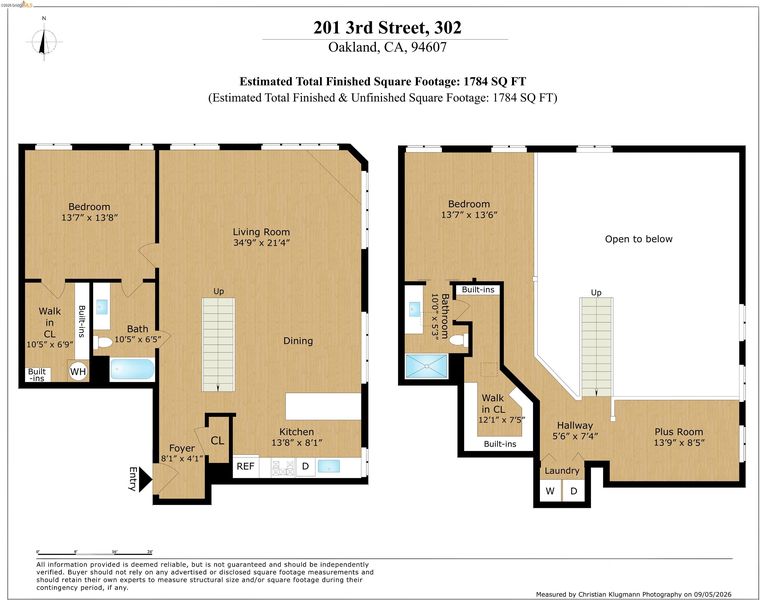
The crown jewel at the Brickhouse Lofts in Jack London Square – Top floor, corner unit! One of 13 in a beautifully historic 1914 Jack London Square landmark. Urban-boutique community living. At 1,784 sq ft this space features a two-level layout with visual interest & functional separation. There are dramatic soaring ceilings & expansive industrial windows offering urban architecture views & an abundance of natural light. Automatic shades provide control & convenience. Inside enjoy, in-unit laundry, an excess of storage (with organizers), the office/den, 2 bedrooms with ensuite bathrooms & walk-in closets. The features list is long, delivering a move-in ready experience. The kitchen is updated, & has quartz counters, stainless appliances, drop pendant lighting & counter seating. Both bathrooms are updated as well! Outside is a rooftop deck for BBQ’s & sunshine. 2 deeded parking spaces & dedicated basement storage room are all included perks! A short distance from BART, Amtrak, Ferry Terminal, trendy dining, galleries, pubs, music venues, & bay trail. Positioned in Oakland's most dynamic neighborhood— unit 302 delivers luxurious warehouse loft living at its finest.

- Current Status
- New
- Original Price
- $1,250,000
- List Price
- $1,250,000
- On Market Date
- Sep 7, 2026
- Property Type
- Condominium
- D/N/S
- Jack London
- Zip Code
- 94607
- MLS ID
- 41147385
- APN
- 001 015702500
- Year Built
- 1914
- Stories in Building
- 2
- Possession
- Close Of Escrow
- Data Source
- MAXEBRDI
- Origin MLS System
- Bridge AOR
Lamb-O Academy
Private 4-12 Religious, Coed
Students: 12 Distance: 0.4mi
Lincoln Elementary School
Public K-5 Elementary
Students: 750 Distance: 0.4mi
Gateway To College at Laney College School
Public 9-12
Students: 78 Distance: 0.4mi
American Indian Public Charter School
Charter 6-8 Combined Elementary And Secondary, Coed
Students: 161 Distance: 0.5mi
American Indian Public Charter School Ii
Charter K-8 Elementary
Students: 794 Distance: 0.5mi
Young Adult Program
Public n/a
Students: 165 Distance: 0.5mi
- Bed
- 2
- Bath
- 2
- Parking
- 2
- Tandem
- SQ FT
- 1,784
- SQ FT Source
- Public Records
- Lot SQ FT
- 22,500.0
- Lot Acres
- 0.52 Acres
- Pool Info
- None
- Kitchen
- Dishwasher, Gas Range, Microwave, Refrigerator, Dryer, Washer, Counter - Solid Surface, Tile Counters, Gas Range/Cooktop, Kitchen Island, Updated Kitchen
- Cooling
- Ceiling Fan(s), No Air Conditioning
- Disclosures
- Other - Call/See Agent
- Entry Level
- 3
- Exterior Details
- Unit Faces Street
- Flooring
- Hardwood Flrs Throughout
- Foundation
- Fire Place
- Gas
- Heating
- Fireplace(s)
- Laundry
- In Unit
- Upper Level
- 1 Bedroom, 1 Bath, Primary Bedrm Suite - 1, Laundry Facility, Loft
- Main Level
- Main Entry
- Views
- Downtown, City
- Possession
- Close Of Escrow
- Architectural Style
- Contemporary
- Non-Master Bathroom Includes
- Shower Over Tub, Solid Surface, Other, Multiple Shower Heads
- Construction Status
- Existing
- Additional Miscellaneous Features
- Unit Faces Street
- Location
- Level
- Pets
- Yes
- Roof
- Unknown
- Water and Sewer
- Public
- Fee
- $1,074
MLS and other Information regarding properties for sale as shown in Theo have been obtained from various sources such as sellers, public records, agents and other third parties. This information may relate to the condition of the property, permitted or unpermitted uses, zoning, square footage, lot size/acreage or other matters affecting value or desirability. Unless otherwise indicated in writing, neither brokers, agents nor Theo have verified, or will verify, such information. If any such information is important to buyer in determining whether to buy, the price to pay or intended use of the property, buyer is urged to conduct their own investigation with qualified professionals, satisfy themselves with respect to that information, and to rely solely on the results of that investigation.
School data provided by GreatSchools. School service boundaries are intended to be used as reference only. To verify enrollment eligibility for a property, contact the school directly.