



$549,000
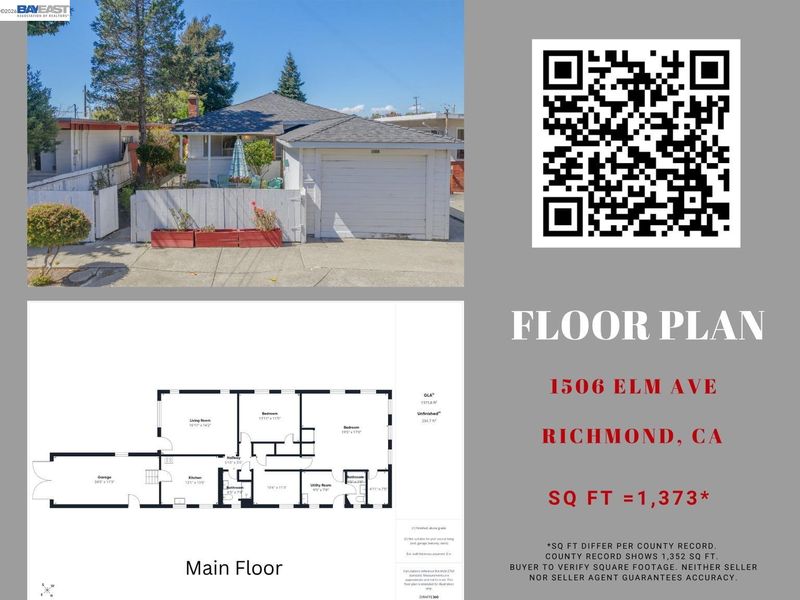
1,352
SQ FT
$406
SQ/FT
1506 Elm Ave
@ Kensington Ave. - Richmond Heights, Richmond

- 3 Bed
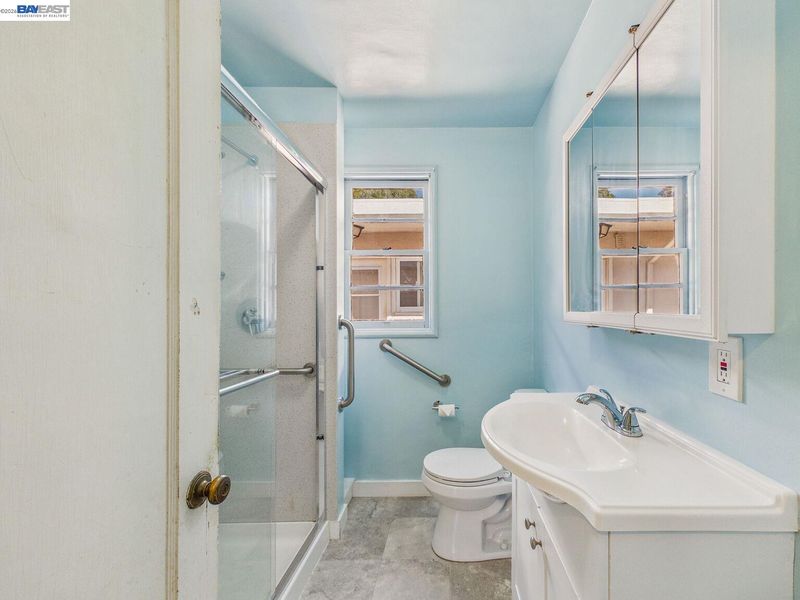
- 2 Bath
- 1 Park
- 1,352 sqft
- Richmond
-

-
Sun Sep 13, 2:00 pm - 4:30 pm
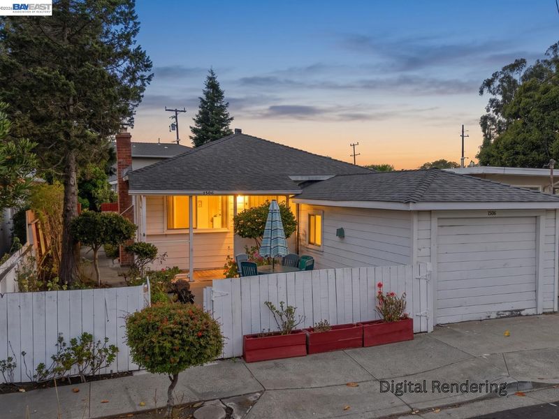
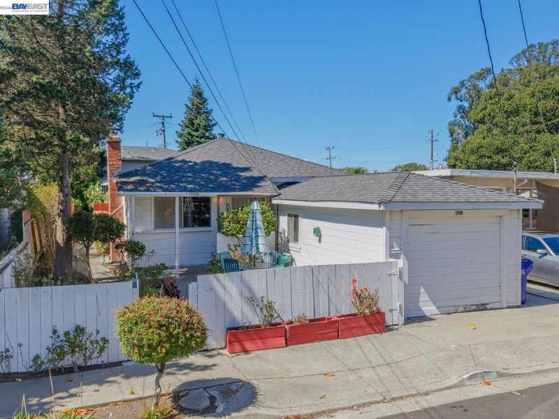
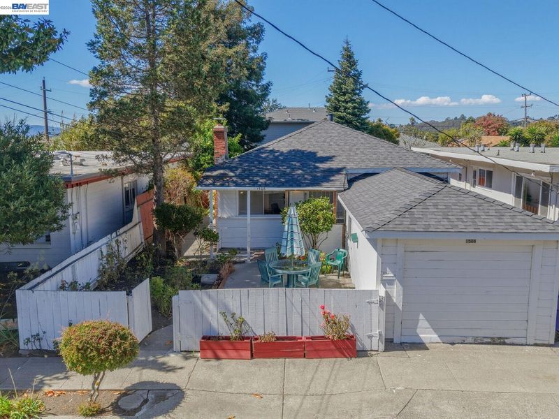
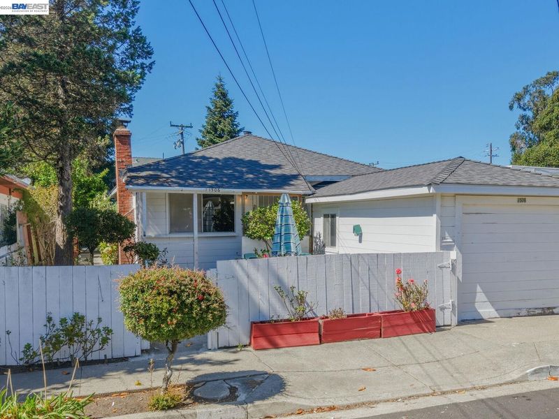
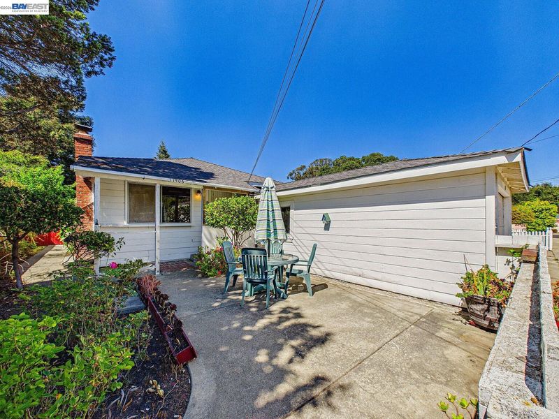
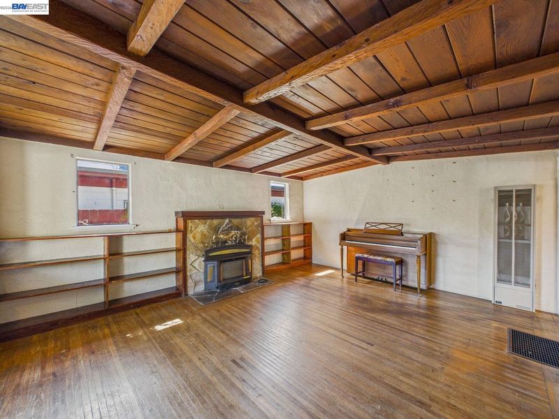
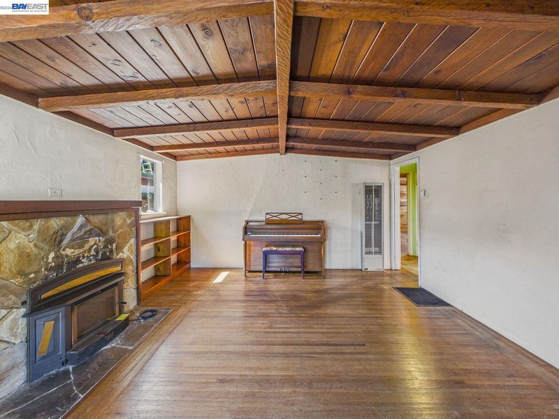
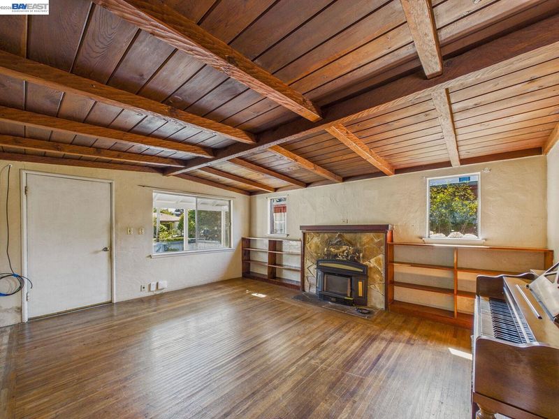
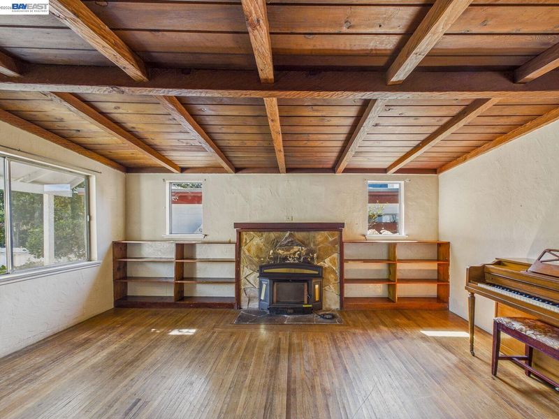
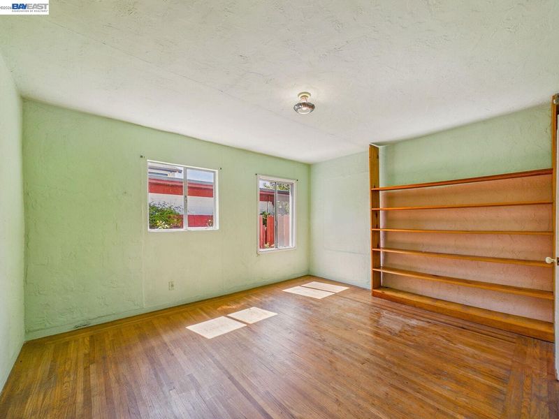
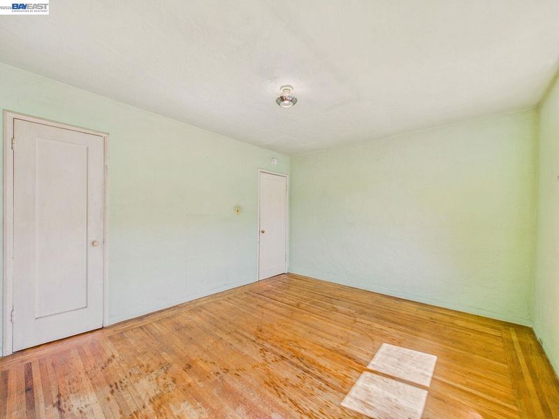
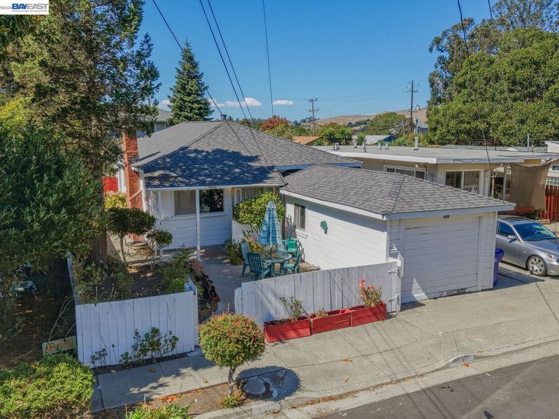
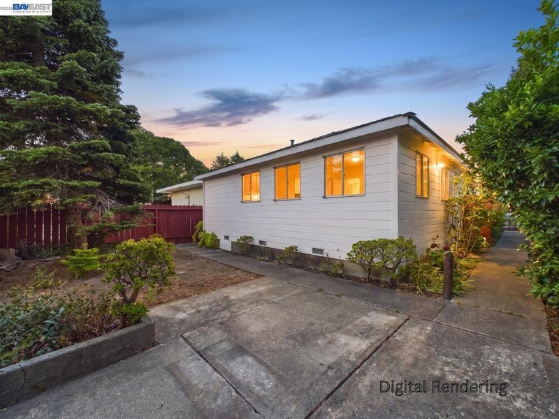
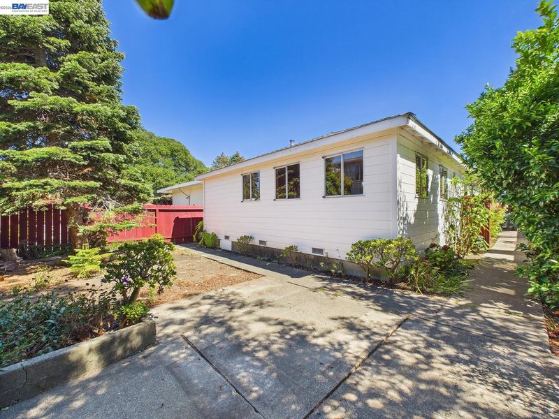
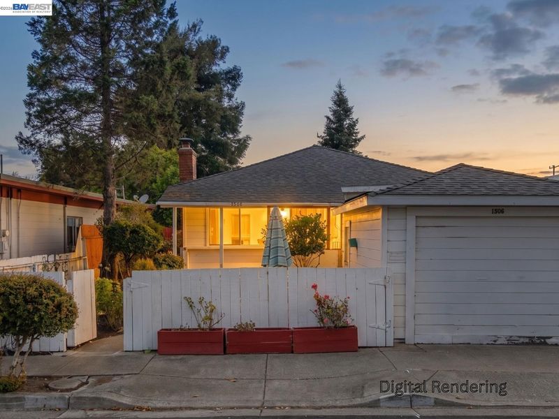
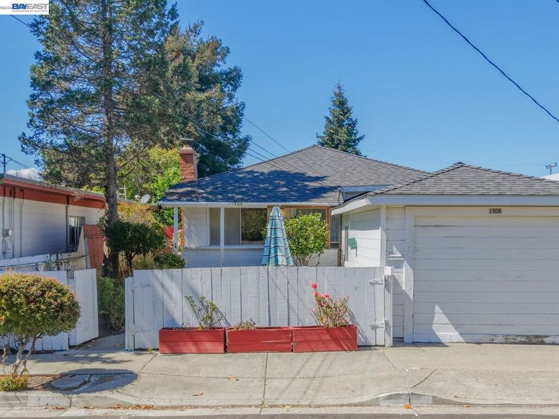
Come see the character and possibilities at 1506 Elm Avenue in Richmond Heights. Wood-beamed ceilings, hardwood floors, a classic fireplace, spacious backyard, and plenty of opportunity to make it your own. Come by and imagine what you could create here!
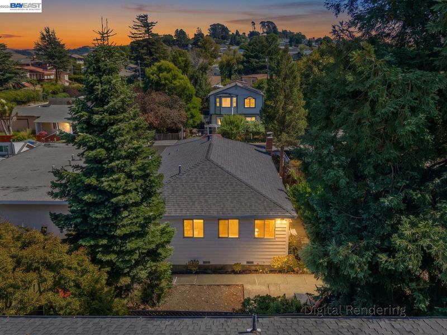
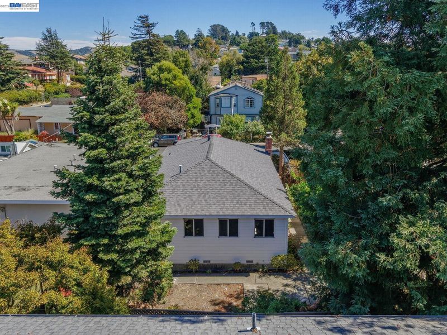
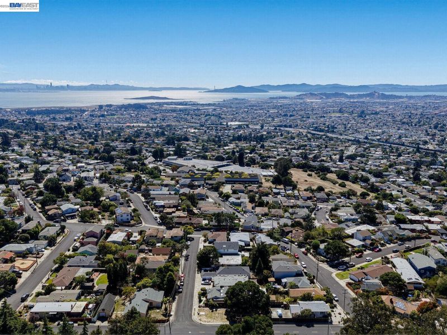
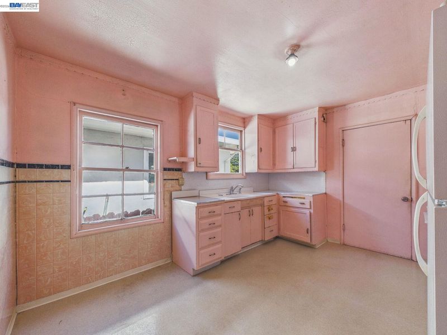
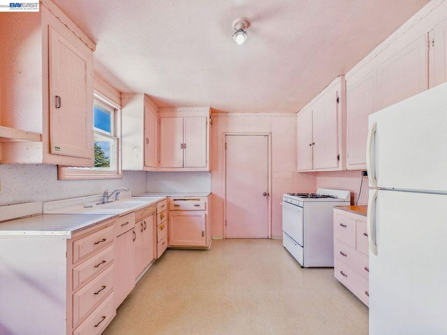
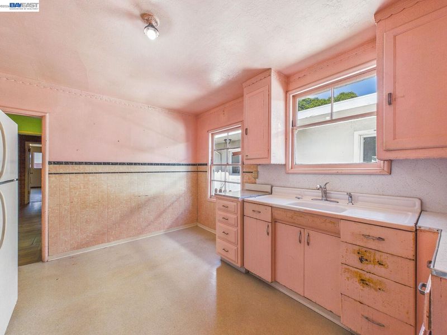
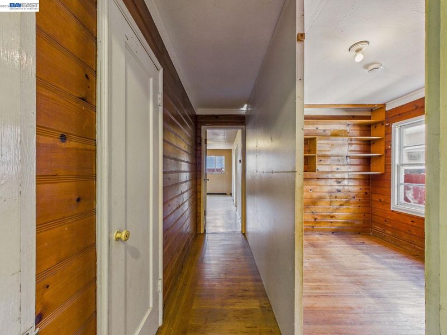
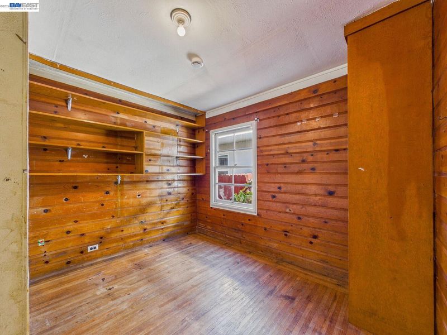
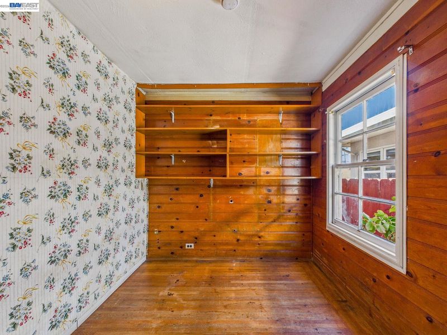
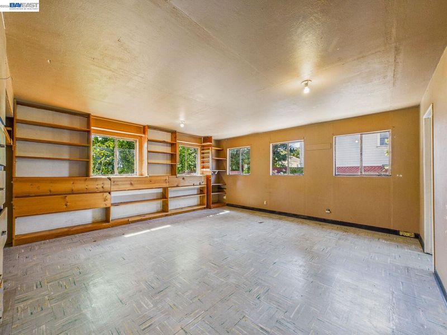
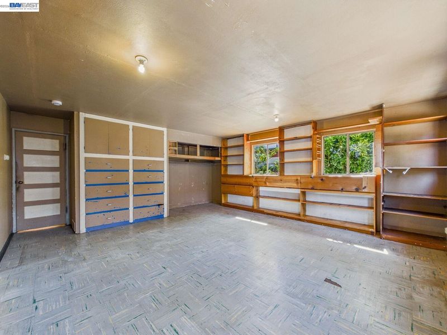
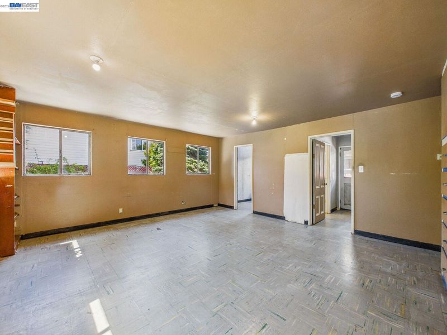
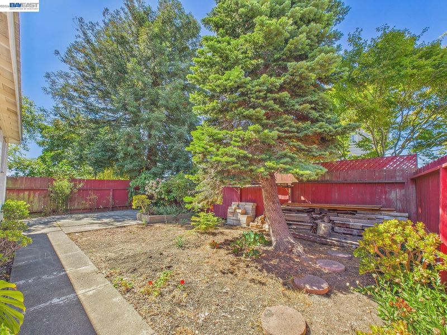
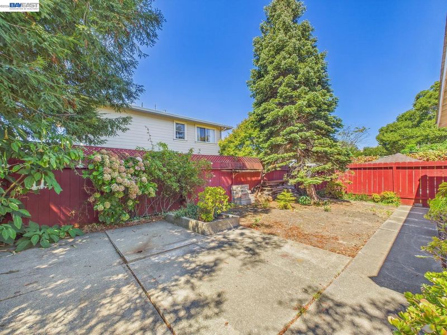
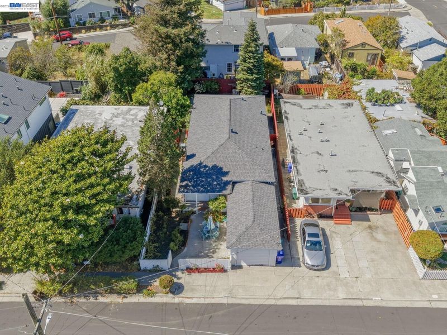
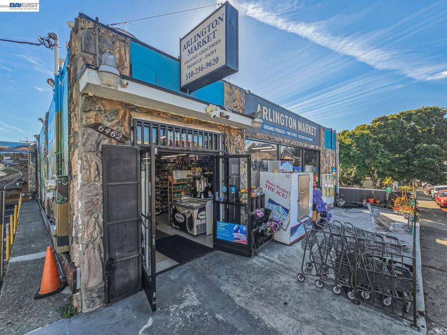
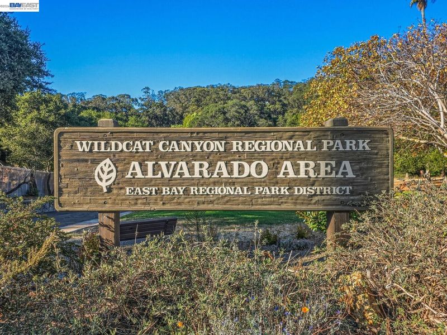
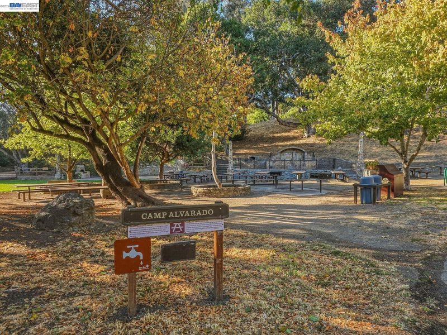
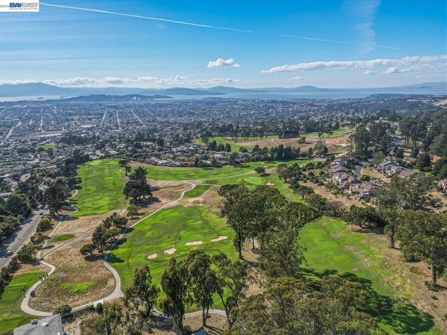
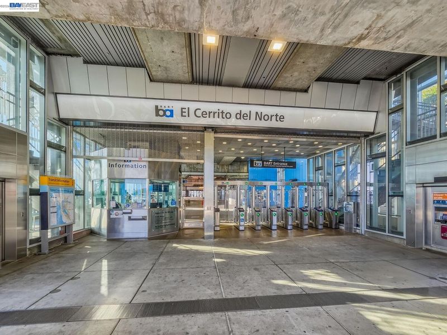
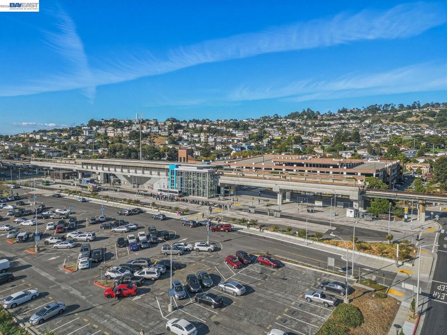
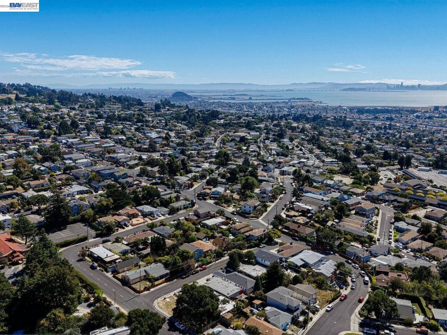
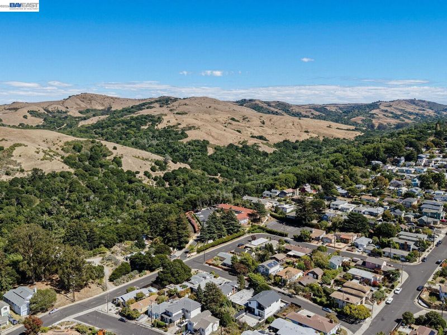
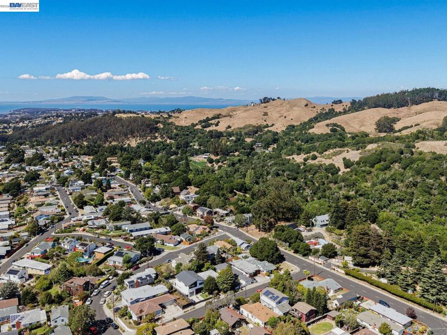
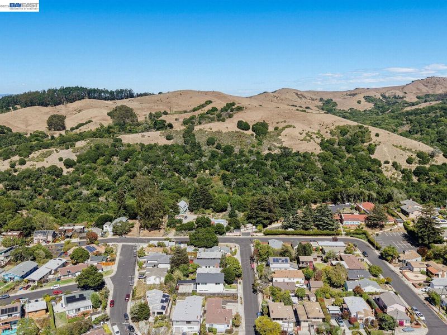
What if the best part of this Richmond Heights home is what you choose to do with it next? 1506 Elm Avenue has character worth preserving and plenty of opportunity to make it your own. The living room makes an immediate impression with its exposed wood-beamed ceiling, stone fireplace, built-in shelving and hardwood floors that continue through much of the home. Rather than starting over, imagine refinishing the floors, highlighting the existing woodwork and making thoughtful updates along the way. The vintage kitchen is ready for a fresh vision, while the spacious rear room, filled with natural light and built-in cabinetry, offers even more possibilities for a creative redesign. Outside, mature greenery and established lemon trees frame a backyard with room to garden, entertain or simply unwind. Beyond the property, enjoy nearby Alvarado Park and Wildcat Canyon Regional Park for trails and open space, Arlington Market just around the corner, plus convenient access to El Cerrito del Norte BART and I-80. Preserve what you love, reimagine what's ready for change, and make 1506 Elm Avenue your own.

- Current Status
- New
- Original Price
- $549,000
- List Price
- $549,000
- On Market Date
- Sep 9, 2026
- Property Type
- Detached
- D/N/S
- Richmond Heights
- Zip Code
- 94805
- MLS ID
- 41147543
- APN
- 5210420088
- Year Built
- 1941
- Stories in Building
- 1
- Possession
- Close Of Escrow
- Data Source
- MAXEBRDI
- Origin MLS System
- BAY EAST
Arlington Christian School
Private K-12 Religious, Coed
Students: 22 Distance: 0.2mi
Mira Vista Elementary School
Public K-8 Elementary
Students: 566 Distance: 0.2mi
Crestmont School
Private K-5 Elementary, Coed
Students: 85 Distance: 0.3mi
Tehiyah Day School
Private K-8 Elementary, Religious, Core Knowledge
Students: 210 Distance: 0.4mi
St. David's Elementary School
Private K-8 Elementary, Religious, Nonprofit
Students: 175 Distance: 0.6mi
West County Mandarin School
Public K-6
Students: 137 Distance: 0.6mi
- Bed
- 3
- Bath
- 2
- Parking
- 1
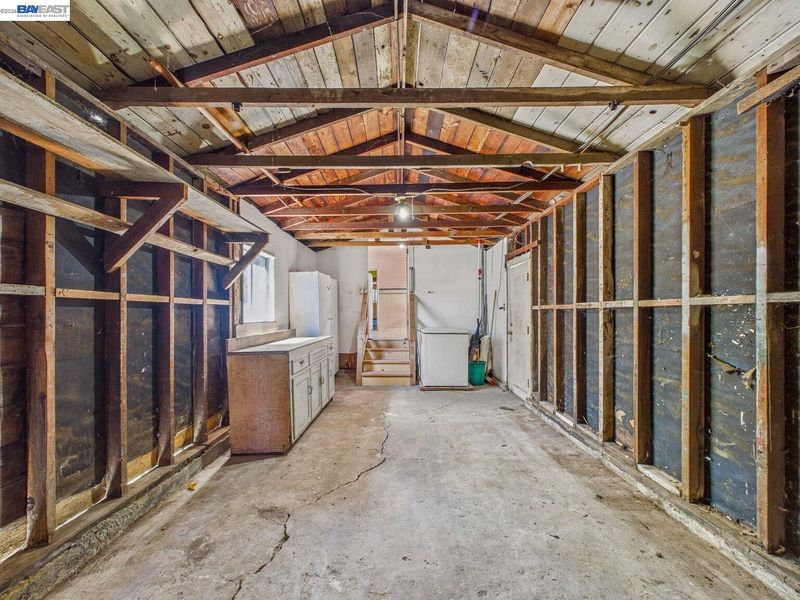
- Attached, Int Access From Garage, Garage Faces Front
- SQ FT
- 1,352
- SQ FT Source
- Public Records
- Lot SQ FT
- 4,000.0
- Lot Acres
- 0.09 Acres
- Pool Info
- None
- Kitchen
- Gas Range, Refrigerator, Gas Water Heater, Laminate Counters, Eat-in Kitchen, Gas Range/Cooktop
- Cooling
- None
- Disclosures
- Nat Hazard Disclosure, Disclosure Package Avail
- Entry Level
- Exterior Details
- Back Yard, Front Yard
- Flooring
- Hardwood, Linoleum, Tile, Vinyl
- Foundation
- Fire Place
- Brick, Living Room, Stone
- Heating
- Wall Furnace
- Laundry
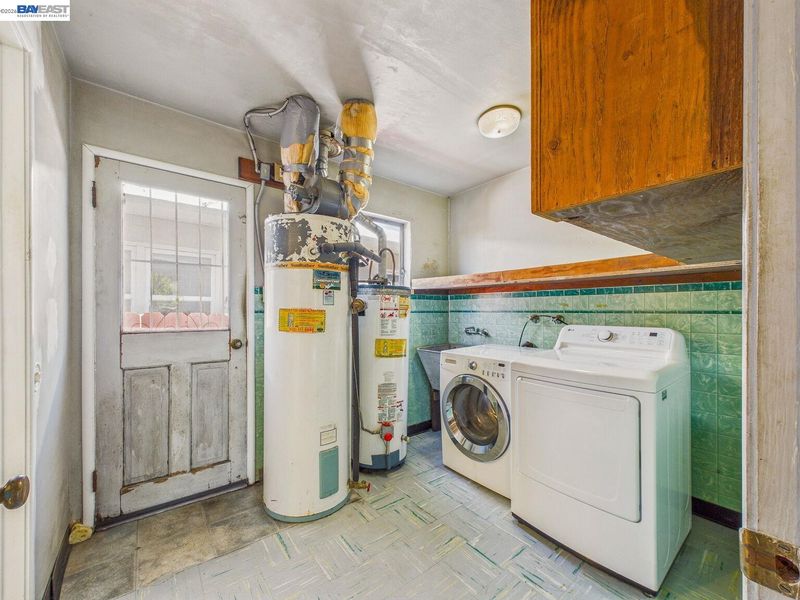
- Dryer, Laundry Room, Washer, Sink
- Main Level
- 3 Bedrooms, 2 Baths, Laundry Facility, Main Entry
- Possession
- Close Of Escrow
- Basement
- Crawl Space
- Architectural Style
- Ranch
- Non-Master Bathroom Includes
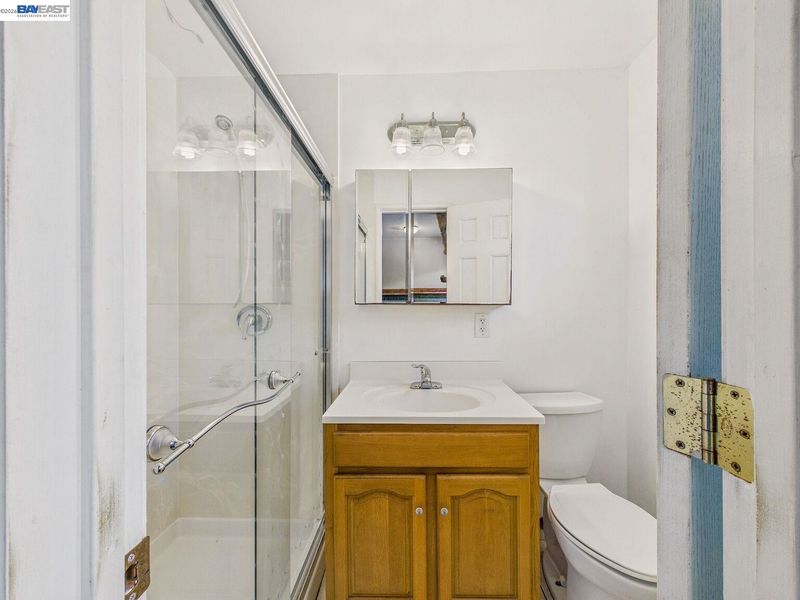
- Stall Shower, Tile, Multiple Shower Heads, Window
- Construction Status
- Existing
- Additional Miscellaneous Features
- Back Yard, Front Yard
- Location
- Rectangular Lot
- Roof
- Composition Shingles
- Water and Sewer
- Public
- Fee
- Unavailable
MLS and other Information regarding properties for sale as shown in Theo have been obtained from various sources such as sellers, public records, agents and other third parties. This information may relate to the condition of the property, permitted or unpermitted uses, zoning, square footage, lot size/acreage or other matters affecting value or desirability. Unless otherwise indicated in writing, neither brokers, agents nor Theo have verified, or will verify, such information. If any such information is important to buyer in determining whether to buy, the price to pay or intended use of the property, buyer is urged to conduct their own investigation with qualified professionals, satisfy themselves with respect to that information, and to rely solely on the results of that investigation.
School data provided by GreatSchools. School service boundaries are intended to be used as reference only. To verify enrollment eligibility for a property, contact the school directly.