








$1,650,000
2,138
SQ FT
$772
SQ/FT
555 Vista Del Mar Drive
@ Alta - 48 - Rio Del Mar/Seascape, Aptos

- 2 Bed
- 3 Bath
- 2 Park
- 2,138 sqft
- Aptos
-

-
Sat Sep 12, 1:00 pm - 3:00 pm
-
Sun Sep 13, 1:00 pm - 3:00 pm
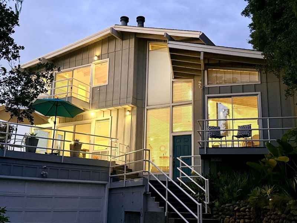
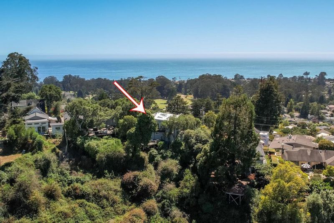
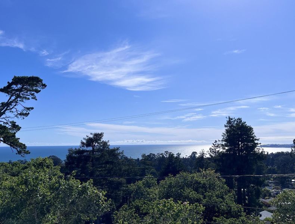
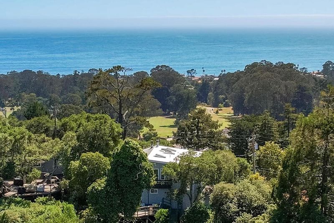
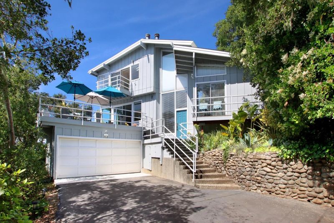
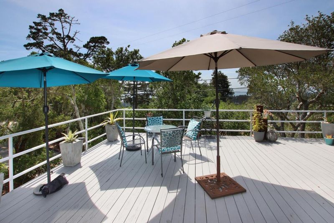
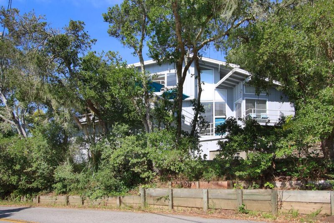
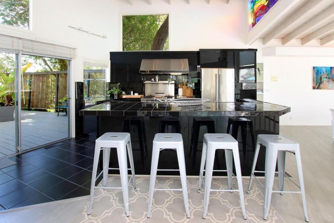
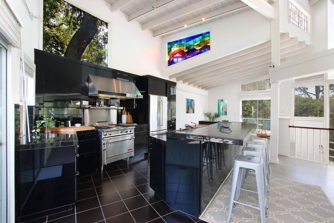
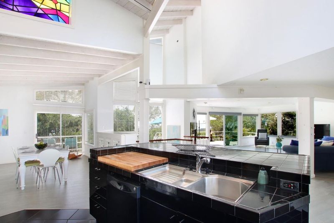
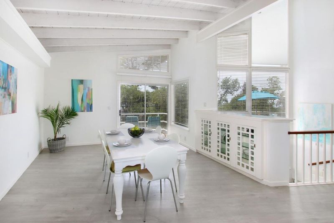
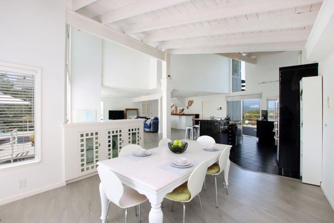
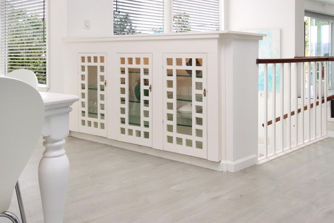
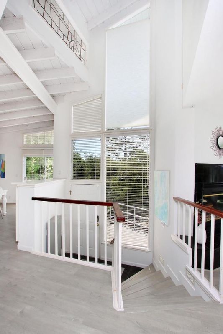
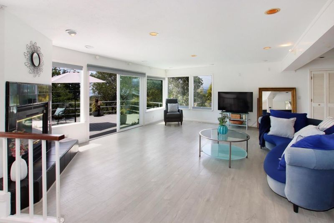
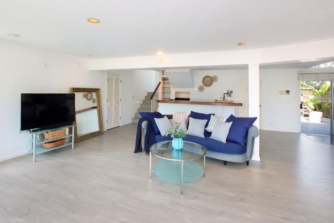
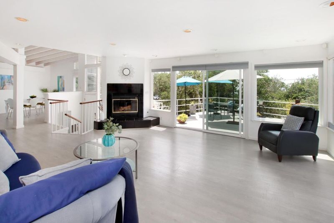
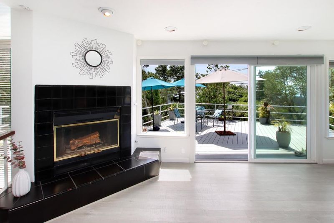
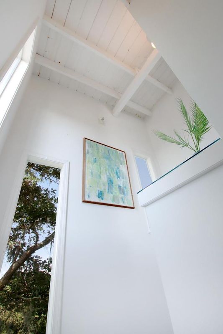
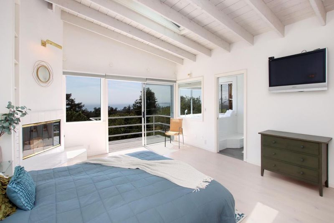
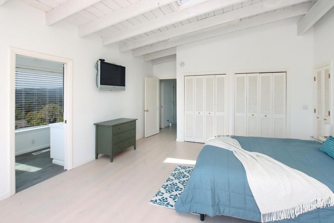
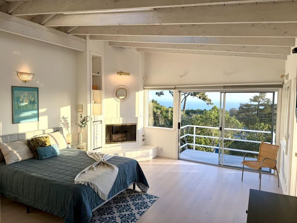
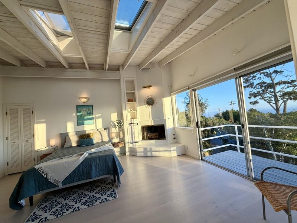
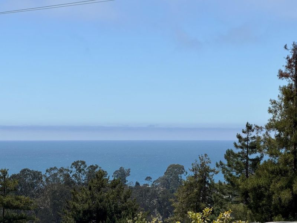
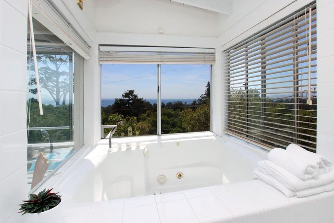
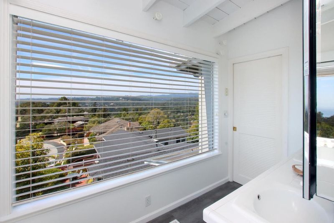
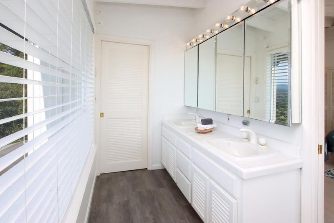
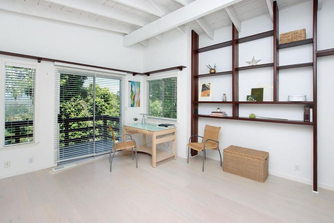
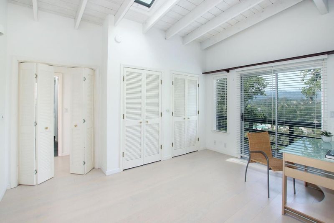
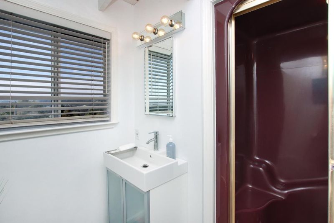
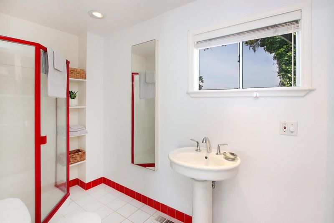
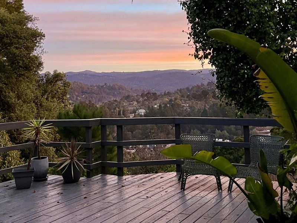
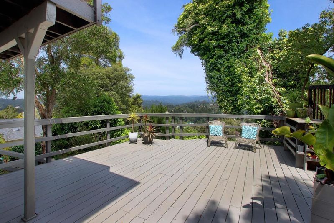
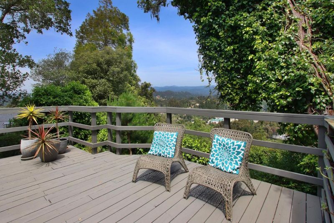
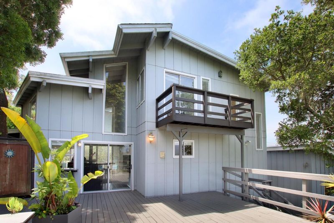
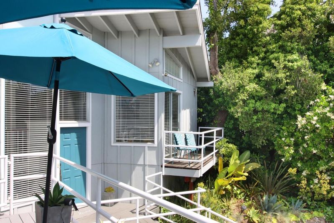
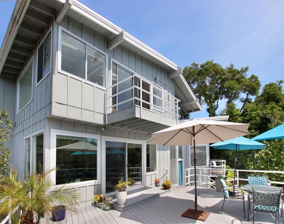
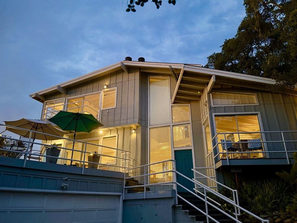
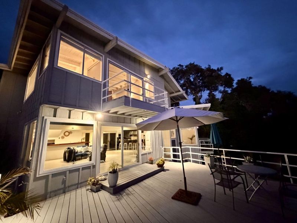
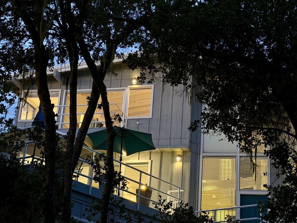
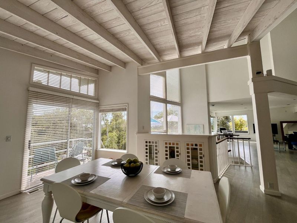
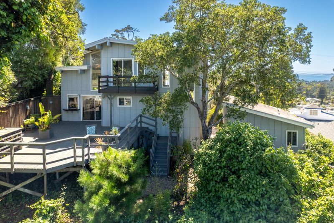
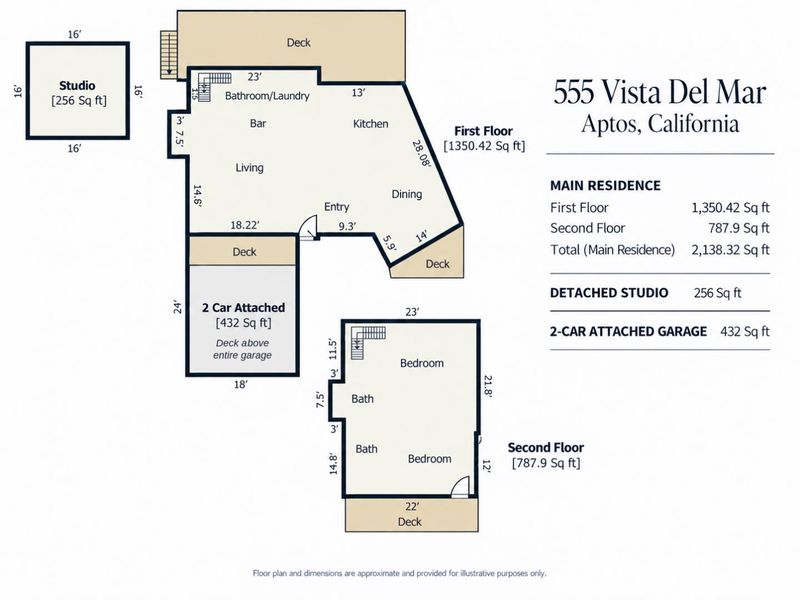
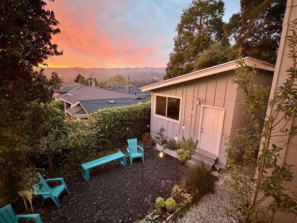
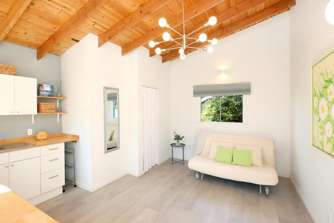
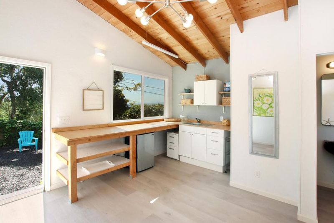
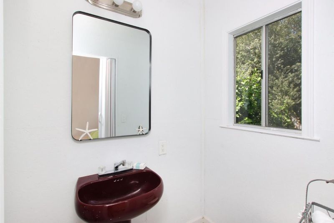
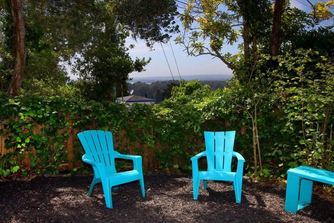
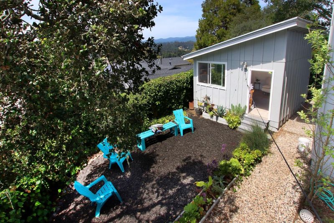
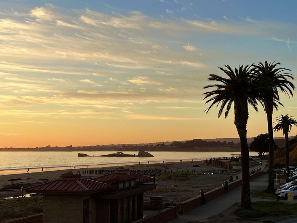
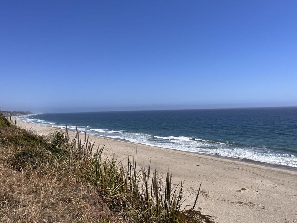
Imagine waking each day above the Pacific, with sweeping views of Monterey Bay and the Santa Cruz Mountains. This is a rare opportunity to make the California coast part of everyday life. In sought after Rio Del Mar, this contemporary home occupies a rare ocean and mountain view lot, minutes from beaches, surfing, hiking, golf, restaurants, and local shops. Equally suited to full-time living, a weekend escape, or working remotely and recharging. Designed to maximize its panoramic surroundings, the home features vaulted ceilings, abundant glass, and expansive entertainment decks. Views unfold from nearly every window. The loft-like main level connects the kitchen, dining area, wet bar, and living room, with decks extending the living space outdoors for entertaining and spectacular sunsets. The 2,138-square-foot main residence includes an ocean view primary suite with a fireplace and oversized soaking tub and a second bedroom and bathroom with green-hill views. A detached 256-square-foot bonus studio with ocean views, half bath, and private garden offers flexible space for an office, art studio, workshop, or guest retreat. A two-car garage with EV charging completes the property. A unique blend of privacy, architecture, and nature. A place where coming home feels truly special.

- Days on Market
- 1 day
- Current Status
- Active
- Original Price
- $1,650,000
- List Price
- $1,650,000
- On Market Date
- Sep 9, 2026
- Property Type
- Single Family Home
- Area
- 48 - Rio Del Mar/Seascape
- Zip Code
- 95003
- MLS ID
- ML82060584
- APN
- 044-142-55-000
- Year Built
- 1973
- Stories in Building
- Unavailable
- Possession
- COE
- Data Source
- MLSL
- Origin MLS System
- MLSListings, Inc.
Aptos Junior High School
Public 7-8 Middle
Students: 681 Distance: 0.6mi
Rio Del Mar Elementary School
Public K-6 Elementary
Students: 528 Distance: 0.7mi
Valencia Elementary School
Public K-6 Elementary
Students: 545 Distance: 1.0mi
Aptos High School
Public 9-12 Secondary
Students: 1432 Distance: 1.1mi
Aptos Academy
Private PK-8 Elementary, Coed
Students: 95 Distance: 1.1mi
St. Abraham's Classical Christian Academy
Private K-11 Religious, Coed
Students: 170 Distance: 1.1mi
- Bed
- 2
- Bath
- 3
- Steam Shower, Oversized Tub
- Parking
- 2
- Attached Garage
- SQ FT
- 2,138
- SQ FT Source
- Unavailable
- Lot SQ FT
- 6,447.0
- Lot Acres
- 0.148003 Acres
- Kitchen
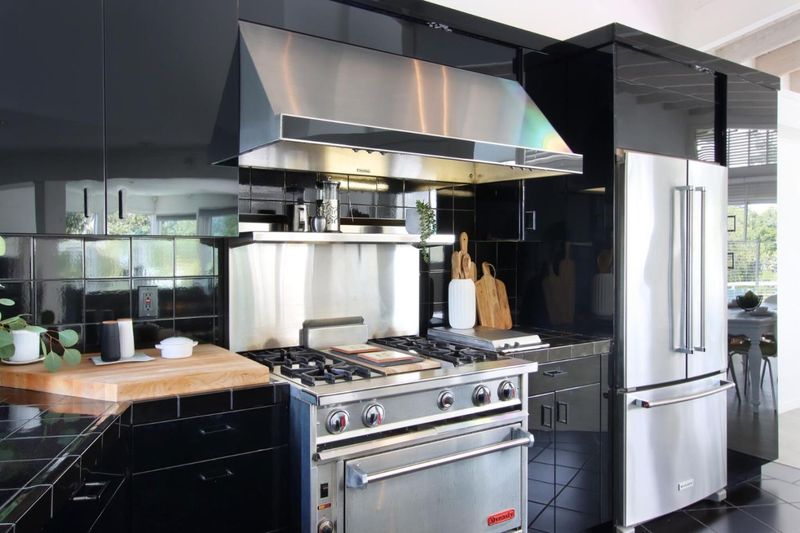
- Countertop - Tile, Dishwasher, Island with Sink, Freezer, Exhaust Fan, Oven Range - Gas, Refrigerator
- Cooling
- None
- Dining Room
- Dining Area
- Disclosures
- NHDS Report
- Family Room
- Kitchen / Family Room Combo
- Flooring
- Laminate, Tile, Hardwood
- Foundation
- Mudsill, Post and Pier, Raised, Concrete Perimeter and Slab
- Fire Place
- Gas Starter
- Heating
- Forced Air
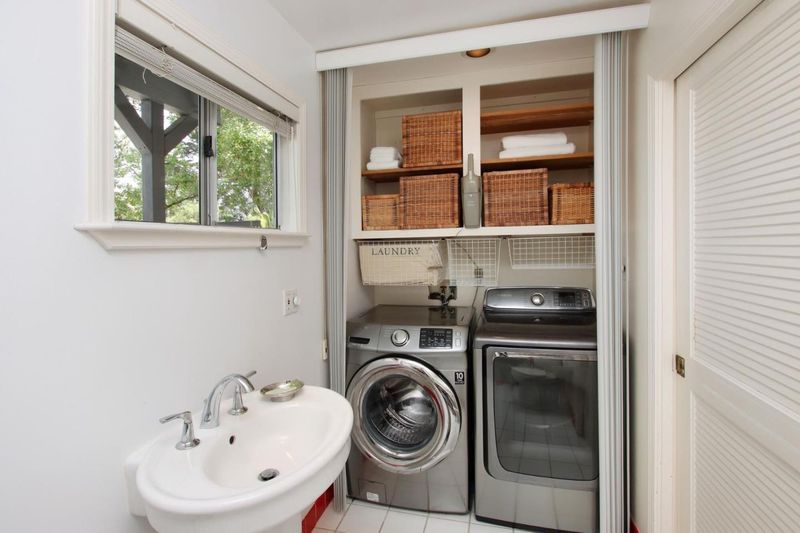
- Laundry
- Washer / Dryer
- Views
- Hills, Mountains, Ocean, Ridge, Neighborhood
- Possession
- COE
- Fee
- Unavailable
MLS and other Information regarding properties for sale as shown in Theo have been obtained from various sources such as sellers, public records, agents and other third parties. This information may relate to the condition of the property, permitted or unpermitted uses, zoning, square footage, lot size/acreage or other matters affecting value or desirability. Unless otherwise indicated in writing, neither brokers, agents nor Theo have verified, or will verify, such information. If any such information is important to buyer in determining whether to buy, the price to pay or intended use of the property, buyer is urged to conduct their own investigation with qualified professionals, satisfy themselves with respect to that information, and to rely solely on the results of that investigation.
School data provided by GreatSchools. School service boundaries are intended to be used as reference only. To verify enrollment eligibility for a property, contact the school directly.