

$899,000
1,449
SQ FT
$620
SQ/FT
92 Rockport Ct
@ Promontory Drive - Marina Bay, Richmond

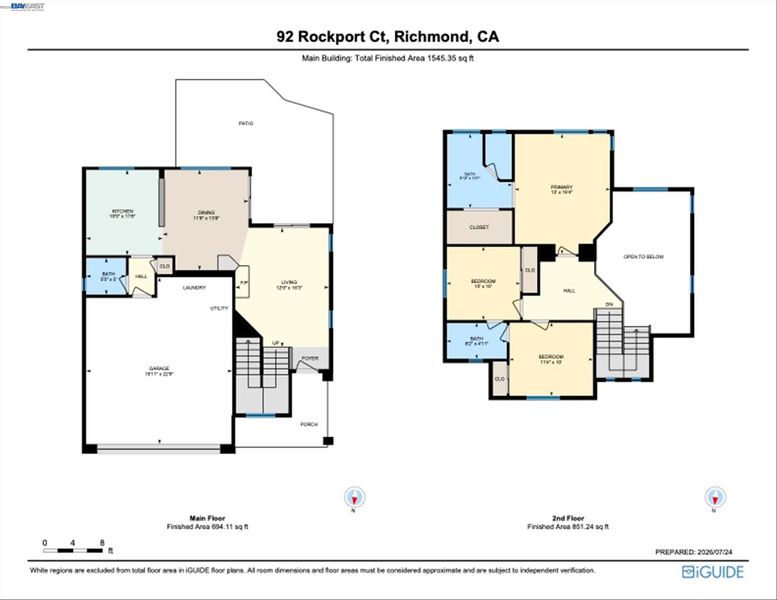
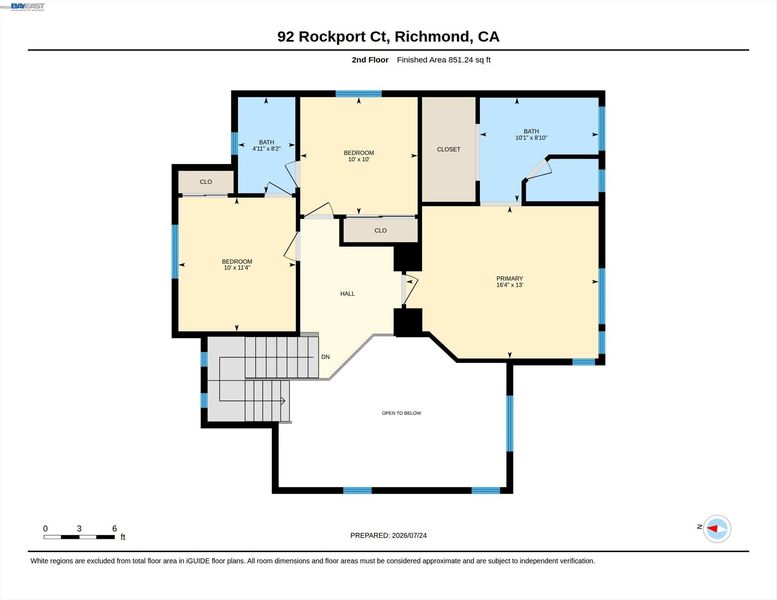
- 3 Bed
- 2.5 (2/1) Bath
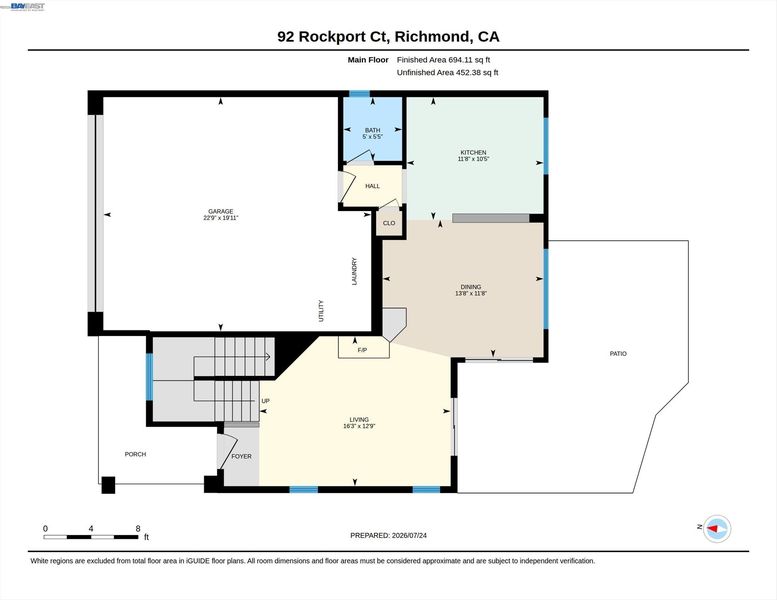
- 1 Park
- 1,449 sqft
- Richmond
-

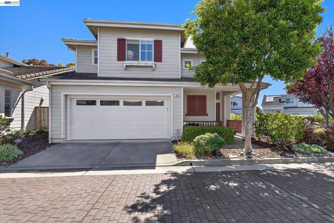
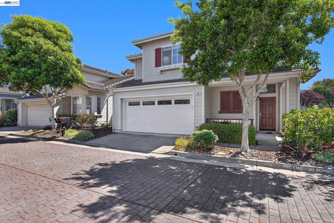
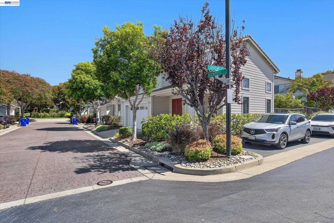
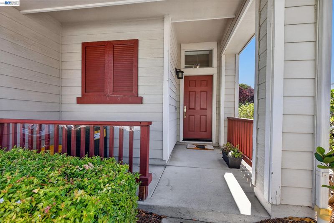
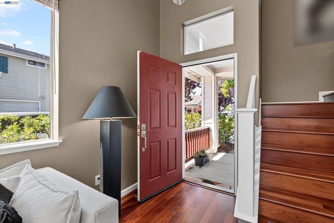
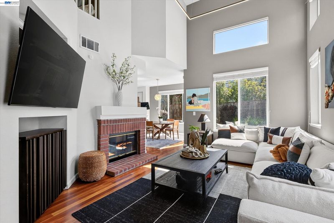
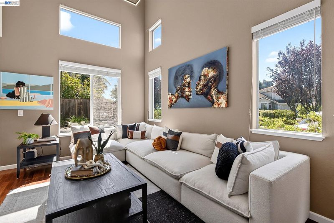
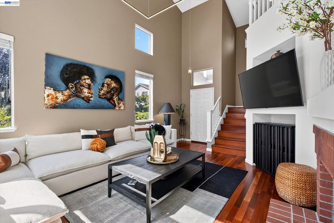
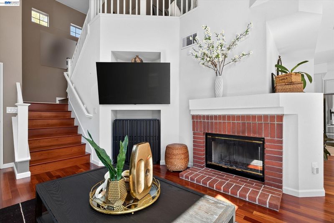
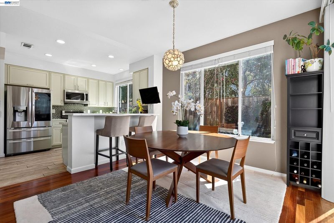
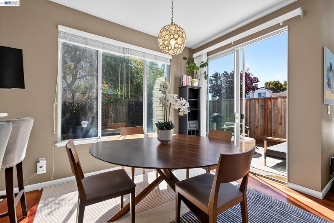
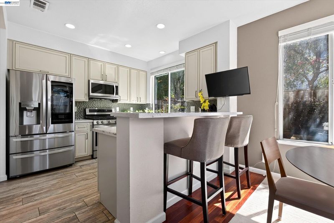
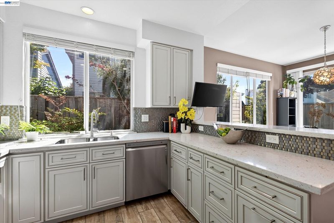
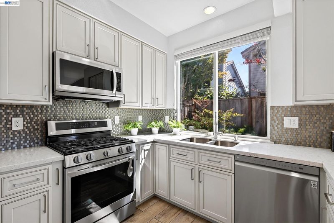
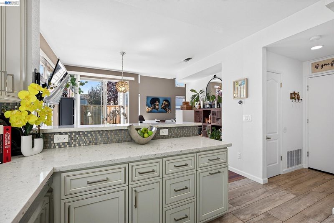
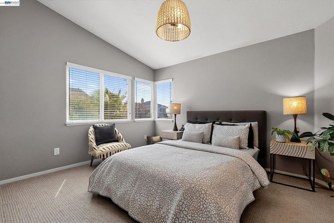
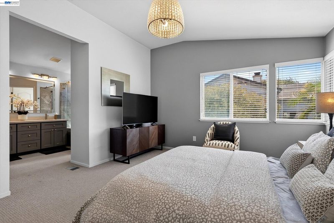
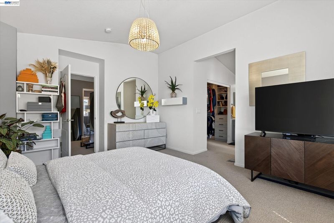
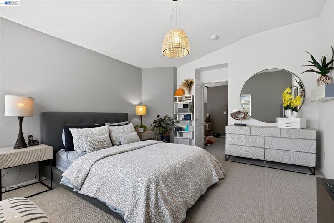
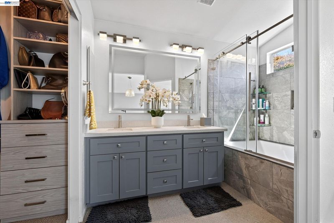
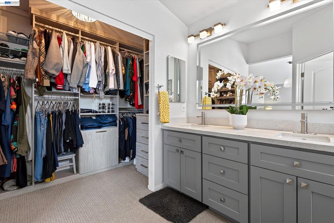
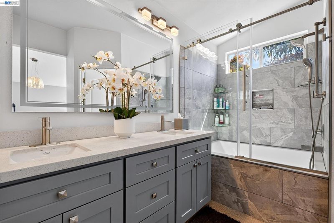
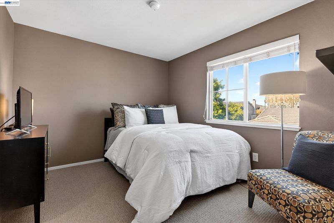
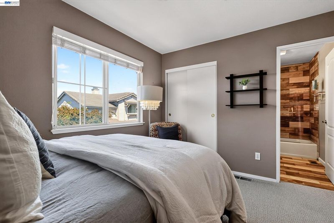
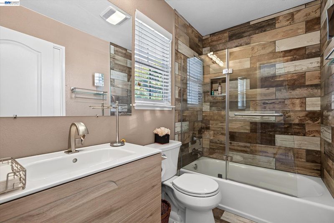
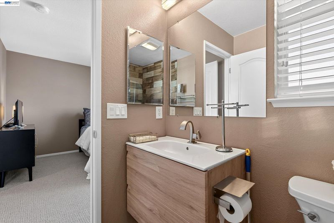
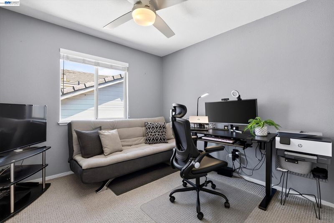
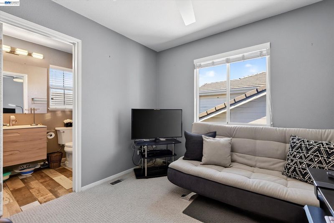
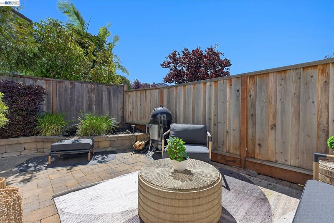
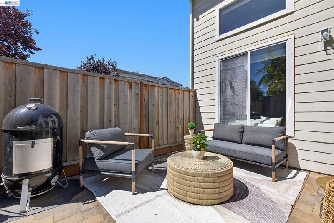
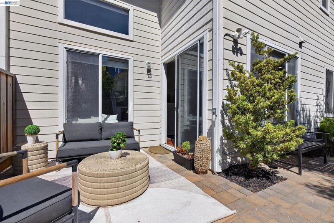
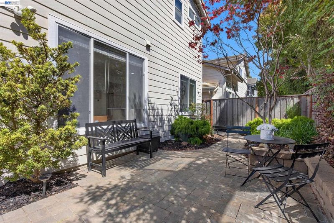
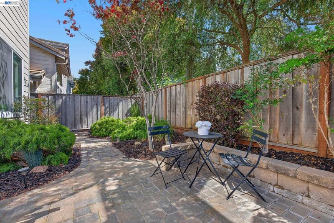
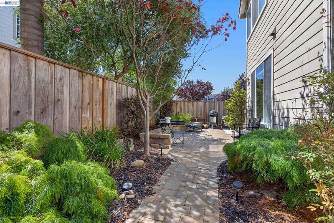
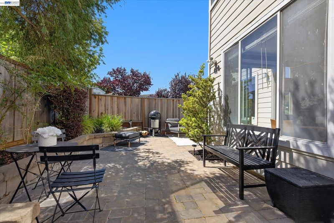
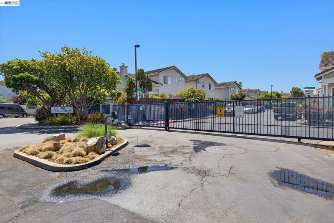
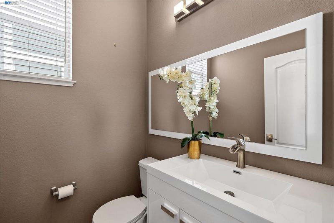
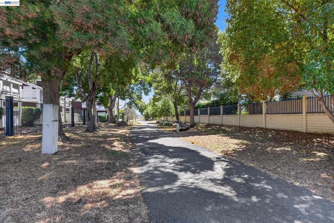
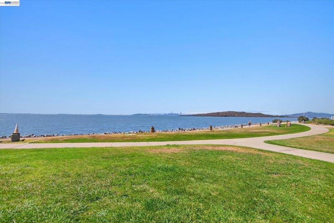
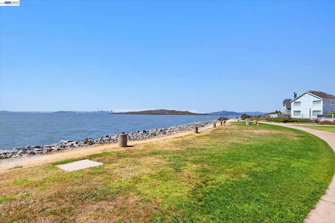
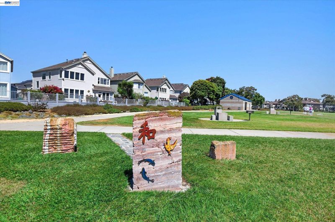
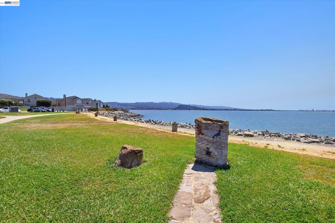
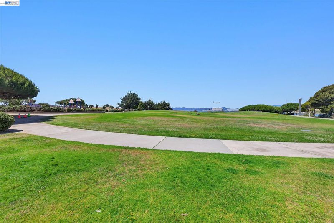
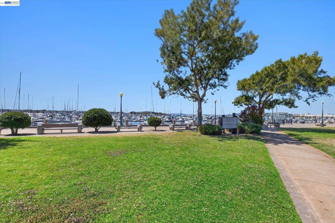
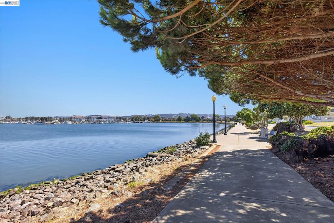
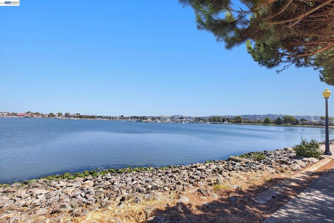
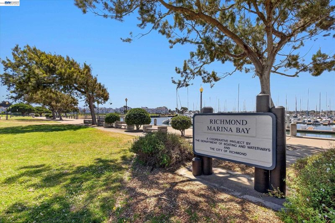
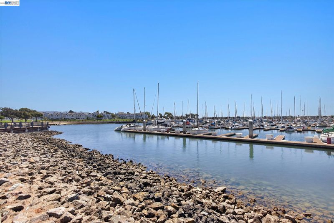
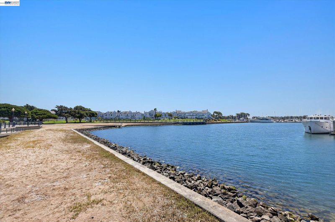
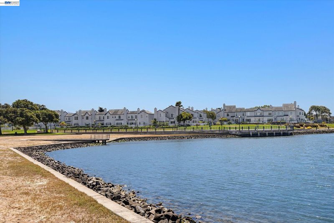
Located just steps from the Richmond waterfront, this inviting 3 brd, 3 bath home places the best of Bay Area living right outside your door. Start the morning with a walk along the shoreline, enjoy nearby parks and waterfront recreation, or catch the ferry for an easy commute and a spontaneous day in the city. Shopping, dining, and everyday conveniences are all close at hand. Inside, warm engineered hardwood floors and refreshed carpeting create a comfortable, welcoming atmosphere. The updated kitchen serves as the heart of the home ideal for quiet mornings, easy weeknight meals, and gathering with friends. Upgraded baths bring a fresh, modern feel, while the primary suite offers a peaceful retreat complete with a customized California Closet for effortless organization. Thoughtful features extend to the attached garage, with custom pantry and storage, smart garage-door technology with camera and secure delivery access, remote-controlled upper window coverings, a Ring doorbell, and a door and window alarm system. With updated roof underlayment and select exterior siding improvements, this well-cared-for home offers both charm and peace of mind in a calm, connected setting.

- Current Status
- Active
- Original Price
- $899,000
- List Price
- $899,000
- On Market Date
- Sep 2, 2026
- Property Type
- Detached
- D/N/S
- Marina Bay
- Zip Code
- 94804
- MLS ID
- 41146874
- APN
- 5605900686
- Year Built
- 1996
- Stories in Building
- 2
- Possession
- Close Of Escrow
- Data Source
- MAXEBRDI
- Origin MLS System
- BAY EAST
Richmond Charter Elementary-Benito Juarez
Charter K-5
Students: 421 Distance: 0.9mi
John Henry High
Charter 9-12
Students: 320 Distance: 0.9mi
Caliber Beta Academy
Charter K-8
Students: 802 Distance: 1.0mi
Richmond Charter Academy
Charter 6-8 Coed
Students: 269 Distance: 1.0mi
Kennedy High School
Public 9-12 Secondary
Students: 851 Distance: 1.0mi
Stege Elementary School
Public K-6 Elementary
Students: 260 Distance: 1.0mi
- Bed
- 3
- Bath
- 2.5 (2/1)
- Parking
- 1
- Attached, Parking Lot
- SQ FT
- 1,449
- SQ FT Source
- Public Records
- Lot SQ FT
- 2,813.0
- Lot Acres
- 0.064 Acres
- Pool Info
- None
- Kitchen
- Dishwasher, Microwave, Refrigerator, Dryer, Washer, 220 Volt Outlet, Tile Counters, Eat-in Kitchen, Updated Kitchen
- Cooling
- Ceiling Fan(s), Central Air
- Disclosures
- Nat Hazard Disclosure, Disclosure Package Avail
- Entry Level
- Exterior Details
- Back Yard, Front Yard
- Flooring
- Hardwood, Carpet, Engineered Wood
- Foundation
- Fire Place
- Electric, Living Room
- Heating
- Central, Fireplace(s)
- Laundry
- 220 Volt Outlet, Dryer, Laundry Room, Washer
- Main Level
- 0.5 Bath, Laundry Facility, Main Entry
- Possession
- Close Of Escrow
- Architectural Style
- Contemporary
- Non-Master Bathroom Includes
- Updated Baths
- Construction Status
- Existing
- Additional Miscellaneous Features
- Back Yard, Front Yard
- Location
- Level
- Roof
- Tile
- Water and Sewer
- Public
- Fee
- $270
MLS and other Information regarding properties for sale as shown in Theo have been obtained from various sources such as sellers, public records, agents and other third parties. This information may relate to the condition of the property, permitted or unpermitted uses, zoning, square footage, lot size/acreage or other matters affecting value or desirability. Unless otherwise indicated in writing, neither brokers, agents nor Theo have verified, or will verify, such information. If any such information is important to buyer in determining whether to buy, the price to pay or intended use of the property, buyer is urged to conduct their own investigation with qualified professionals, satisfy themselves with respect to that information, and to rely solely on the results of that investigation.
School data provided by GreatSchools. School service boundaries are intended to be used as reference only. To verify enrollment eligibility for a property, contact the school directly.