

$720,000
2,023
SQ FT
$356
SQ/FT
2142 Harborage Way
@ Old Town Dr - Summerlake, Oakley

- 4 Bed
- 3 Bath
- 2 Park
- 2,023 sqft
- Oakley
-

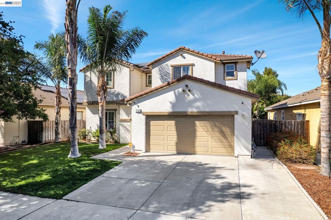
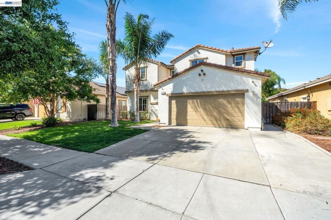
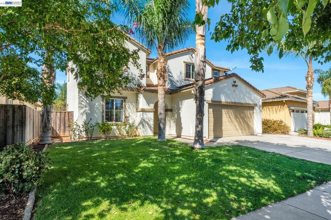
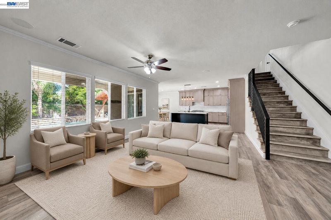
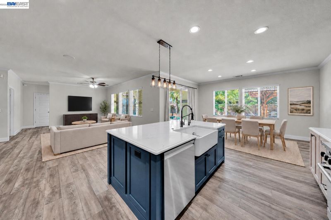
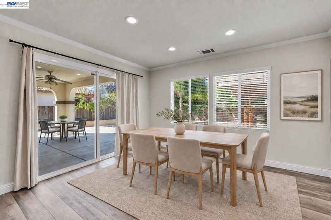
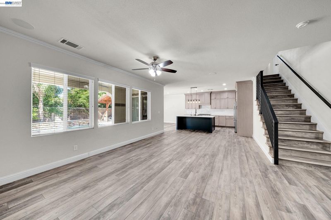
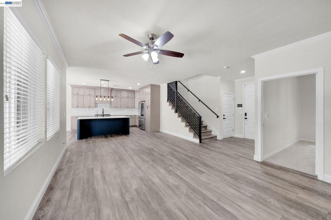
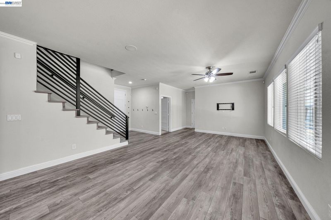
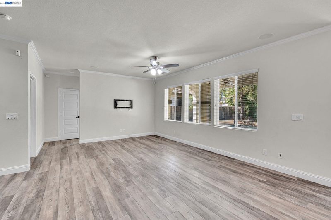
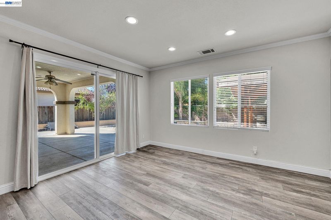
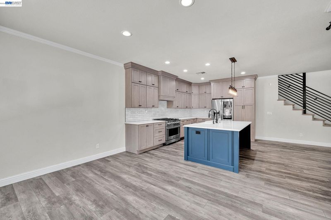
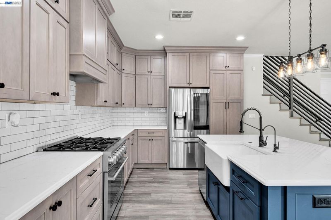
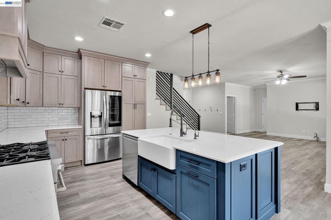
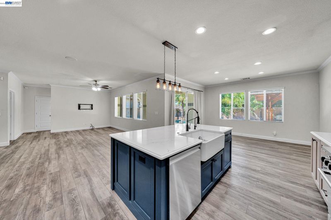
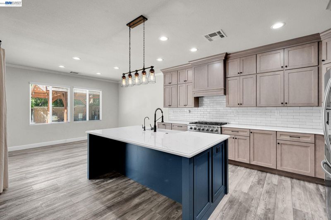
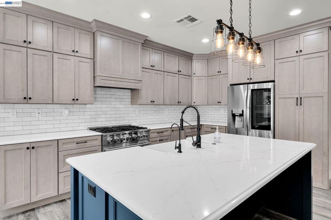
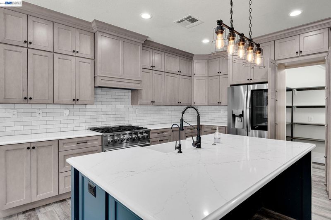
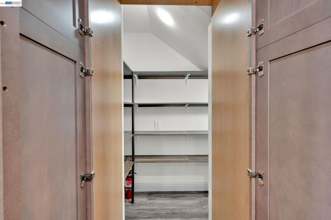
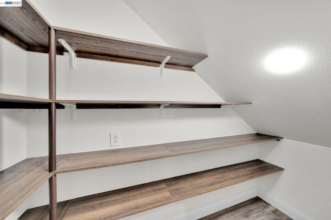
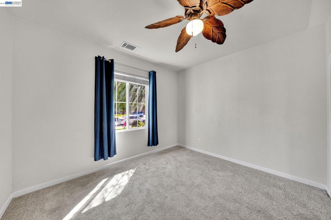
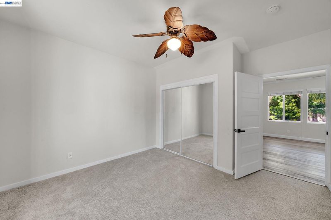
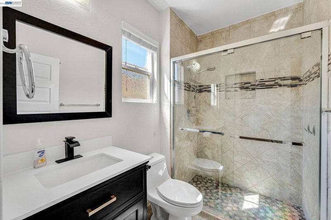
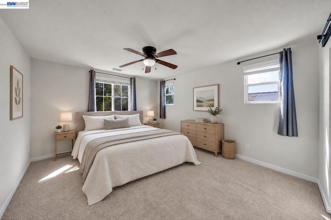
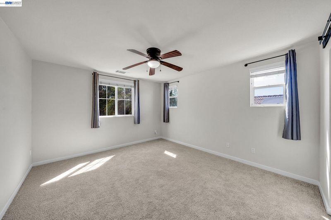
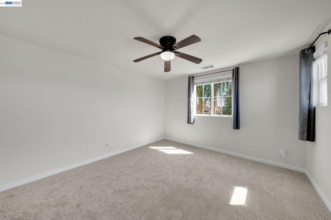
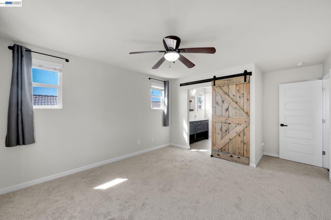
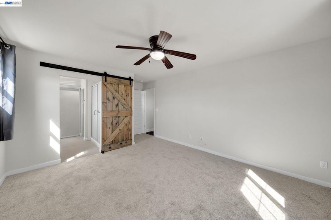
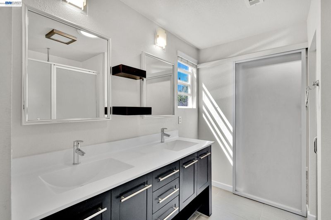
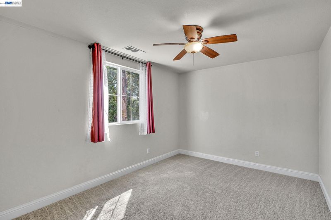
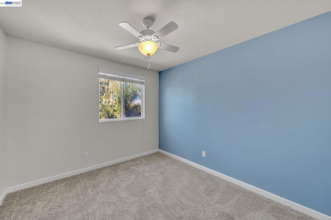
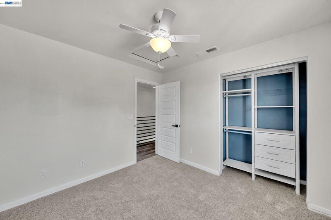
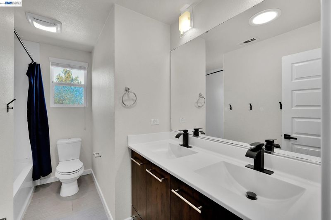
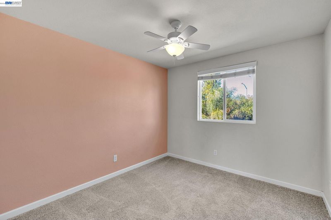
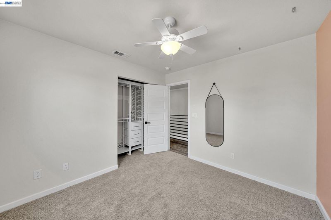
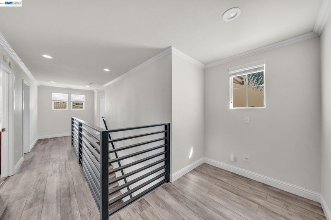
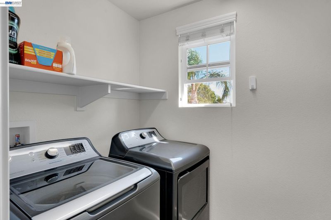
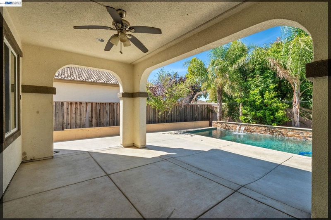
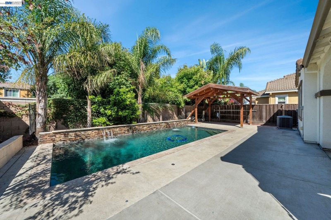
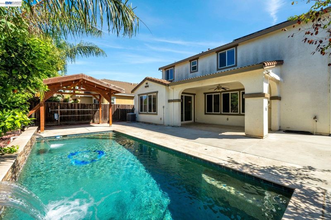
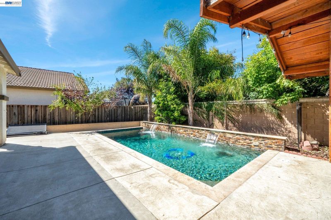
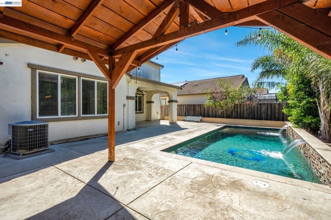
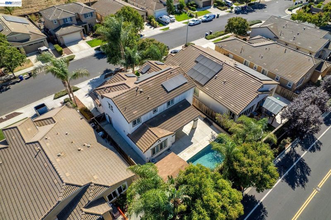
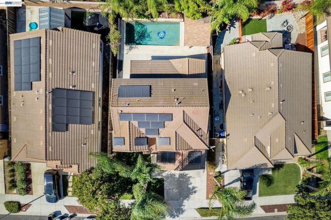
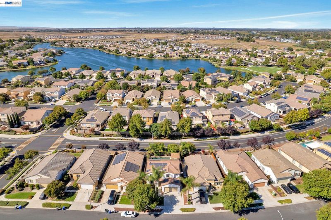
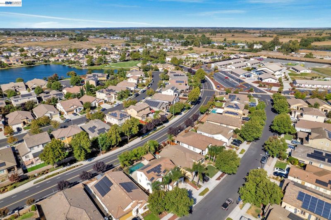
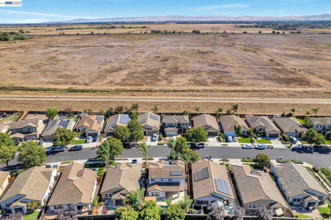
Welcome home to 2142 Harborage Way in Oakley's popular, established Summer Lake community. This home was beautifully remodeled in 2023, starting with a brand-new kitchen featuring custom cabinetry with pull out drawers, quartz counters, reverse osmosis filtration, and undercounter lighting, plus a hidden walk-in pantry just waiting to be discovered. New carpet was installed in 2026. LED lighting, crown molding, and a custom stair railing add a fresh, elevated feel throughout. Enjoy built in surround sound, 2 zone HVAC for year-round comfort, and fully owned solar keeping energy costs low. The main level offers a bedroom and full bath, ideal for guests or multigenerational living. Upstairs, you'll find a versatile office or gaming space, along with a laundry room that includes the washer and dryer. Out back, relax in your private, gas heated pool with waterfalls, a true backyard retreat. Summer Lake residents also enjoy a community pool, BBQ and picnic areas, and a clubhouse. Thoughtful upgrades throughout, ready to move in.

- Current Status
- New
- Original Price
- $720,000
- List Price
- $720,000
- On Market Date
- Sep 9, 2026
- Property Type
- Detached
- D/N/S
- Summerlake
- Zip Code
- 94561
- MLS ID
- 41147653
- APN
- 0325100089
- Year Built
- 2010
- Stories in Building
- 2
- Possession
- Close Of Escrow
- Data Source
- MAXEBRDI
- Origin MLS System
- BAY EAST
Knightsen Elementary School
Public K-8 Elementary, Yr Round
Students: 364 Distance: 2.0mi
Paideia Academy
Private 2-11 Coed
Students: 17 Distance: 3.3mi
Iron House Elementary School
Public K-5 Elementary
Students: 809 Distance: 3.3mi
Delta Vista Middle School
Public 6-8 Middle
Students: 904 Distance: 3.3mi
Old River Elementary
Public K-5
Students: 268 Distance: 3.4mi
Faith Christian Learning Center
Private K-12 Religious, Nonprofit
Students: 6 Distance: 3.6mi
- Bed
- 4
- Bath
- 3
- Parking
- 2
- Attached, Int Access From Garage, Garage Door Opener
- SQ FT
- 2,023
- SQ FT Source
- Public Records
- Lot SQ FT
- 5,236.0
- Lot Acres
- 0.12 Acres
- Pool Info
- Gas Heat, In Ground, Pool Sweep
- Kitchen
- Dishwasher, Gas Range, Plumbed For Ice Maker, Refrigerator, Dryer, Washer, Gas Water Heater, Water Softener, Stone Counters, Disposal, Gas Range/Cooktop, Ice Maker Hookup, Kitchen Island, Pantry, Updated Kitchen
- Cooling
- Ceiling Fan(s), Central Air
- Disclosures
- None
- Entry Level
- Exterior Details
- Back Yard, Front Yard, Sprinklers Automatic, Sprinklers Front
- Flooring
- Vinyl, Carpet
- Foundation
- Fire Place
- None
- Heating
- Zoned
- Laundry
- Dryer, Washer, Inside Room
- Upper Level
- 3 Bedrooms, 2 Baths
- Main Level
- 1 Bedroom, 1 Bath, Main Entry
- Views
- None
- Possession
- Close Of Escrow
- Architectural Style
- Traditional
- Non-Master Bathroom Includes
- Shower Over Tub, Solid Surface, Double Vanity, Window
- Construction Status
- Existing
- Additional Miscellaneous Features
- Back Yard, Front Yard, Sprinklers Automatic, Sprinklers Front
- Location
- Back Yard, Front Yard, Sprinklers In Rear
- Pets
- Yes
- Roof
- Tile
- Water and Sewer
- Public
- Fee
- $156
MLS and other Information regarding properties for sale as shown in Theo have been obtained from various sources such as sellers, public records, agents and other third parties. This information may relate to the condition of the property, permitted or unpermitted uses, zoning, square footage, lot size/acreage or other matters affecting value or desirability. Unless otherwise indicated in writing, neither brokers, agents nor Theo have verified, or will verify, such information. If any such information is important to buyer in determining whether to buy, the price to pay or intended use of the property, buyer is urged to conduct their own investigation with qualified professionals, satisfy themselves with respect to that information, and to rely solely on the results of that investigation.
School data provided by GreatSchools. School service boundaries are intended to be used as reference only. To verify enrollment eligibility for a property, contact the school directly.