


$1,495,000
2,690
SQ FT
$556
SQ/FT
685 Oberlin Ave
@ Arlington - Kensington

- 4 Bed
- 3 Bath
- 1 Park
- 2,690 sqft
- Kensington
-

-
Sun Sep 13, 2:00 pm - 4:30 pm
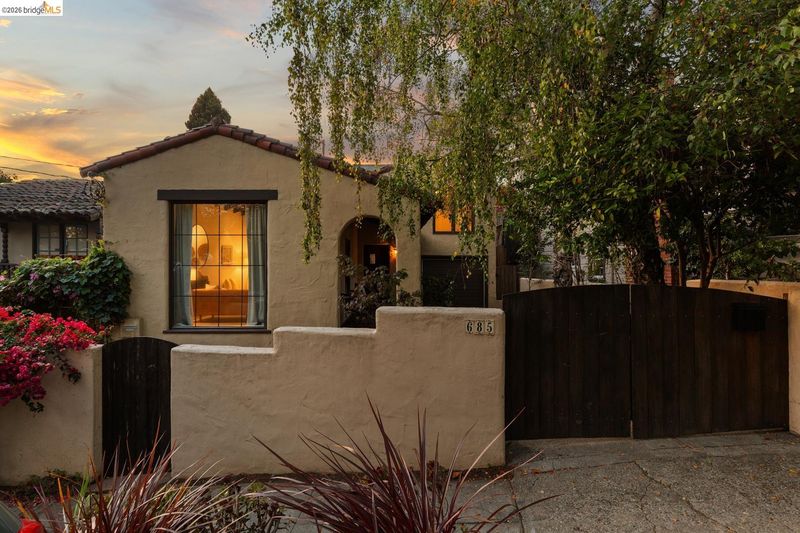
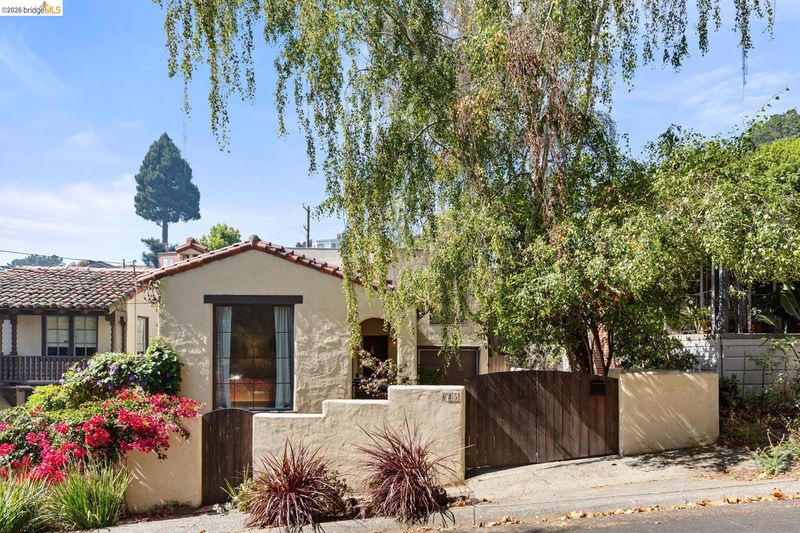
Built in the 1930s and extensively remodeled for modern living, this enchanting Kensington residence is a masterful blend of vintage Mediterranean architecture and sophisticated contemporary design.
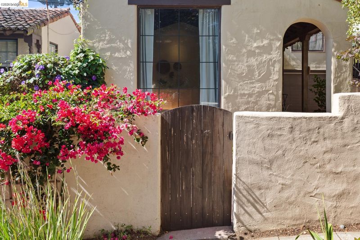
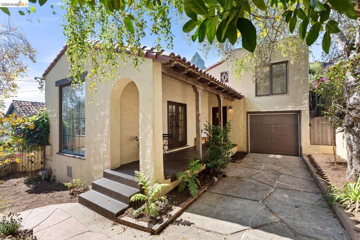
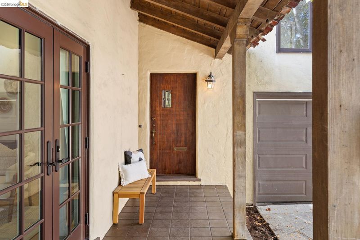
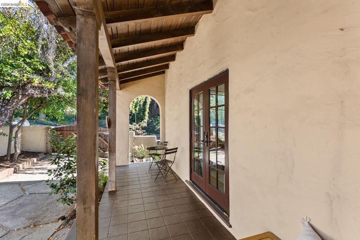
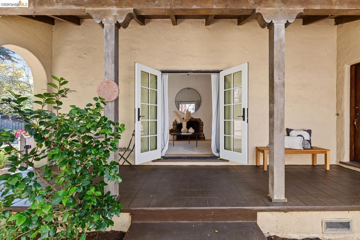
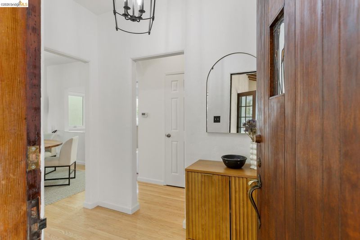
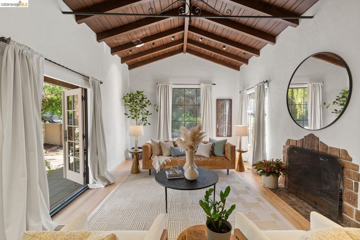
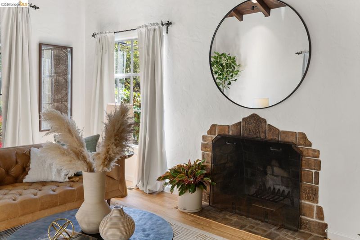
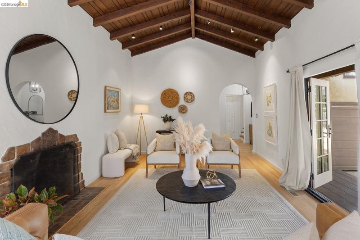
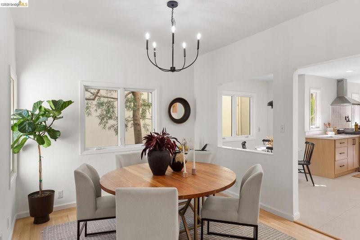
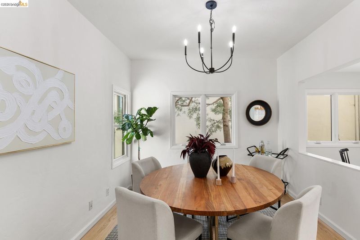
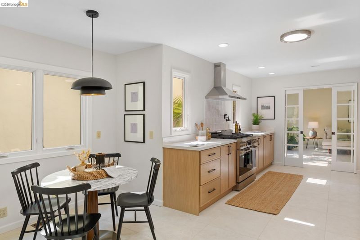
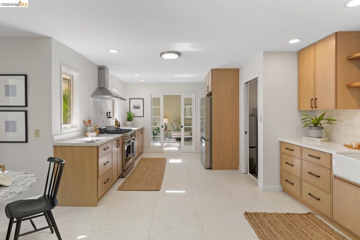
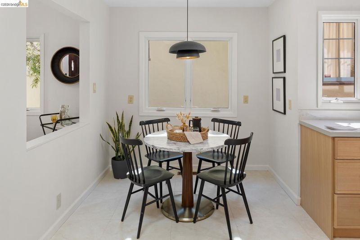
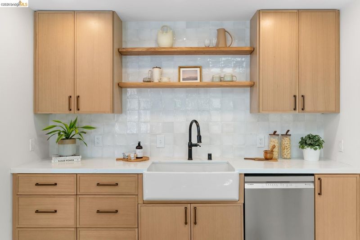
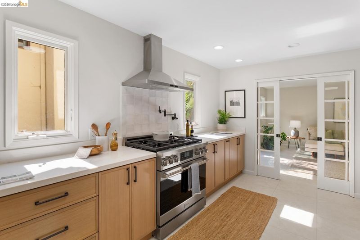
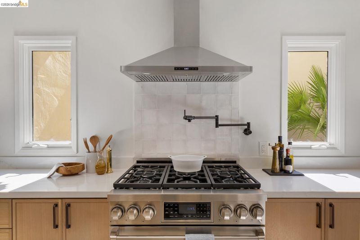
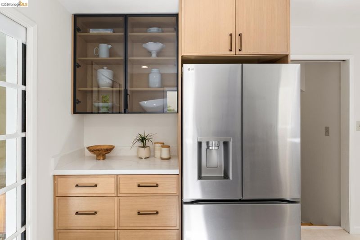
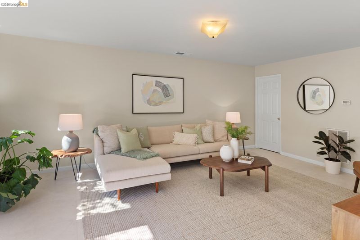
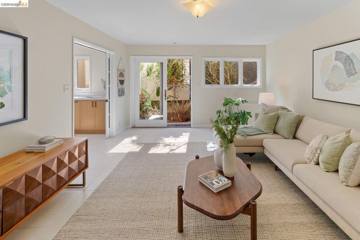
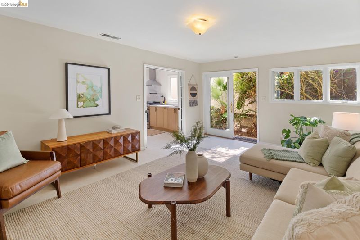
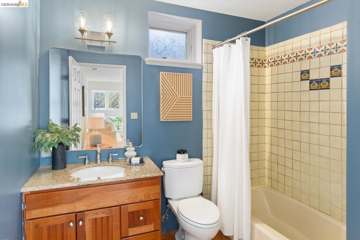
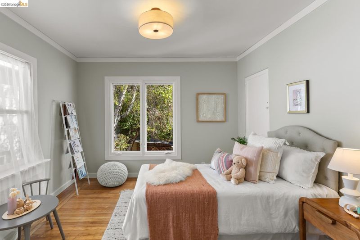
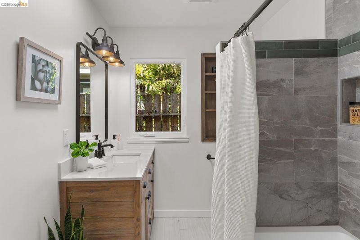
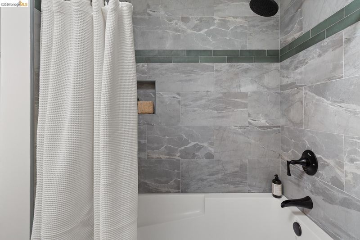
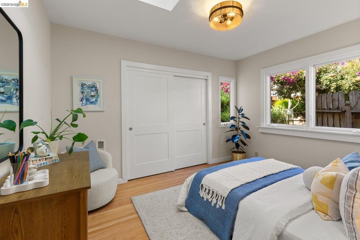
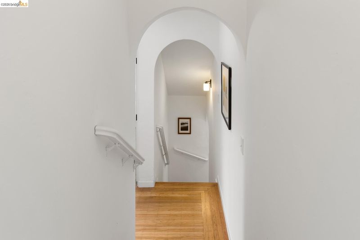
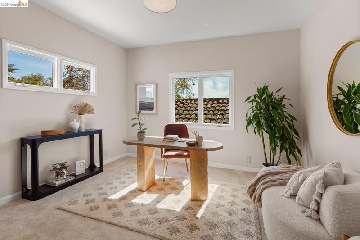
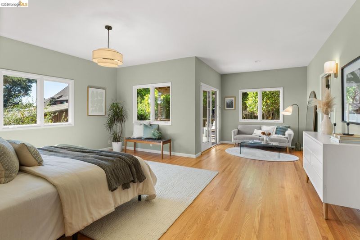
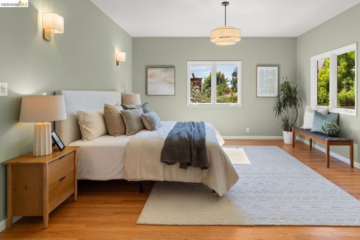
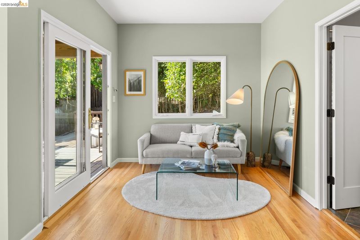
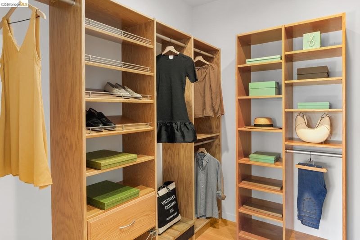
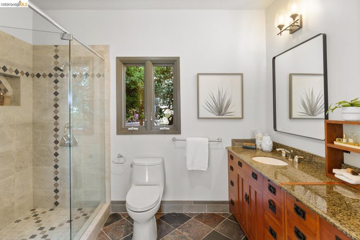
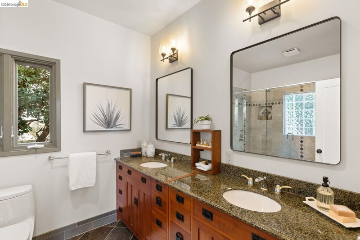
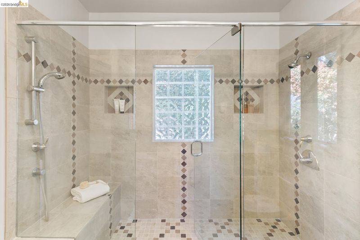
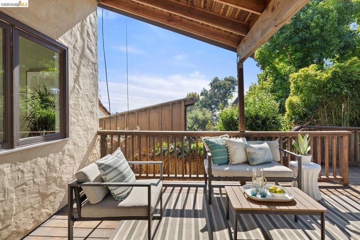
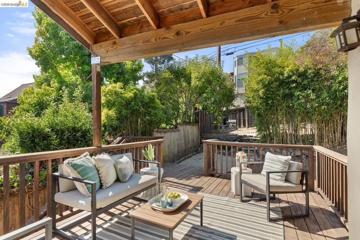
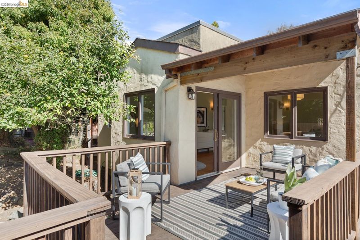
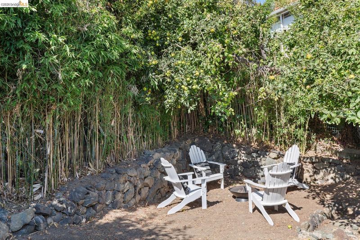
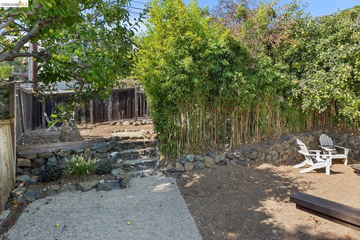
Built in the 1930s and extensively remodeled for modern living, this enchanting Kensington residence is a masterful blend of vintage Mediterranean architecture and sophisticated contemporary design. Filled with natural light, warmth, and character, the home offers exceptional privacy and a wonderful sense of soul. A charming wooden gate opens to an arched entryway and an inviting front courtyard—a secluded outdoor retreat that sets the tone for the home. Inside, an elegant foyer leads directly to the spacious living room, the heart of the house. An iconic fireplace, dramatic gabled ceiling with period detailing, and tall French doors opening to the courtyard create a setting that is both gracious and wonderfully intimate. The open floor plan flows into a generous dining area and an oversized, sun-filled kitchen, newly custom-designed with state-of-the-art appliances, sophisticated cabinetry, abundant counter space, and exceptional storage. Modern and elegant, the kitchen is designed for both effortless daily living and memorable gatherings. Sliding glass doors connect the kitchen to a spacious and versatile family or guest suite with a closet, full bath, and direct garden access. Upstairs, four additional bedrooms are arranged across thoughtfully separated levels. Two spacious bedrooms share a beautifully updated hall bath, while the upper garden-facing wing offers a heightened sense of privacy. The expansive primary suite is a serene retreat, featuring an enormous walk-in closet, luxurious bath, and sliding doors opening to the deck and gardens. An adjoining sunny office or bedroom provides an ideal workspace, nursery, or private guest room. Outside, the gently rising gardens offer peeks of the Bay and multiple level areas for dining, relaxing, play, and future planting. A gated driveway and attached one-car garage with interior access provide convenient parking and generous storage. Close to Kensington Elementary, the neighborhood shops and cafés of Arlington Avenue and Colusa Circle, and the magnificent trails and open spaces of Tilden and Wildcat Canyon regional parks. With convenient access to UC Berkeley, the greater East Bay, and San Francisco, this distinctive home offers a rare combination of architectural romance, modern comfort, privacy, and connection to nature.

- Current Status
- New
- Original Price
- $1,495,000
- List Price
- $1,495,000
- On Market Date
- Sep 9, 2026
- Property Type
- Detached
- D/N/S
- Kensington
- Zip Code
- 94708
- MLS ID
- 41147597
- APN
- 5700120040
- Year Built
- 1931
- Stories in Building
- 2
- Possession
- Close Of Escrow
- Data Source
- MAXEBRDI
- Origin MLS System
- Bridge AOR
Kensington Elementary School
Public K-6 Elementary
Students: 475 Distance: 0.4mi
Growing Light Montessori School Of Kensington
Private K-1
Students: 18 Distance: 0.4mi
St. Jerome Catholic Elementary School
Private K-8 Elementary, Religious, Coed
Students: 137 Distance: 0.7mi
El Cerrito Senior High School
Public 9-12 Secondary
Students: 1506 Distance: 0.9mi
Harding Elementary School
Public K-6 Elementary
Students: 459 Distance: 1.0mi
Thousand Oaks Elementary School
Public K-5 Elementary
Students: 441 Distance: 1.1mi
- Bed
- 4
- Bath
- 3
- Parking
- 1
- Attached, Garage, Off Street, Parking Spaces, Enclosed
- SQ FT
- 2,690
- SQ FT Source
- Measured
- Lot SQ FT
- 5,280.0
- Lot Acres
- 0.12 Acres
- Pool Info
- None
- Kitchen
- Dishwasher, Gas Range, Refrigerator, Dryer, Washer, Breakfast Nook, Eat-in Kitchen, Disposal, Gas Range/Cooktop, Updated Kitchen
- Cooling
- None
- Disclosures
- None
- Entry Level
- Exterior Details
- Back Yard, Front Yard, Garden/Play
- Flooring
- Hardwood, Tile, Carpet
- Foundation
- Fire Place
- Family Room, Stone
- Heating
- Forced Air
- Laundry
- Dryer, Washer
- Upper Level
- 4 Bedrooms, 2 Baths, Primary Bedrm Retreat
- Main Level
- 1 Bath, Main Entry
- Views
- Partial, Other
- Possession
- Close Of Escrow
- Basement
- Crawl Space, Partial
- Architectural Style
- Mediterranean
- Non-Master Bathroom Includes
- Shower Over Tub, Solid Surface, Tile, Tub, Updated Baths
- Construction Status
- Existing
- Additional Miscellaneous Features
- Back Yard, Front Yard, Garden/Play
- Location
- Rectangular Lot
- Roof
- Tile
- Water and Sewer
- Public
- Fee
- Unavailable
MLS and other Information regarding properties for sale as shown in Theo have been obtained from various sources such as sellers, public records, agents and other third parties. This information may relate to the condition of the property, permitted or unpermitted uses, zoning, square footage, lot size/acreage or other matters affecting value or desirability. Unless otherwise indicated in writing, neither brokers, agents nor Theo have verified, or will verify, such information. If any such information is important to buyer in determining whether to buy, the price to pay or intended use of the property, buyer is urged to conduct their own investigation with qualified professionals, satisfy themselves with respect to that information, and to rely solely on the results of that investigation.
School data provided by GreatSchools. School service boundaries are intended to be used as reference only. To verify enrollment eligibility for a property, contact the school directly.