


$3,750,000
2,867
SQ FT
$1,308
SQ/FT
17599 Montebello Road
@ Montebello Terrace - 18 - Cupertino, Cupertino

- 4 Bed
- 3 Bath
- 22 Park
- 2,867 sqft
- CUPERTINO
-

-
Sat Sep 12, 2:00 pm - 4:00 pm
-
Sun Sep 13, 11:00 am - 1:00 pm
-
Thu Sep 17, 9:30 am - 12:30 pm
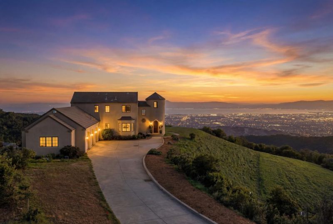
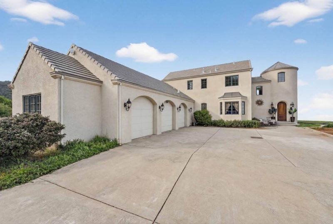
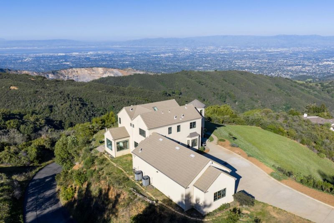
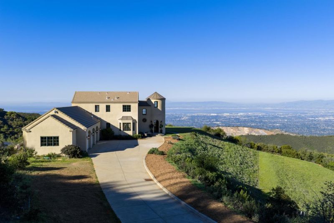
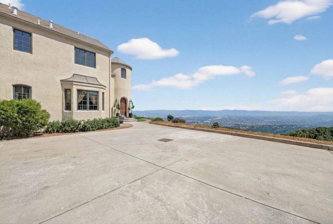
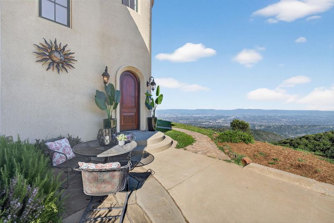
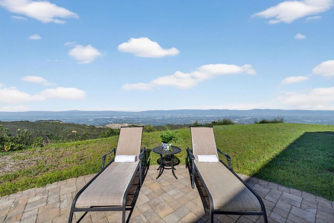
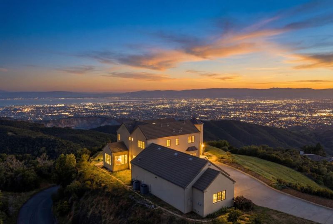
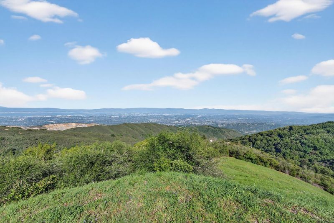
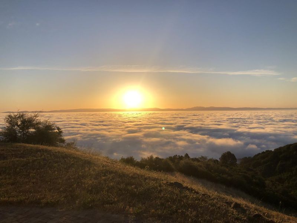
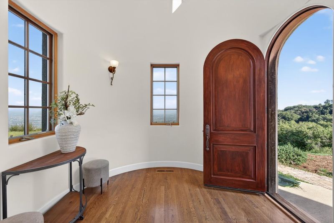
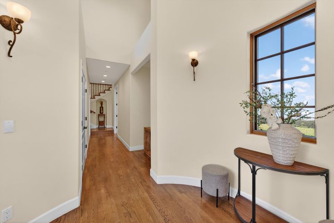
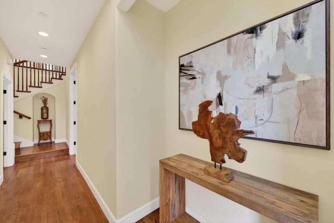
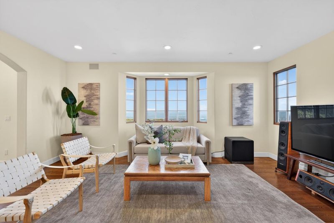
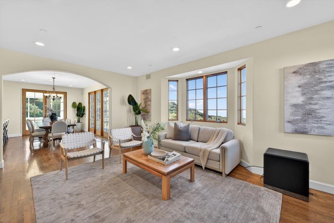
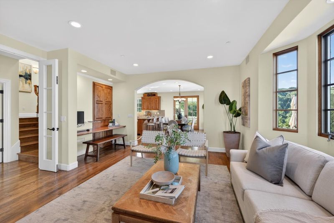
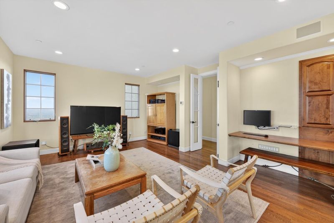
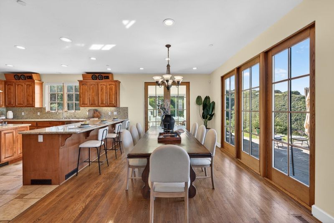
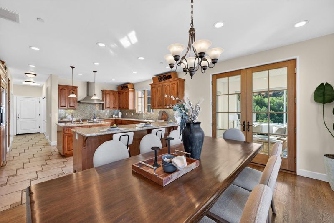
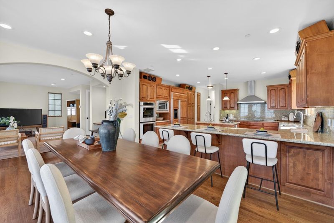
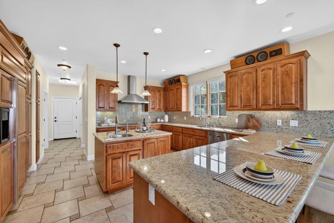
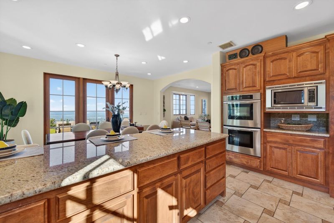
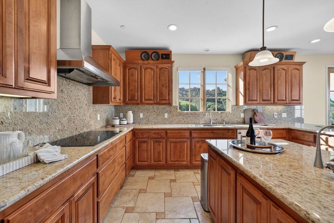
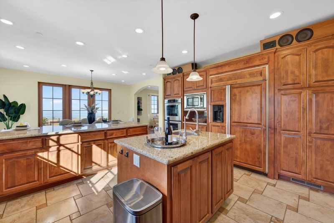
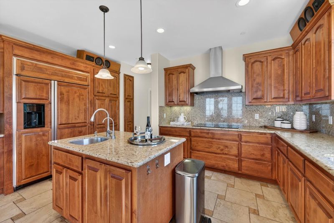
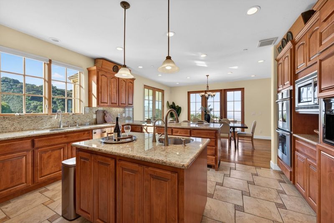
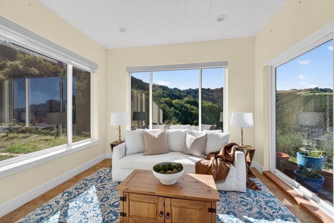
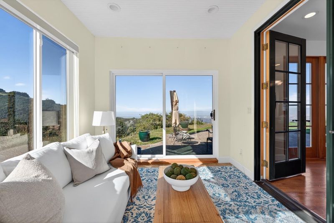
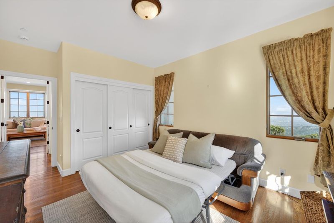
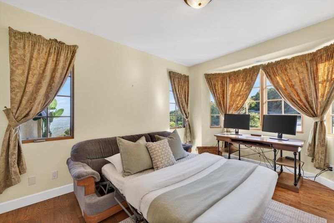
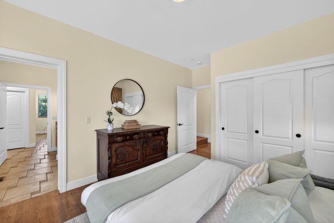
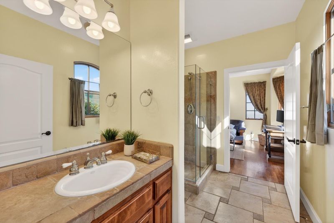
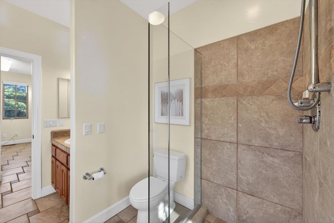
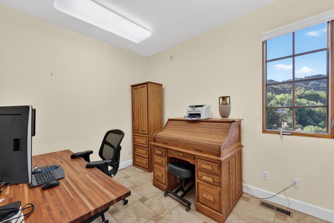
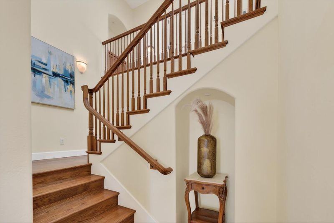
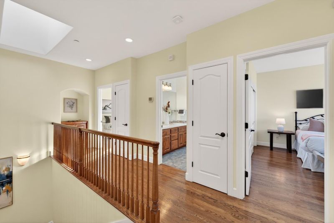
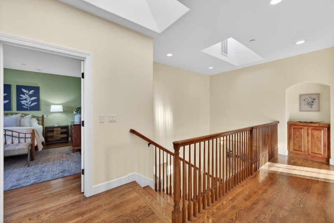
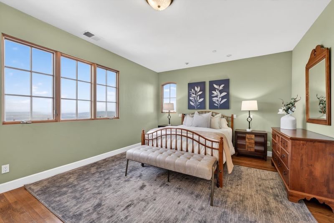
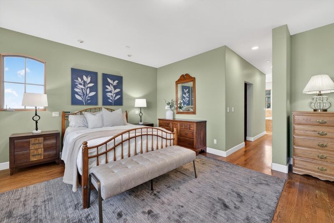
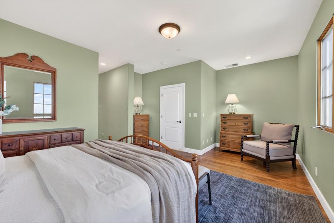
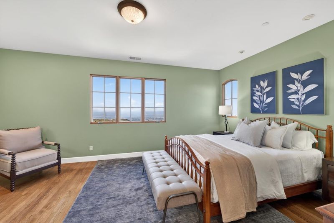
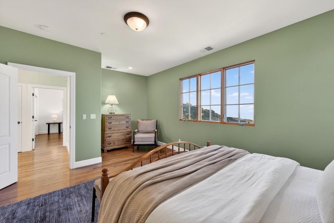
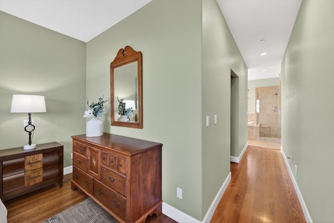
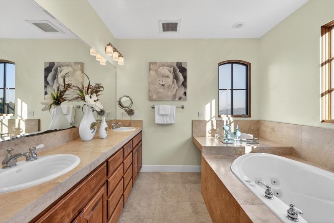
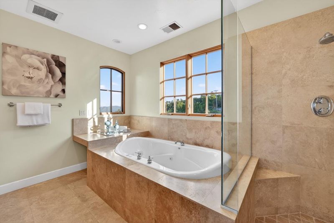
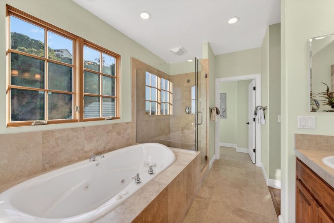
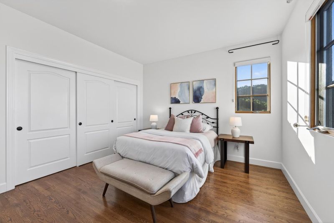
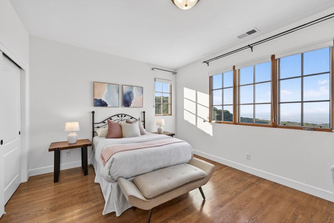
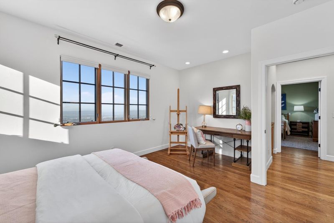
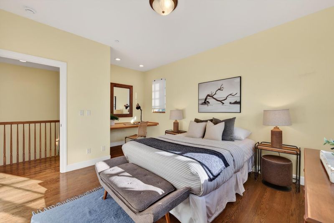
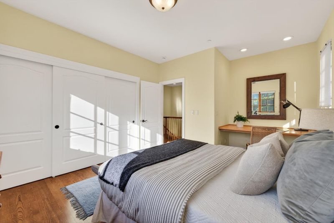
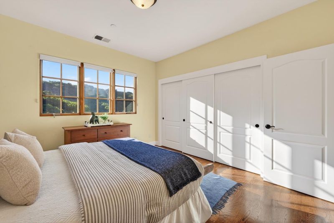
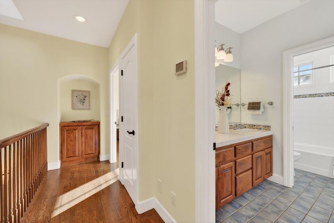
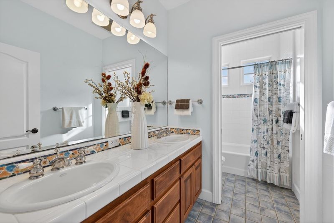
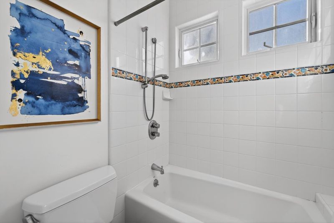
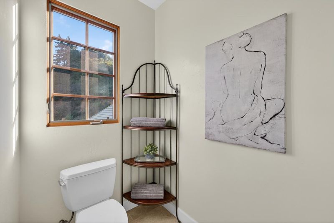
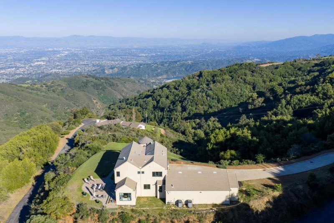
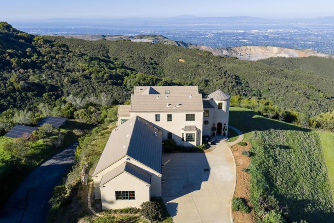
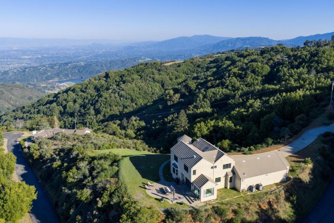
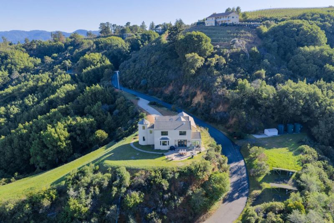
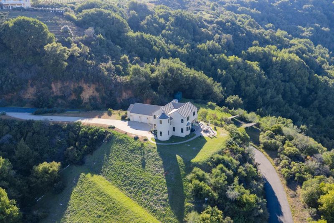
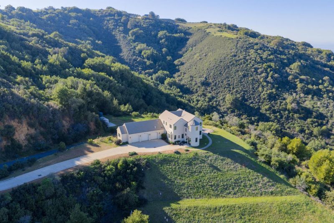
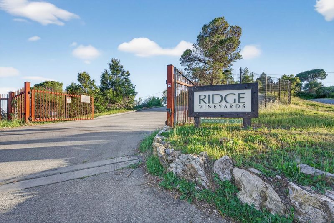
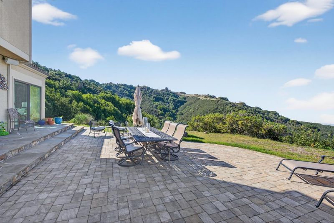
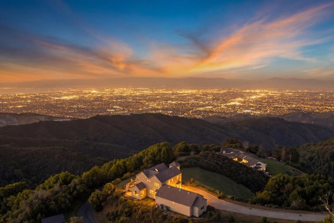
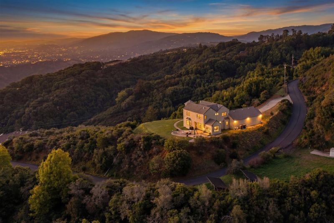
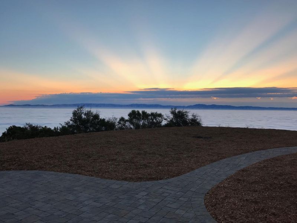
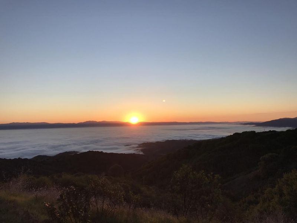
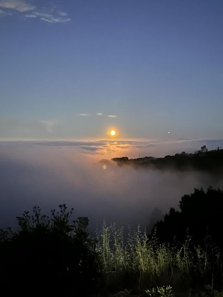
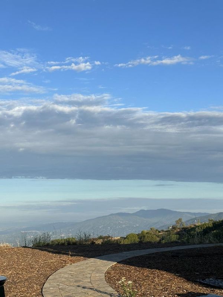
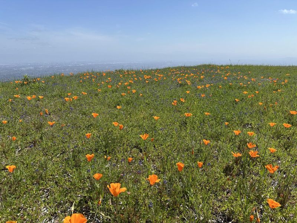
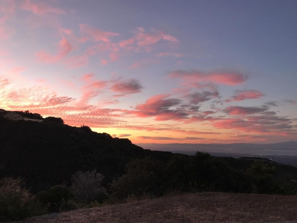
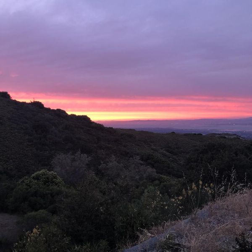
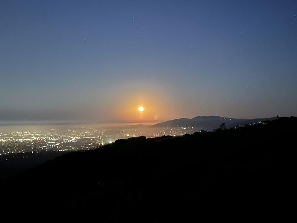
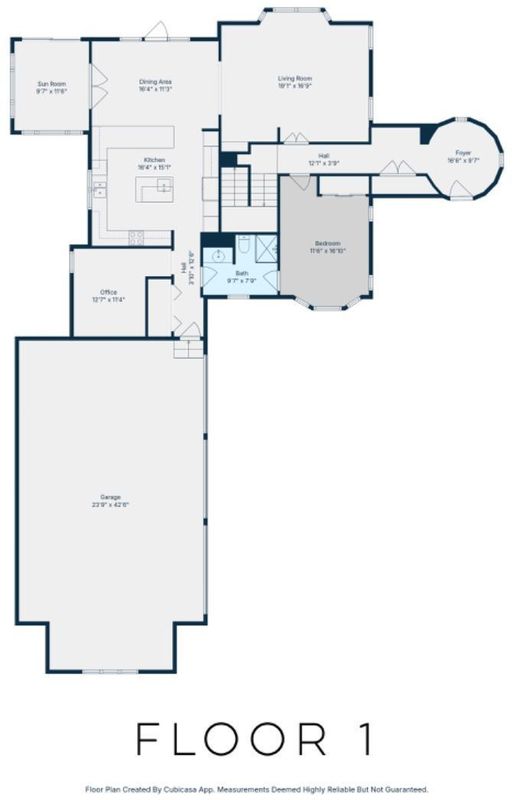
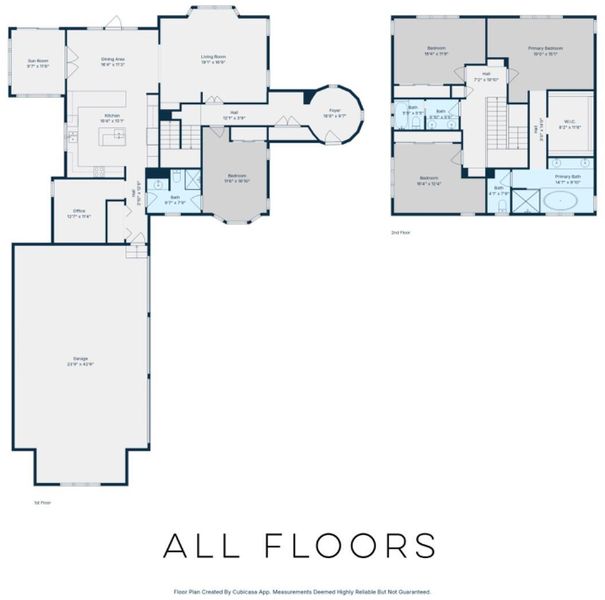
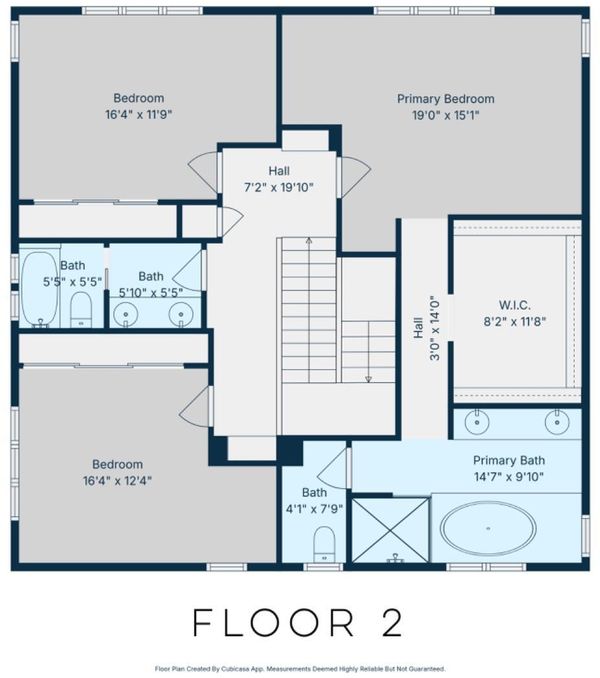
Experience the rare combination of privacy, expansive views & proximity to Silicon Valley at this exceptional hilltop retreat. Set on 10± acres along exclusive Montebello Rd. this home offers serenity close to top Cupertino schools, renowned wineries including Ridge Vineyards, thousands of acres of hiking & cycling trails, and major tech companies. Soak in breathtaking panoramic views of the San Francisco Bay & Santa Clara Valley with vibrant green hills by day, glittering city lights by night, and a magical above-the-clouds vantage when valley fog settles below. This 4bd/3ba home boasts a light-filled floor plan, main-level bed/bath, and an upstairs primary suite with a walk-in closet and ensuite bath. The chef's kitchen shines with stainless appliances, abundant cabinetry, and generous countertop space, while the dining area opens naturally to the outdoors for effortless entertaining. A private office nook and cheerful sunroom provide flexible spaces for working, reading, or simply enjoying the stunning landscape. An oversized 3-car garage with ample storage and leased solar complete this home. Surrounded by nature yet just a scenic 20 mins drive to Silicon Valley, this exceptional home offers the perfect blend of refined living & privacy, where every day feels like a retreat.

- Days on Market
- 3 days
- Current Status
- Active
- Original Price
- $3,750,000
- List Price
- $3,750,000
- On Market Date
- Sep 9, 2026
- Property Type
- Single Family Home
- Area
- 18 - Cupertino
- Zip Code
- 95014
- MLS ID
- ML82060620
- APN
- 351-40-004
- Year Built
- 2004
- Stories in Building
- 2
- Possession
- Unavailable
- Data Source
- MLSL
- Origin MLS System
- MLSListings, Inc.
The Academy for Educational Excellence
Private 6-12 Coed
Students: NA Distance: 3.0mi
Waldorf School Of The Peninsula
Private K-5 Combined Elementary And Secondary, Coed
Students: 331 Distance: 3.0mi
Creative Learning Center
Private K-12
Students: 26 Distance: 3.2mi
Montclaire Elementary School
Public K-5 Elementary
Students: 428 Distance: 3.4mi
Stevens Creek Elementary School
Public K-5 Elementary
Students: 582 Distance: 3.5mi
Monta Vista High School
Public 9-12 Secondary
Students: 2274 Distance: 3.6mi
- Bed
- 4
- Bath
- 3
- Double Sinks, Full on Ground Floor, Primary - Oversized Tub, Primary - Stall Shower(s)
- Parking
- 22
- Attached Garage, Common Parking Area, Guest / Visitor Parking
- SQ FT
- 2,867
- SQ FT Source
- Unavailable
- Lot SQ FT
- 434,293.0
- Lot Acres
- 9.969995 Acres
- Kitchen
- Cooktop - Electric, Countertop - Quartz, Dishwasher, Hood Over Range, Island with Sink, Oven - Electric, Refrigerator
- Cooling
- Central AC
- Dining Room
- Dining Area
- Disclosures
- Fire Zone, NHDS Report
- Family Room
- Separate Family Room
- Flooring
- Hardwood
- Foundation
- Concrete Perimeter, Crawl Space
- Heating
- Central Forced Air
- Laundry
- Washer / Dryer
- Architectural Style
- Mediterranean
- Fee
- Unavailable
MLS and other Information regarding properties for sale as shown in Theo have been obtained from various sources such as sellers, public records, agents and other third parties. This information may relate to the condition of the property, permitted or unpermitted uses, zoning, square footage, lot size/acreage or other matters affecting value or desirability. Unless otherwise indicated in writing, neither brokers, agents nor Theo have verified, or will verify, such information. If any such information is important to buyer in determining whether to buy, the price to pay or intended use of the property, buyer is urged to conduct their own investigation with qualified professionals, satisfy themselves with respect to that information, and to rely solely on the results of that investigation.
School data provided by GreatSchools. School service boundaries are intended to be used as reference only. To verify enrollment eligibility for a property, contact the school directly.