

$1,888,000
2,052
SQ FT
$920
SQ/FT
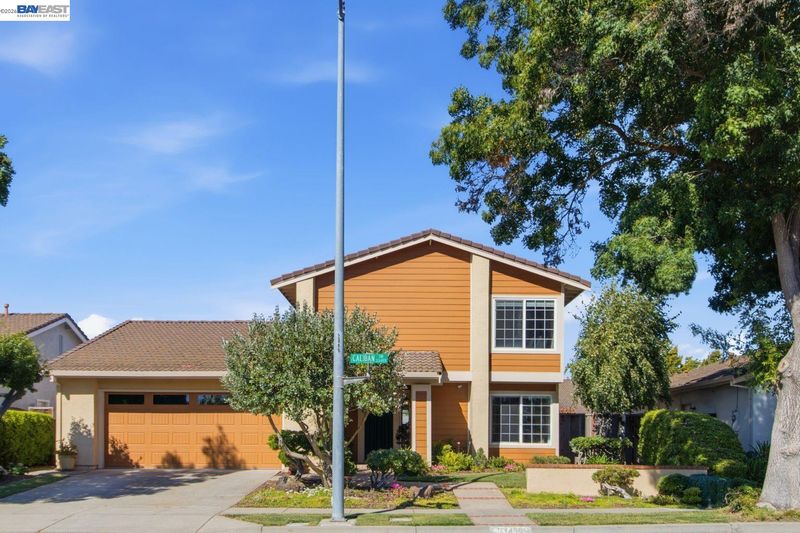
33455 Caliban Dr
@ Ariel Ave. - Ardenwood Area, Fremont

- 4 Bed
- 2.5 (2/1) Bath
- 2 Park
- 2,052 sqft
- Fremont
-

-
Sun Sep 13, 1:00 pm - 4:00 pm
1-4
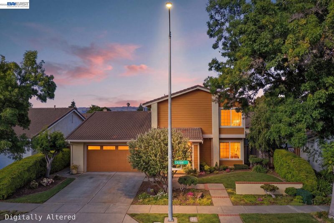
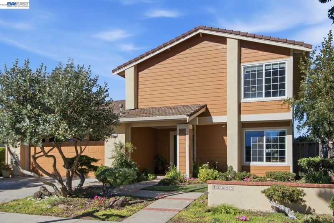
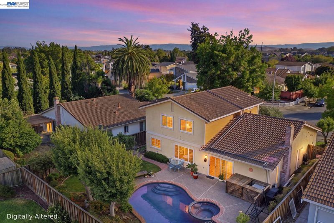
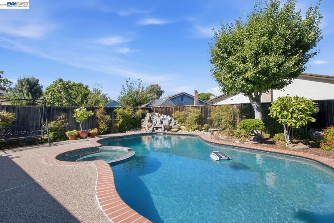
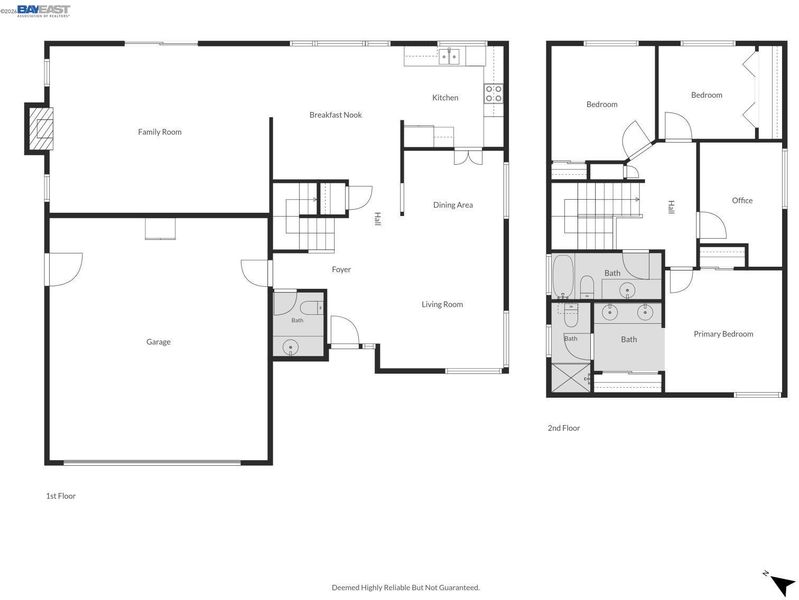
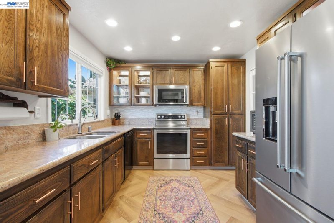
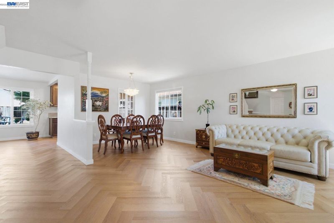
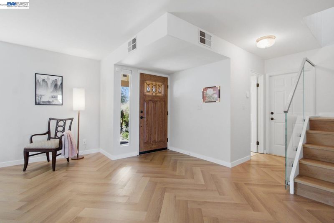
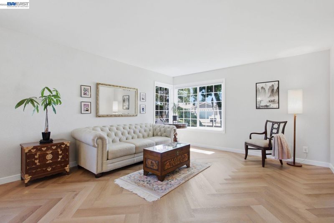
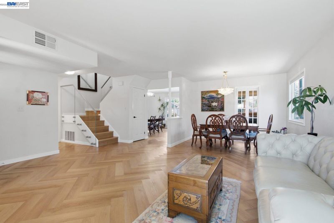
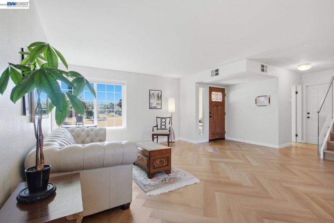
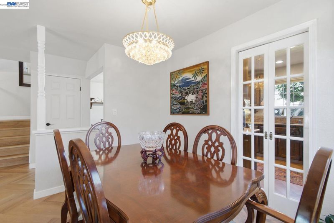
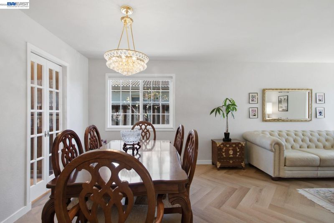
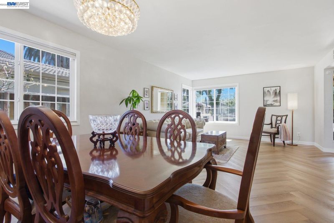
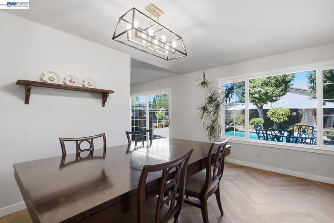
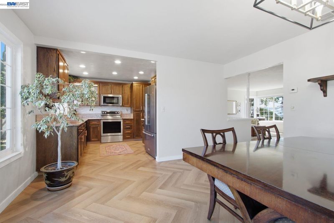
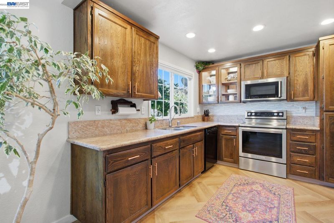
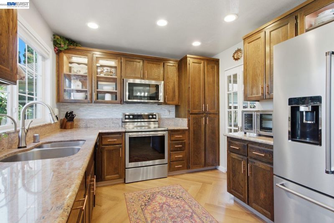
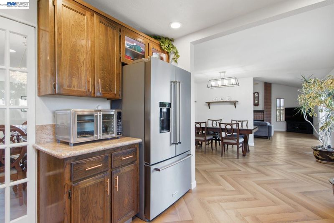
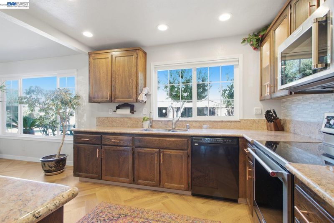
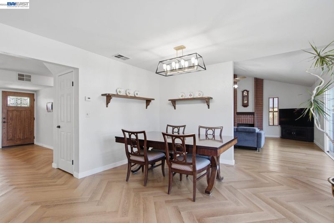
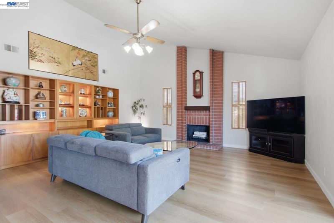
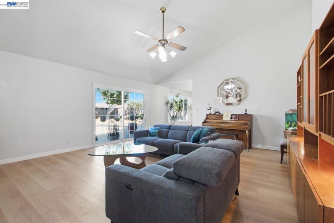
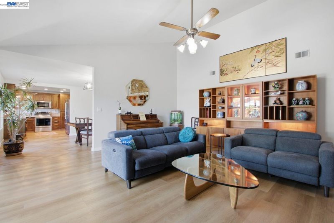
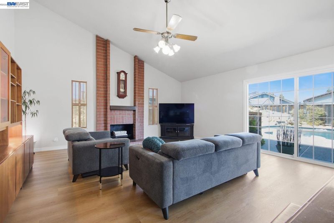
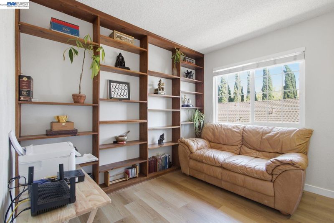
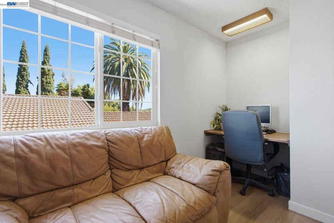
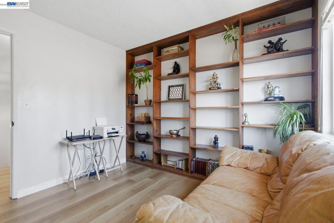
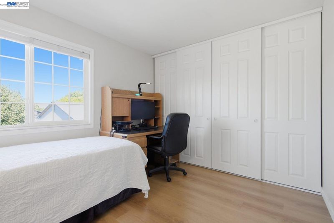
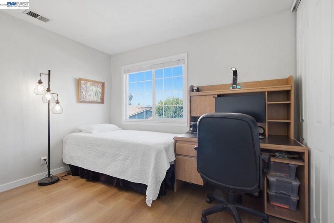
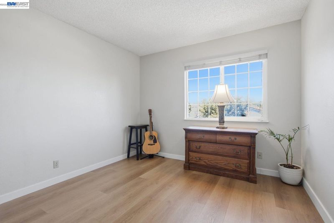
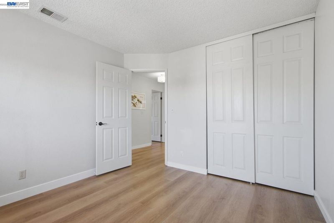
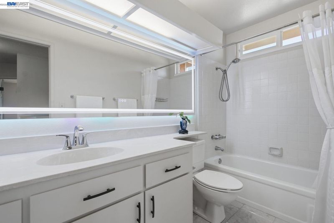
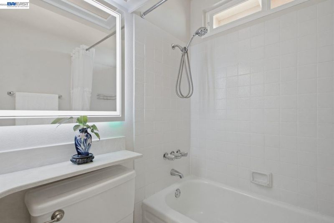
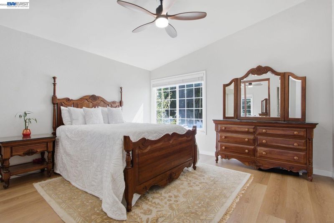
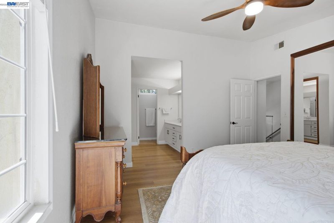
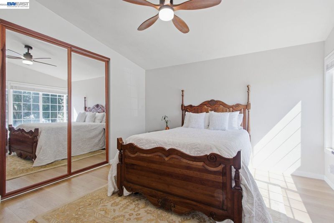
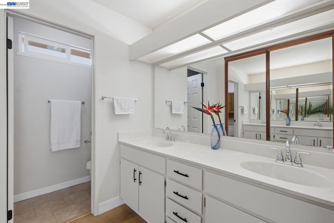
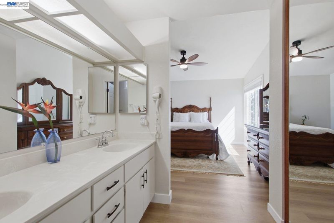
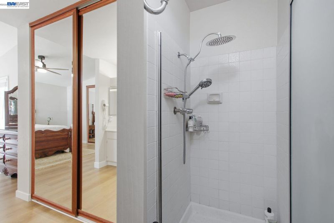
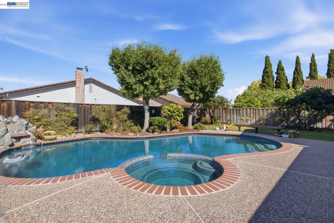
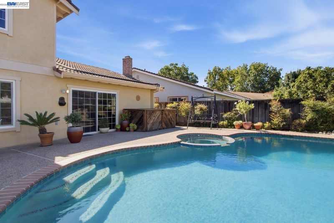
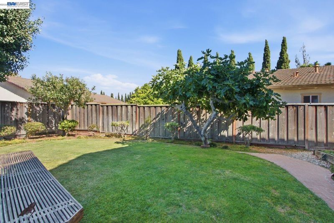
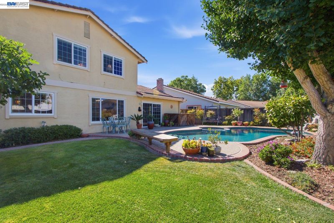
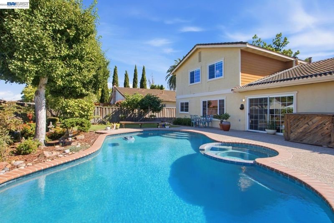
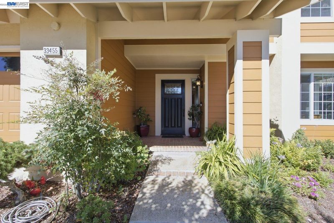
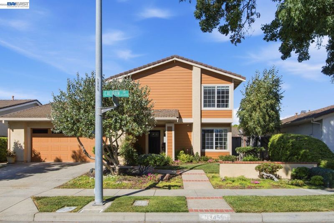
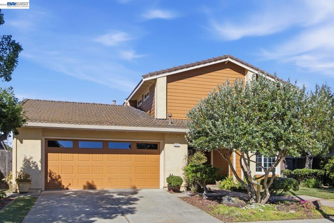
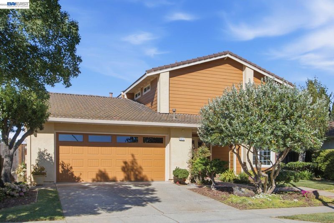
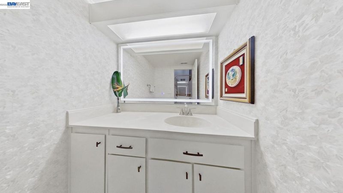
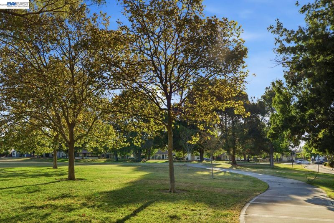
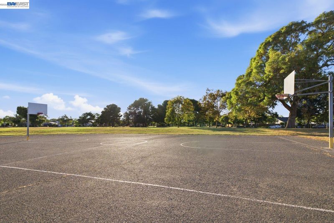
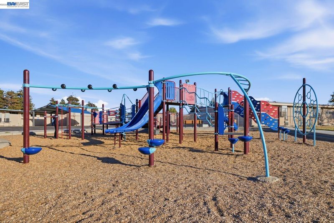
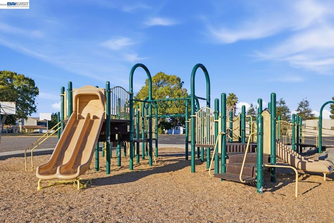
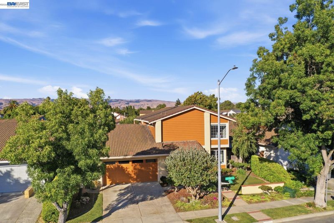
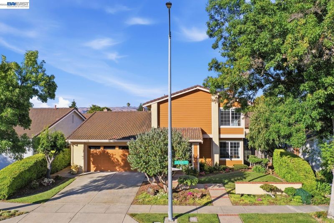
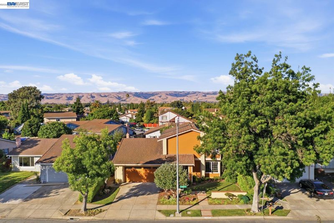
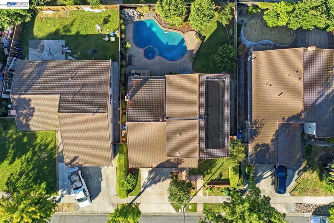
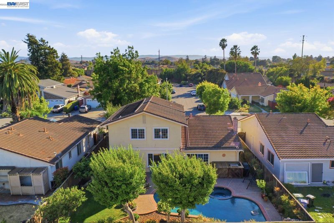
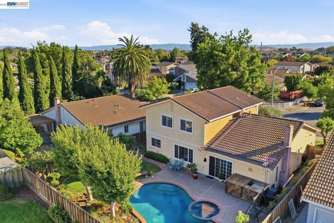
Welcome to 33455 Caliban Drive, a beautifully maintained Fremont home offering comfortable living and an exceptional backyard retreat. The inviting interior features water-resistant luxury vinyl plank flooring throughout the main living areas and bedrooms, with tile flooring in the bathrooms—no carpet, making the home easy to maintain and a great choice for allergy-sensitive households. The functional kitchen offers abundant workspace and storage, along with a convenient touch-activated faucet for effortless everyday use. The spacious primary suite provides a relaxing retreat with a beautifully appointed ensuite bathroom. Additional highlights include a tankless water heater for added efficiency and convenience. Step outside to a private backyard designed for both entertaining and everyday enjoyment. Relax by the swimming pool with a tranquil waterfall and spa, dine on the open patio, or enjoy gardening in two raised planting beds. Mature fruit trees include apple, persimmon, mandarin orange, and fig in the backyard, while the front yard features plum and pineapple guava trees. Nature lovers will appreciate the Alameda Creek Regional Trail, located just about a block away, offering miles of scenic walking, biking, and outdoor recreation. Ideally located near neighborhood schools, parks, shopping, dining, and major commute routes, this home offers a wonderful combination of comfort, convenience, and outdoor living.

- Current Status
- New
- Original Price
- $1,888,000
- List Price
- $1,888,000
- On Market Date
- Sep 7, 2026
- Property Type
- Detached
- D/N/S
- Ardenwood Area
- Zip Code
- 94555
- MLS ID
- 41147380
- APN
- 54342251
- Year Built
- 1982
- Stories in Building
- 2
- Possession
- Close Of Escrow
- Data Source
- MAXEBRDI
- Origin MLS System
- BAY EAST
Ardenwood Elementary School
Public K-6 Elementary
Students: 963 Distance: 0.4mi
Genius Kids Inc
Private K-6
Students: 91 Distance: 0.5mi
Peace Terrace Academy
Private K-8 Elementary, Religious, Core Knowledge
Students: 92 Distance: 0.5mi
Pioneer Elementary School
Public K-5 Elementary
Students: 750 Distance: 0.7mi
Forest Park Elementary School
Public K-6 Elementary
Students: 1011 Distance: 0.9mi
Delaine Eastin Elementary School
Public K-5 Elementary
Students: 765 Distance: 1.0mi
- Bed
- 4
- Bath
- 2.5 (2/1)
- Parking
- 2
- Attached
- SQ FT
- 2,052
- SQ FT Source
- Assessor Auto-Fill
- Lot SQ FT
- 6,000.0
- Lot Acres
- 0.14 Acres
- Pool Info
- In Ground, Outdoor Pool
- Kitchen
- Dishwasher, Refrigerator, Stone Counters, Updated Kitchen
- Cooling
- None
- Disclosures
- Disclosure Package Avail
- Entry Level
- Exterior Details
- Back Yard, Other
- Flooring
- Other
- Foundation
- Fire Place
- Family Room
- Heating
- Forced Air
- Laundry
- Hookups Only
- Main Level
- Main Entry
- Possession
- Close Of Escrow
- Architectural Style
- Other
- Construction Status
- Existing
- Additional Miscellaneous Features
- Back Yard, Other
- Location
- Level, Landscaped
- Roof
- Other
- Water and Sewer
- Public
- Fee
- Unavailable
MLS and other Information regarding properties for sale as shown in Theo have been obtained from various sources such as sellers, public records, agents and other third parties. This information may relate to the condition of the property, permitted or unpermitted uses, zoning, square footage, lot size/acreage or other matters affecting value or desirability. Unless otherwise indicated in writing, neither brokers, agents nor Theo have verified, or will verify, such information. If any such information is important to buyer in determining whether to buy, the price to pay or intended use of the property, buyer is urged to conduct their own investigation with qualified professionals, satisfy themselves with respect to that information, and to rely solely on the results of that investigation.
School data provided by GreatSchools. School service boundaries are intended to be used as reference only. To verify enrollment eligibility for a property, contact the school directly.