

$515,000
1,116
SQ FT
$461
SQ/FT
303 Adams St, #109
@ Perkins - Adams Point, Oakland

- 2 Bed
- 2 Bath
- 1 Park
- 1,116 sqft
- Oakland
-

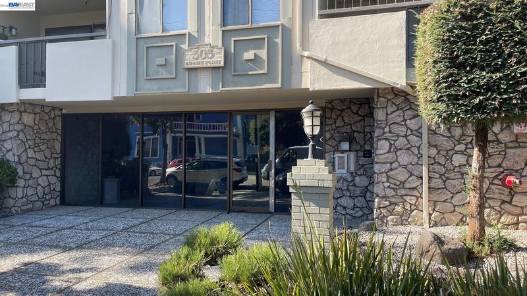
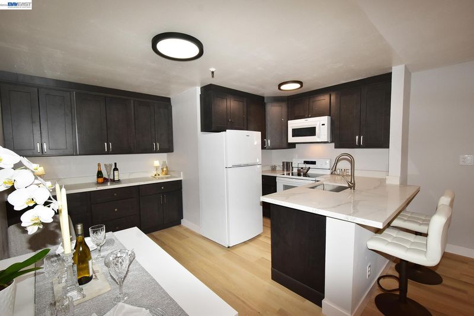
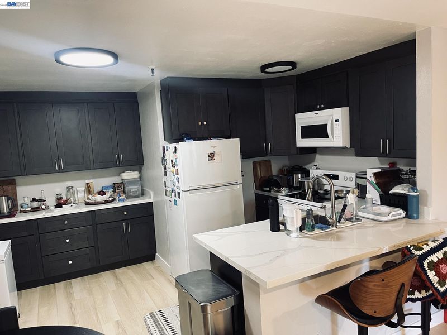
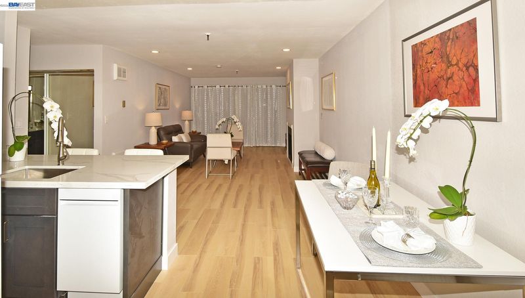
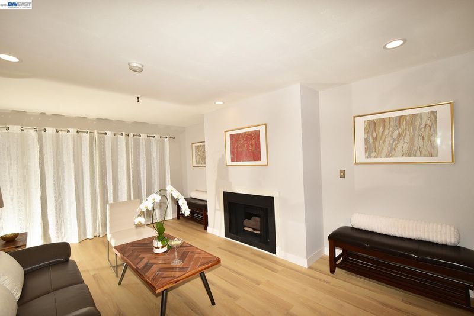
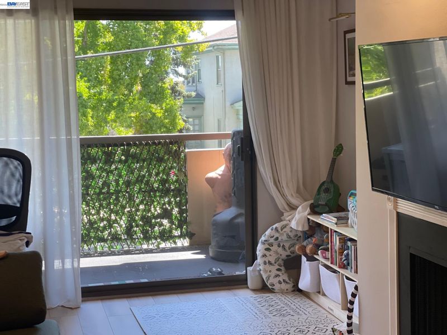
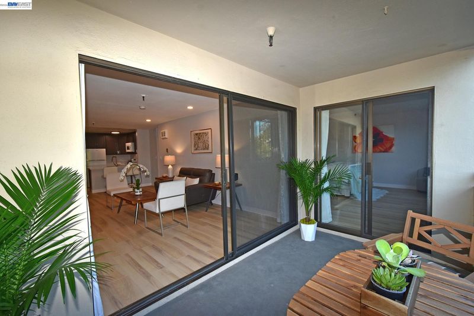
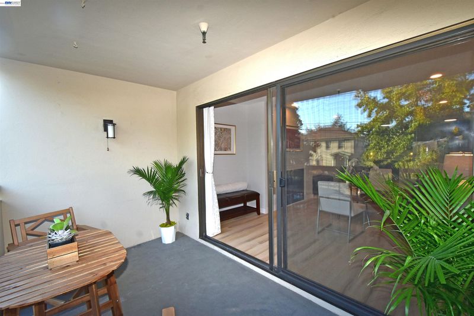
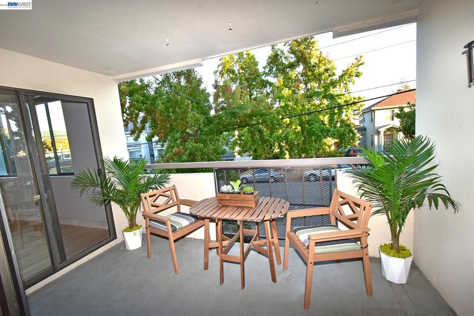
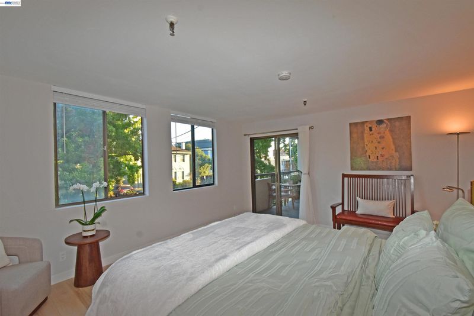
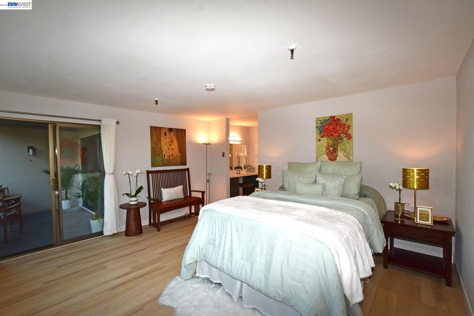
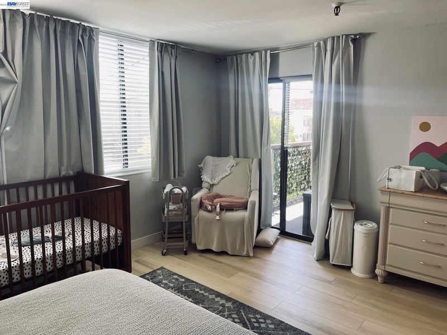
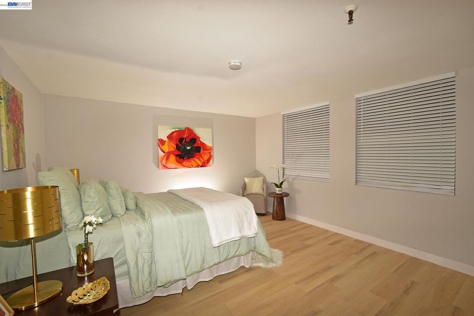
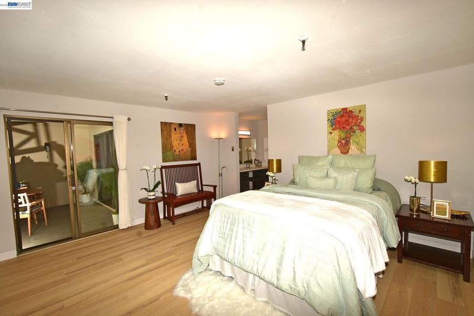
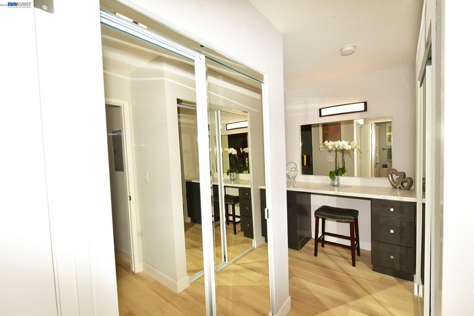
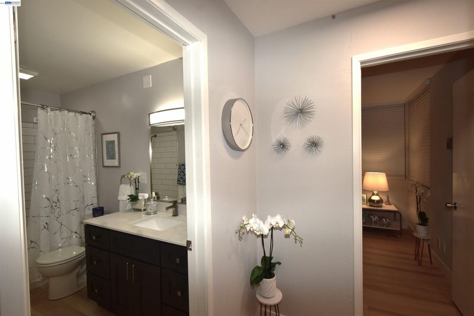
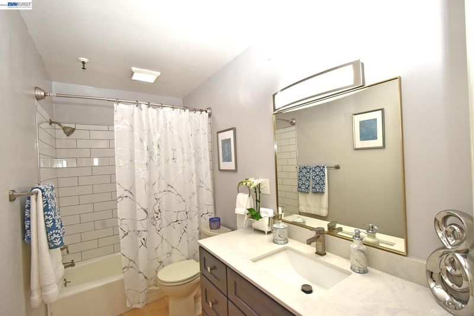
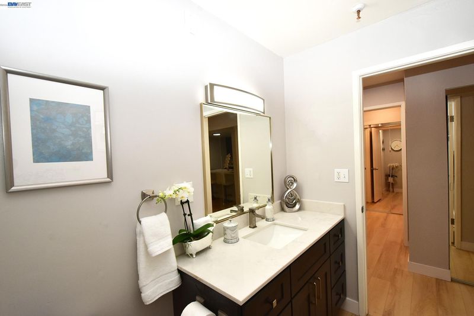
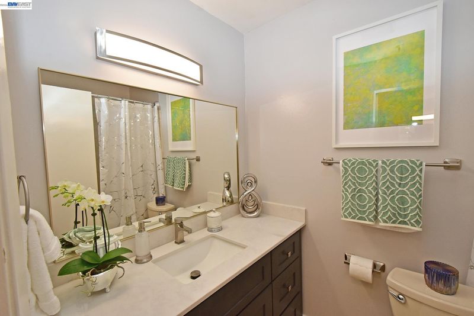
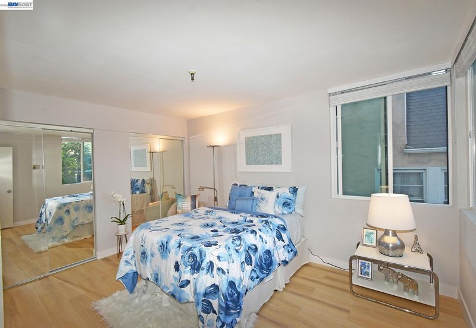
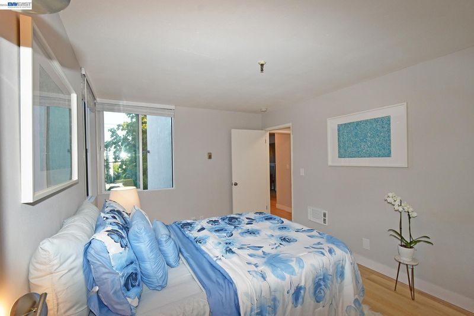
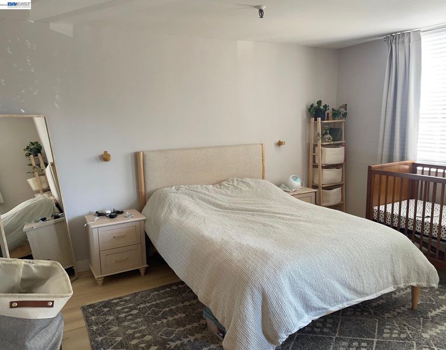
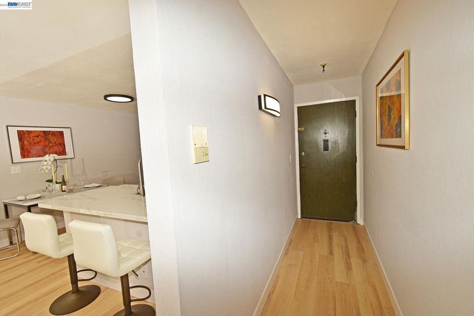
This unit is currently rented having been completely renovated in 2024 featuring a spacious living room with direct access to a charming patio. The modern kitchen features quartz countertops, brand-new GE appliances (including a stove/oven, microwave, refrigerator, dishwasher, and garbage disposal), all-new cabinetry, and a breakfast bar next to the dining area, providing extra seating. The large en-suite bedroom offers two mirrored closets, a quartz countertop vanity with seating, and a sliding door that opens to a private balcony, also accessible from the main living room—ideal for entertaining. The second bedroom is generously sized, with a wall-to-wall mirrored closet and new windows. Located on a desirable, tree-lined street in a secure building, the unit includes interior access from a gated garage, designated parking, a community room, laundry facilities, storage, and a bike room. Conveniently close to Grand Ave, Lakeshore Ave, and Piedmont Ave, you'll find an array of shops and restaurants, as well as easy access to Whole Foods, Trader Joe's, and the Saturday Farmer’s Market. Commuters will appreciate the quick access to I-580, I-880, SR-24, the SF Express Bus, Casual Carpool, and BART.

- Current Status
- New
- Original Price
- $515,000
- List Price
- $515,000
- On Market Date
- Sep 9, 2026
- Property Type
- Condominium
- D/N/S
- Adams Point
- Zip Code
- 94610
- MLS ID
- 41147541
- APN
- 1079638
- Year Built
- 1971
- Stories in Building
- 3
- Possession
- Close Of Escrow
- Data Source
- MAXEBRDI
- Origin MLS System
- BAY EAST
Westlake Middle School
Public 6-8 Middle
Students: 307 Distance: 0.2mi
St. Paul's Episcopal School
Private K-8 Nonprofit
Students: 350 Distance: 0.3mi
Grand Lake Montessori
Private K-1 Montessori, Elementary, Coed
Students: 175 Distance: 0.3mi
American Indian Public High School
Charter 9-12 Secondary
Students: 411 Distance: 0.4mi
Street Academy (Alternative)
Public 9-12 Alternative
Students: 107 Distance: 0.5mi
Bayhill High School
Private 9-12 Coed
Students: NA Distance: 0.6mi
- Bed
- 2
- Bath
- 2
- Parking
- 1
- Attached, Garage, Parking Spaces, Enclosed, Garage Door Opener
- SQ FT
- 1,116
- SQ FT Source
- Public Records
- Lot SQ FT
- 20,324.0
- Lot Acres
- 0.47 Acres
- Pool Info
- None
- Kitchen
- Dishwasher, Electric Range, Microwave, Free-Standing Range, Refrigerator, Self Cleaning Oven, 220 Volt Outlet, Stone Counters, Electric Range/Cooktop, Disposal, Range/Oven Free Standing, Self-Cleaning Oven, Updated Kitchen
- Cooling
- None
- Disclosures
- Disclosure Package Avail
- Entry Level
- 1
- Exterior Details
- Balcony, No Yard
- Flooring
- Vinyl
- Foundation
- Fire Place
- Electric, Insert, Living Room, See Remarks
- Heating
- Electric
- Laundry
- Common Area
- Main Level
- 2 Bedrooms, 2 Baths, Primary Bedrm Suite - 1, No Steps to Entry
- Possession
- Close Of Escrow
- Architectural Style
- Traditional
- Non-Master Bathroom Includes
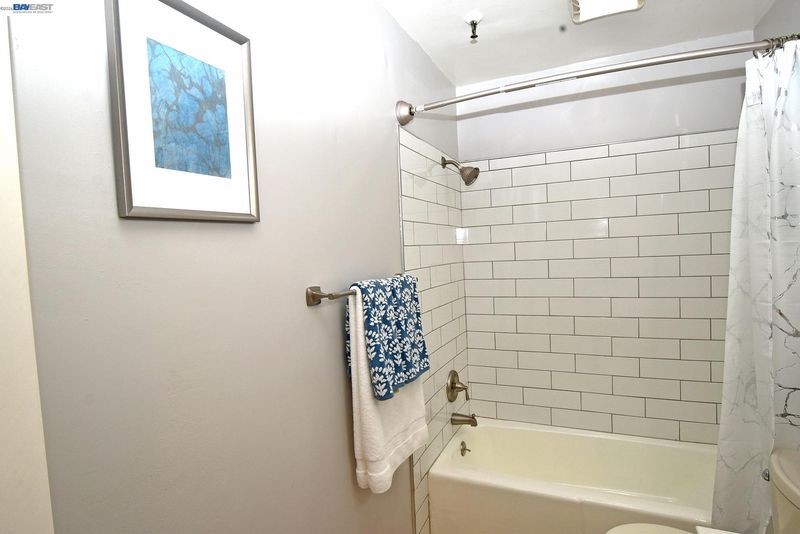
- Shower Over Tub, Solid Surface, Tub
- Construction Status
- Existing
- Additional Miscellaneous Features
- Balcony, No Yard
- Location
- Rectangular Lot
- Roof
- Other
- Water and Sewer
- Public
- Fee
- $732
MLS and other Information regarding properties for sale as shown in Theo have been obtained from various sources such as sellers, public records, agents and other third parties. This information may relate to the condition of the property, permitted or unpermitted uses, zoning, square footage, lot size/acreage or other matters affecting value or desirability. Unless otherwise indicated in writing, neither brokers, agents nor Theo have verified, or will verify, such information. If any such information is important to buyer in determining whether to buy, the price to pay or intended use of the property, buyer is urged to conduct their own investigation with qualified professionals, satisfy themselves with respect to that information, and to rely solely on the results of that investigation.
School data provided by GreatSchools. School service boundaries are intended to be used as reference only. To verify enrollment eligibility for a property, contact the school directly.