



$869,000
1,112
SQ FT
$781
SQ/FT
17865 Peak Avenue
@ Longview - 1 - Morgan Hill / Gilroy / San Martin, Morgan Hill

- 2 Bed
- 2 Bath
- 2 Park
- 1,112 sqft
- MORGAN HILL
-

-
Sun Sep 13, 1:00 pm - 4:00 pm
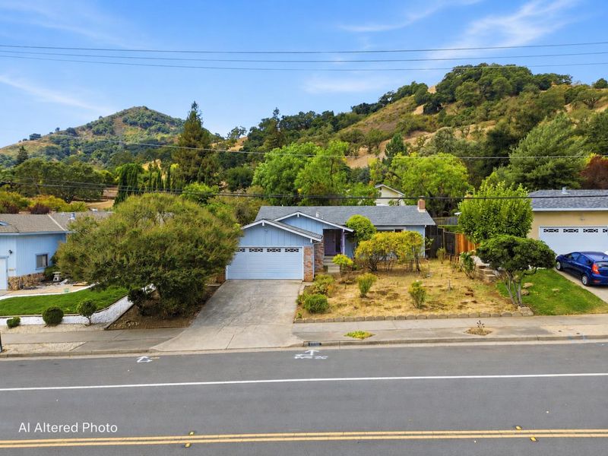
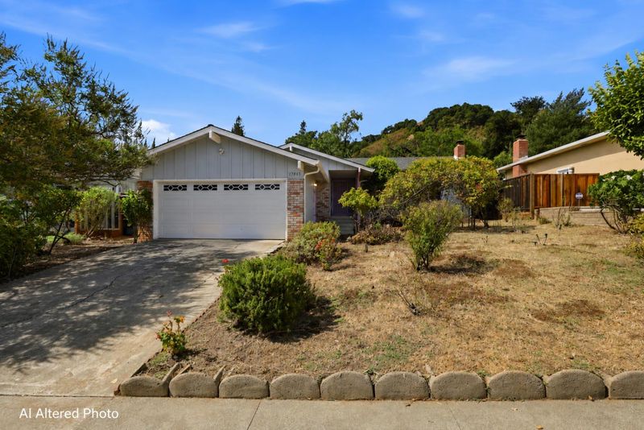
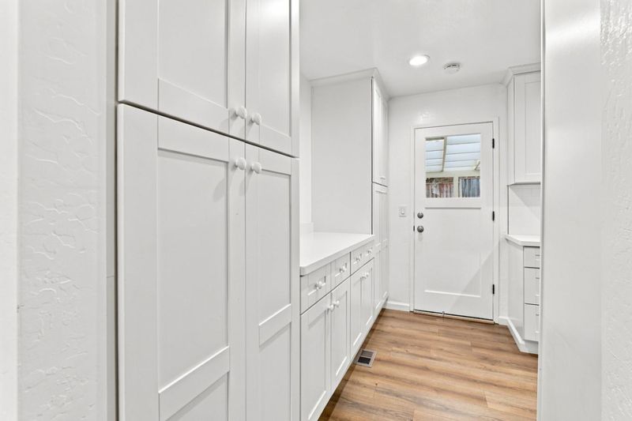
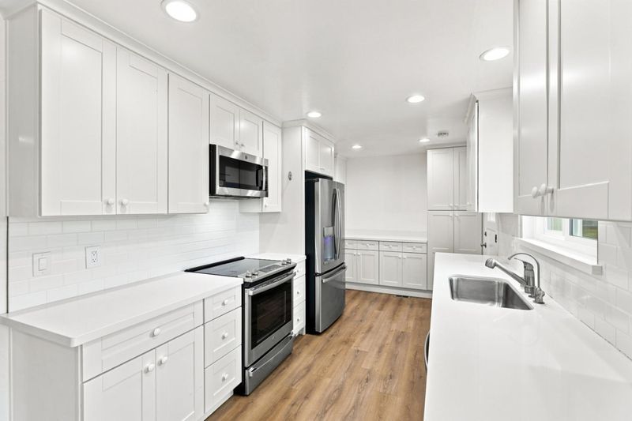
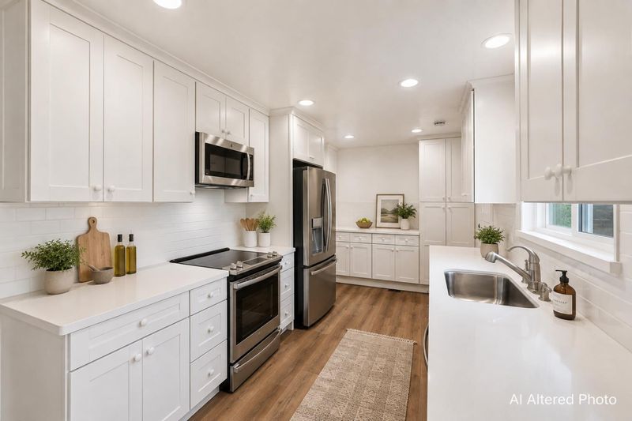
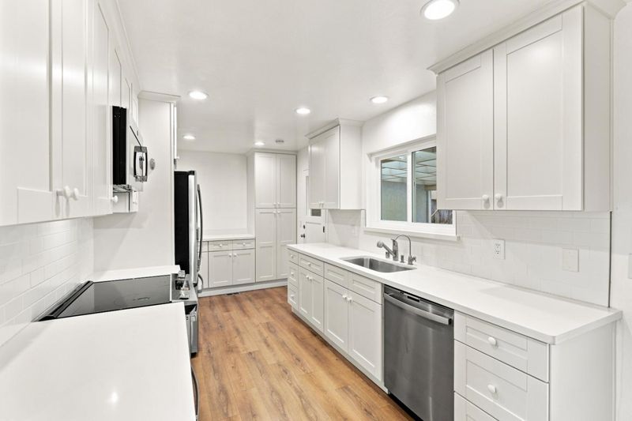
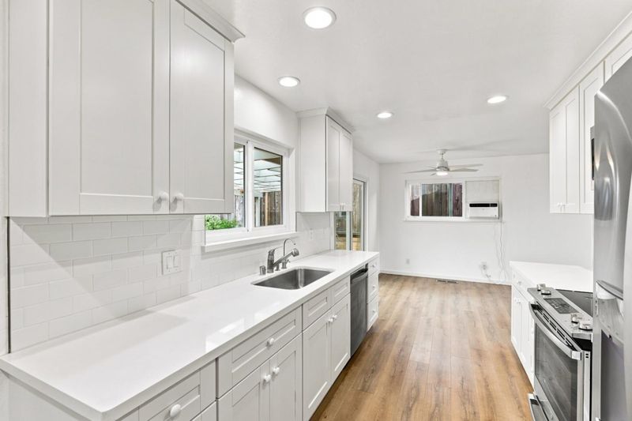
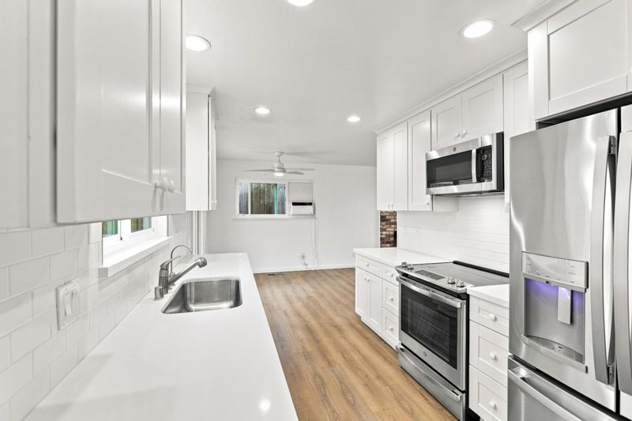
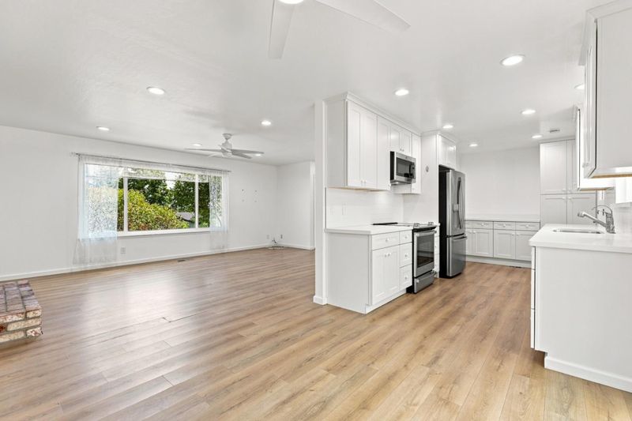
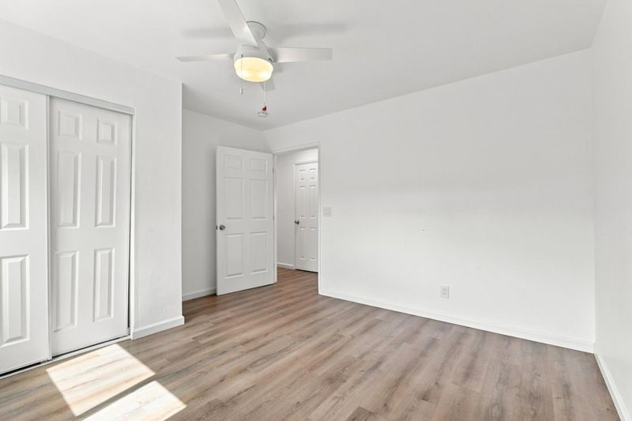
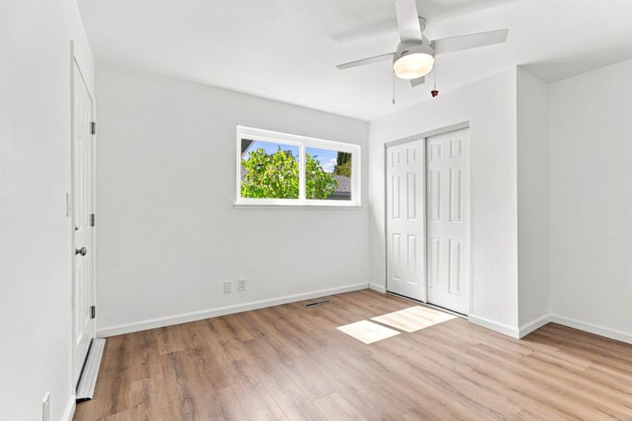
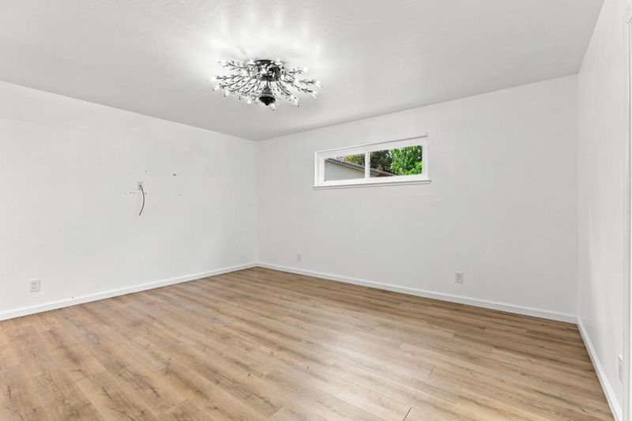
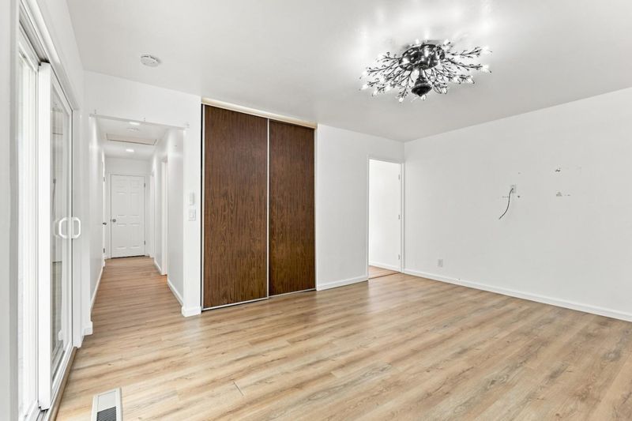
Come by for a visit and enjoy the comfort of this lovely 2 Bedroom, 2 Bathroom Ranch style home in Morgan Hill. Updated Kitchen and both bathrooms plus double pane windows help to bring this home to today's current buyer desires.
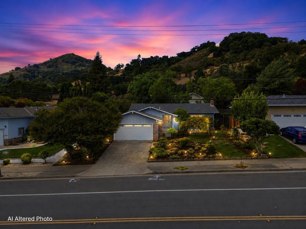
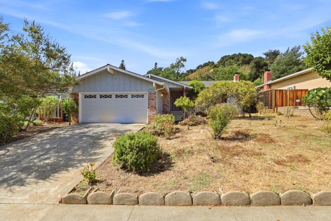
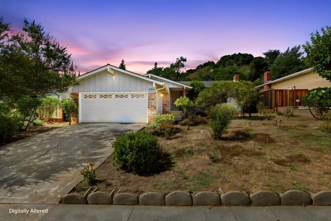
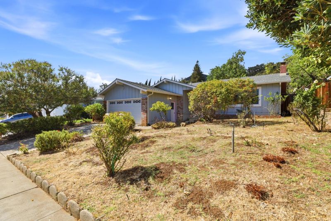
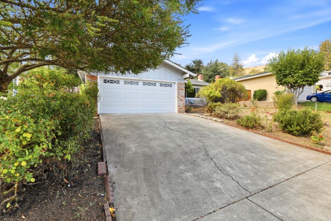
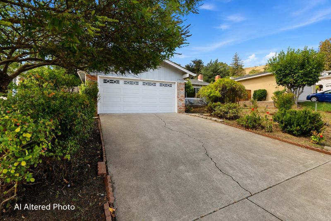
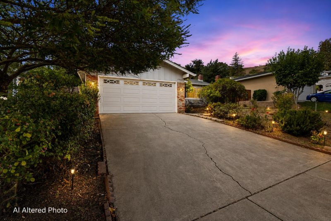
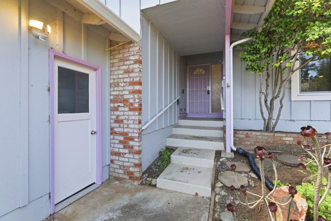
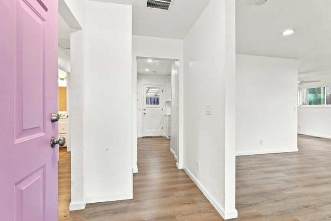
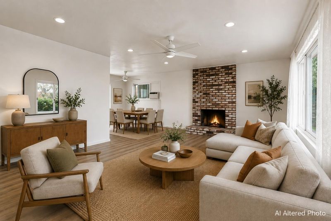
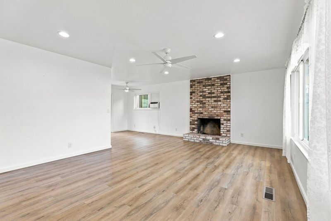
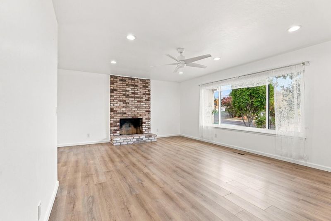
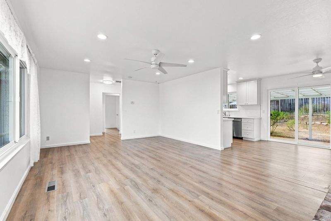
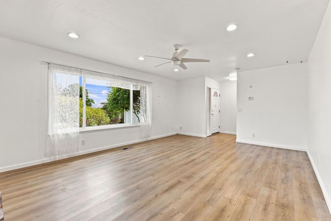
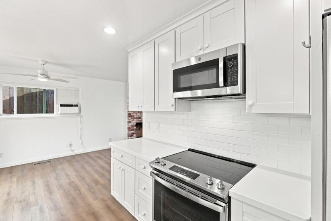
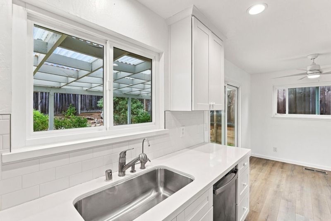
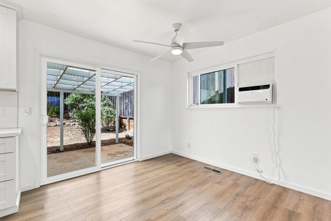
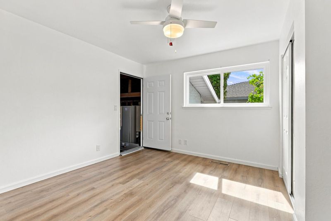
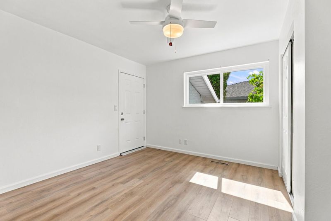
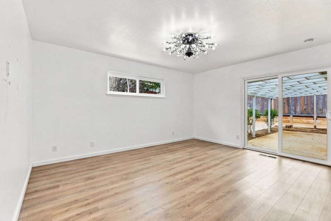
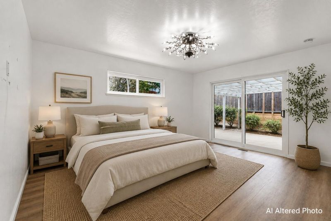
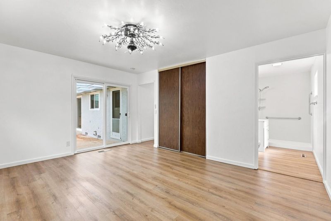
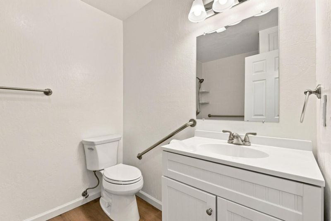
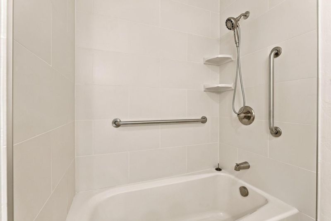
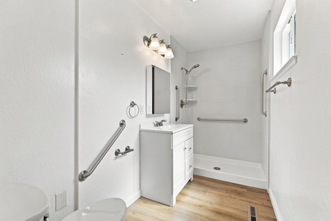
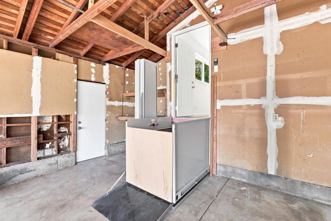
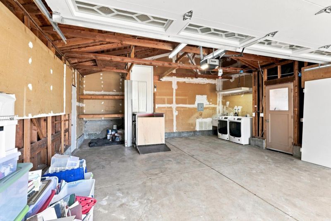
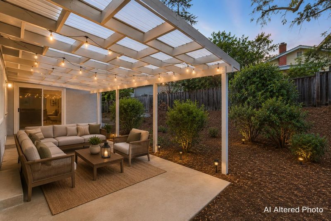
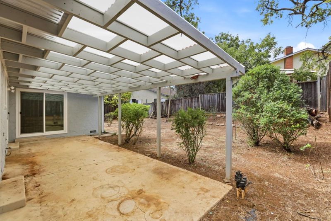
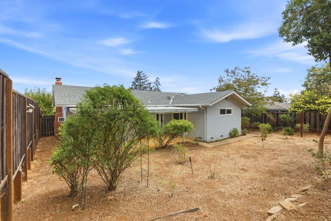
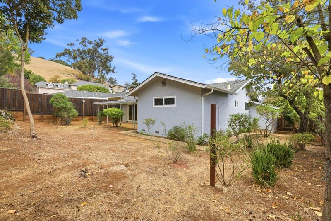
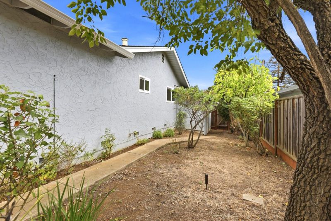
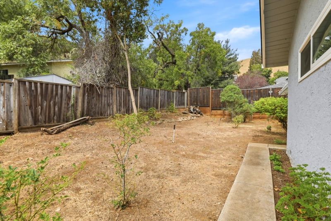
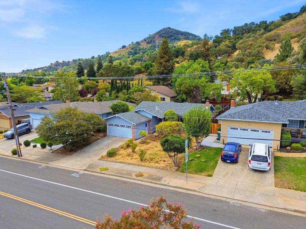
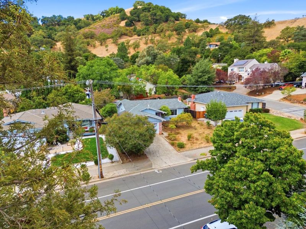
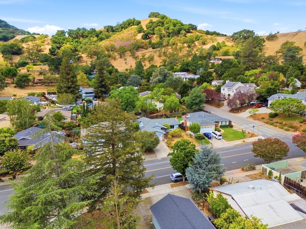
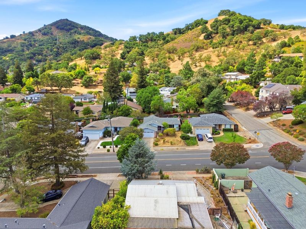
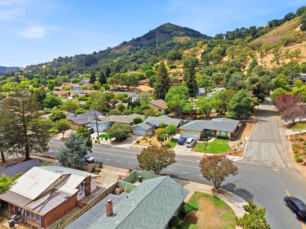
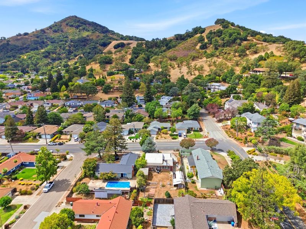
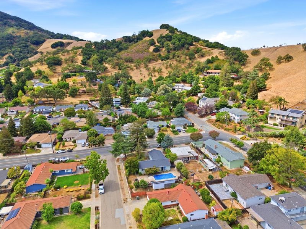
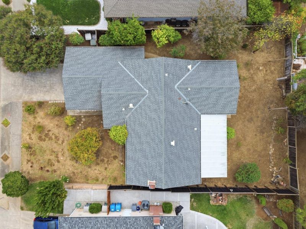
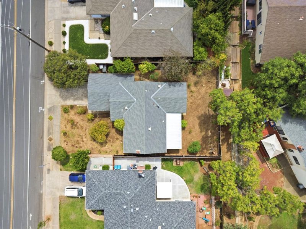
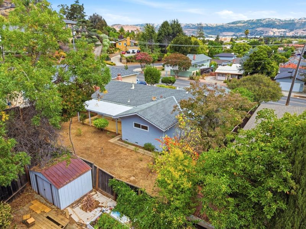
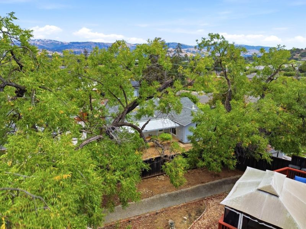
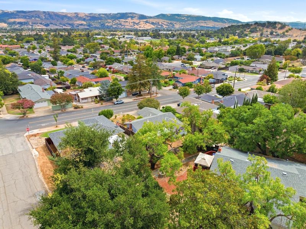
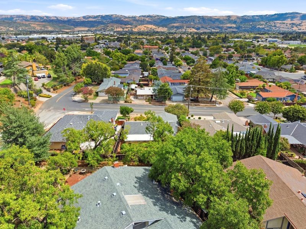
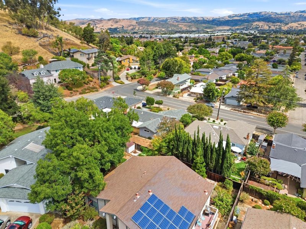
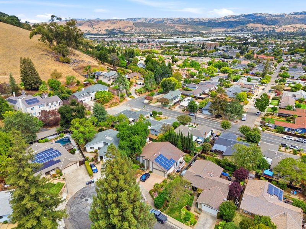
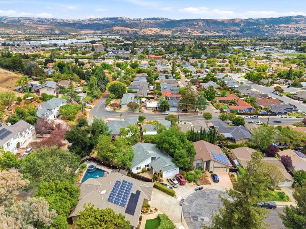
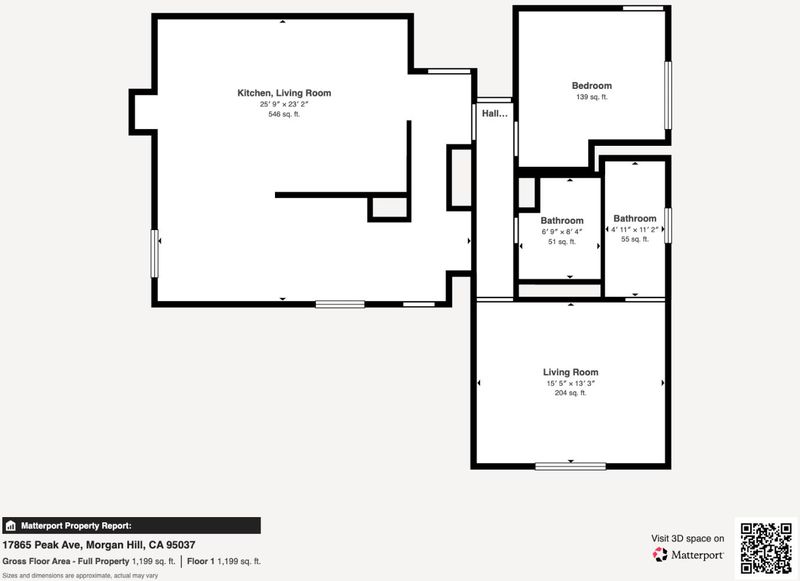
Mountain Views Meet Modern Updates in Morgan Hill. This single-story ranch home sits beneath the dramatic backdrop of Morgan Hill's rolling foothills, offering a two-car garage with an electric lift for easier interior access and a brick-accented entry framed by a lavender door for a touch of character. Inside, wide-plank light flooring flows through an open living area with recessed lighting and a ceiling fan, and a large picture window fills the space with natural light. The kitchen has been tastefully updated with white shaker cabinets, quartz-style countertops, subway tile backsplash, and stainless steel appliances including a French door refrigerator. The Primary Suite, with access to the back patio, features a good-sized closet and an updated bathroom with a walk-in shower, tile surround, and grab bars for accessibility. Just down the hall is the 2nd Bedroom with garage access, as well as the hallway Bathroom that has been updated for today's tasteful buyer. Out back, a covered patio with a slatted pergola roof overlooks a spacious, partially landscaped yard ready for personal touches. This is a wonderful opportunity and not one to miss.

- Days on Market
- 5 days
- Current Status
- Active
- Original Price
- $869,000
- List Price
- $869,000
- On Market Date
- Sep 8, 2026
- Property Type
- Single Family Home
- Area
- 1 - Morgan Hill / Gilroy / San Martin
- Zip Code
- 95037
- MLS ID
- ML82060394
- APN
- 764-34-002
- Year Built
- 1972
- Stories in Building
- 1
- Possession
- COE
- Data Source
- MLSL
- Origin MLS System
- MLSListings, Inc.
Shanan Academy
Private 4-12 Coed
Students: NA Distance: 0.0mi
Crossroads Christian School
Private K-8 Elementary, Religious, Coed
Students: NA Distance: 0.3mi
El Toro Elementary School
Public K-5 Elementary
Students: 398 Distance: 0.4mi
P. A. Walsh Elementary School
Public K-5 Elementary, Coed
Students: 417 Distance: 0.4mi
Lewis H. Britton Middle School
Public 6-8 Combined Elementary And Secondary
Students: 773 Distance: 0.5mi
St. Catherine Elementary School
Private K-8 Elementary, Religious, Coed
Students: 315 Distance: 0.5mi
- Bed
- 2
- Bath
- 2
- Primary - Stall Shower(s), Shower over Tub - 1, Tile, Updated Bath
- Parking
- 2
- Attached Garage, Gate / Door Opener
- SQ FT
- 1,112
- SQ FT Source
- Unavailable
- Lot SQ FT
- 6,930.0
- Lot Acres
- 0.159091 Acres
- Kitchen
- Countertop - Quartz, Countertop - Stone, Dishwasher, Microwave, Oven Range - Electric, Refrigerator
- Cooling
- Window / Wall Unit
- Dining Room
- Dining "L"
- Disclosures
- NHDS Report
- Family Room
- No Family Room
- Flooring
- Laminate, Vinyl / Linoleum
- Foundation
- Concrete Perimeter and Slab
- Fire Place
- Living Room, Wood Burning
- Heating
- Central Forced Air - Gas
- Laundry
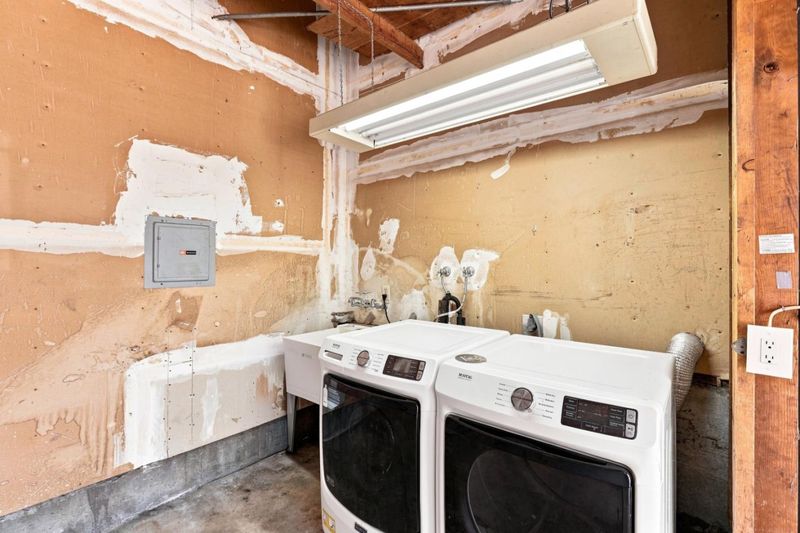
- In Garage, Washer / Dryer
- Possession
- COE
- Architectural Style
- Ranch
- Fee
- Unavailable
MLS and other Information regarding properties for sale as shown in Theo have been obtained from various sources such as sellers, public records, agents and other third parties. This information may relate to the condition of the property, permitted or unpermitted uses, zoning, square footage, lot size/acreage or other matters affecting value or desirability. Unless otherwise indicated in writing, neither brokers, agents nor Theo have verified, or will verify, such information. If any such information is important to buyer in determining whether to buy, the price to pay or intended use of the property, buyer is urged to conduct their own investigation with qualified professionals, satisfy themselves with respect to that information, and to rely solely on the results of that investigation.
School data provided by GreatSchools. School service boundaries are intended to be used as reference only. To verify enrollment eligibility for a property, contact the school directly.