

$899,000
2,790
SQ FT
$322
SQ/FT
1971 Rosemary Drive
@ Mimosa St - 182 - Hollister, Hollister

- 5 Bed
- 3 Bath
- 3 Park
- 2,790 sqft
- HOLLISTER
-

-
Sat Sep 12, 10:00 am - 4:00 pm
-
Sun Sep 13, 11:00 am - 5:00 pm
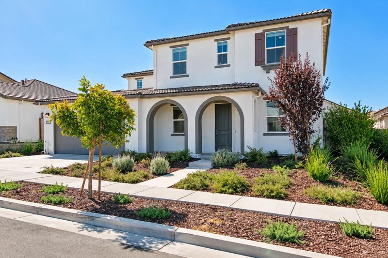
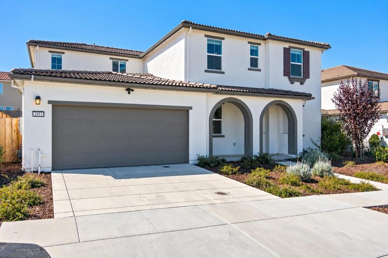
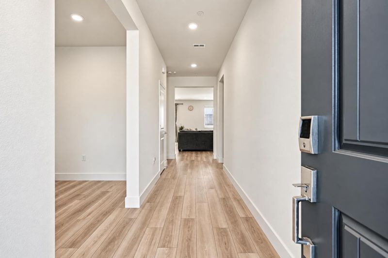
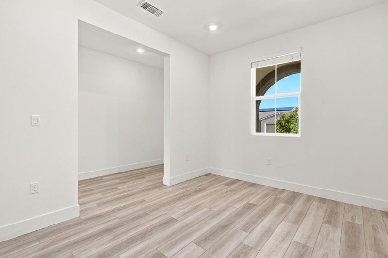
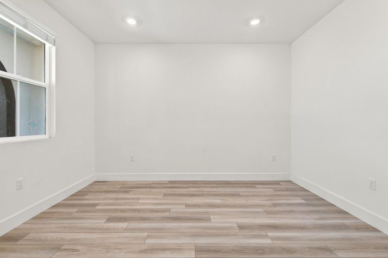
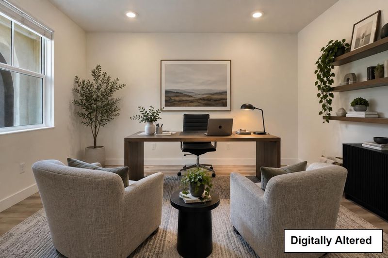
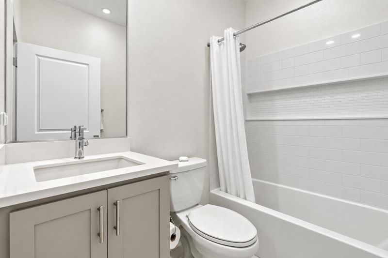
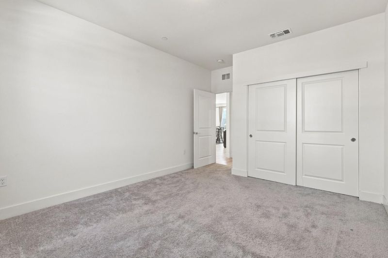
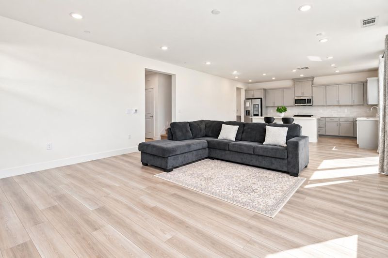
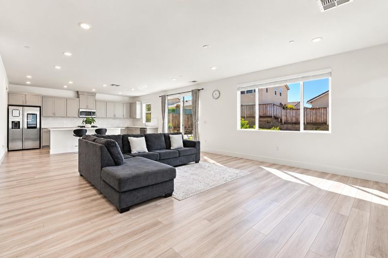
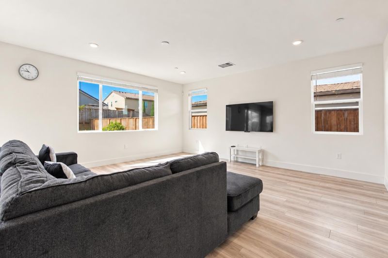
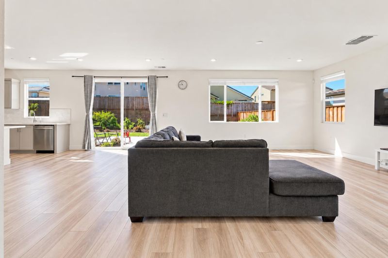
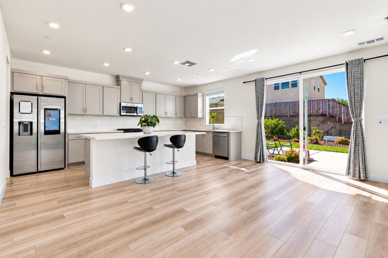
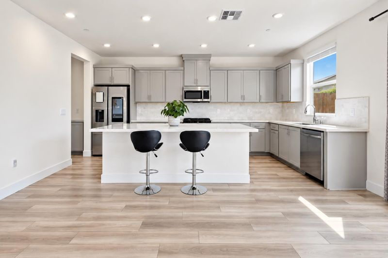
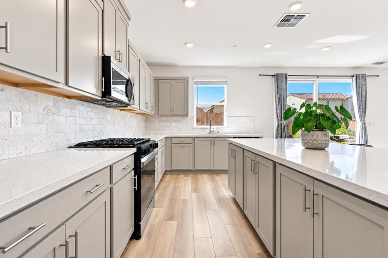
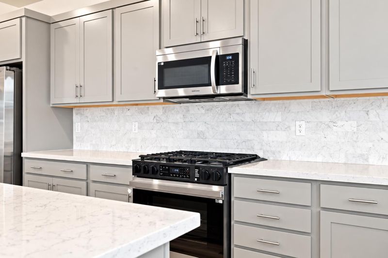
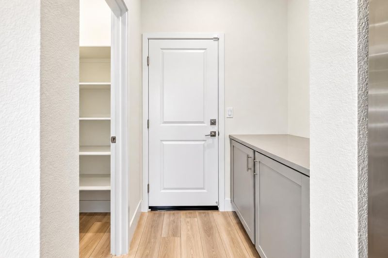
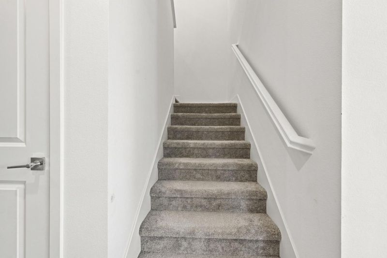
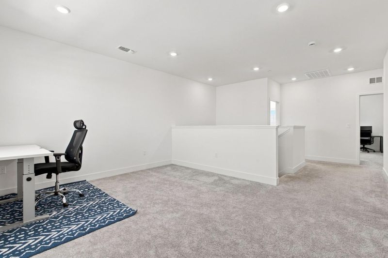
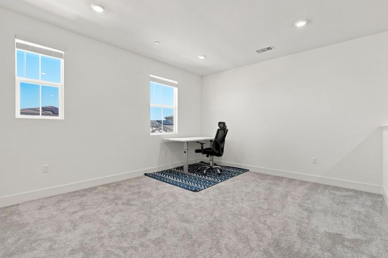
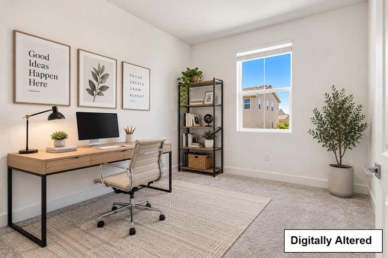
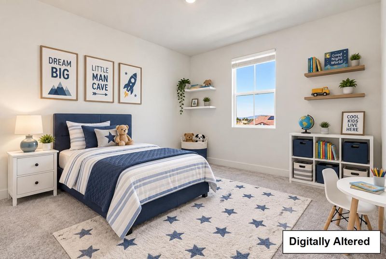
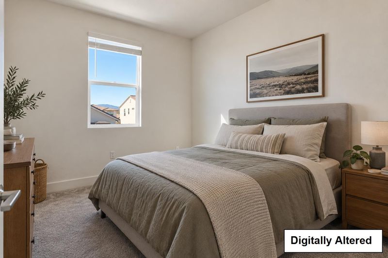
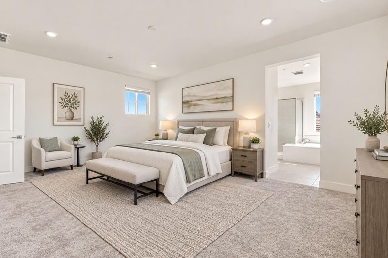
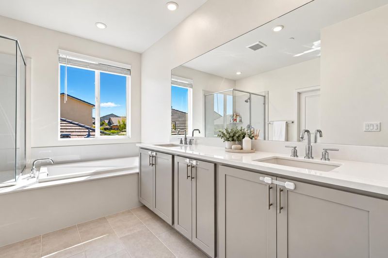
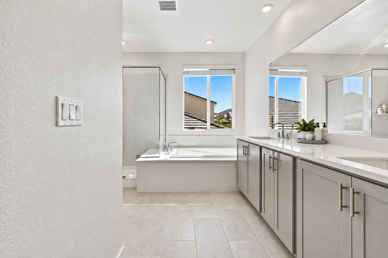
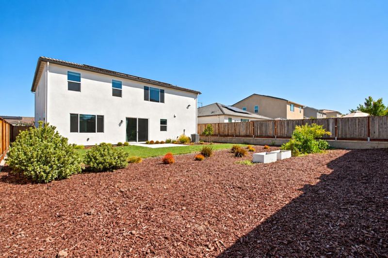
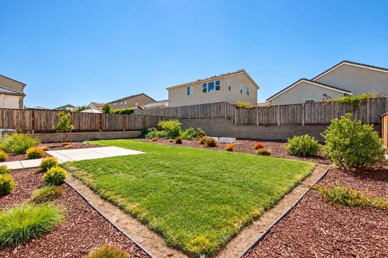
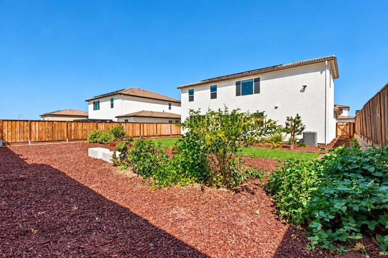
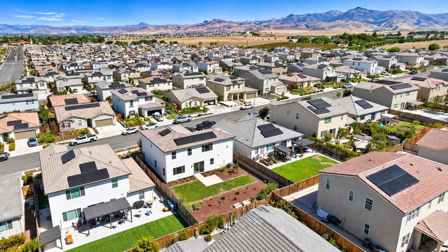
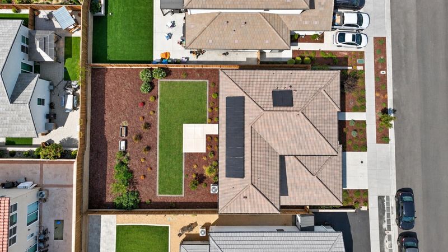
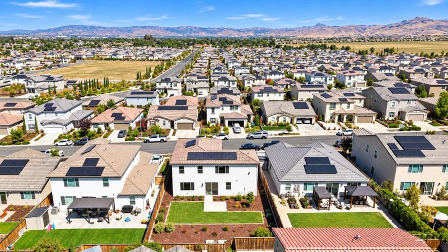
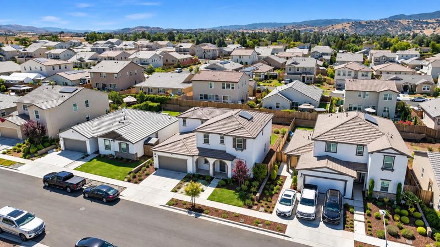
Welcome to 1971 Rosemary Drive, an impressive 5 bedroom, 3 bath home offering exceptional space, flexibility, and modern comfort. Situated on an oversized premium flat lot, the expansive backyard is ready for your vision with room for a pool, outdoor kitchen, entertaining spaces, or more. For now, enjoy the patio, lawn, lush garden beds, added privacy, and owned solar. Inside, continuous solid surface flooring creates a bright, open feel throughout the main level. A versatile front den is perfect for an office, playroom, or additional living space, followed by a full downstairs bedroom and bath. The heart of the home is the enormous great room and kitchen featuring an oversized island, stainless gas appliances, counter to cabinet backsplash, hidden coffee bar, large pantry, and access to the 3 car tandem garage. Upstairs, a huge loft offers even more living space alongside generously sized bedrooms and a spacious primary suite with soaking tub, upgraded shower, and massive walk in closet. Ideally located near Fairview with easy commuter access and multiple nearby parks, this move in ready home truly has room for it all

- Days on Market
- 3 days
- Current Status
- Active
- Original Price
- $899,000
- List Price
- $899,000
- On Market Date
- Sep 9, 2026
- Property Type
- Single Family Home
- Area
- 182 - Hollister
- Zip Code
- 95023
- MLS ID
- ML82059721
- APN
- 057-880-035-000
- Year Built
- 2024
- Stories in Building
- 2
- Possession
- Unavailable
- Data Source
- MLSL
- Origin MLS System
- MLSListings, Inc.
Cerra Vista Elementary School
Public K-5 Elementary
Students: 631 Distance: 0.5mi
Calvary Christian
Private K-12 Combined Elementary And Secondary, Religious, Coed
Students: 37 Distance: 0.7mi
Southside Elementary School
Public K-8 Elementary
Students: 213 Distance: 1.2mi
Pinnacles Community School
Public 8-12
Students: 13 Distance: 1.3mi
Sunnyslope Elementary School
Public K-5 Elementary
Students: 572 Distance: 1.4mi
Ladd Lane Elementary School
Public K-5 Elementary
Students: 659 Distance: 1.5mi
- Bed
- 5
- Bath
- 3
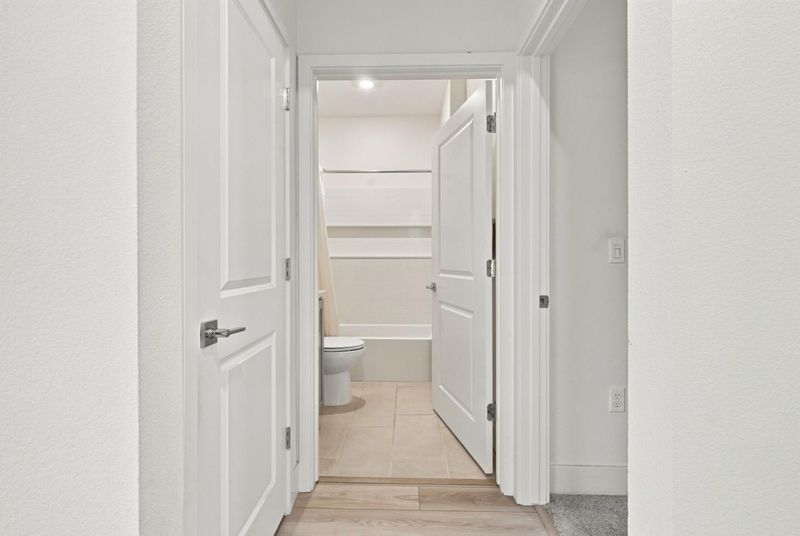
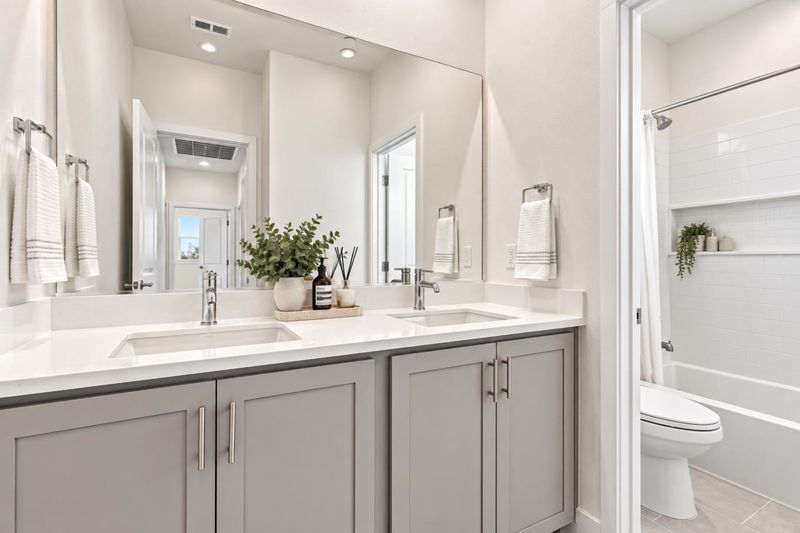
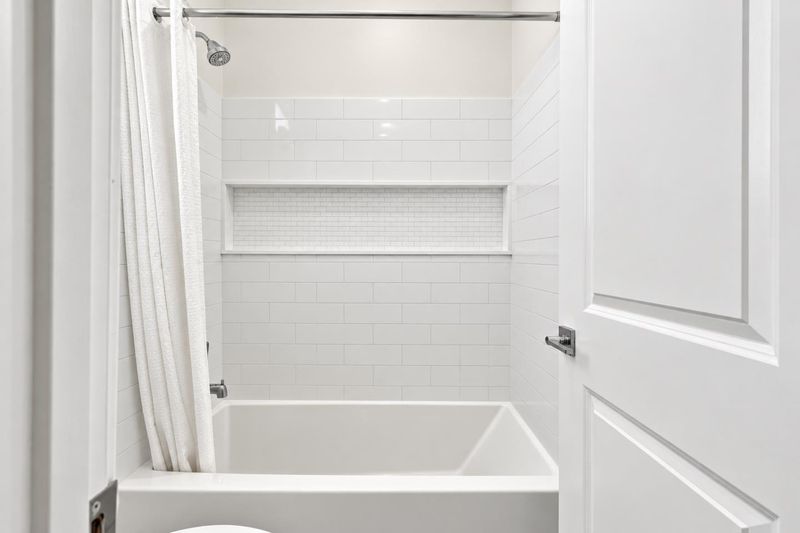
- Full on Ground Floor, Primary - Oversized Tub, Primary - Stall Shower(s), Showers over Tubs - 2+, Updated Bath
- Parking
- 3
- Attached Garage, Tandem Parking
- SQ FT
- 2,790
- SQ FT Source
- Unavailable
- Lot SQ FT
- 7,260.0
- Lot Acres
- 0.166667 Acres
- Kitchen
- Countertop - Granite, Dishwasher, Garbage Disposal, Island, Microwave, Oven - Gas, Pantry
- Cooling
- Central AC
- Dining Room
- Breakfast Bar, Dining Area in Family Room
- Disclosures
- NHDS Report
- Family Room
- Kitchen / Family Room Combo
- Flooring
- Carpet, Vinyl / Linoleum
- Foundation
- Concrete Slab
- Heating
- Central Forced Air
- Laundry
- Electricity Hookup (220V), In Utility Room, Upper Floor
- Fee
- Unavailable
MLS and other Information regarding properties for sale as shown in Theo have been obtained from various sources such as sellers, public records, agents and other third parties. This information may relate to the condition of the property, permitted or unpermitted uses, zoning, square footage, lot size/acreage or other matters affecting value or desirability. Unless otherwise indicated in writing, neither brokers, agents nor Theo have verified, or will verify, such information. If any such information is important to buyer in determining whether to buy, the price to pay or intended use of the property, buyer is urged to conduct their own investigation with qualified professionals, satisfy themselves with respect to that information, and to rely solely on the results of that investigation.
School data provided by GreatSchools. School service boundaries are intended to be used as reference only. To verify enrollment eligibility for a property, contact the school directly.