

$1,635,000
2,010
SQ FT
$813
SQ/FT
6635 Catamaran Street
@ San Ignacio - 2 - Santa Teresa, San Jose

- 4 Bed
- 2 Bath
- 2 Park
- 2,010 sqft
- San Jose
-

-
Sun Sep 13, 2:00 pm - 4:00 pm
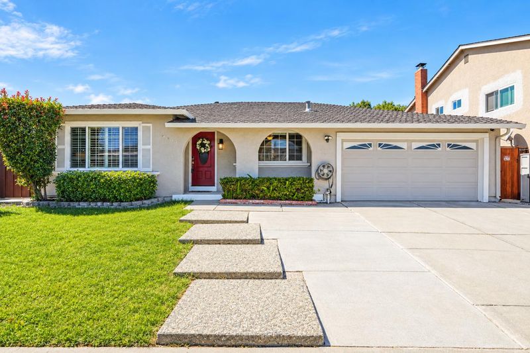
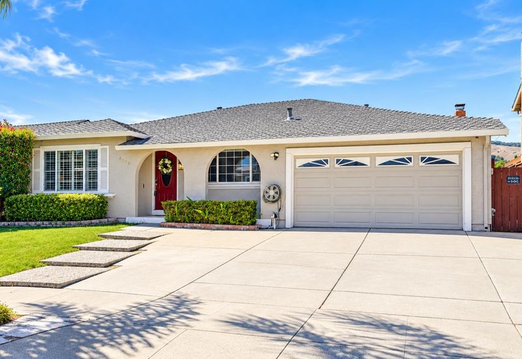
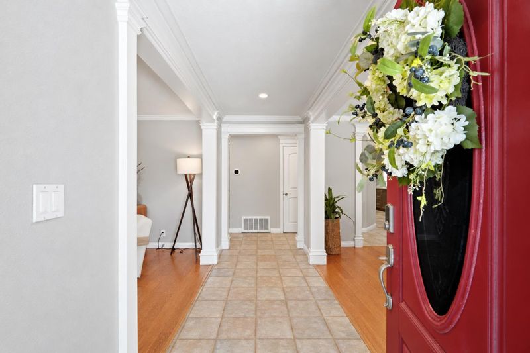
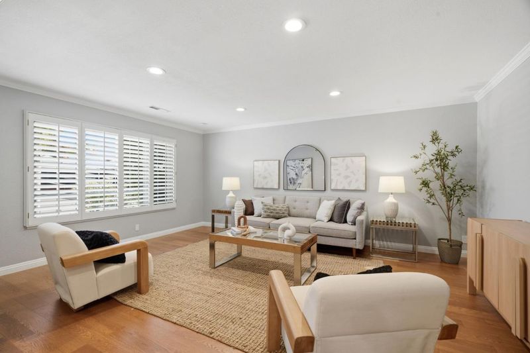
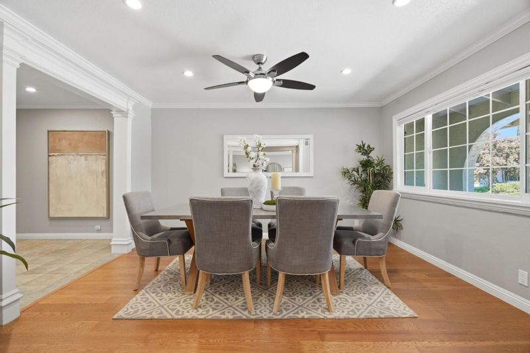
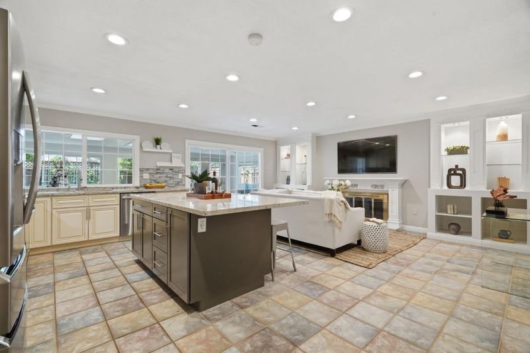
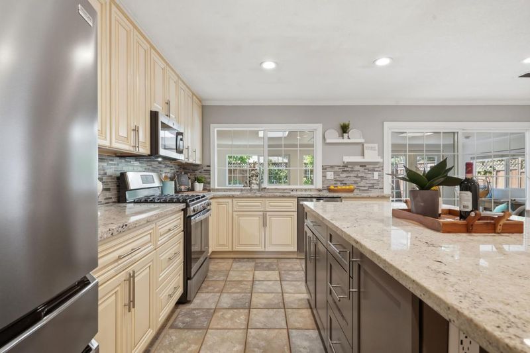
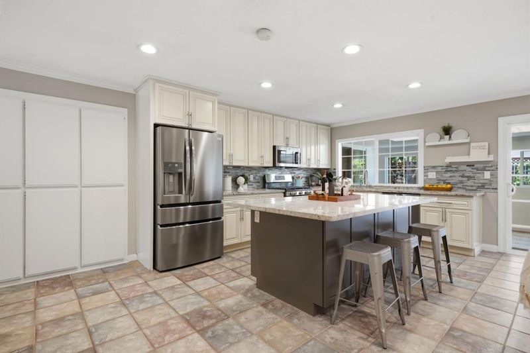
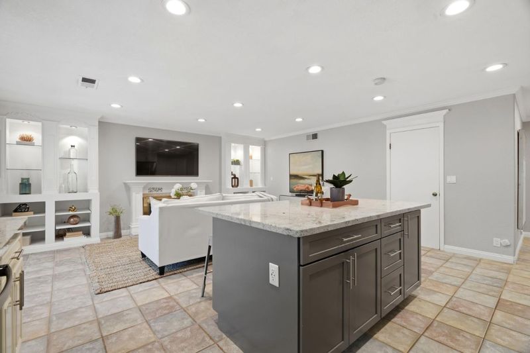
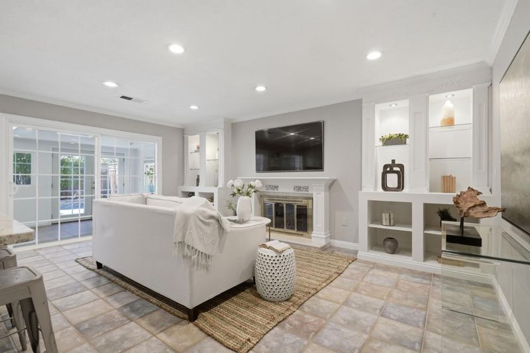
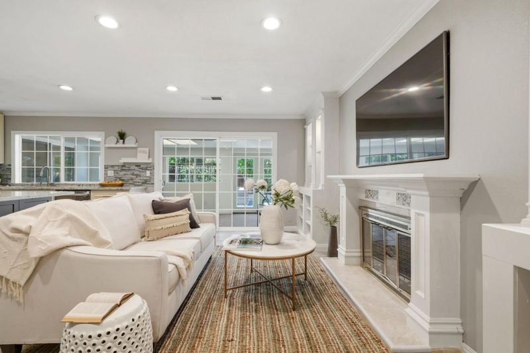
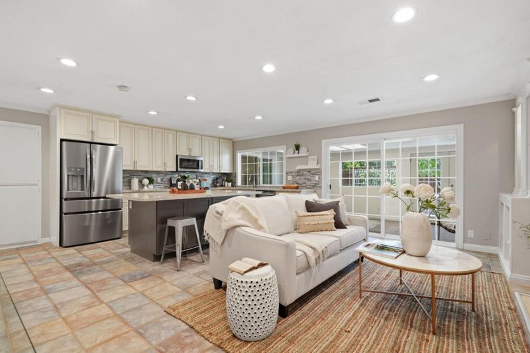
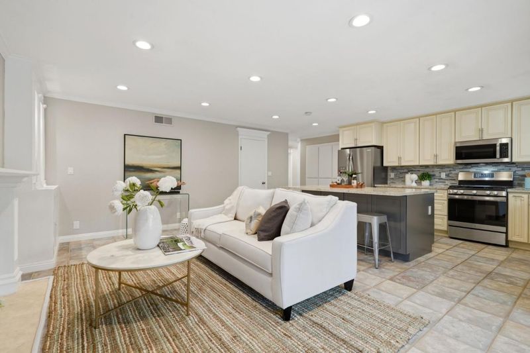
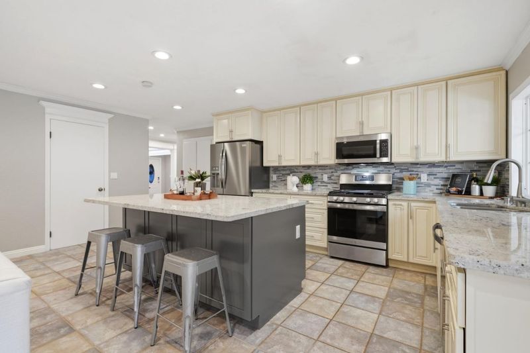
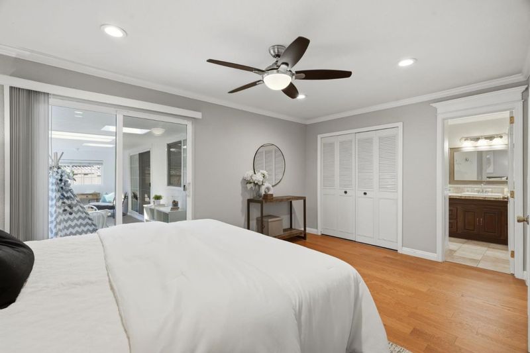
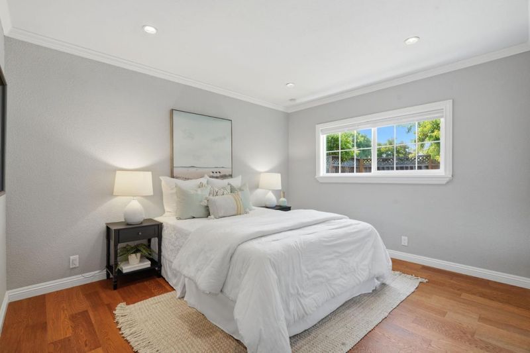
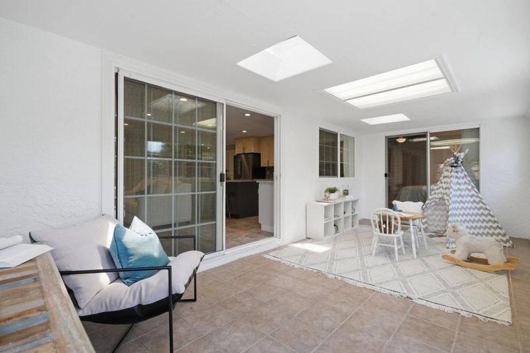
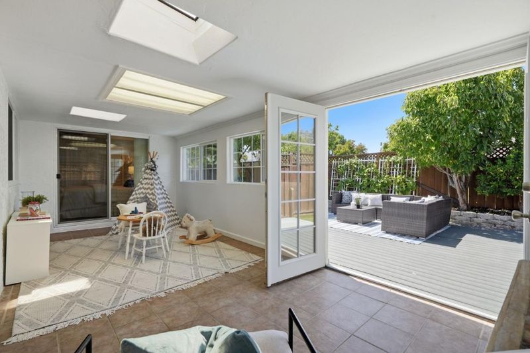
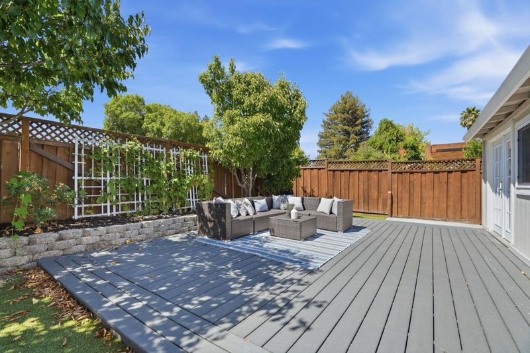
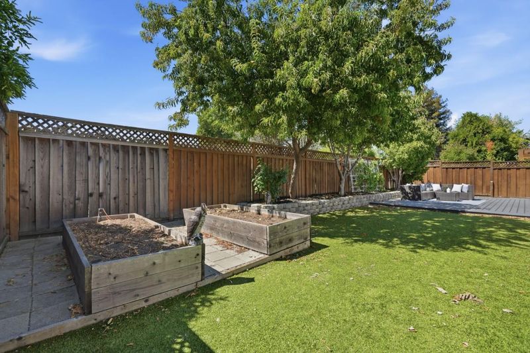
Sophisticated, spacious and inviting open concept kitchen - family room with abundant storage. Thoughtful updates, designer touches, easy-care landscaping, garden beds, mature fruit trees, playground access, owned solar, and a welcoming neighborhood.
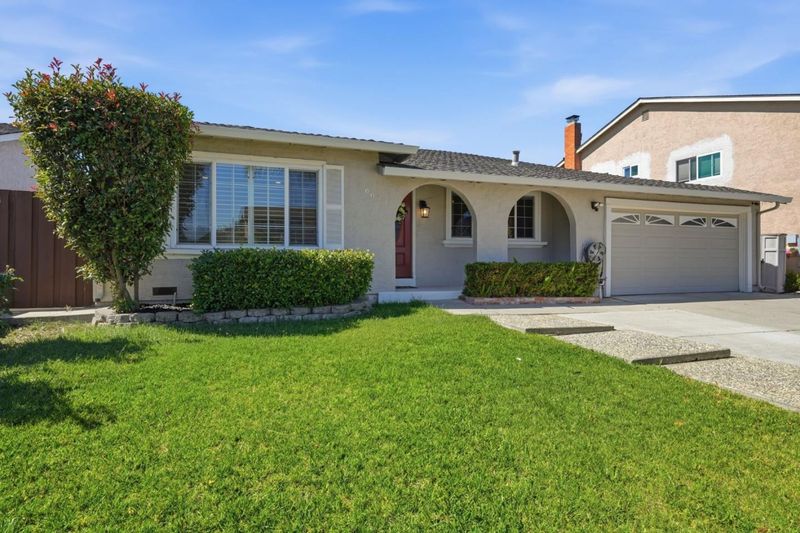
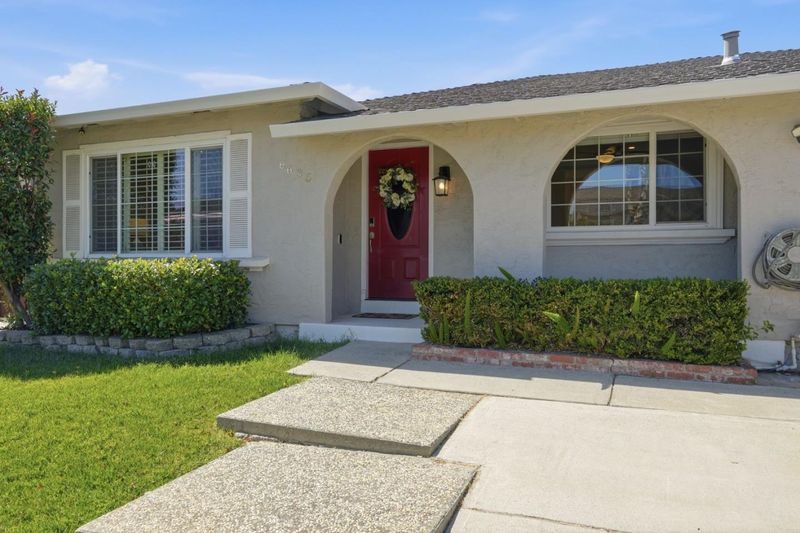
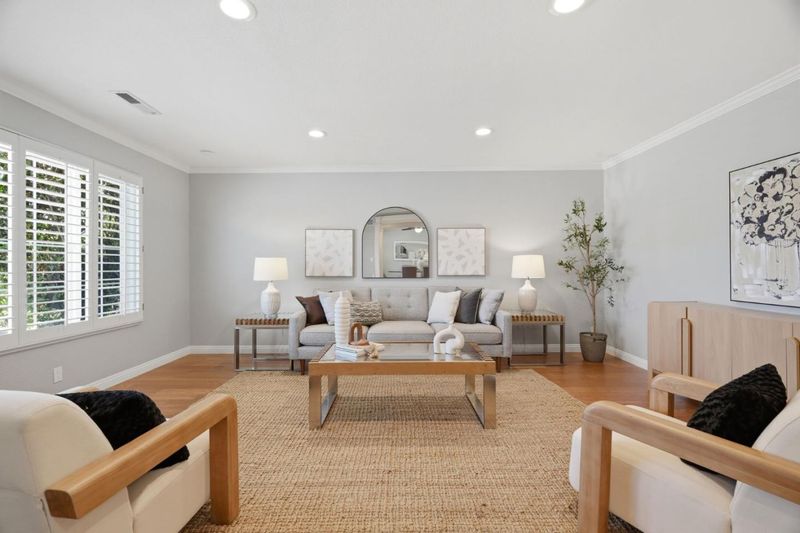
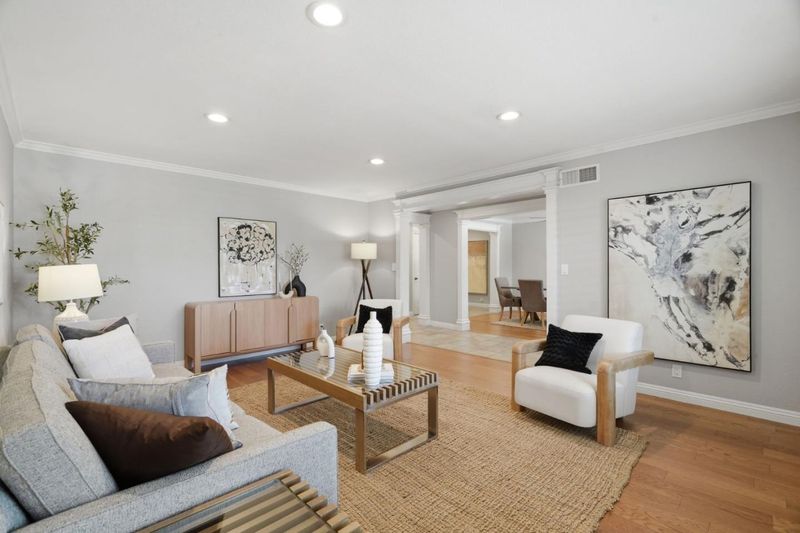
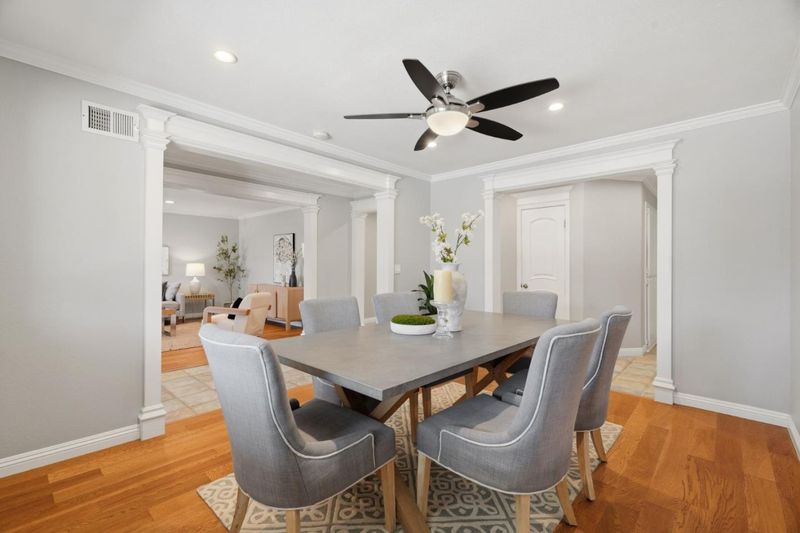
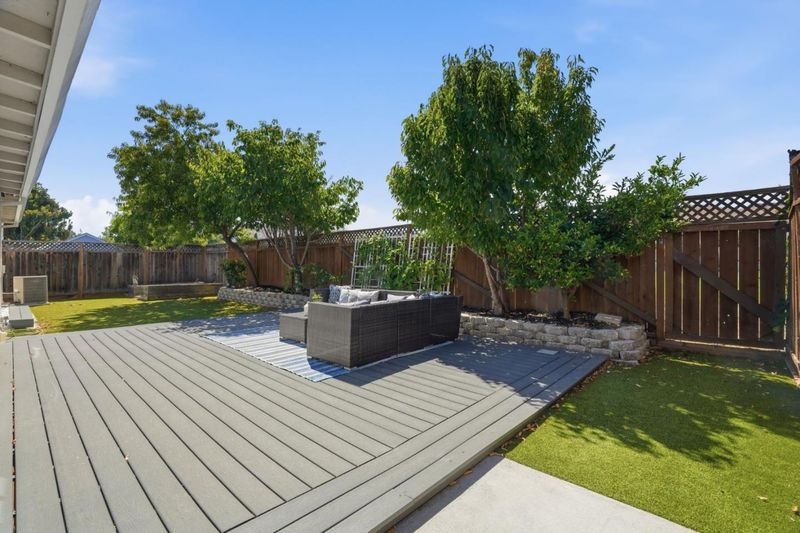
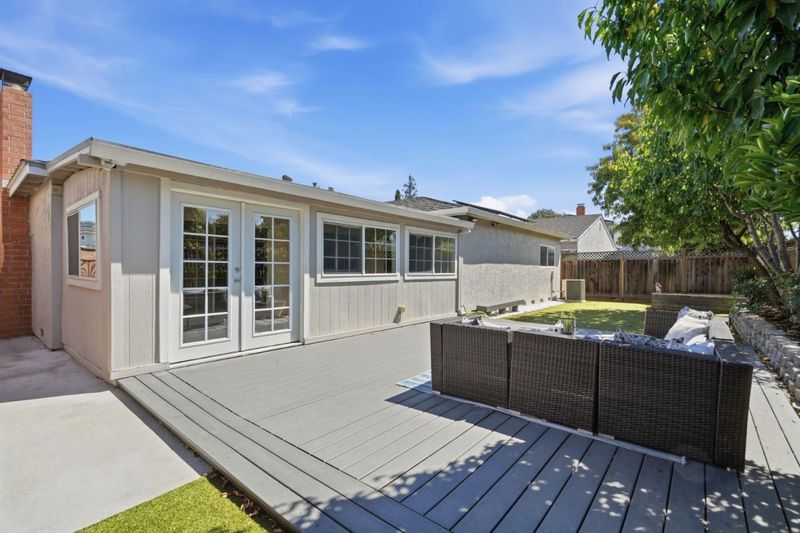
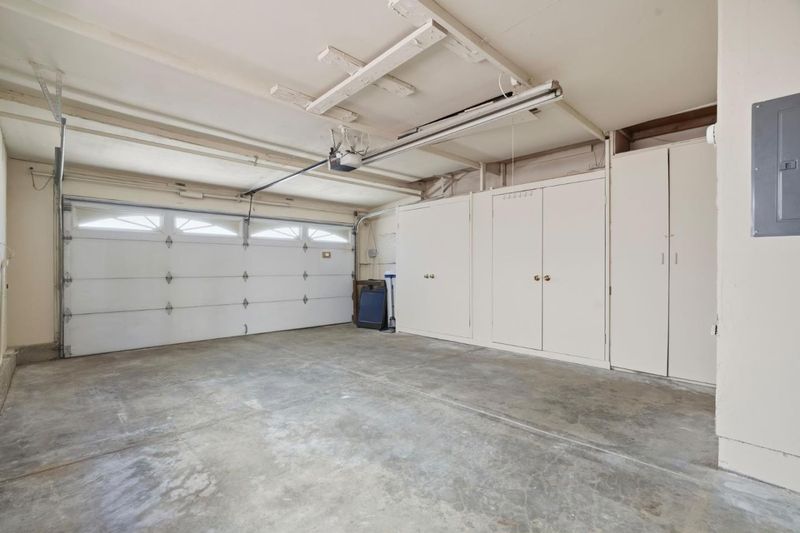
Welcome to easy single-story living in a warm and inviting neighborhood. The open-concept kitchen and family room create a natural gathering space for everyday living and effortless entertaining, with generous kitchen storage to keep everything organized and within easy reach. Thoughtful updates and designer touches make the home feel fresh and inviting. Outside, enjoy raised garden beds, mature fruit trees, and low-maintenance landscaping designed for easy enjoyment. A convenient gate provides direct access to the neighboring school playground, offering an added bonus for recreation and play. Owned solar provides energy efficiency and long-term savings, while the friendly neighborhood with its festive Halloween trick-or-treating adds a wonderful sense of community. This is your opportunity to combine comfort, convenience, and the kind of lifestyle you and your family would love to come home to. The community offers convenient Silicon Valley living with a suburban feel, parks, shopping, and easy access to Highways 85 and 101. Kaiser Permanente (6 minutes away) is expanding its San Jose medical campus, bringing additional healthcare services and investment to the area.

- Days on Market
- 5 days
- Current Status
- Active
- Original Price
- $1,635,000
- List Price
- $1,635,000
- On Market Date
- Sep 8, 2026
- Property Type
- Single Family Home
- Area
- 2 - Santa Teresa
- Zip Code
- 95119
- MLS ID
- ML82060450
- APN
- 704-30-059
- Year Built
- 1972
- Stories in Building
- 1
- Possession
- COE
- Data Source
- MLSL
- Origin MLS System
- MLSListings, Inc.
Stratford School
Private K-5 Core Knowledge
Students: 301 Distance: 0.1mi
Bernal Intermediate School
Public 7-8 Middle
Students: 742 Distance: 0.3mi
Santa Teresa Elementary School
Public K-6 Elementary
Students: 623 Distance: 0.5mi
Baldwin (Julia) Elementary School
Public K-6 Elementary
Students: 485 Distance: 0.5mi
Taylor (Bertha) Elementary School
Public K-6 Elementary, Coed
Students: 683 Distance: 1.1mi
Los Paseos Elementary School
Public K-5 Elementary
Students: 501 Distance: 1.2mi
- Bed
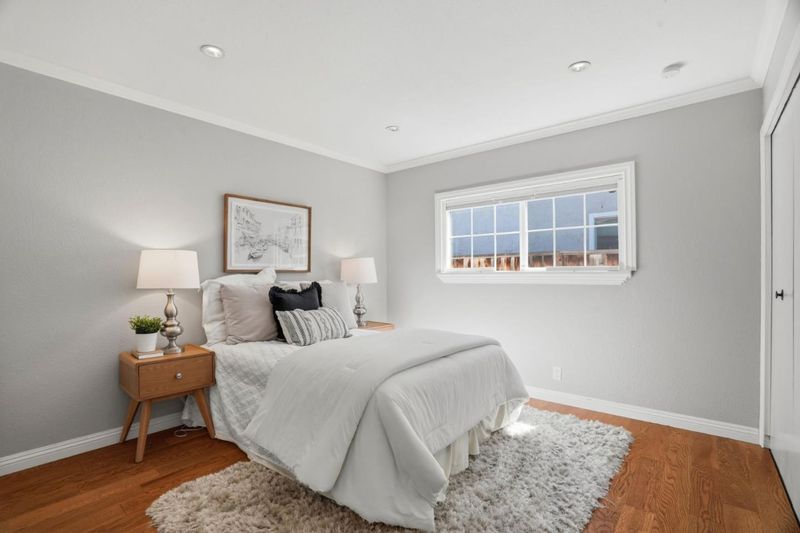
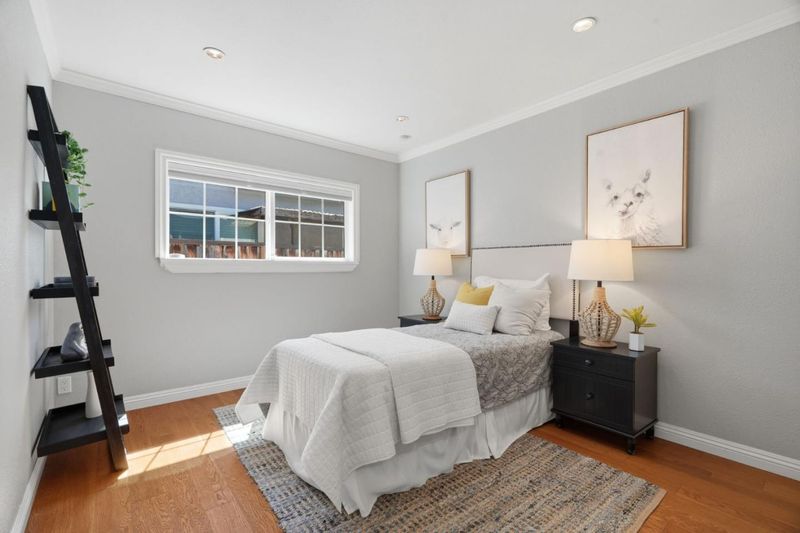
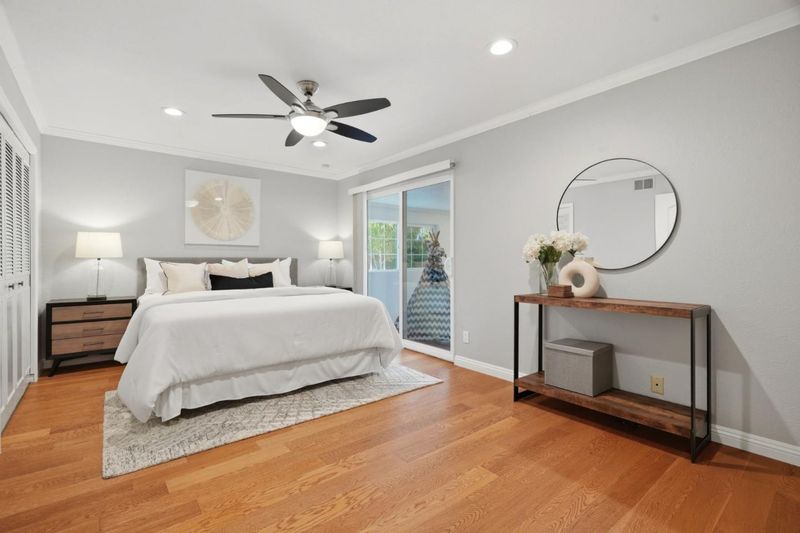
- 4
- Bath
- 2
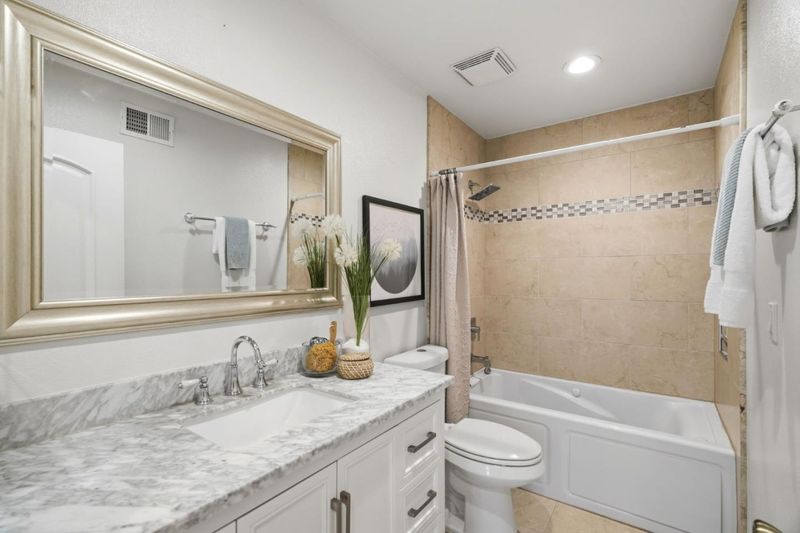
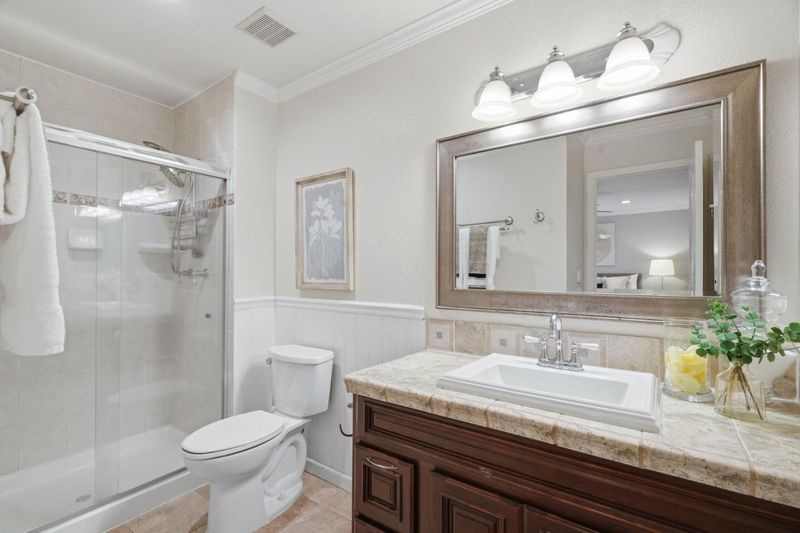
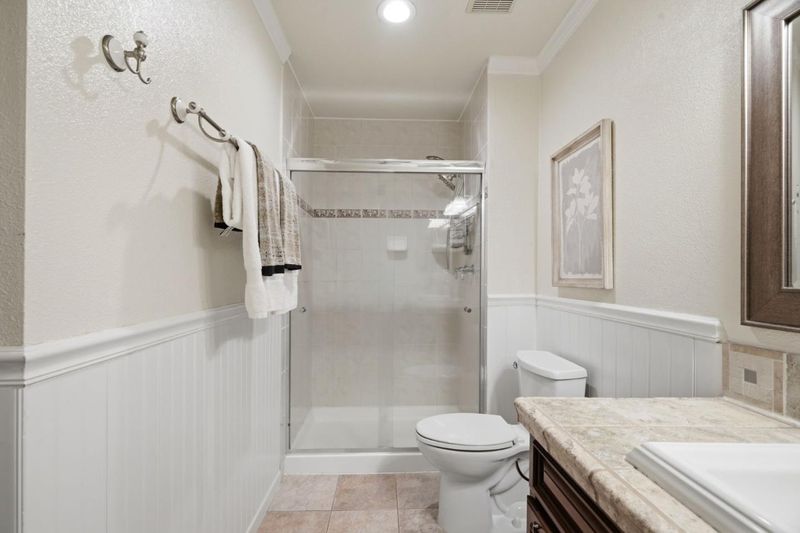
- Dual Flush Toilet, Full on Ground Floor, Shower over Tub - 1, Stall Shower, Tub with Jets
- Parking
- 2
- Attached Garage, On Street, Uncovered Parking
- SQ FT
- 2,010
- SQ FT Source
- Unavailable
- Lot SQ FT
- 6,000.0
- Lot Acres
- 0.137741 Acres
- Kitchen
- Cooktop - Gas, Countertop - Granite, Dishwasher, Exhaust Fan, Freezer, Garbage Disposal, Ice Maker, Island, Microwave, Oven - Gas, Pantry, Refrigerator
- Cooling
- Ceiling Fan, Central AC
- Dining Room
- Formal Dining Room
- Disclosures
- Natural Hazard Disclosure
- Family Room
- Kitchen / Family Room Combo
- Flooring
- Tile, Hardwood
- Foundation
- Crawl Space
- Fire Place
- Family Room, Wood Burning
- Heating
- Central Forced Air - Gas, Fireplace
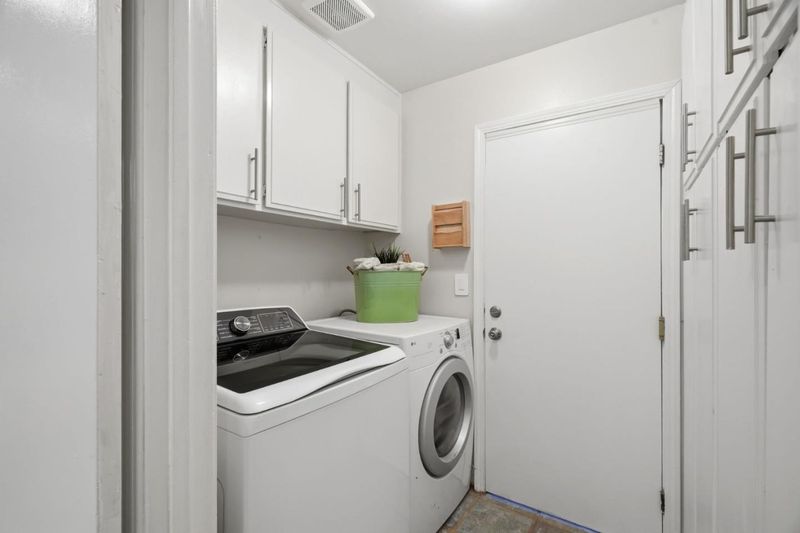
- Laundry
- Dryer, Inside, Washer
- Views
- Neighborhood
- Possession
- COE
- Architectural Style
- Contemporary, Ranch
- Fee
- Unavailable
MLS and other Information regarding properties for sale as shown in Theo have been obtained from various sources such as sellers, public records, agents and other third parties. This information may relate to the condition of the property, permitted or unpermitted uses, zoning, square footage, lot size/acreage or other matters affecting value or desirability. Unless otherwise indicated in writing, neither brokers, agents nor Theo have verified, or will verify, such information. If any such information is important to buyer in determining whether to buy, the price to pay or intended use of the property, buyer is urged to conduct their own investigation with qualified professionals, satisfy themselves with respect to that information, and to rely solely on the results of that investigation.
School data provided by GreatSchools. School service boundaries are intended to be used as reference only. To verify enrollment eligibility for a property, contact the school directly.