

$1,135,000
2,371
SQ FT
$479
SQ/FT
44737 Sun Valley Drive
@ Pine Canyon Rd. - 97 - King City/Pine Canyon, King City

- 4 Bed
- 2 Bath
- 3 Park
- 2,371 sqft
- KING CITY
-

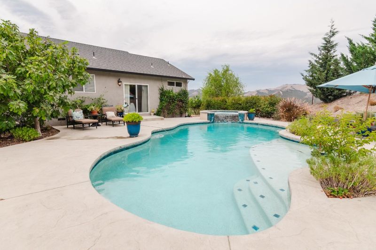
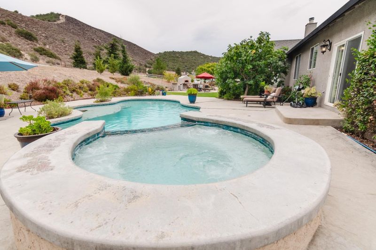
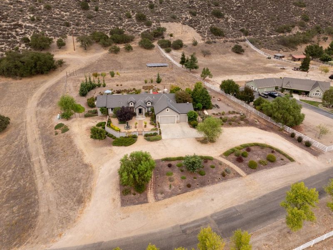
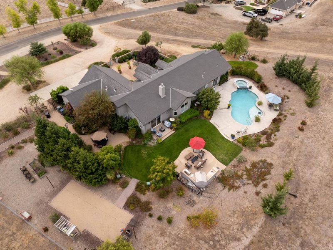
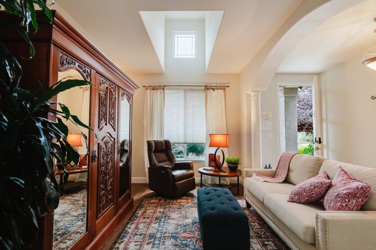
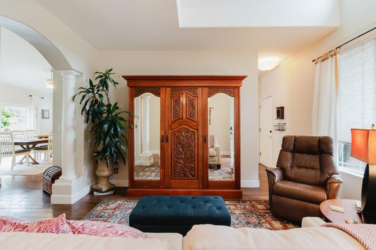
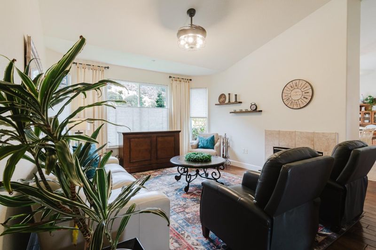
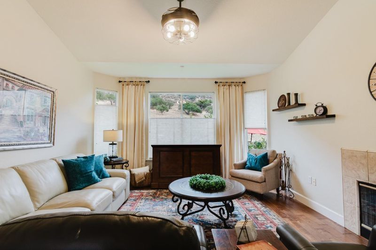
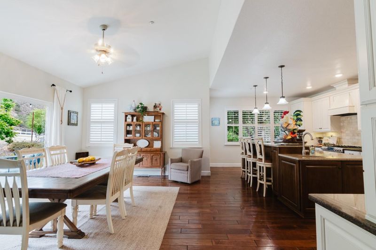
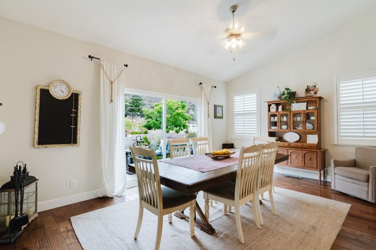
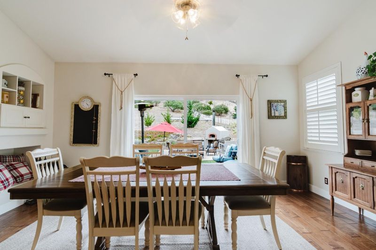
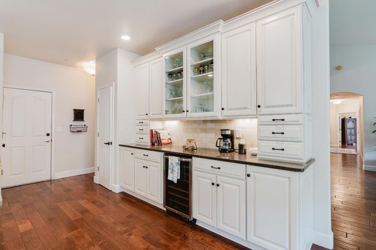
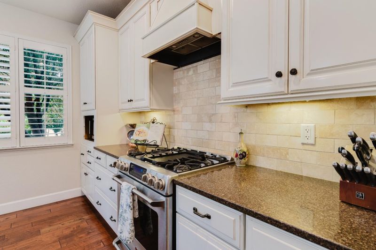
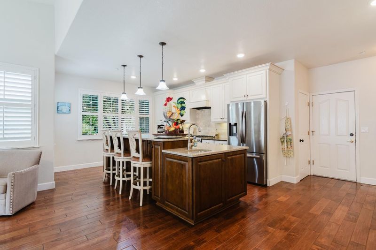
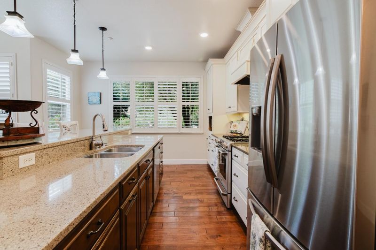
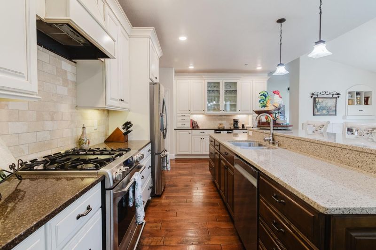
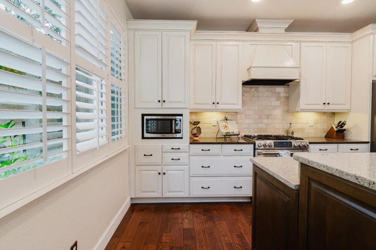
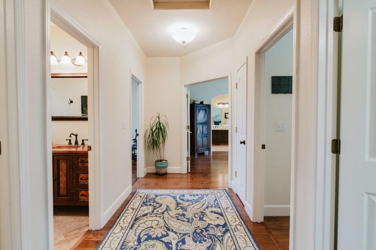
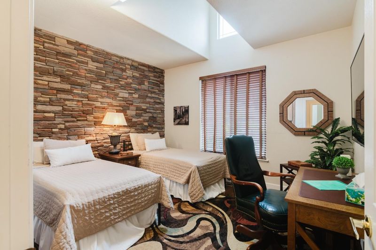
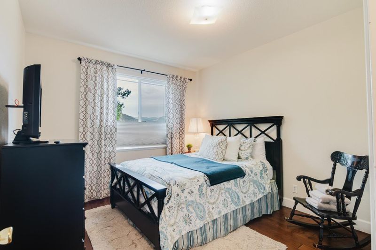
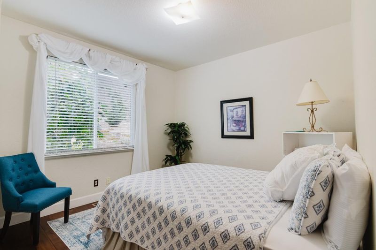
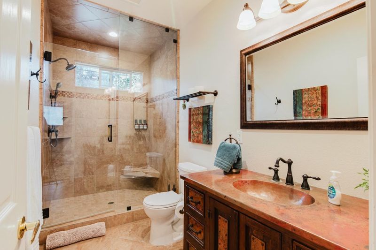
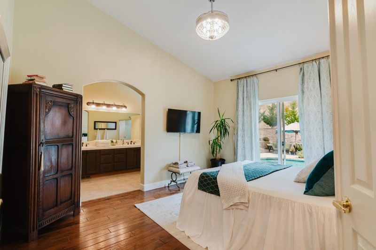
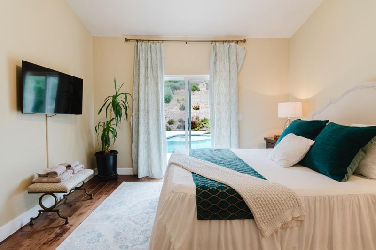
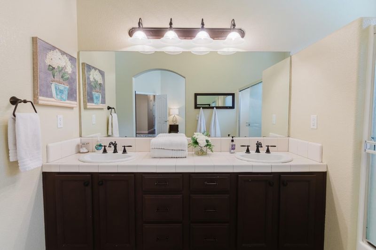
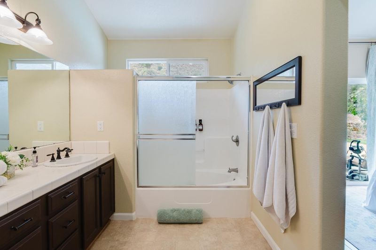
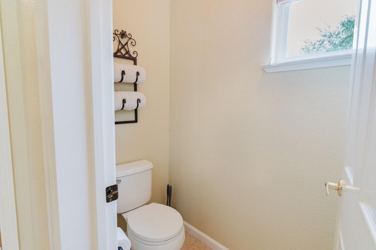
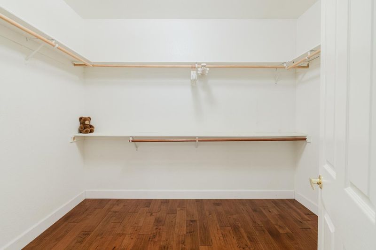
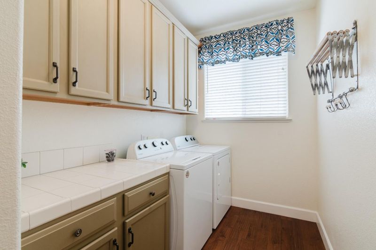
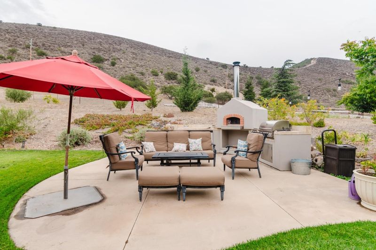
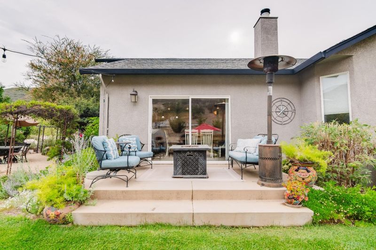
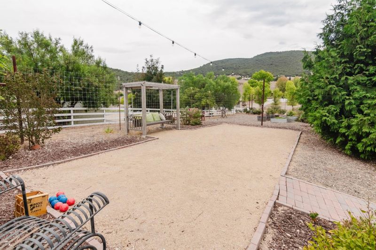
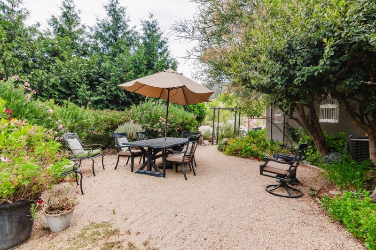
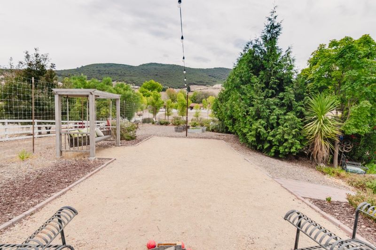
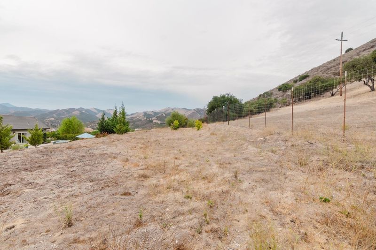
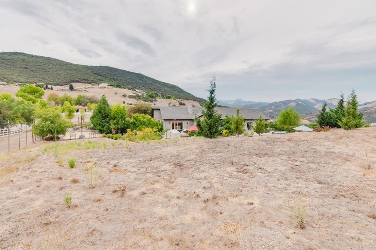
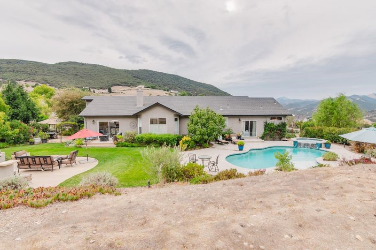
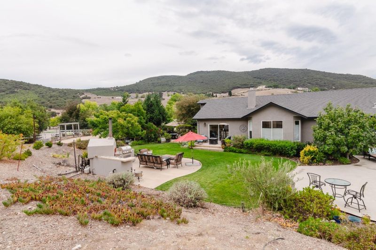
Hands down one of the most beautiful Pine Canyon properties available today! Upgraded interior features & Resort Style outdoor spaces on 2.5 Acres! Upscale finishes, high ceilings, wide hallways and doors. Step into this Medi-terrain design A+ touches that will please! Including a gorgeous gourmet kitchen. Entertaining will not be a problem with space to include the whole gang within the living, formal dining & eat in kitchen, The bedrooms are roomy, light filled & have plenty of closet space. The guest bath is a beautiful site with a copper sink & countertop, a step in custom tile shower with a pleasing color palate. The master suite is very attractive with access out to the pool and spa, a large walk-in closet, private commode, double vanity. The laundry room is oversized with plenty of cabinets & counter space. The outdoor spaces remind you of resort living & entertaining options with the in-ground pool & spa/hot tub, gardens, lounging areas outdoor Kitchen includes a grill, cooktop, fridge & custom Pizza Oven. Access is easy to the Monterey Peninsula to the north and Paso Robles to the south. Take a look at this home just outside the great little town of King City!

- Days on Market
- 12 days
- Current Status
- Active
- Original Price
- $1,249,000
- List Price
- $1,135,000
- On Market Date
- Sep 2, 2026
- Property Type
- Single Family Home
- Area
- 97 - King City/Pine Canyon
- Zip Code
- 93930
- MLS ID
- ML82059909
- APN
- 420-262-030-000
- Year Built
- 2003
- Stories in Building
- 1
- Possession
- COE
- Data Source
- MLSL
- Origin MLS System
- MLSListings, Inc.
Portola-Butler Continuation High School
Public 9-12 Continuation
Students: 42 Distance: 4.5mi
Pinnacle Academy Charter - Independent Study
Charter 9-12
Students: 77 Distance: 4.5mi
King City High School
Public 9-12 Secondary
Students: 1084 Distance: 4.6mi
King City Arts Magnet
Public K-5 Elementary
Students: 478 Distance: 4.8mi
New Life Christian School
Private K-12
Students: 9 Distance: 4.8mi
Santa Lucia Elementary School
Public K-5 Elementary
Students: 630 Distance: 4.9mi
- Bed
- 4
- Bath
- 2
- Shower over Tub - 1, Stall Shower, Tile, Updated Bath
- Parking
- 3
- Attached Garage, Room for Oversized Vehicle
- SQ FT
- 2,371
- SQ FT Source
- Unavailable
- Lot SQ FT
- 112,385.0
- Lot Acres
- 2.580005 Acres
- Pool Info
- Pool - Heated, Pool - In Ground, Spa / Hot Tub
- Kitchen
- Countertop - Other, Dishwasher, Garbage Disposal, Hood Over Range, Hookups - Gas, Island, Island with Sink, Oven Range - Gas, Pantry, Refrigerator, Wine Refrigerator
- Cooling
- Ceiling Fan, Central AC
- Dining Room
- Breakfast Bar, Eat in Kitchen, Formal Dining Room
- Disclosures
- Natural Hazard Disclosure
- Family Room
- Kitchen / Family Room Combo
- Flooring
- Carpet, Other
- Foundation
- Concrete Slab
- Fire Place
- Dual See Thru, Living Room
- Heating
- Central Forced Air, Propane
- Laundry
- Gas Hookup, In Garage, In Utility Room, Inside, Washer / Dryer
- Views
- Hills, Mountains, Neighborhood
- Possession
- COE
- * Fee
- $805
- Name
- Highland Hills ROWCAL Management Co.
- Phone
- 831-270-6466
- *Fee includes
- Common Area Electricity, Maintenance - Common Area, and Maintenance - Road
MLS and other Information regarding properties for sale as shown in Theo have been obtained from various sources such as sellers, public records, agents and other third parties. This information may relate to the condition of the property, permitted or unpermitted uses, zoning, square footage, lot size/acreage or other matters affecting value or desirability. Unless otherwise indicated in writing, neither brokers, agents nor Theo have verified, or will verify, such information. If any such information is important to buyer in determining whether to buy, the price to pay or intended use of the property, buyer is urged to conduct their own investigation with qualified professionals, satisfy themselves with respect to that information, and to rely solely on the results of that investigation.
School data provided by GreatSchools. School service boundaries are intended to be used as reference only. To verify enrollment eligibility for a property, contact the school directly.