

$1,538,000
2,056
SQ FT
$748
SQ/FT
799 Lakeshore Drive
@ Shell Blvd & Davit Lane - 378 - Lighthouse Cove Etc., Redwood City

- 2 Bed
- 2 Bath
- 2 Park
- 2,056 sqft
- REDWOOD CITY
-

-
Sun Sep 13, 1:30 pm - 4:30 pm
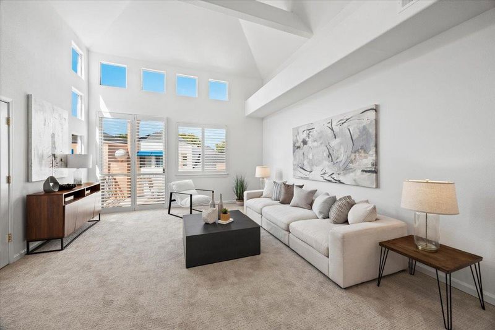
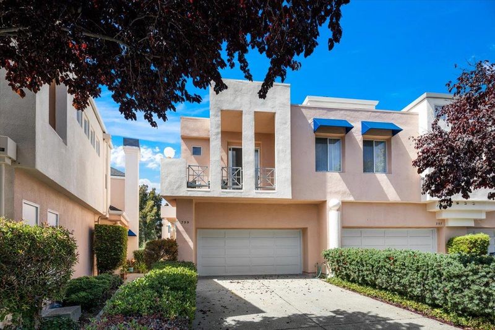
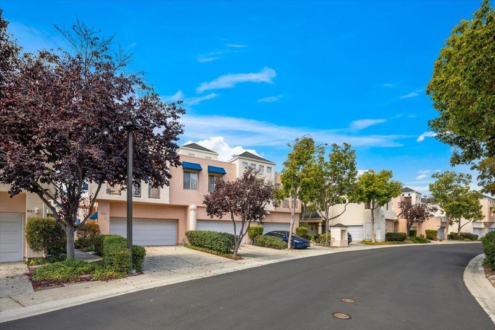
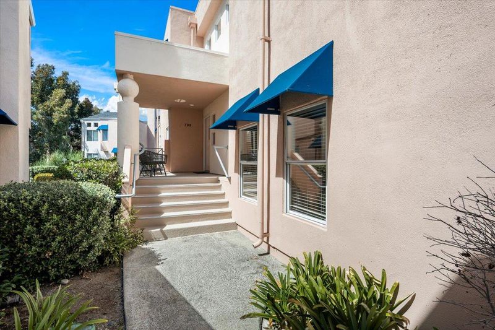
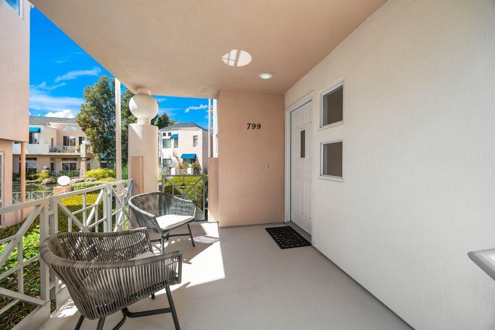
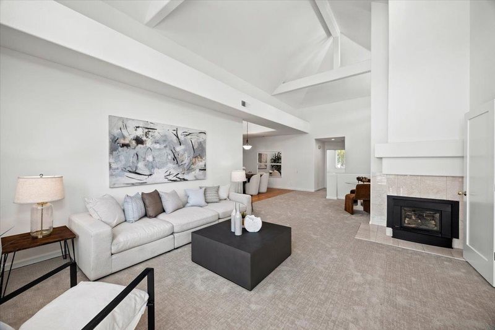
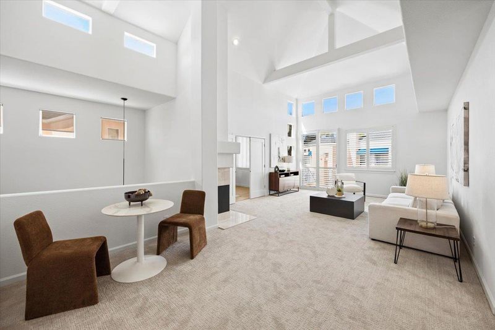
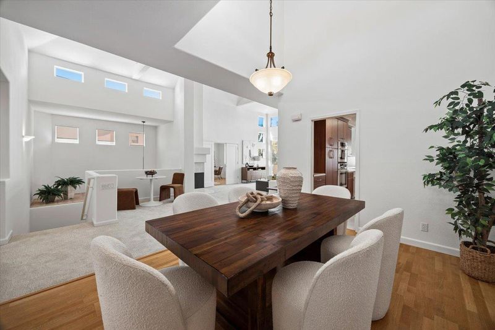
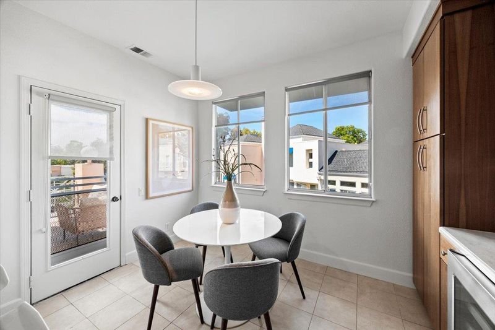
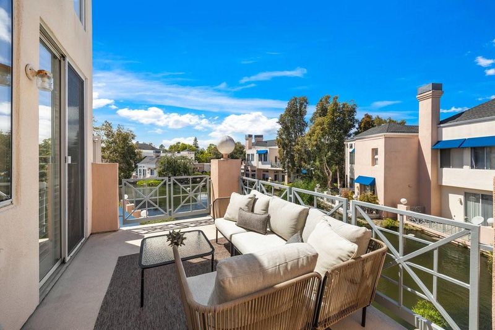
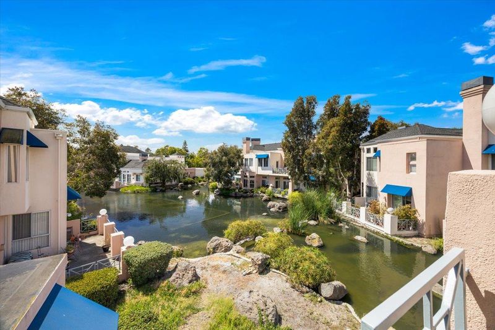
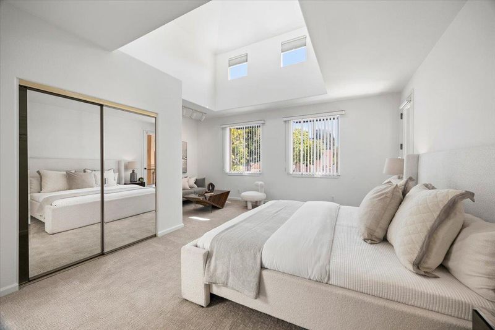
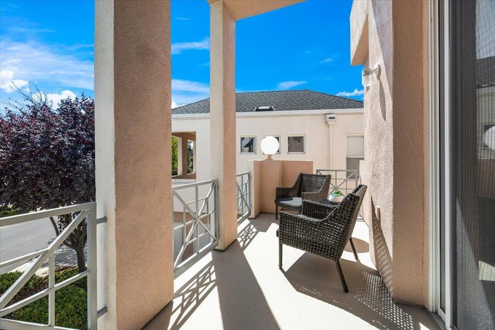
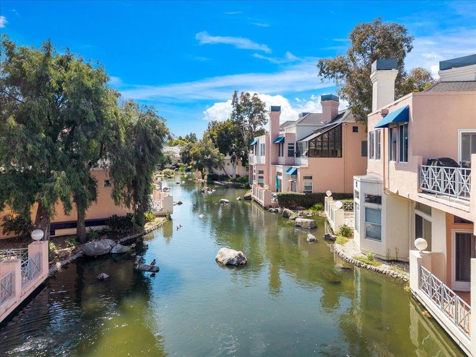
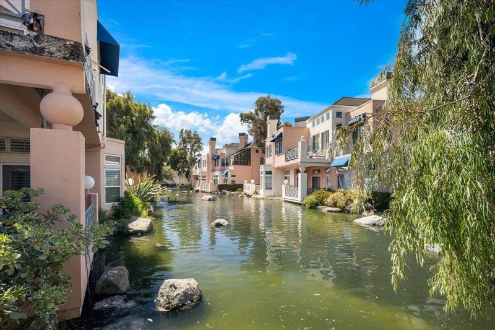
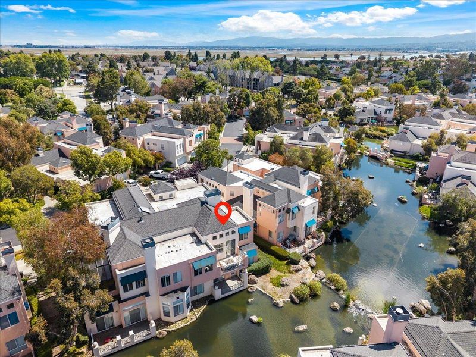
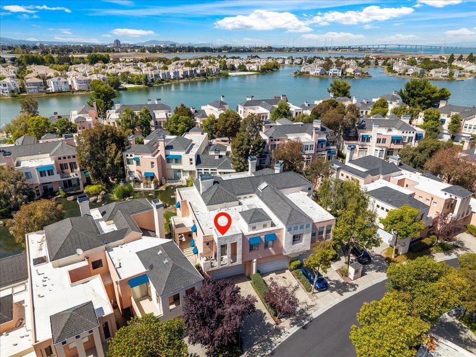
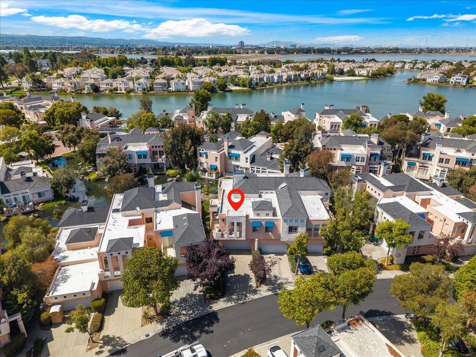
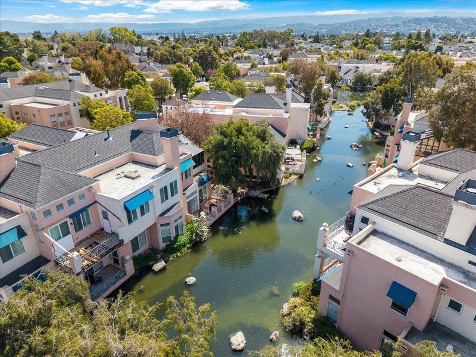
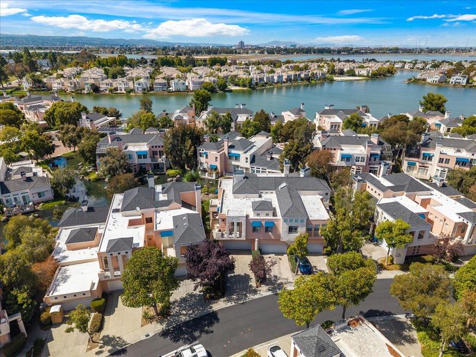
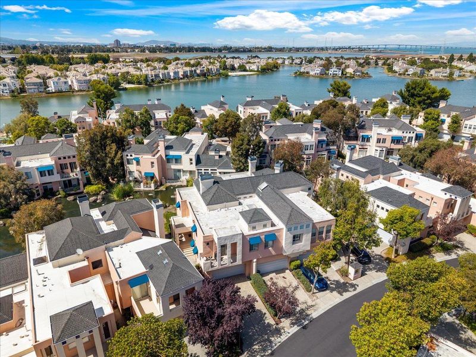
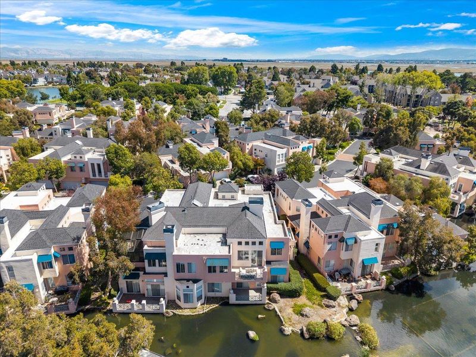
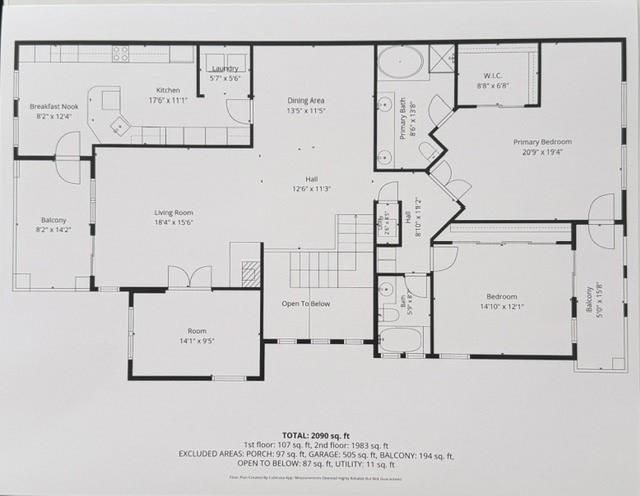
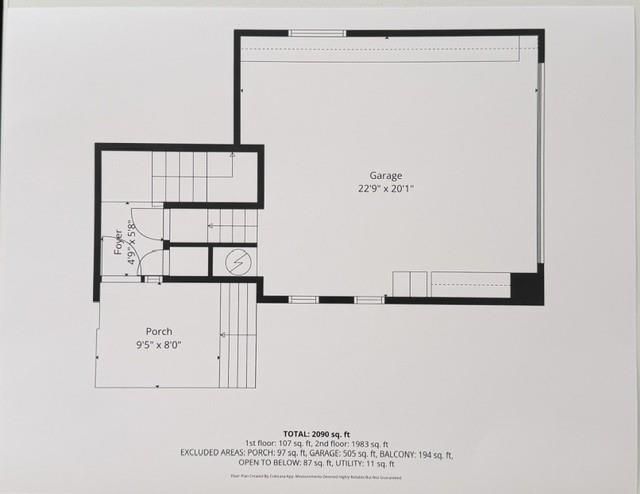
2000+ sq ft of Resort-like living in gated Redwood Shore townhome-style condo along lagoon. 2BR, 2BA + 3RD versatile room. 2-Car attached garage. Walking trails, near all day-to-day necessities. Easy freeway commute, top-rated Belmont/Redwood Shores school district.
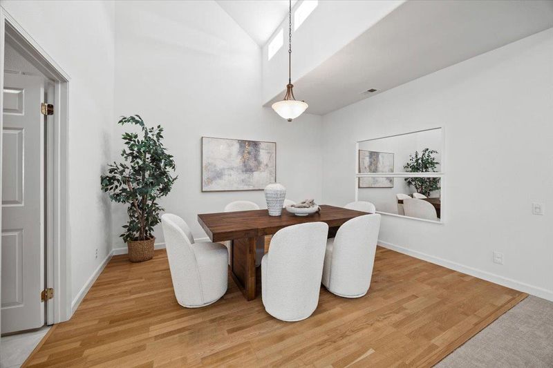
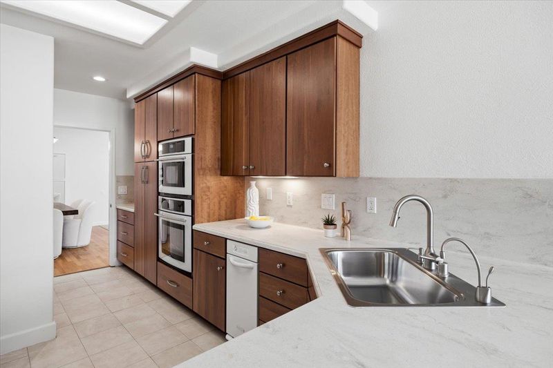
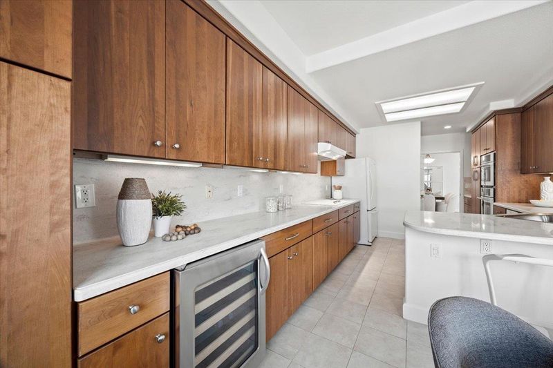
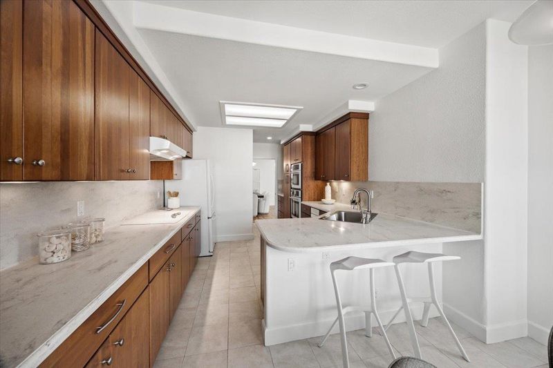
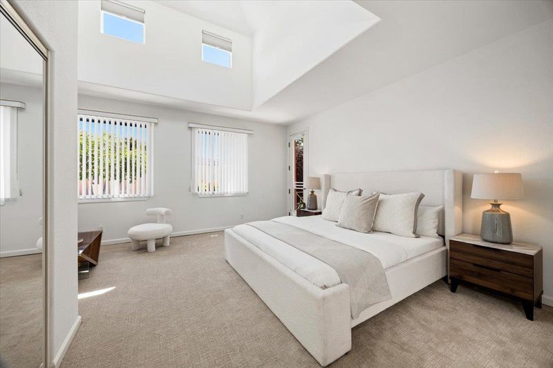
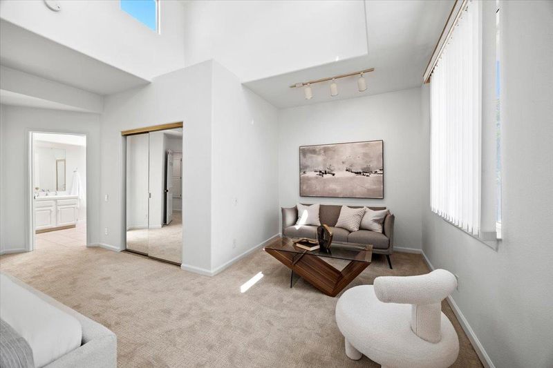
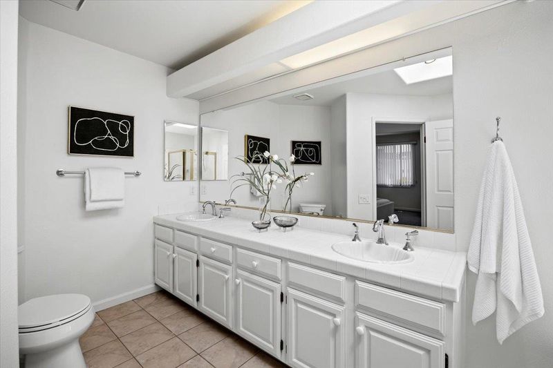
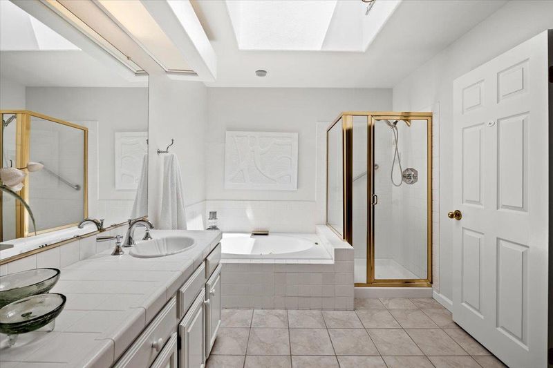
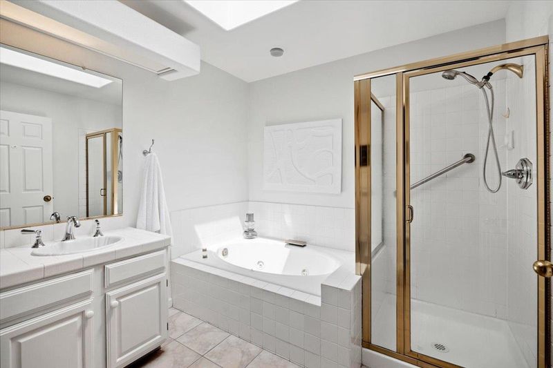
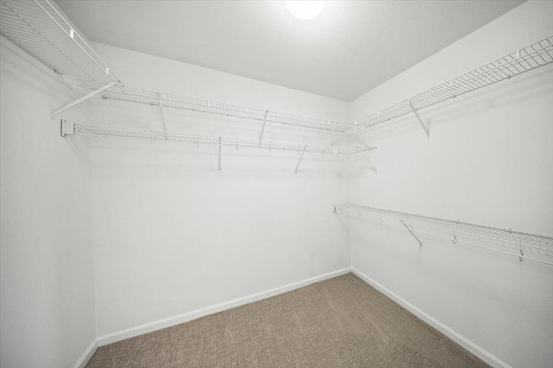
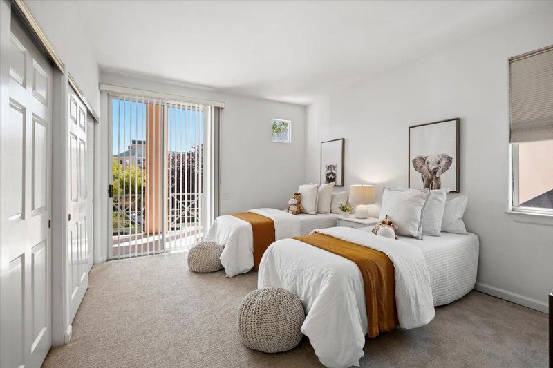
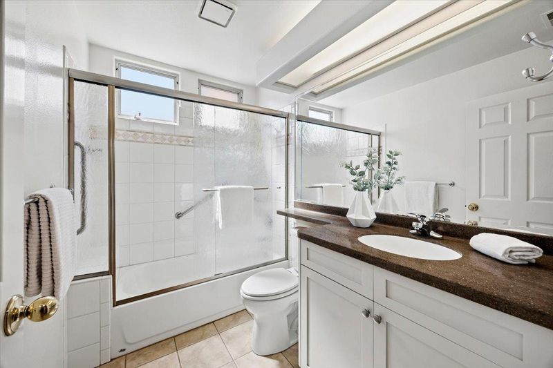
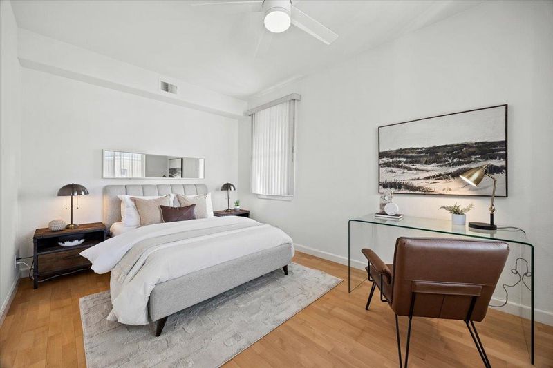
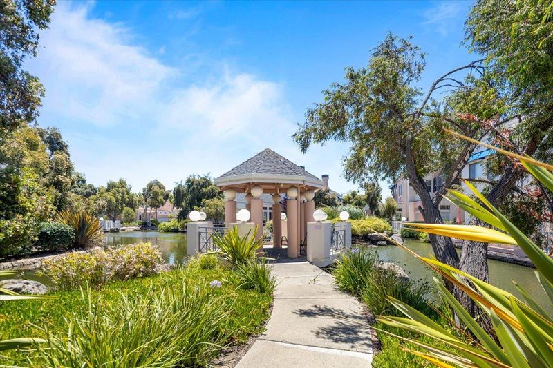
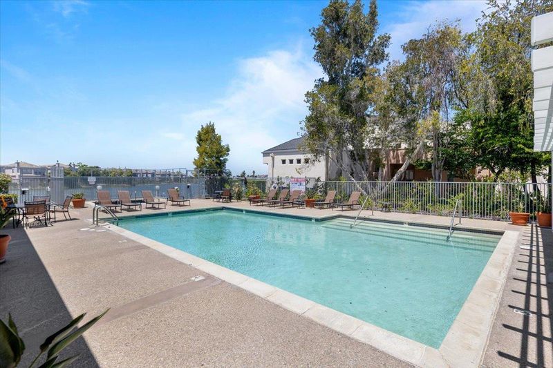
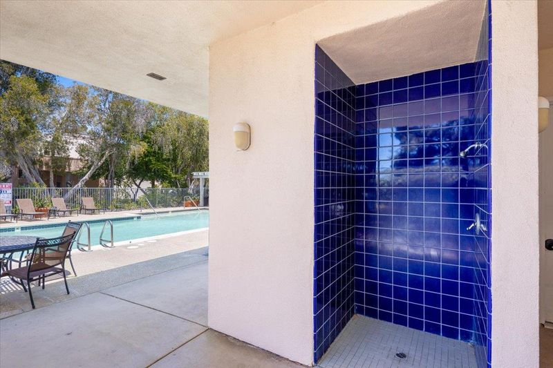
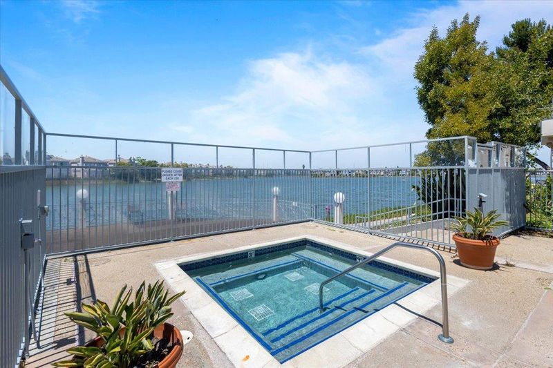
Offering over 2,000 sq ft of resort-like living in the gated community of Lakeshore in sought-after Redwood Shores neighborhood with top-rated schools, this Mediterranean-inspired modern townhome is built around a lagoon system with a tranquil setting. Inside you are greeted with high ceilings and skylights that bathe the home in natural light. The interior features 2 Bedrooms + a >>> versatile 3rd room which >>> easily transforms to a dedicated home office, creative studio, TV room, or guest space. Two full bathrooms include primary bedroom en-suite, and hall bath with shower over tub. The extra spacious primary suite is a true retreat offering enough scale for a private sitting area or workspace, alongside an ensuite bathroom with double sink vanity, a soaking tub, and separate stall shower. **Living here feels like a permanent vacation! The gated clubhouse has a pool, hot tub, social room, shower, restrooms; and for those who love the water, you'll have access to a dock for launching your paddleboard or canoe to explore the lagoons. OPEN HOUSES SAT & SUN.

- Days on Market
- 6 days
- Current Status
- Active
- Original Price
- $1,538,000
- List Price
- $1,538,000
- On Market Date
- Sep 7, 2026
- Property Type
- Condominium
- Area
- 378 - Lighthouse Cove Etc.
- Zip Code
- 94065
- MLS ID
- ML82059999
- APN
- 112-930-030
- Year Built
- 1989
- Stories in Building
- 2
- Possession
- Unavailable
- Data Source
- MLSL
- Origin MLS System
- MLSListings, Inc.
Redwood Shores Elementary School
Public K-5
Students: 486 Distance: 0.5mi
Sandpiper Elementary School
Public K-6 Elementary
Students: 617 Distance: 0.5mi
Compass High School
Private 9-10
Students: 6 Distance: 1.3mi
San Mateo County Special Education School
Public K-12 Special Education
Students: 136 Distance: 1.3mi
San Mateo County Rop School
Public 11-12
Students: NA Distance: 1.3mi
Bowditch Middle School
Public 6-8 Middle
Students: 1047 Distance: 1.6mi
- Bed
- 2
- Bath
- 2
- Double Sinks, Shower over Tub - 1, Skylight, Stall Shower, Tub
- Parking
- 2
- Attached Garage, Guest / Visitor Parking
- SQ FT
- 2,056
- SQ FT Source
- Unavailable
- Pool Info
- Pool - Fenced, Pool - In Ground, Spa - Fenced, Spa - In Ground, Spa / Hot Tub
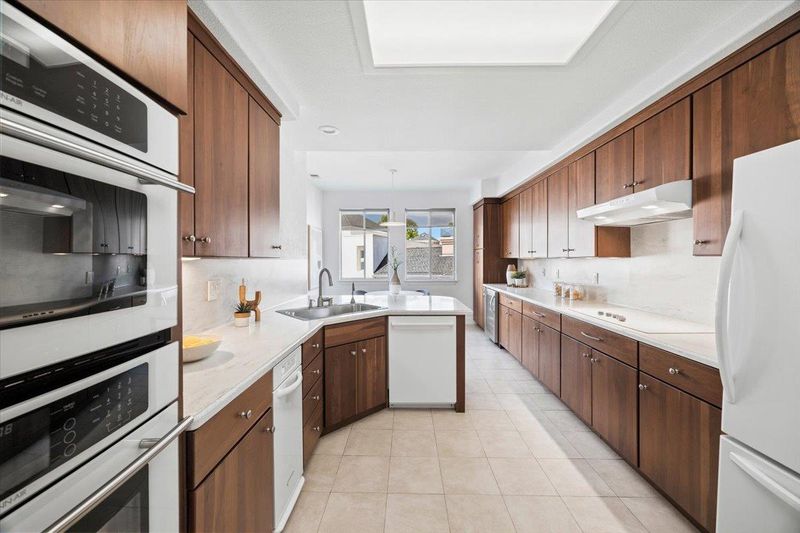
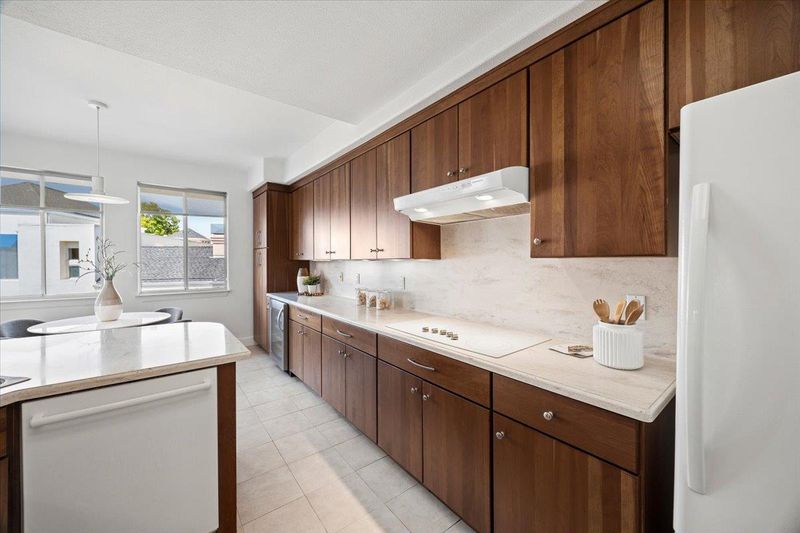
- Kitchen
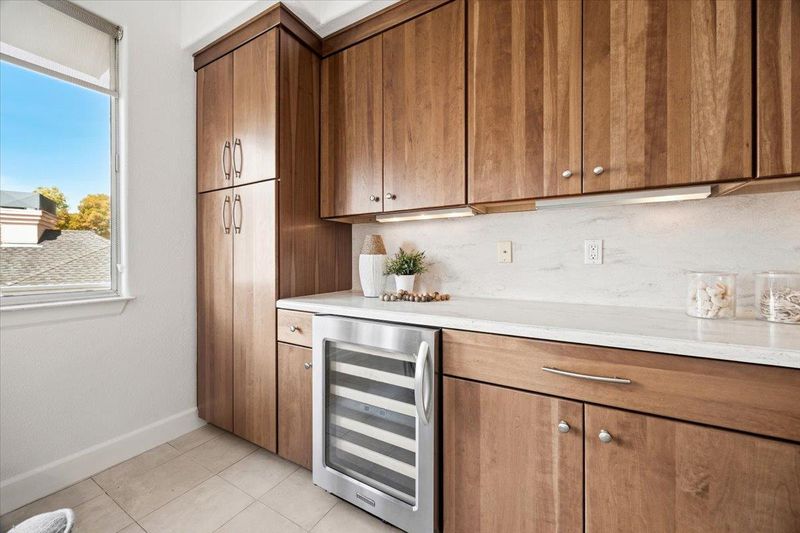
- Cooktop - Electric, Microwave, Oven - Electric, Trash Compactor, Wine Refrigerator
- Cooling
- Ceiling Fan
- Dining Room
- Dining Area, Eat in Kitchen
- Disclosures
- Flood Zone - See Report, NHDS Report
- Family Room
- No Family Room
- Flooring
- Carpet, Tile, Other
- Foundation
- Concrete Slab
- Fire Place
- Gas Starter, Living Room
- Heating
- Central Forced Air
- Laundry
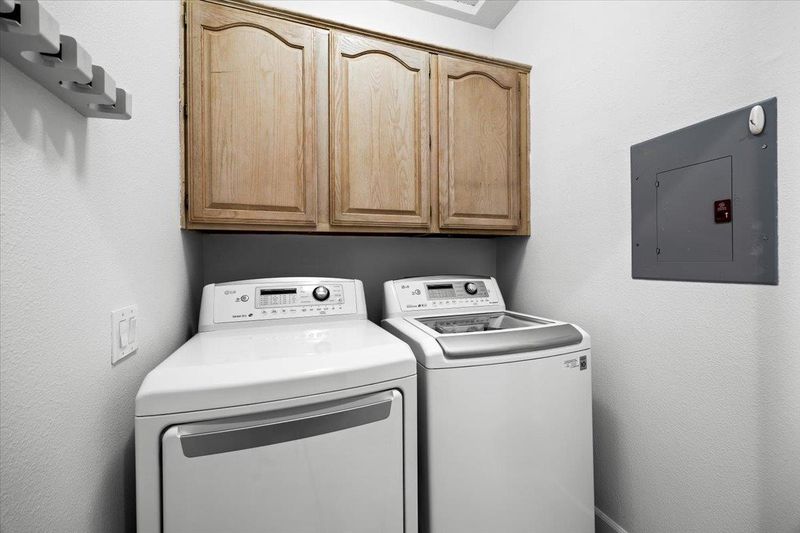
- In Utility Room, Washer / Dryer
- Views
- Other Water
- * Fee
- $810
- Name
- Lakeshore Homeowner Association
- Phone
- (650)637-1616
- *Fee includes
- Insurance - Common Area, Landscaping / Gardening, Maintenance - Common Area, Pool, Spa, or Tennis, and Roof
MLS and other Information regarding properties for sale as shown in Theo have been obtained from various sources such as sellers, public records, agents and other third parties. This information may relate to the condition of the property, permitted or unpermitted uses, zoning, square footage, lot size/acreage or other matters affecting value or desirability. Unless otherwise indicated in writing, neither brokers, agents nor Theo have verified, or will verify, such information. If any such information is important to buyer in determining whether to buy, the price to pay or intended use of the property, buyer is urged to conduct their own investigation with qualified professionals, satisfy themselves with respect to that information, and to rely solely on the results of that investigation.
School data provided by GreatSchools. School service boundaries are intended to be used as reference only. To verify enrollment eligibility for a property, contact the school directly.