

$899,000
2,335
SQ FT
$385
SQ/FT
113 Kingfisher Drive
@ Ohlone Parkway - 51 - La Selva Beach, Watsonville

- 4 Bed
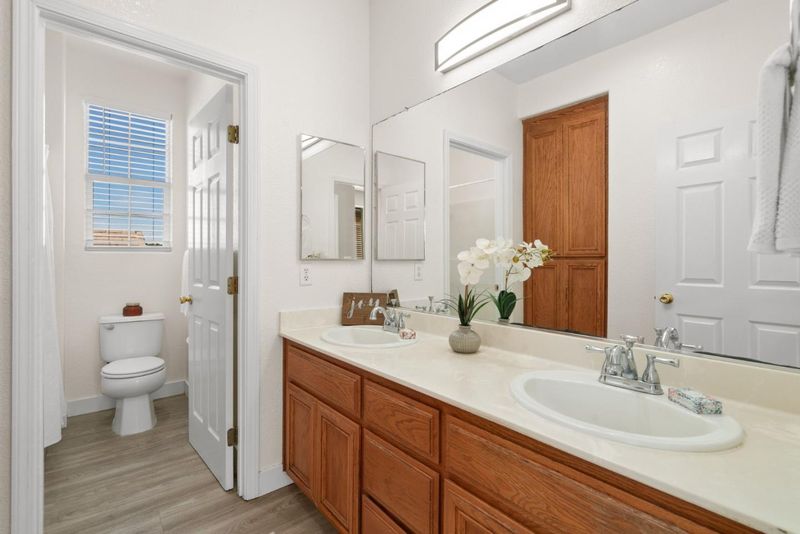
- 3 (2/1) Bath
- 2 Park
- 2,335 sqft
- WATSONVILLE
-

-
Sat Sep 12, 12:00 pm - 3:00 pm
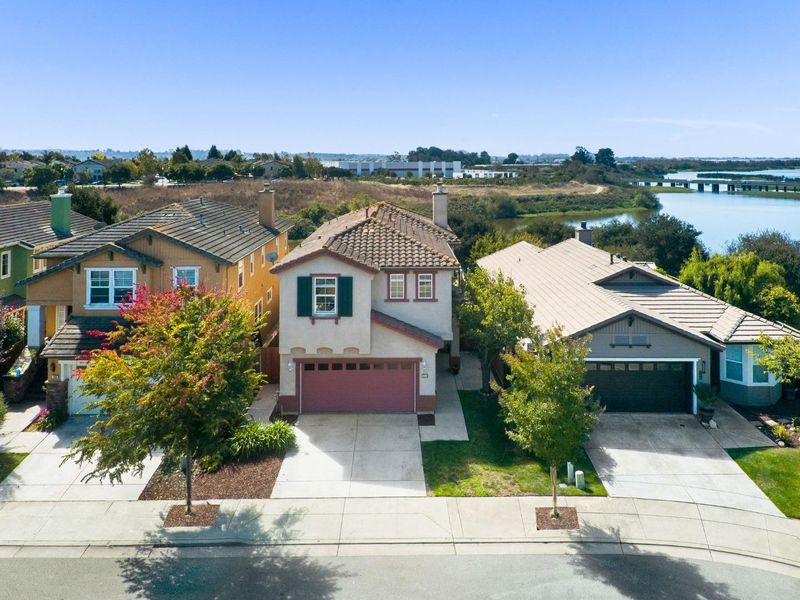
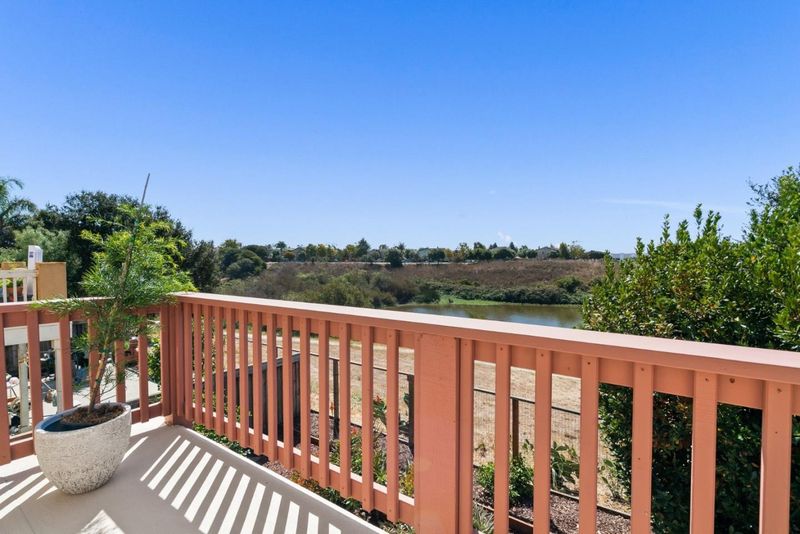
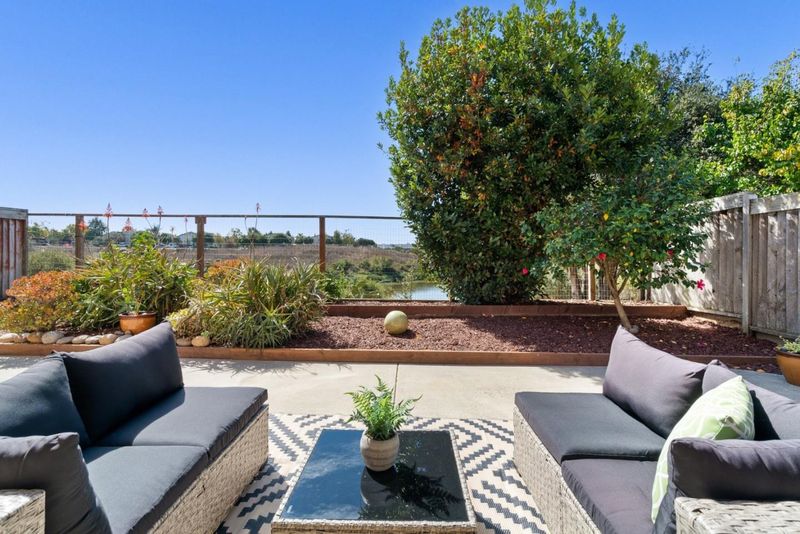
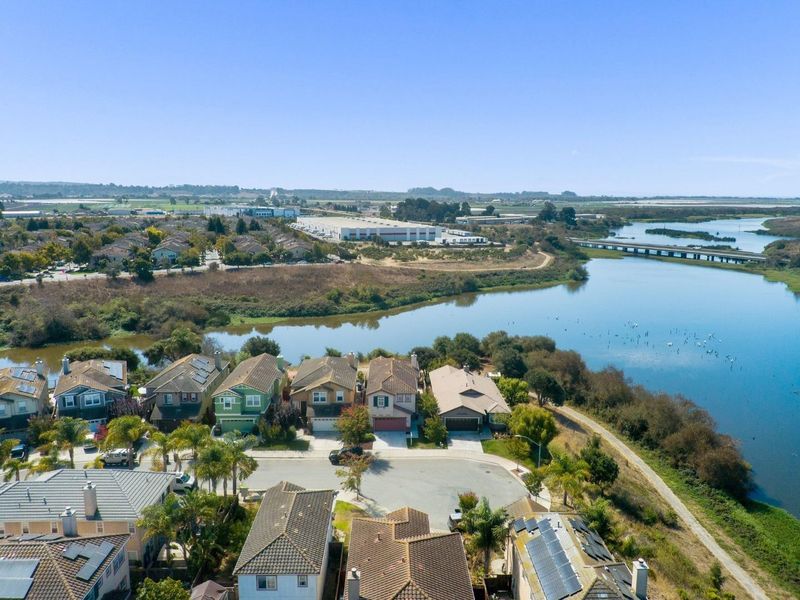
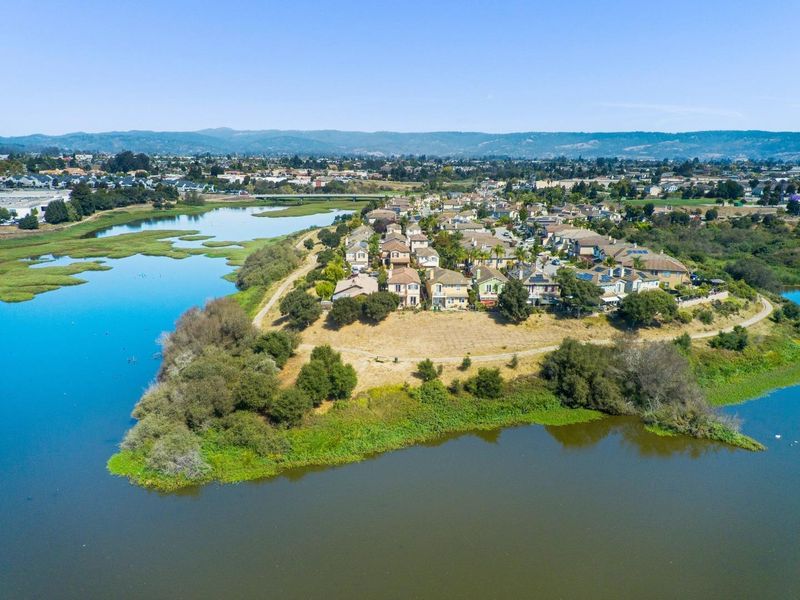
Spacious 4 bedroom, 2.5 bathroom home with lovely views of Harklins Slough. Close to shopping, schools and walking trails.
-
Sun Sep 13, 12:00 pm - 3:00 pm
Spacious 4 bedroom, 2.5 bathroom home with lovely views of Harklins Slough. Close to shopping, schools and walking trails.
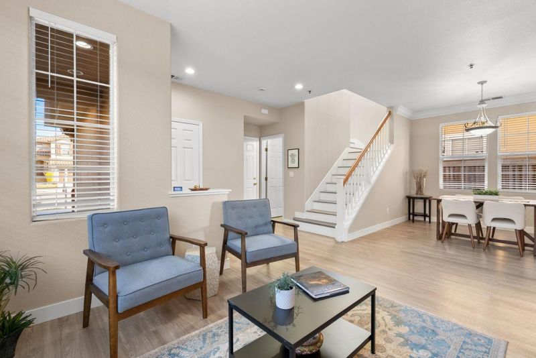
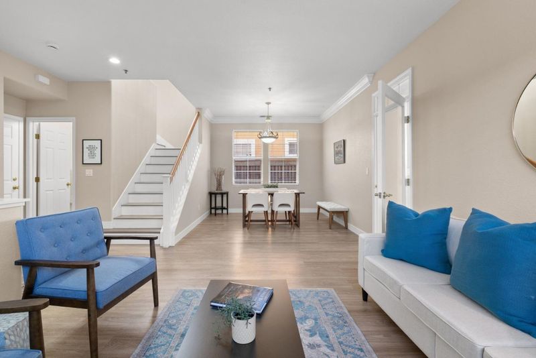
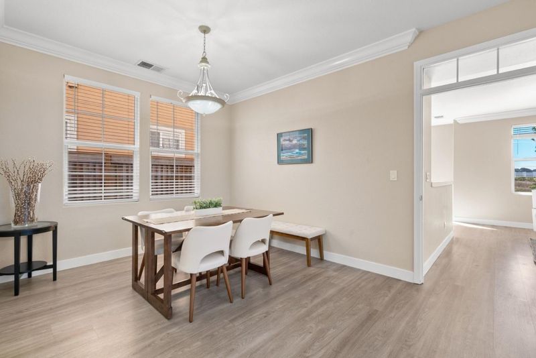
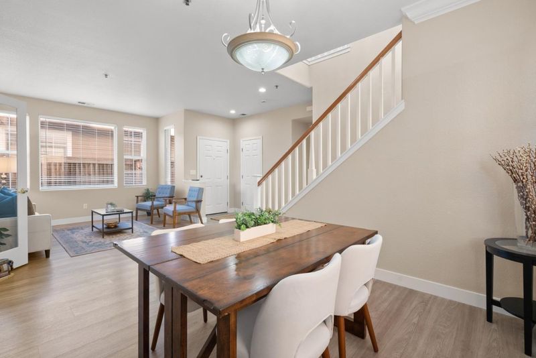
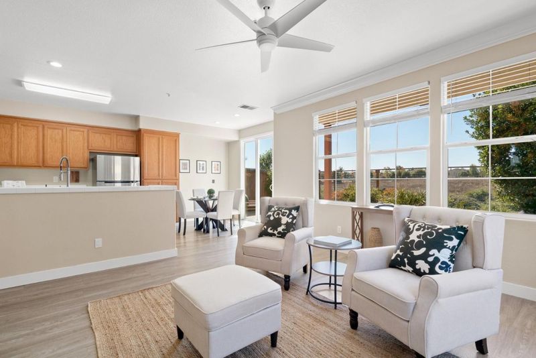
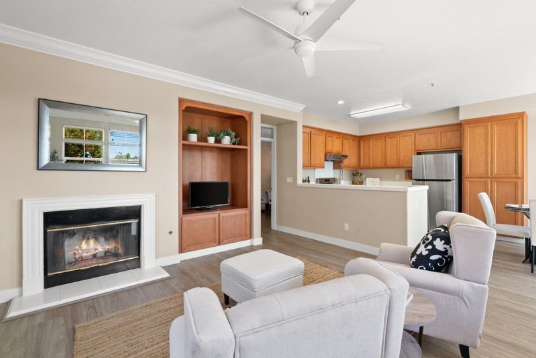
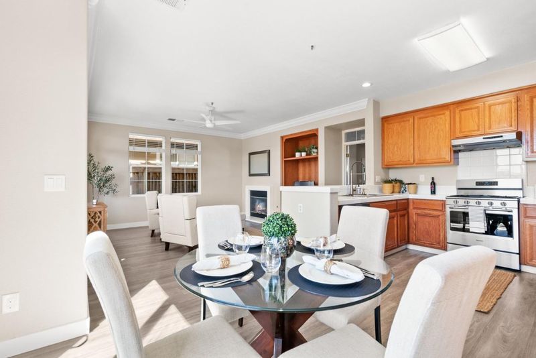
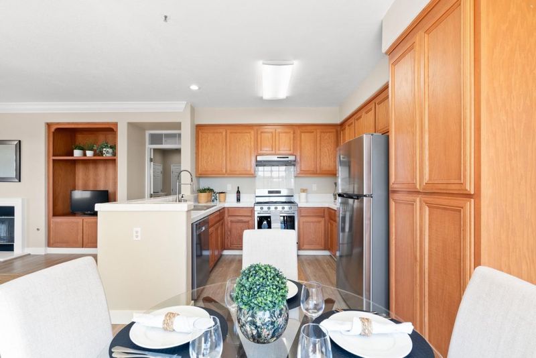
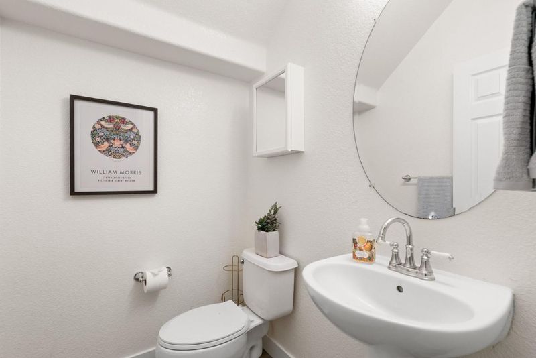
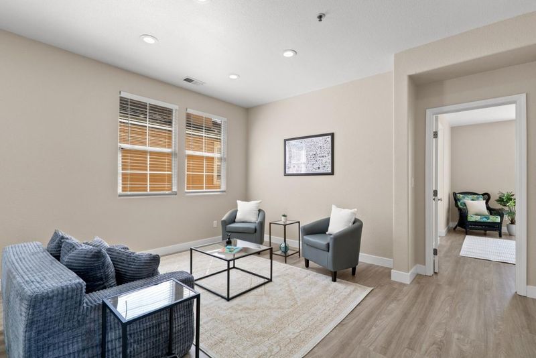
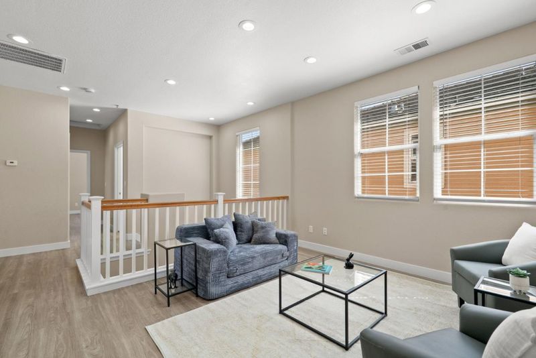
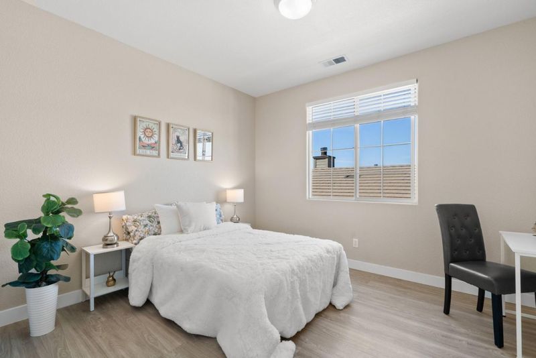
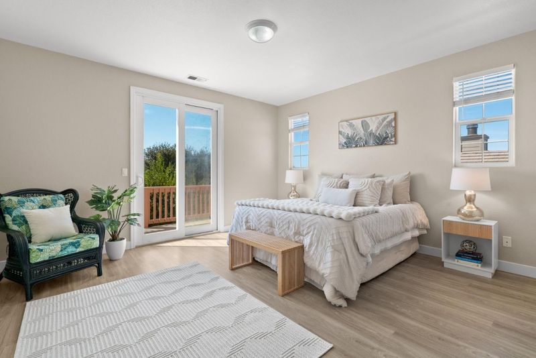
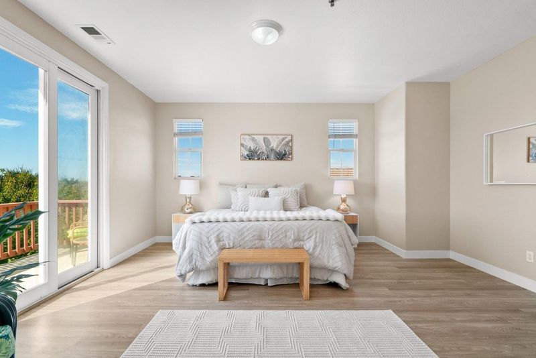
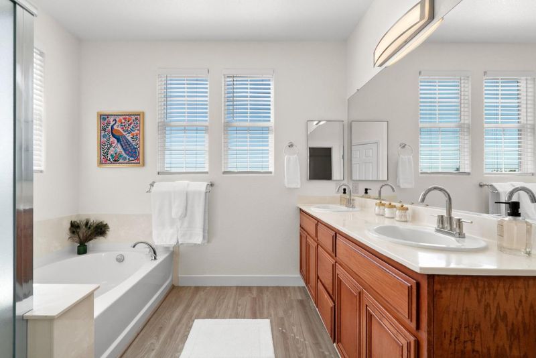
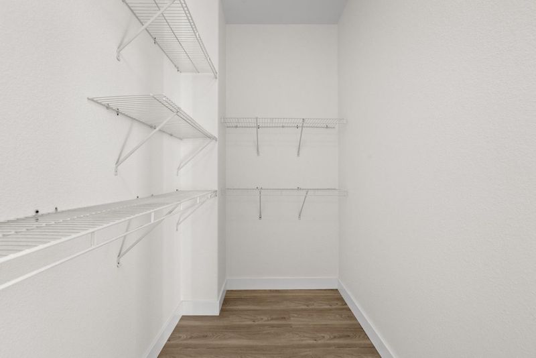
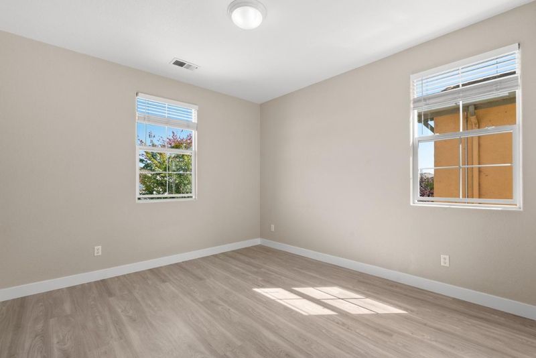
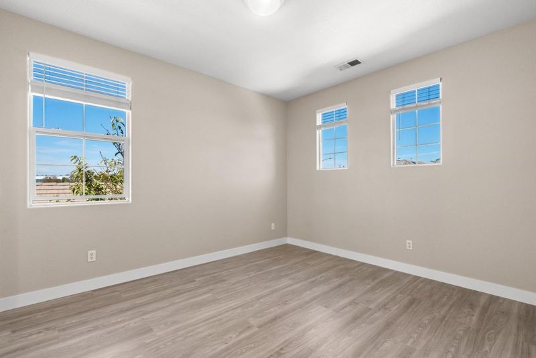
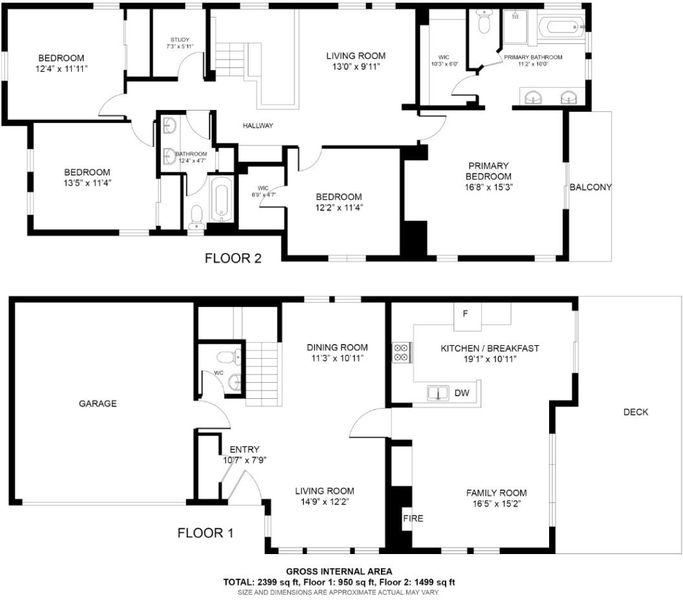
Welcome to 113 Kingfisher Drive, a spacious four-bedroom home offering a peaceful setting with beautiful views of Harklins Slough behind the property. At the end of a quiet cul-de-sac, this home offers privacy, scenic surroundings, and comfortable living. The inviting kitchen features stainless steel appliances and opens seamlessly to the family room, creating a comfortable space for everyday living and entertaining. Laminate flooring throughout the home provides a clean, cohesive look and easy maintenance. The thoughtfully designed floor plan includes four bedrooms, two and half bathrooms, with two bedrooms featuring walk-in closets for excellent storage. An additional upstairs family room provides valuable flexible living space, perfect for a media room, home office, playroom, or second gathering area. With its tranquil slough views, cul-de-sac location, versatile floor plan, and inviting living spaces, this home offers a wonderful opportunity to enjoy the best of peaceful Watsonville living. Close to shopping, schools, hiking trails, and quick access to Highway One.

- Days on Market
- 2 days
- Current Status
- Active
- Original Price
- $899,000
- List Price
- $899,000
- On Market Date
- Sep 10, 2026
- Property Type
- Single Family Home
- Area
- 51 - La Selva Beach
- Zip Code
- 95076
- MLS ID
- ML82060510
- APN
- 018-621-20-000
- Year Built
- 2003
- Stories in Building
- Unavailable
- Possession
- Unavailable
- Data Source
- MLSL
- Origin MLS System
- MLSListings, Inc.
Landmark Elementary School
Public K-5 Elementary
Students: 545 Distance: 0.2mi
New School Community Day
Public 7-12 Opportunity Community
Students: 52 Distance: 0.3mi
Pajaro Valley High School
Public 9-12 Secondary
Students: 1436 Distance: 0.7mi
Starlight Elementary School
Public K-5 Elementary
Students: 632 Distance: 0.9mi
Rolling Hills Middle School
Public 6-8 Middle
Students: 652 Distance: 1.0mi
Cesar E. Chavez Middle School
Public 6-8 Middle
Students: 641 Distance: 1.0mi
- Bed
- 4
- Bath
- 3 (2/1)
- Double Sinks, Primary - Sunken Tub
- Parking
- 2
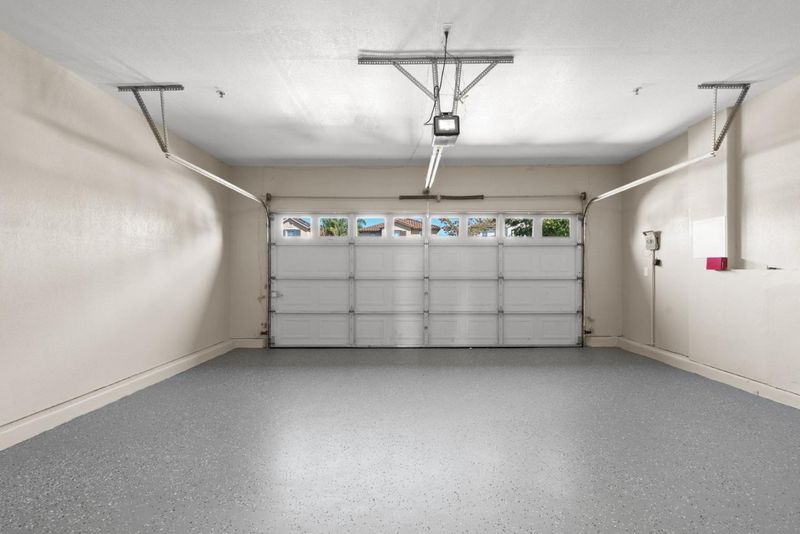
- Attached Garage
- SQ FT
- 2,335
- SQ FT Source
- Unavailable
- Lot SQ FT
- 0.09
- Lot Acres
- 0.000002 Acres
- Kitchen
- Countertop - Tile, Dishwasher, Oven Range - Gas
- Cooling
- None
- Dining Room
- Dining Area in Living Room
- Disclosures
- NHDS Report
- Family Room
- Kitchen / Family Room Combo
- Flooring
- Laminate
- Foundation
- Concrete Perimeter and Slab
- Fire Place
- Gas Log
- Heating
- Forced Air
- Laundry
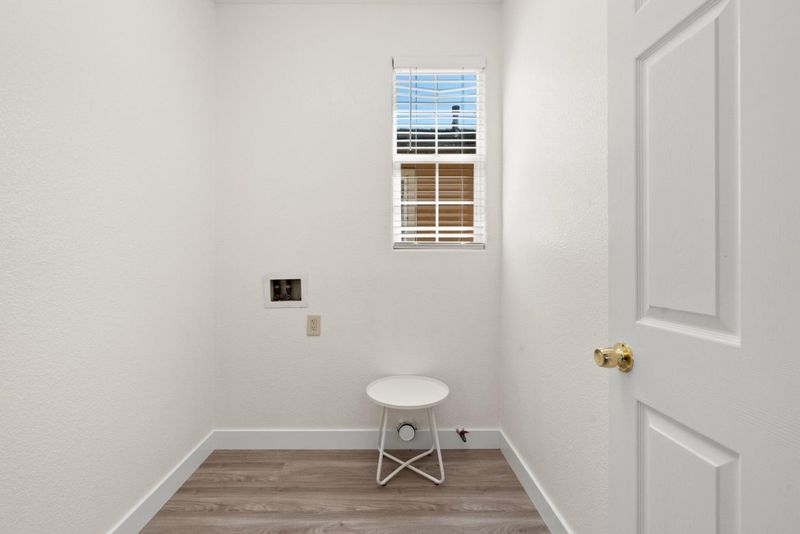
- Inside
- Views
- Other Water
- Fee
- Unavailable
MLS and other Information regarding properties for sale as shown in Theo have been obtained from various sources such as sellers, public records, agents and other third parties. This information may relate to the condition of the property, permitted or unpermitted uses, zoning, square footage, lot size/acreage or other matters affecting value or desirability. Unless otherwise indicated in writing, neither brokers, agents nor Theo have verified, or will verify, such information. If any such information is important to buyer in determining whether to buy, the price to pay or intended use of the property, buyer is urged to conduct their own investigation with qualified professionals, satisfy themselves with respect to that information, and to rely solely on the results of that investigation.
School data provided by GreatSchools. School service boundaries are intended to be used as reference only. To verify enrollment eligibility for a property, contact the school directly.