

$625,000
1,204
SQ FT
$519
SQ/FT
745 Marsh Court
@ La Homa Dr - Napa

- 2 Bed
- 2 Bath
- 1 Park
- 1,204 sqft
- Napa
-

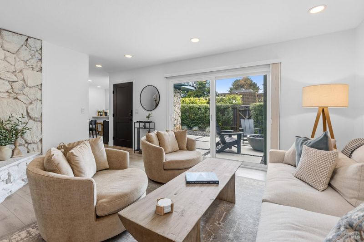
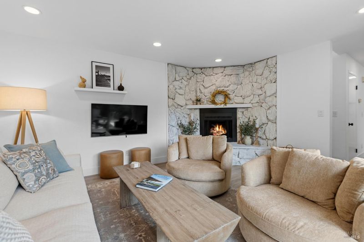
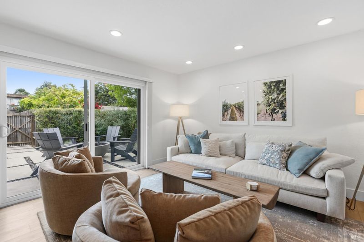
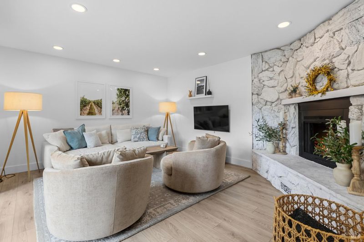
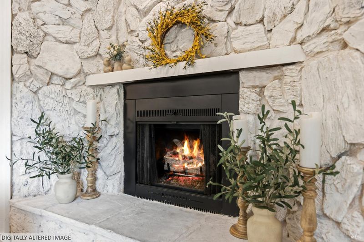
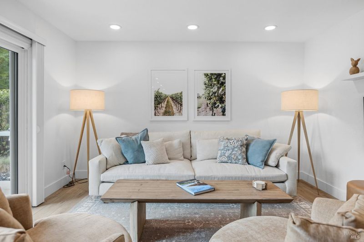
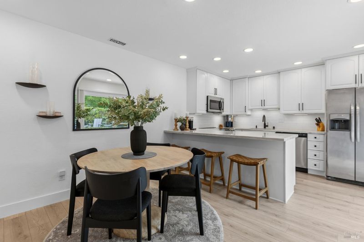
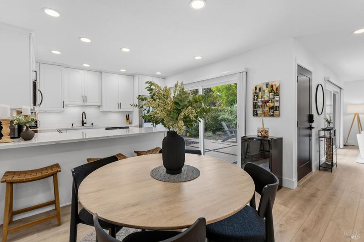
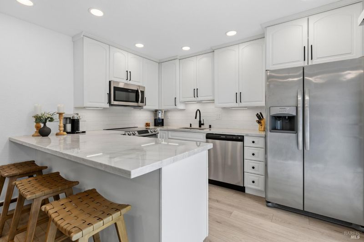
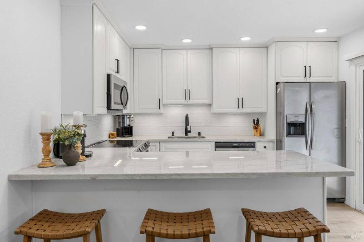
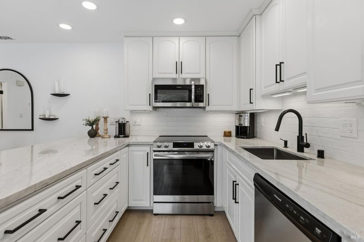
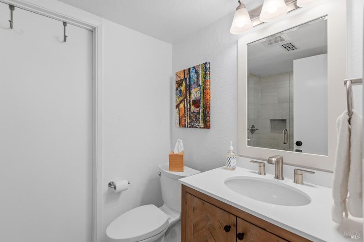
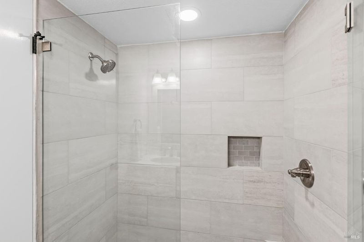
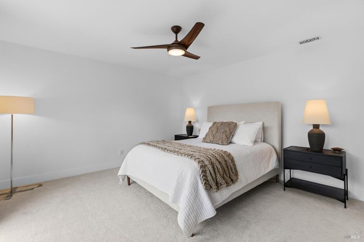
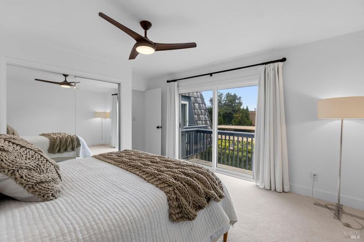
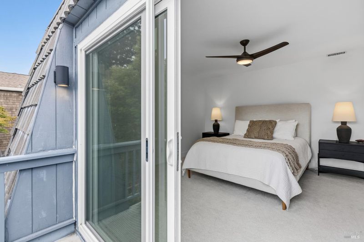
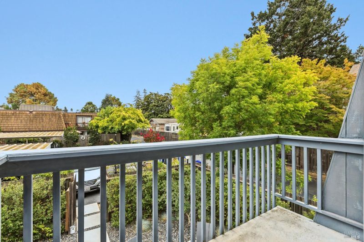
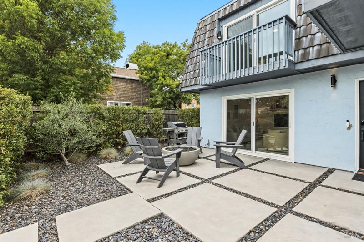
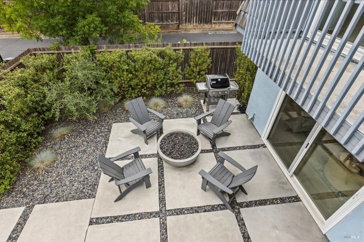
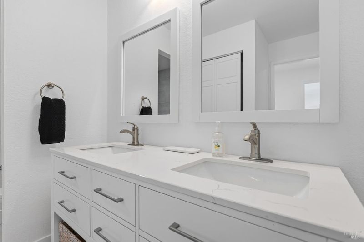
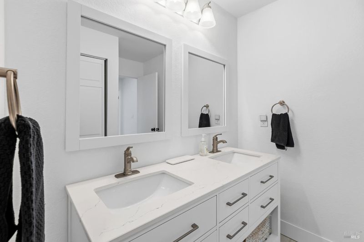
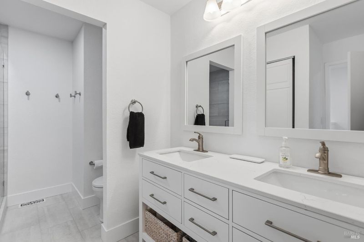
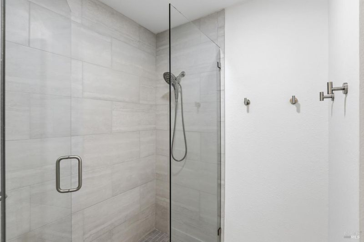
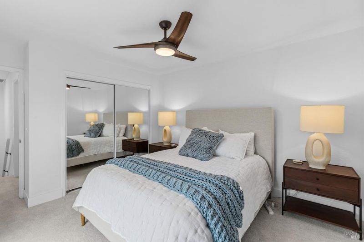
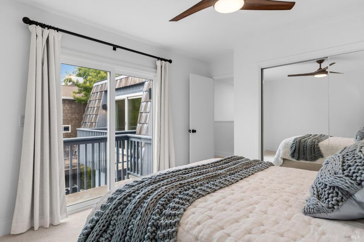
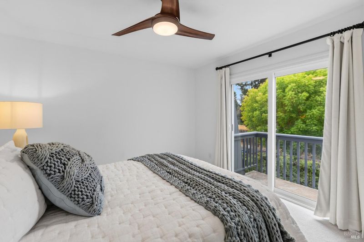
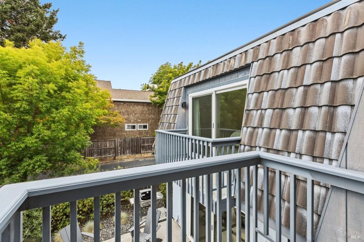
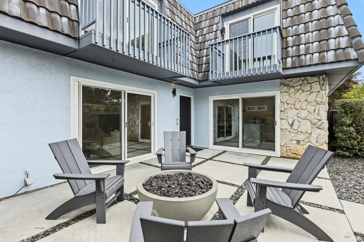
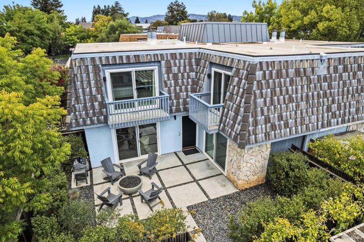
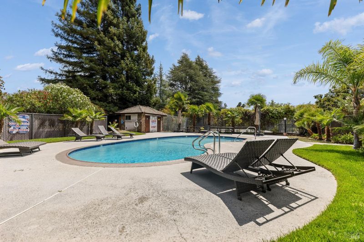
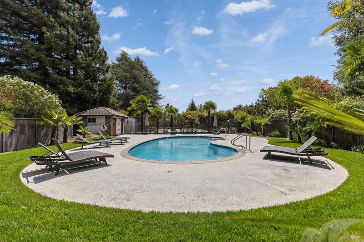
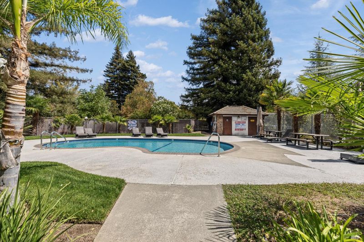
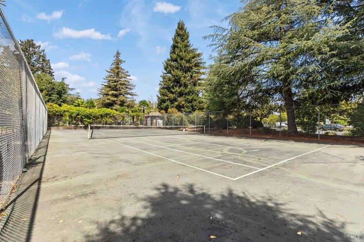
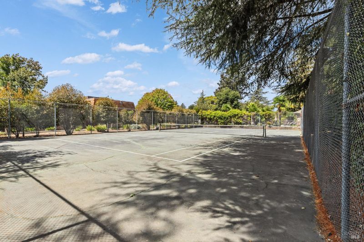
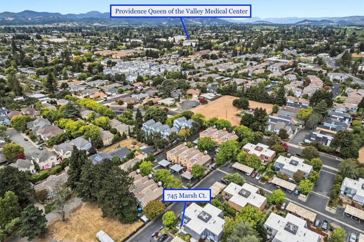
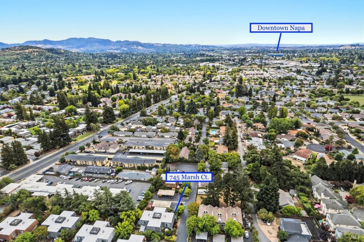
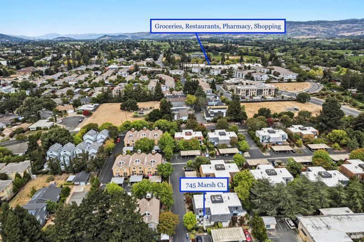
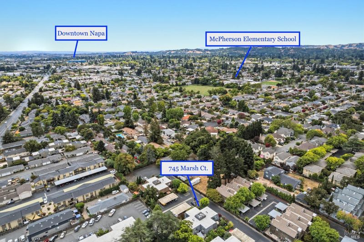
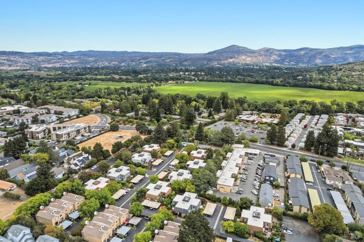
Not your typical Marsh Court townhome. Thoughtfully reimagined since 2022, this 2-bedroom Napa townhome offers a level of finish and functionality that sets it apart. One of the most significant upgrades is the conversion of the original powder room into a full bath with walk-in shower, giving the home two true full bathrooms. Upstairs, the second bath has also been remodeled and the laundry thoughtfully relocated near both bedrooms. Each bedroom opens to its own private balcony, creating an easy connection to the outdoors. Downstairs, luxury vinyl flooring flows through the living spaces, complemented by an upgraded fireplace, lighting and a refreshed kitchen with island and new countertops. Outside, the private courtyard has been transformed with pavers, landscape lighting, new plantings, a natural gas grill and fire pit, creating an inviting extension of the home. Enjoy mature trees, green space, tennis and a resurfaced community pool, all conveniently located near Providence Queen of the Valley Medical Center, Kaiser Permanente Napa Medical Offices, Bel Aire Plaza, restaurants, shopping and groceries. For those looking for a turnkey Napa townhome with meaningful upgrades, two true full bathrooms, upstairs laundry and inviting indoor-outdoor living, 745 Marsh Court is a rare offering within the community.

- Days on Market
- 12 days
- Current Status
- Active
- Original Price
- $625,000
- List Price
- $625,000
- On Market Date
- Sep 2, 2026
- Property Type
- Townhouse
- Area
- Napa
- Zip Code
- 94558
- MLS ID
- 326070843
- APN
- 044-084-049-000
- Year Built
- 1978
- Stories in Building
- Unavailable
- Possession
- Close Of Escrow
- Data Source
- BAREIS
- Origin MLS System
Mcpherson Elementary School
Public K-5 Elementary
Students: 428 Distance: 0.4mi
Harvest Christian Academy
Private 1-12
Students: 91 Distance: 0.7mi
Faith Learning Center
Private K-12 Combined Elementary And Secondary, Religious, Nonprofit
Students: NA Distance: 0.8mi
Kolbe Academy & Trinity Prep
Private K-12 Combined Elementary And Secondary, Religious, Coed
Students: 104 Distance: 0.9mi
Napa High School
Public 9-12 Secondary
Students: 1892 Distance: 0.9mi
Valley Oak High School
Public 10-12 Continuation
Students: 173 Distance: 1.0mi
- Bed
- 2
- Bath
- 2
- Double Sinks, Shower Stall(s)
- Parking
- 1
- Covered, Detached, Guest Parking Available, No Garage
- SQ FT
- 1,204
- SQ FT Source
- Assessor Auto-Fill
- Lot SQ FT
- 1,294.0
- Lot Acres
- 0.0297 Acres
- Pool Info
- Common Facility
- Kitchen
- Pantry Closet
- Cooling
- Central
- Exterior Details
- Balcony, Fire Pit, Uncovered Courtyard
- Fire Place
- Gas Starter, Stone
- Heating
- Central
- Laundry
- Washer/Dryer Stacked Included
- Upper Level
- Bedroom(s), Full Bath(s)
- Main Level
- Dining Room, Full Bath(s), Kitchen, Living Room
- Possession
- Close Of Escrow
- Basement
- None
- * Fee
- $450
- Name
- Lois D Townhouses (Managed byWyman HOA Services)
- Phone
- (707) 224-0400
- *Fee includes
- Common Areas, Maintenance Grounds, Pool, Road, and Roof
MLS and other Information regarding properties for sale as shown in Theo have been obtained from various sources such as sellers, public records, agents and other third parties. This information may relate to the condition of the property, permitted or unpermitted uses, zoning, square footage, lot size/acreage or other matters affecting value or desirability. Unless otherwise indicated in writing, neither brokers, agents nor Theo have verified, or will verify, such information. If any such information is important to buyer in determining whether to buy, the price to pay or intended use of the property, buyer is urged to conduct their own investigation with qualified professionals, satisfy themselves with respect to that information, and to rely solely on the results of that investigation.
School data provided by GreatSchools. School service boundaries are intended to be used as reference only. To verify enrollment eligibility for a property, contact the school directly.