


$6,298,000
3,240
SQ FT
$1,944
SQ/FT
130 Gloria Circle
@ Seminary Drive - 307 - Menlo Oaks Area, Menlo Park

- 5 Bed
- 4 (3/1) Bath
- 2 Park
- 3,240 sqft
- MENLO PARK
-

-
Sat Sep 12, 1:00 pm - 4:00 pm
-
Sun Sep 13, 1:00 pm - 4:00 pm
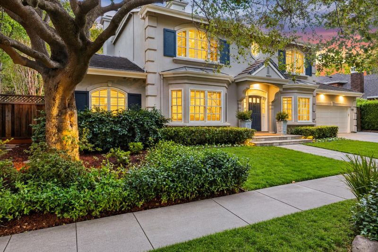
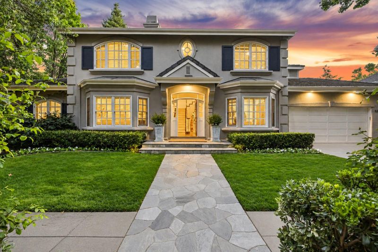
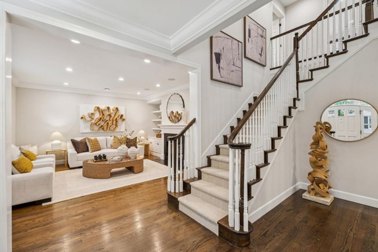
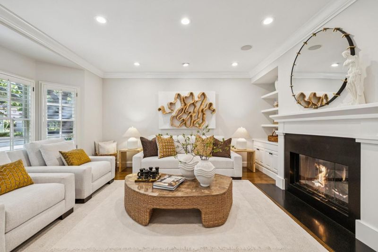
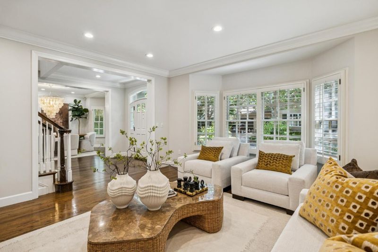
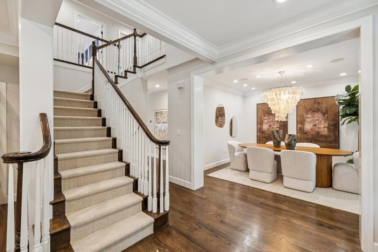
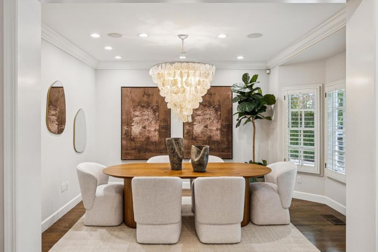
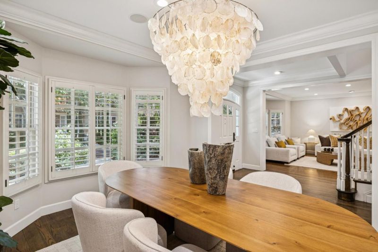
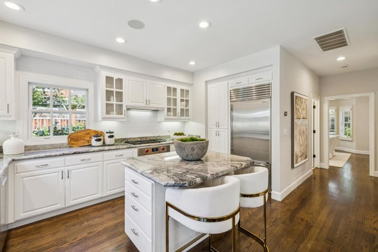
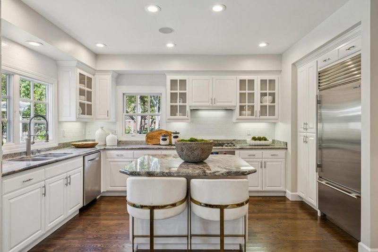
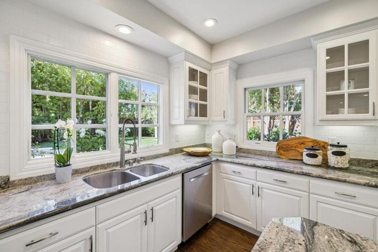
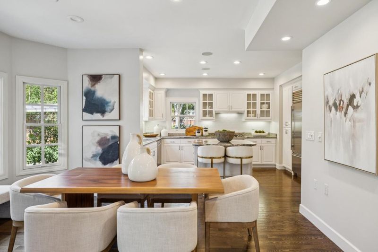
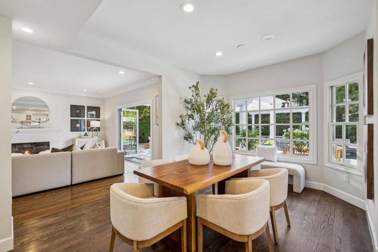
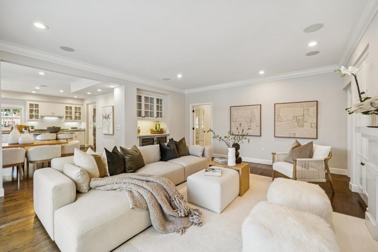
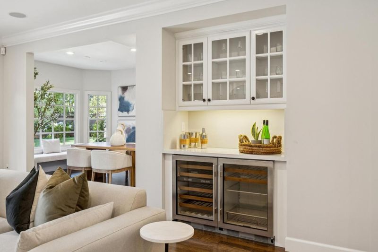
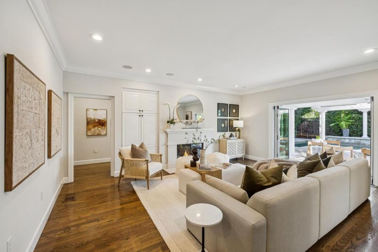
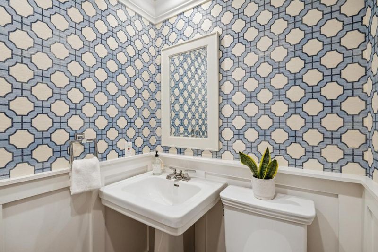
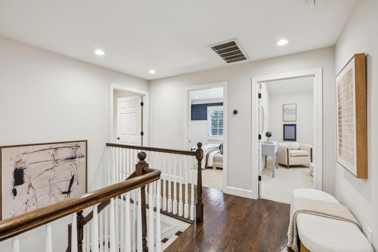
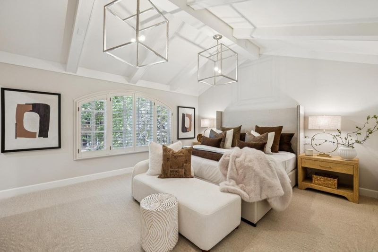
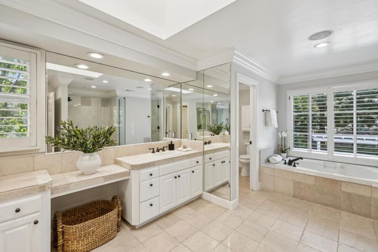
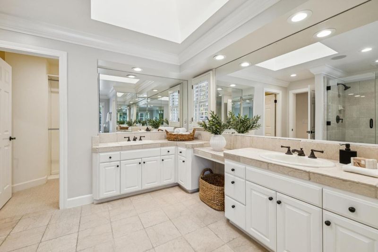
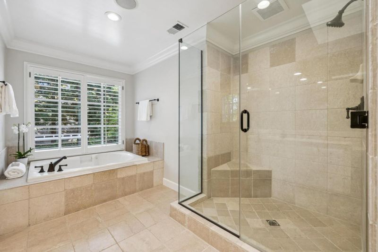
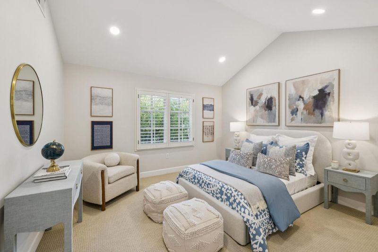
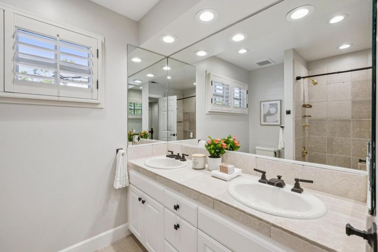
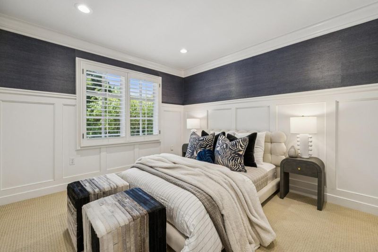
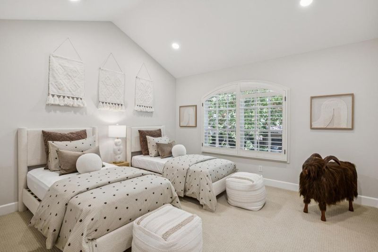
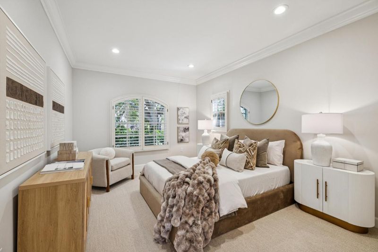
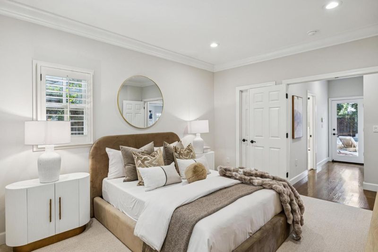
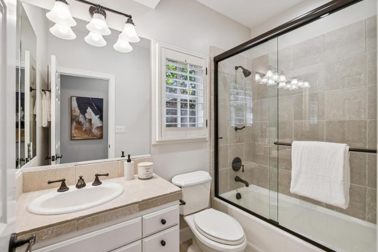
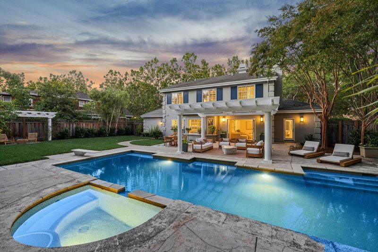
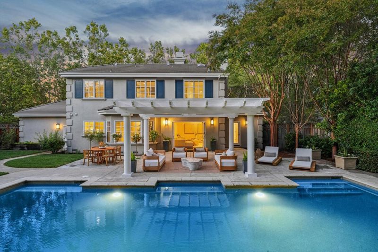
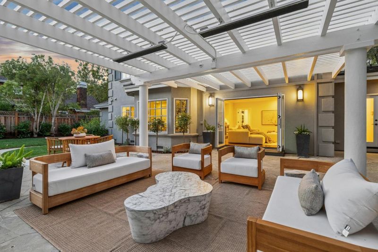
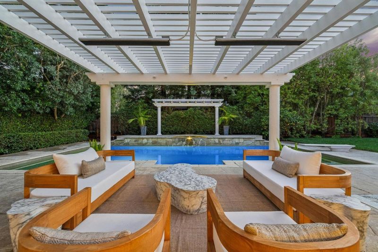
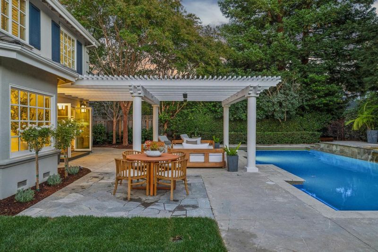
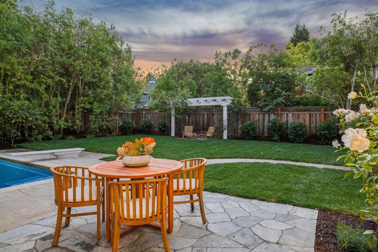
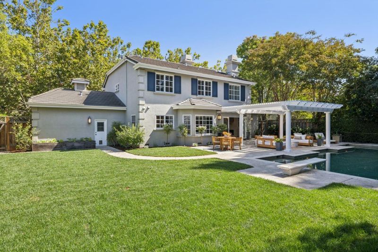
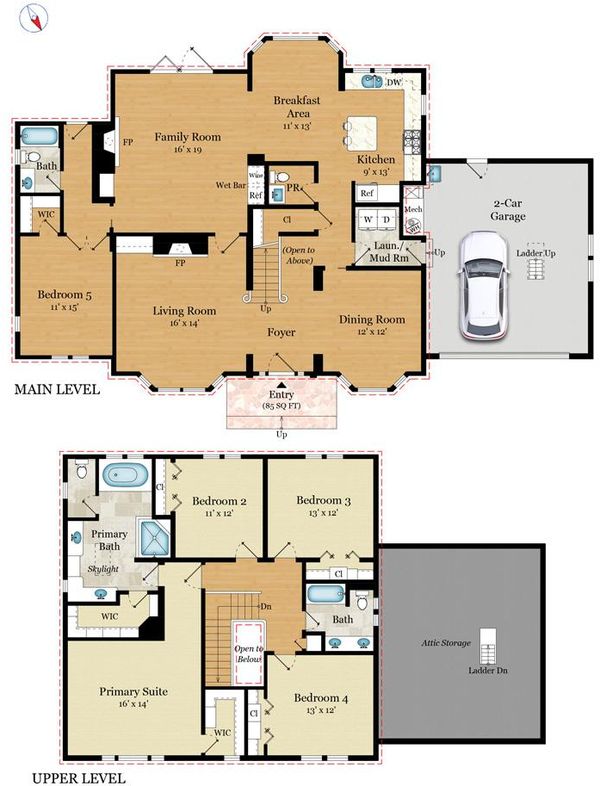
Set on a quiet, tree-lined circle with no through traffic, this beautifully appointed residence offers turnkey living in sought-after Vintage Oaks. Refined interiors, a versatile floor plan & resort-inspired grounds create an exceptional setting for everyday living & entertaining. A formal entry is flanked by elegant living & dining rooms. The chef's kitchen offers white cabinetry, granite slab countertops, a center island with seating & premium Sub-Zero, Wolf & Bosch appliances. A sunny breakfast nook flows into the family room with fireplace, bar with beverage & wine refrigeration & folding doors that seamlessly transition to the backyard. A private main-level bedroom & full bath are ideal for guests or an executive office. Upstairs, the primary suite features a vaulted ceiling, two walk-in closets & a spacious bath with dual vanities, soaking tub & separate shower. Three additional bedrooms share a hall bath. The private backyard is designed for relaxation, play & entertaining with a sparkling pool & spa, al fresco dining terrace with pergola & overhead heaters & expansive lush lawn. Hardwood flooring & an attached 2-car garage complete the home. Ideally located near top Menlo Park schools, downtown Palo Alto & Menlo Park, Stanford, Meta & leading Silicon Valley employers.

- Days on Market
- 2 days
- Current Status
- Active
- Original Price
- $6,298,000
- List Price
- $6,298,000
- On Market Date
- Sep 10, 2026
- Property Type
- Single Family Home
- Area
- 307 - Menlo Oaks Area
- Zip Code
- 94025
- MLS ID
- ML82060752
- APN
- 062-502-040
- Year Built
- 1997
- Stories in Building
- 2
- Possession
- Unavailable
- Data Source
- MLSL
- Origin MLS System
- MLSListings, Inc.
Menlo-Atherton High School
Public 9-12 Secondary
Students: 2498 Distance: 0.1mi
Nativity Catholic School K-8
Private K-8 Elementary, Religious, Coed
Students: 301 Distance: 0.4mi
Laurel Elementary School
Public K-5 Elementary
Students: 706 Distance: 0.4mi
Peninsula School, Ltd
Private K-8 Elementary, Nonprofit
Students: 252 Distance: 0.5mi
Lydian Academy
Private 7-12
Students: 44 Distance: 0.7mi
Willow Oaks Elementary School
Public K-8 Elementary
Students: 416 Distance: 0.8mi
- Bed
- 5
- Bath
- 4 (3/1)
- Double Sinks, Full on Ground Floor, Half on Ground Floor, Primary - Oversized Tub, Primary - Stall Shower(s), Shower over Tub - 1, Tile
- Parking
- 2
- Attached Garage, Gate / Door Opener, Guest / Visitor Parking, Off-Street Parking
- SQ FT
- 3,240
- SQ FT Source
- Unavailable
- Lot SQ FT
- 11,357.0
- Lot Acres
- 0.260721 Acres
- Pool Info
- Pool - Fenced, Pool - Heated, Pool - In Ground, Spa - In Ground
- Kitchen
- Countertop - Granite, Dishwasher, Exhaust Fan, Garbage Disposal, Island, Oven Range - Built-In, Refrigerator, Wine Refrigerator
- Cooling
- Central AC
- Dining Room
- Breakfast Bar, Breakfast Nook, Eat in Kitchen, Formal Dining Room
- Disclosures
- NHDS Report
- Family Room
- Kitchen / Family Room Combo, Separate Family Room
- Flooring
- Carpet, Hardwood, Tile
- Foundation
- Concrete Perimeter
- Fire Place
- Family Room, Gas Burning, Gas Log, Living Room
- Heating
- Central Forced Air - Gas
- Laundry
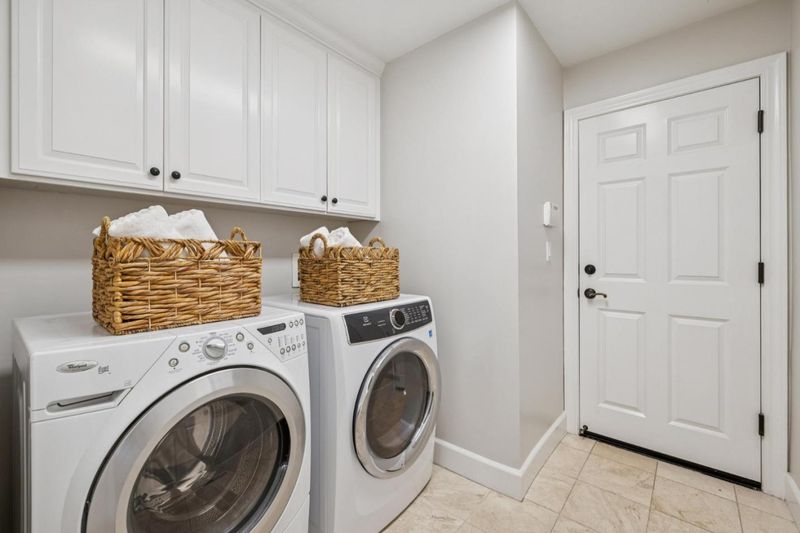
- Dryer, In Utility Room, Inside, Washer
- Views
- Neighborhood
- Architectural Style
- Traditional
- Fee
- Unavailable
MLS and other Information regarding properties for sale as shown in Theo have been obtained from various sources such as sellers, public records, agents and other third parties. This information may relate to the condition of the property, permitted or unpermitted uses, zoning, square footage, lot size/acreage or other matters affecting value or desirability. Unless otherwise indicated in writing, neither brokers, agents nor Theo have verified, or will verify, such information. If any such information is important to buyer in determining whether to buy, the price to pay or intended use of the property, buyer is urged to conduct their own investigation with qualified professionals, satisfy themselves with respect to that information, and to rely solely on the results of that investigation.
School data provided by GreatSchools. School service boundaries are intended to be used as reference only. To verify enrollment eligibility for a property, contact the school directly.