

$2,198,000
1,579
SQ FT
$1,392
SQ/FT
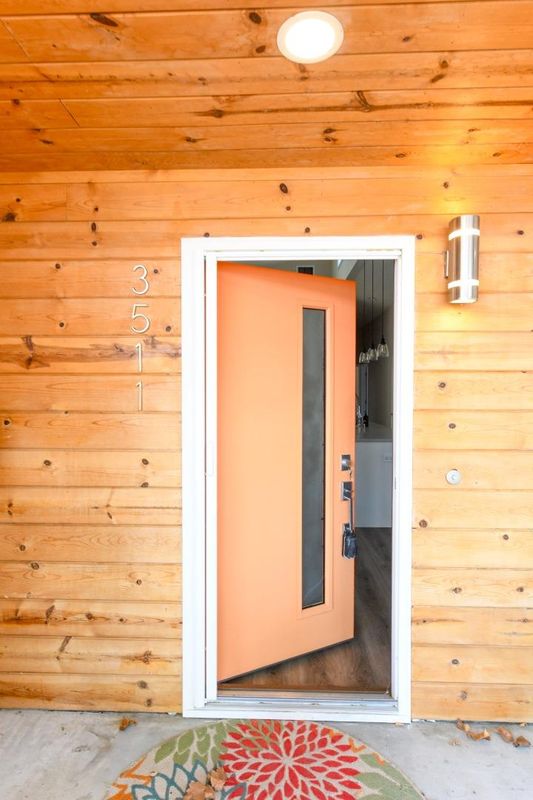
3511 Shafer Drive
@ Curtis Ave - 8 - Santa Clara, Santa Clara

- 3 Bed
- 3 Bath
- 2 Park
- 1,579 sqft
- SANTA CLARA
-

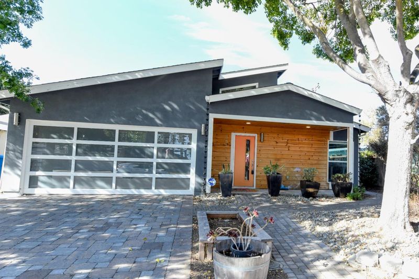
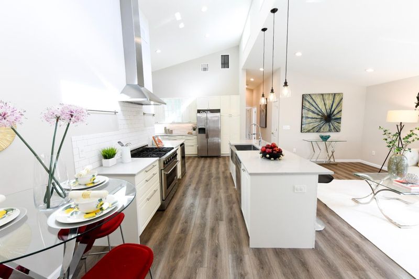
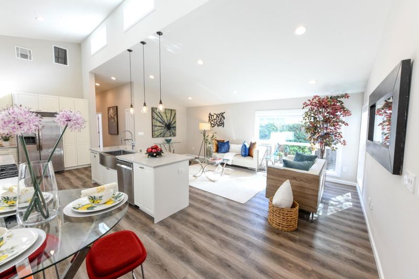
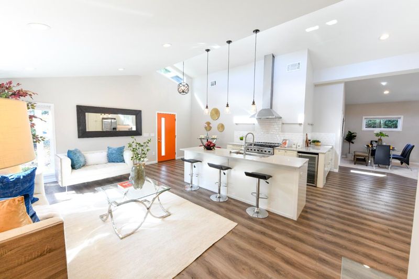
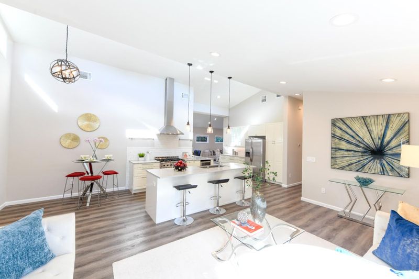
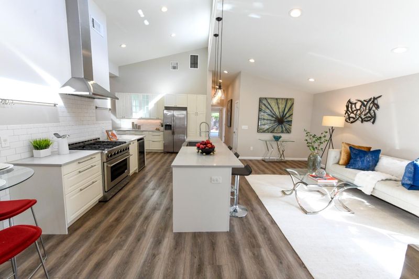
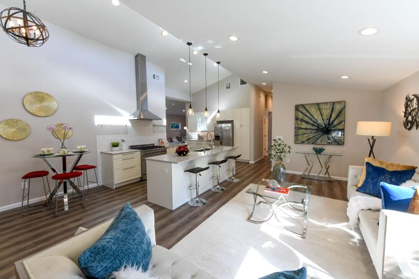
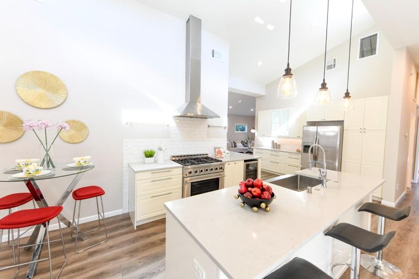
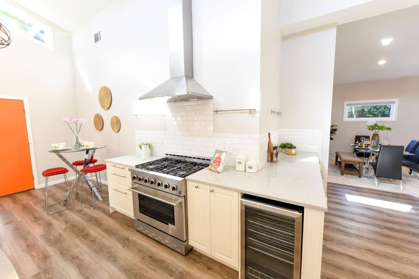
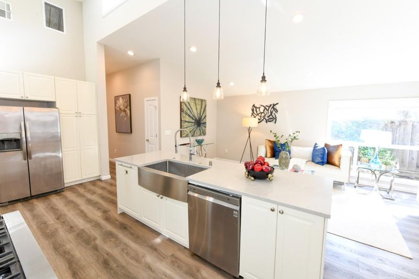
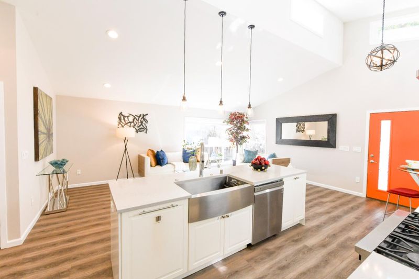
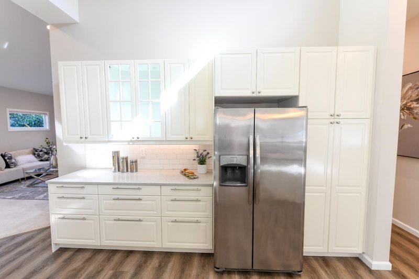
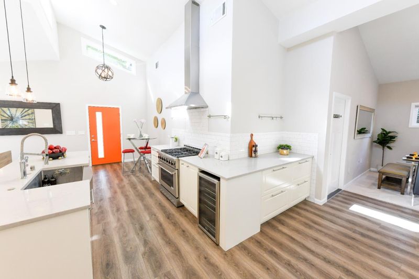
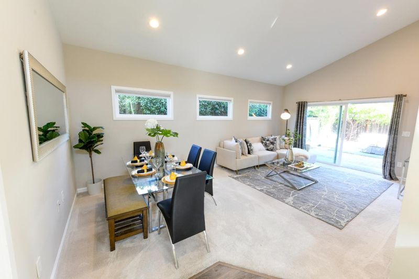
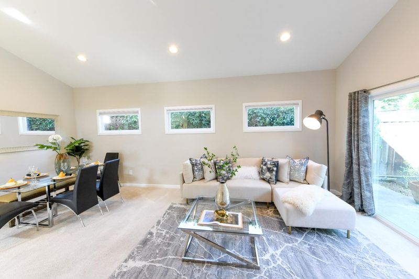
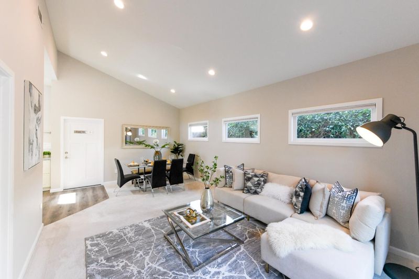
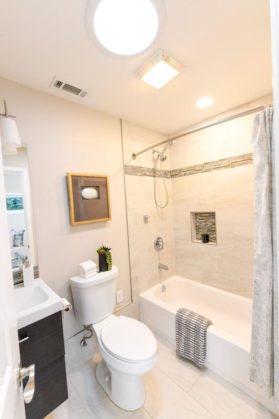
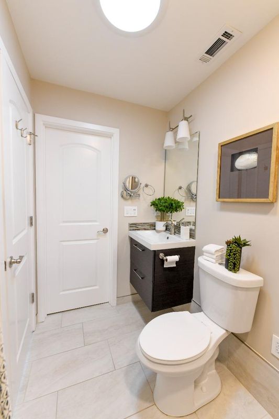
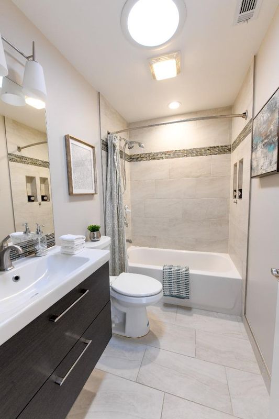
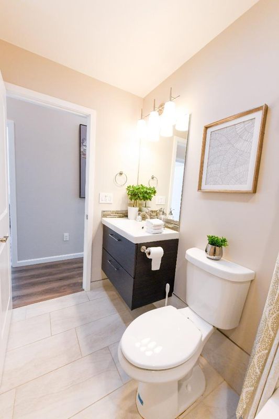
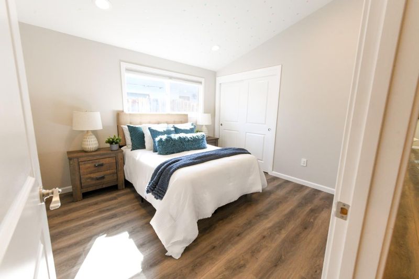
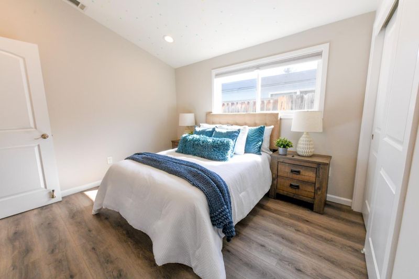
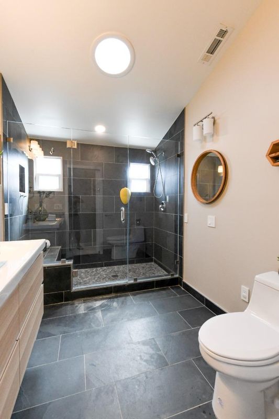
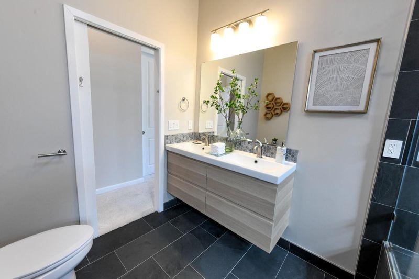
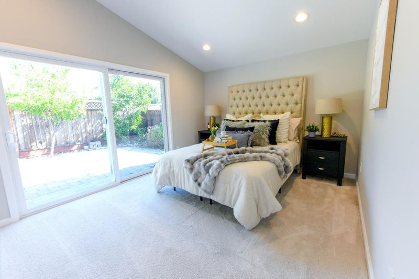
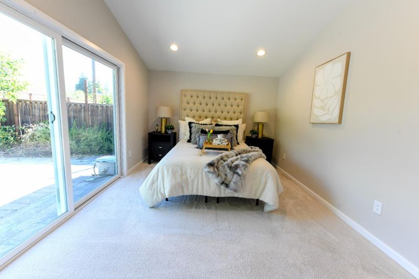
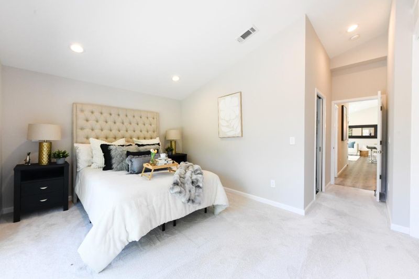
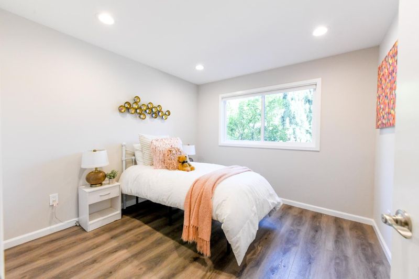
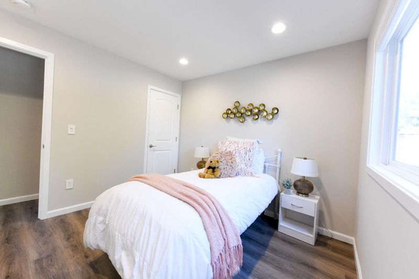
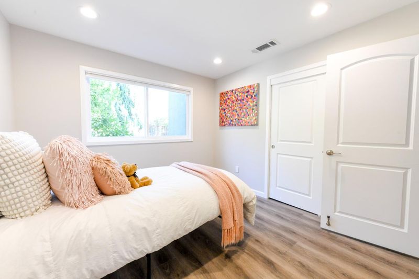
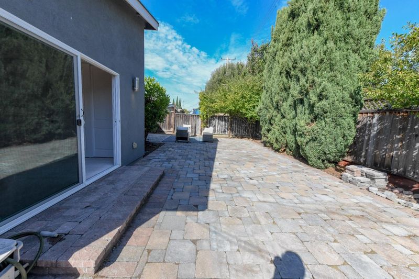
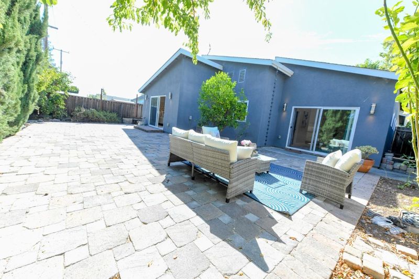
There is a distinct difference between a house that has been updated and a home that has been masterfully reimagined. 3511 Shafer Drive is a complete rebirth of a Silicon Valley classic, tailored for a lifestyle that demands both high-tech convenience and high-end comfort. Stepping inside, youre greeted by an explosion of natural light. The open-concept floor plan is punctuated by vaulted ceilings and strategically placed skylights that act as architectural lanterns, flooding the space with a warm glow. The heart of the home is a chefs sanctuary, featuring custom cabinetry, expansive stone countertops, a massive social island, and professional-grade appliances. Both bathrooms have been transformed into spa-like retreats, boasting designer tile work, sleek modern fixtures, and a minimalist aesthetic that exudes luxury. Located in the heart of Santa Clara, this property puts you at the epicenter of the tech world, with Apple, Google, and Nvidia campuses just a short commute away. Beyond the office, youre minutes from the premier shopping and dining at Santana Row and Valley Fair. Coupled with access to top-rated schools, this home offers a lifestyle defined by ease, elegance, and excellence.

- Days on Market
- 1 day
- Current Status
- Active
- Original Price
- $2,198,000
- List Price
- $2,198,000
- On Market Date
- Sep 9, 2026
- Property Type
- Single Family Home
- Area
- 8 - Santa Clara
- Zip Code
- 95051
- MLS ID
- ML82060559
- APN
- 290-22-033
- Year Built
- 1954
- Stories in Building
- 1
- Possession
- COE
- Data Source
- MLSL
- Origin MLS System
- MLSListings, Inc.
Santa Clara Community Day
Public 6-12
Students: 11 Distance: 0.2mi
Delphi Academy San Francisco Bay
Private K-8 Elementary, Coed
Students: 135 Distance: 0.3mi
Stratford School
Private K-8
Students: 624 Distance: 0.3mi
Monticello Academy
Private K-8 Elementary, Coed
Students: 495 Distance: 0.3mi
Neighborhood Christian Center
Private PK-1 Alternative, Elementary, Religious, Coed
Students: 180 Distance: 0.4mi
Pomeroy Elementary School
Public K-5 Elementary
Students: 421 Distance: 0.4mi
- Bed
- 3
- Bath
- 3
- Full on Ground Floor, Pass Through, Shower and Tub, Shower over Tub - 1, Stall Shower, Tile, Updated Bath
- Parking
- 2
- Attached Garage
- SQ FT
- 1,579
- SQ FT Source
- Unavailable
- Lot SQ FT
- 5,000.0
- Lot Acres
- 0.114784 Acres
- Kitchen
- Cooktop - Gas
- Cooling
- Central AC
- Dining Room
- Dining Area in Living Room, Eat in Kitchen
- Disclosures
- Natural Hazard Disclosure, NHDS Report
- Family Room
- Separate Family Room
- Flooring
- Laminate
- Foundation
- Concrete Slab
- Heating
- Central Forced Air - Gas
- Laundry
- Dryer, Electricity Hookup (110V), In Garage, Inside, Tub / Sink, Washer
- Views
- None
- Possession
- COE
- Architectural Style
- Contemporary
- Fee
- Unavailable
MLS and other Information regarding properties for sale as shown in Theo have been obtained from various sources such as sellers, public records, agents and other third parties. This information may relate to the condition of the property, permitted or unpermitted uses, zoning, square footage, lot size/acreage or other matters affecting value or desirability. Unless otherwise indicated in writing, neither brokers, agents nor Theo have verified, or will verify, such information. If any such information is important to buyer in determining whether to buy, the price to pay or intended use of the property, buyer is urged to conduct their own investigation with qualified professionals, satisfy themselves with respect to that information, and to rely solely on the results of that investigation.
School data provided by GreatSchools. School service boundaries are intended to be used as reference only. To verify enrollment eligibility for a property, contact the school directly.