

$319,000
1,188
SQ FT
$269
SQ/FT
16764 Estralita Dr
@ Kewin Mill - 07b-Cedar Ridge, Sonora

- 4 Bed
- 1 Bath
- 0 Park
- 1,188 sqft
- Sonora
-

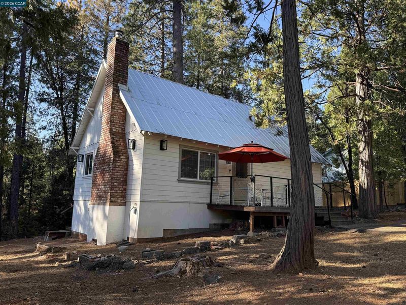
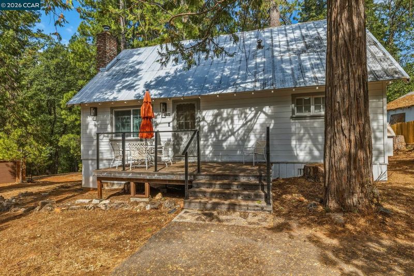
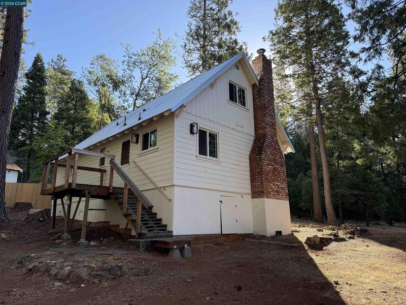
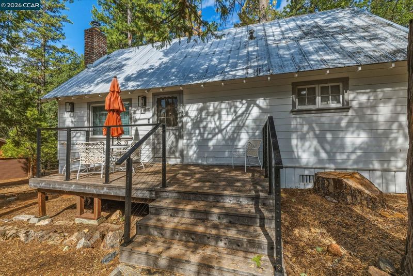
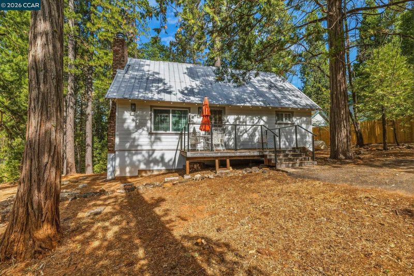
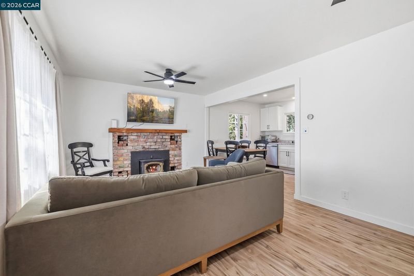
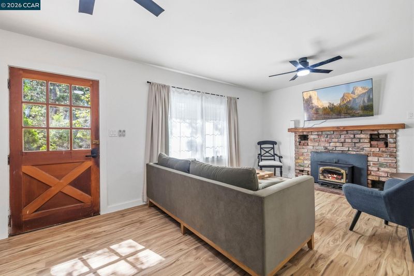
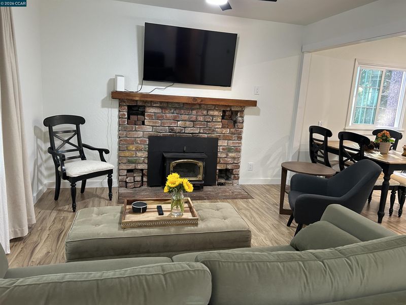
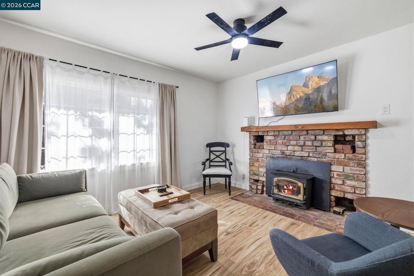
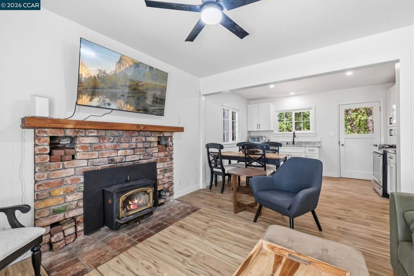
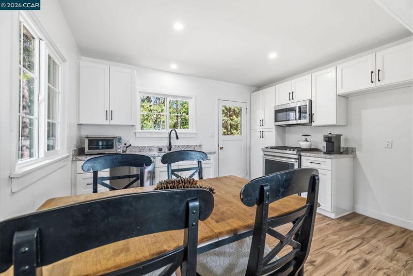
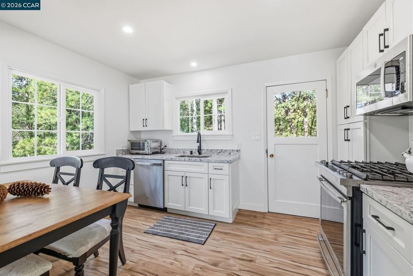
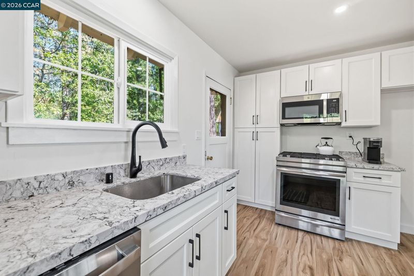
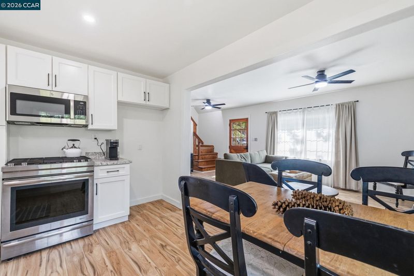
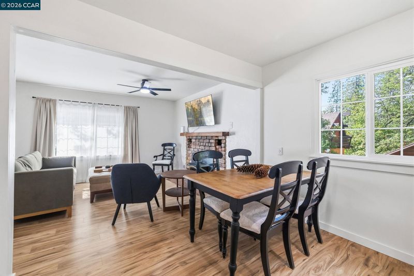
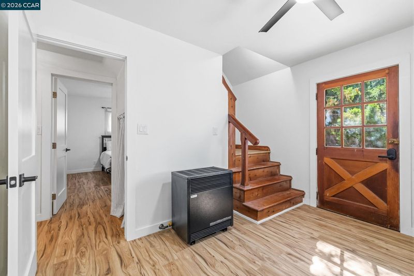
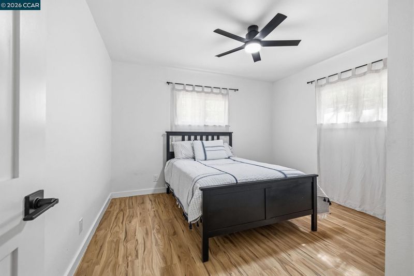
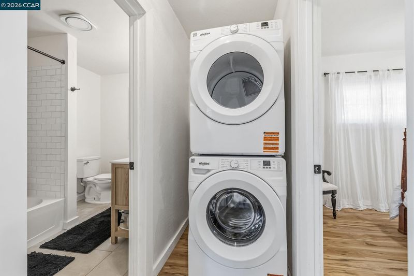
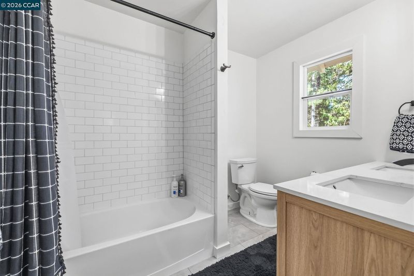
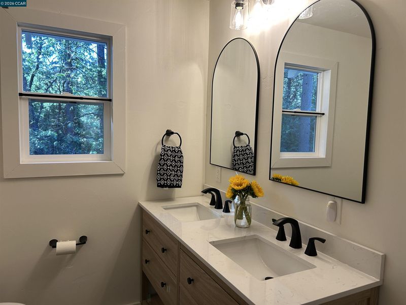
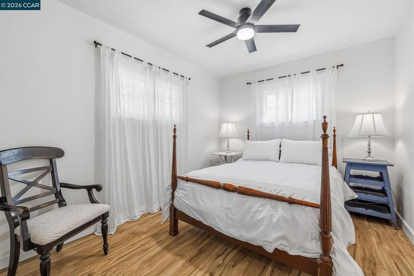
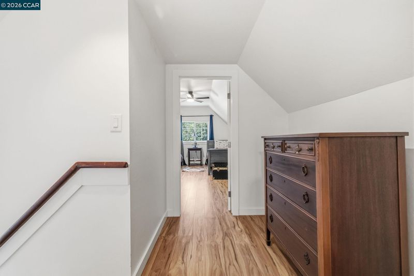
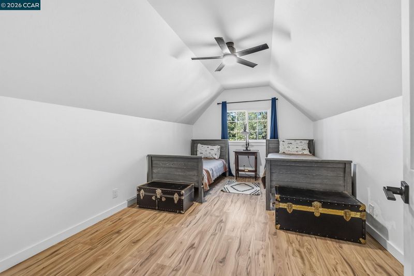
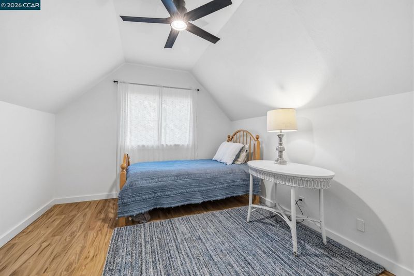
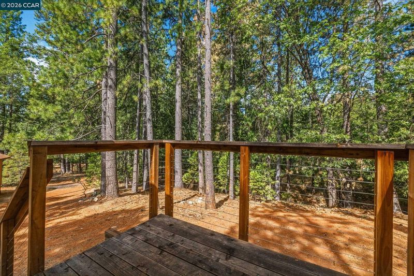
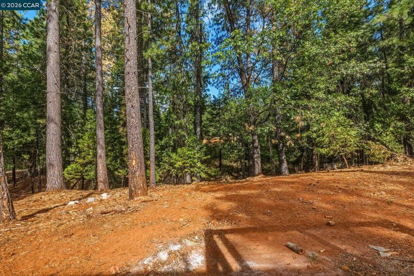
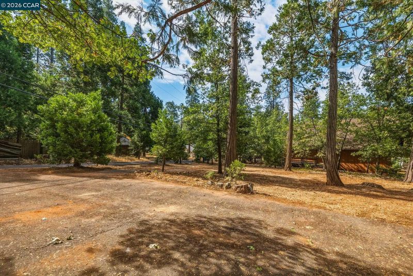
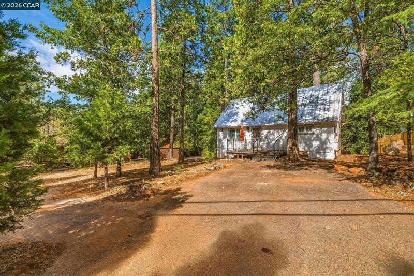
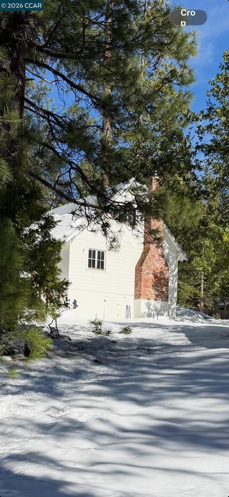
Turnkey mountain retreat in the heart of Cedar Ridge! Surrounded by towering trees and fresh mountain air, this charming 4-bedroom home has been thoughtfully updated while retaining the warmth and character of a classic Sierra cabin. Step inside to a bright, inviting interior featuring new flooring, fresh finishes and an open living and dining area with beautiful views of the surrounding forest. The remodeled kitchen shines with white shaker cabinetry, stone countertops, stainless-steel appliances, recessed lighting and modern black fixtures. The updated bathroom features a spacious dual-sink vanity and contemporary finishes, while convenient indoor laundry adds to the home's everyday functionality. Outside, relax on the deck beneath the cedars and pines and enjoy the peaceful setting that makes Cedar Ridge special. A metal roof, classic brick chimney and updated cable-style deck railing complement the home's mountain character. For outdoor enthusiasts, the location is hard to beat. Trail access is right out the back door, connecting you to nearby recreation trails and the beauty of Stanislaus National Forest. Enjoy the Cedar Ridge community pond and recreation area, or head up Highway 108 for easy access to Pinecrest Lake and Dodge Ridge Mountain Resort, with swimming, boating, fishing, hiking, skiing and snowboarding all within reach. Whether you're looking for a full-time home, weekend getaway or Sierra basecamp, this move-in-ready retreat puts year-round mountain recreation right outside your door.

- Current Status
- New
- Original Price
- $319,000
- List Price
- $319,000
- On Market Date
- Sep 8, 2026
- Property Type
- Detached
- D/N/S
- 07b-Cedar Ridge
- Zip Code
- 95370
- MLS ID
- 41147400
- APN
- 080093002000
- Year Built
- 1957
- Stories in Building
- 2
- Possession
- Close Of Escrow
- Data Source
- MAXEBRDI
- Origin MLS System
- CONTRA COSTA
Belleview Elementary School
Public K-8 Elementary
Students: 158 Distance: 2.3mi
Twain Harte School
Public K-8 Elementary
Students: 257 Distance: 3.0mi
Gold Rush Charter School
Charter K-12 Combined Elementary And Secondary
Students: 489 Distance: 3.9mi
South Fork High School
Public 9-12 Secondary
Students: 4 Distance: 4.5mi
Soulsbyville Elementary School
Public K-8 Elementary
Students: 539 Distance: 5.2mi
Foothill Leadership Academy
Charter K-8
Students: 111 Distance: 6.9mi
- Bed
- 4
- Bath
- 1
- Parking
- 0
- Side Yard Access, Parking Lot
- SQ FT
- 1,188
- SQ FT Source
- Assessor Auto-Fill
- Lot SQ FT
- 10,633.0
- Lot Acres
- 0.24 Acres
- Pool Info
- None
- Kitchen
- Dishwasher, Gas Range, Microwave, Dryer, Washer, Electric Water Heater, Counter - Solid Surface, Gas Range/Cooktop, Updated Kitchen
- Cooling
- Ceiling Fan(s)
- Disclosures
- Fire Hazard Area, Nat Hazard Disclosure, Owner is Lic Real Est Agt
- Entry Level
- Exterior Details
- Back Yard, Front Yard, Low Maintenance
- Flooring
- Engineered Wood
- Foundation
- Fire Place
- Family Room, Insert, Wood Burning, Wood Stove Insert
- Heating
- Floor Furnace, Propane, Fireplace Insert, Fireplace(s)
- Laundry
- 220 Volt Outlet, Gas Dryer Hookup, Laundry Closet, In Unit, Stacked Only
- Main Level
- 2 Bedrooms, 1 Bath, Primary Bedrm Suite - 1
- Possession
- Close Of Escrow
- Architectural Style
- Farm House
- Construction Status
- Existing
- Additional Miscellaneous Features
- Back Yard, Front Yard, Low Maintenance
- Location
- Rectangular Lot, Back Yard, Front Yard
- Roof
- Metal
- Water and Sewer
- Public
- Fee
- Unavailable
MLS and other Information regarding properties for sale as shown in Theo have been obtained from various sources such as sellers, public records, agents and other third parties. This information may relate to the condition of the property, permitted or unpermitted uses, zoning, square footage, lot size/acreage or other matters affecting value or desirability. Unless otherwise indicated in writing, neither brokers, agents nor Theo have verified, or will verify, such information. If any such information is important to buyer in determining whether to buy, the price to pay or intended use of the property, buyer is urged to conduct their own investigation with qualified professionals, satisfy themselves with respect to that information, and to rely solely on the results of that investigation.
School data provided by GreatSchools. School service boundaries are intended to be used as reference only. To verify enrollment eligibility for a property, contact the school directly.