
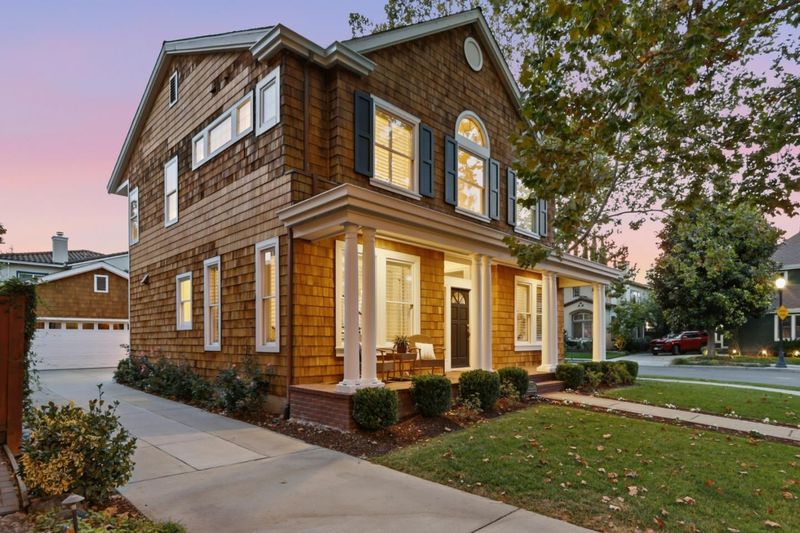

$2,848,000
2,814
SQ FT
$1,012
SQ/FT
1484 Rosecrest Terrace
@ Seborn Place - 9 - Central San Jose, San Jose

- 4 Bed
- 3 Bath
- 2 Park
- 2,814 sqft
- San Jose
-

-
Sat Sep 12, 1:30 pm - 4:30 pm
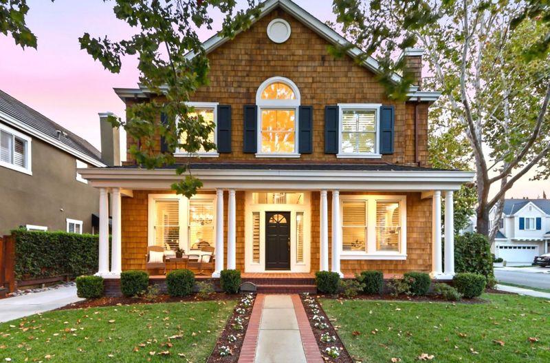
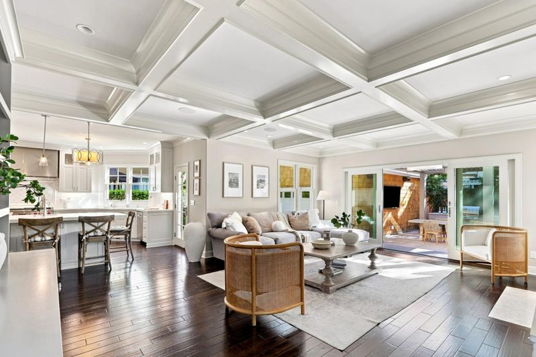
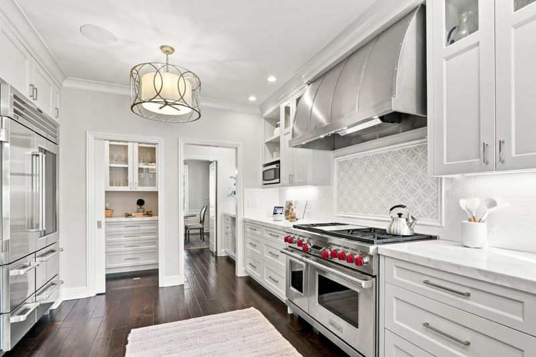
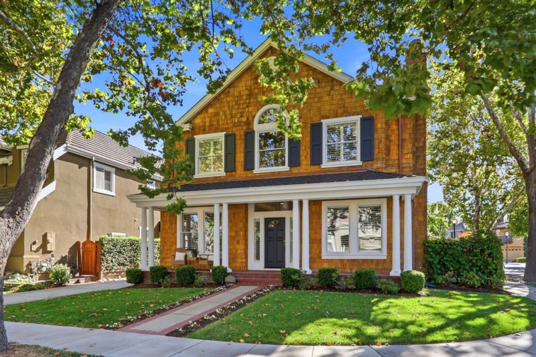
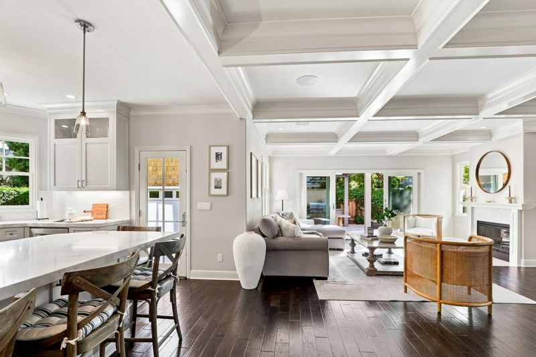
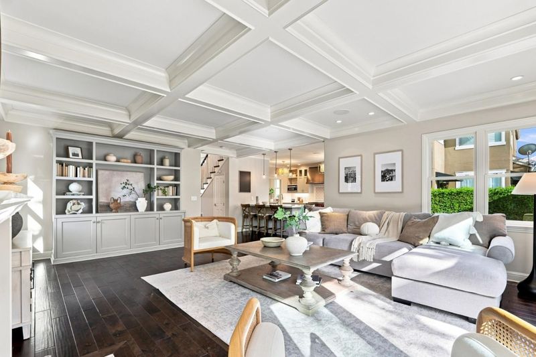
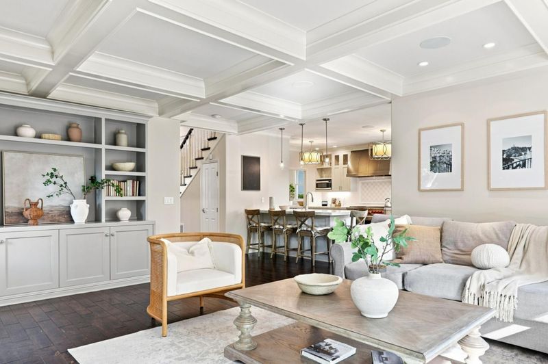
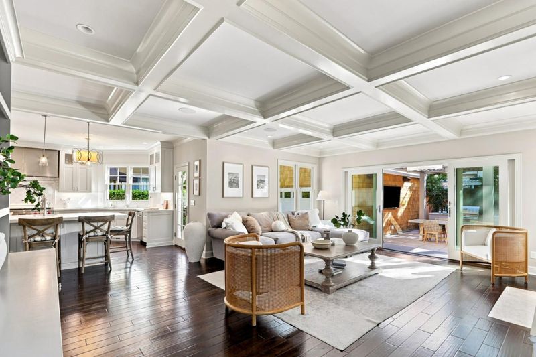
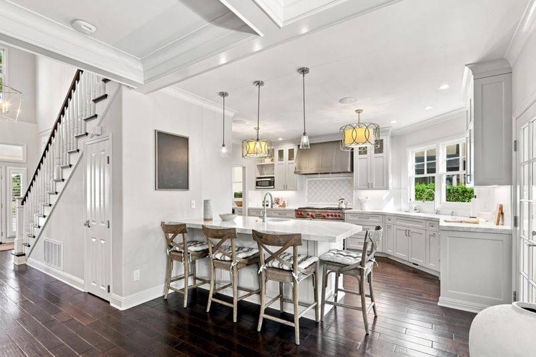
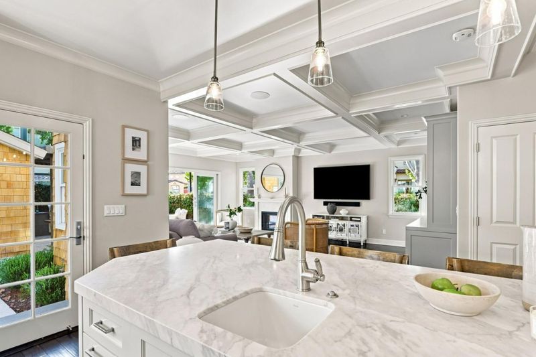
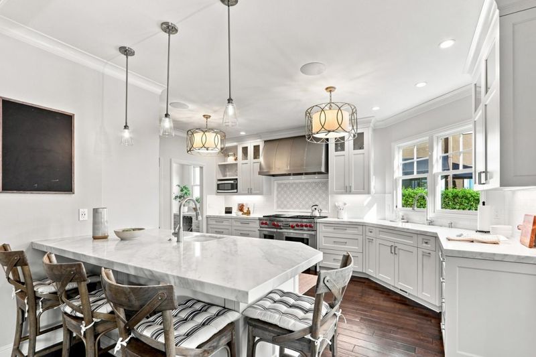
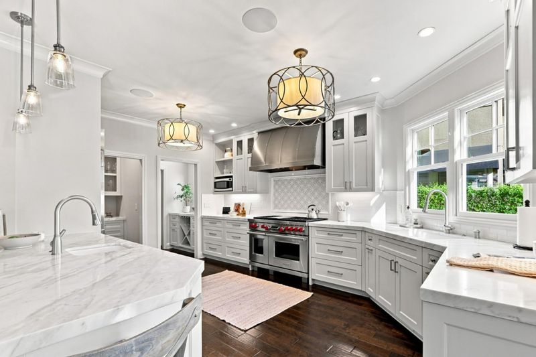
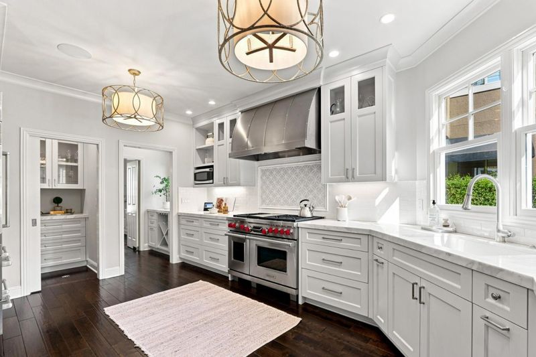
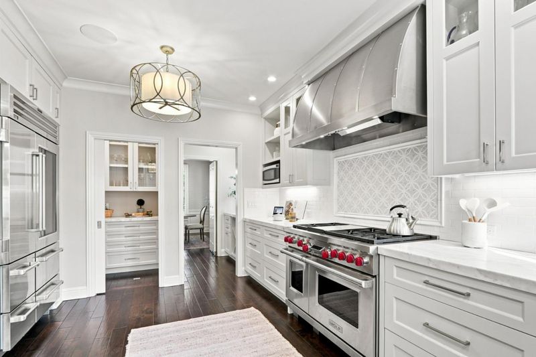
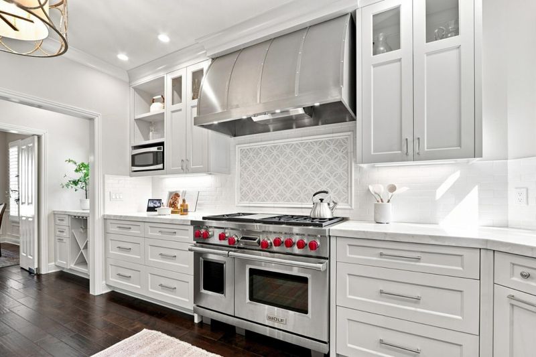
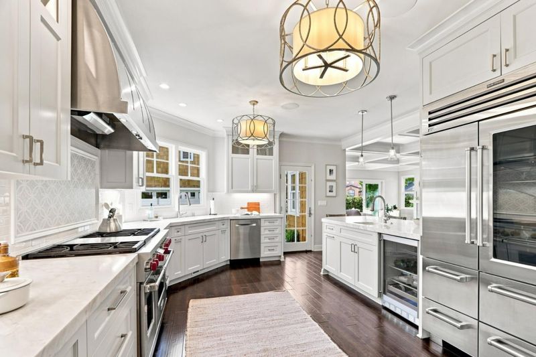
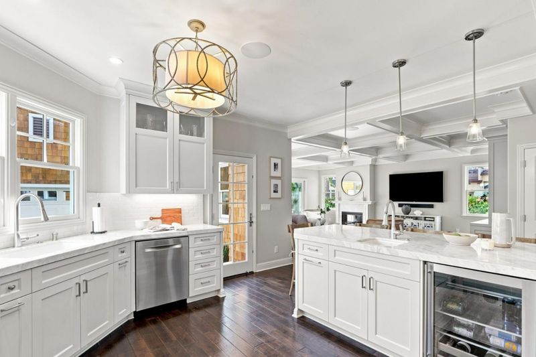
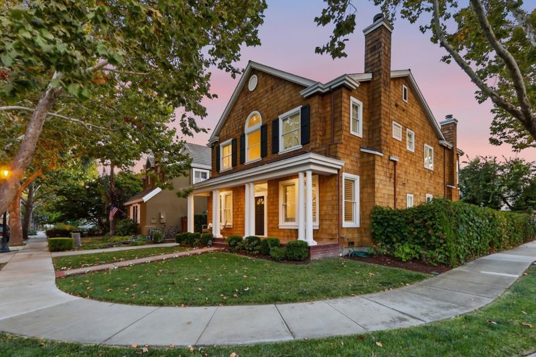
First opportunity to see this highly upgraded and remodeled Rose Garden Home. Nice open floor plan and a true Chef's kitchen that opens up to a large great room.
-
Sun Sep 13, 1:30 pm - 4:30 pm
First opportunity to see this highly upgraded and remodeled Rose Garden Home. Nice open floor plan and a true Chef's kitchen that opens up to a large great room.
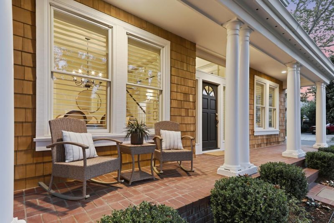
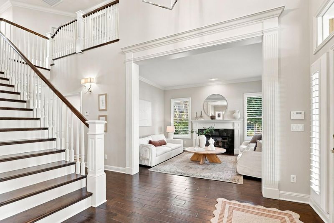
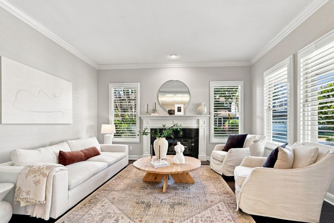
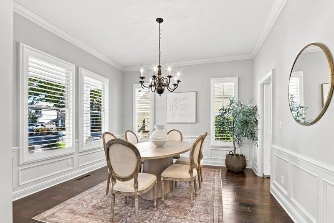
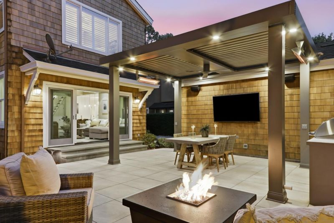
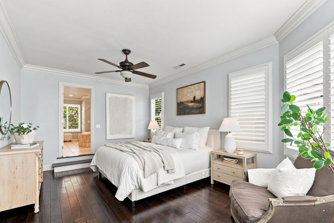
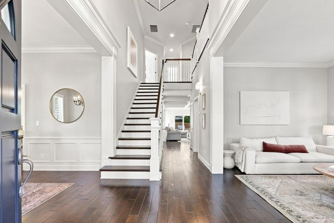
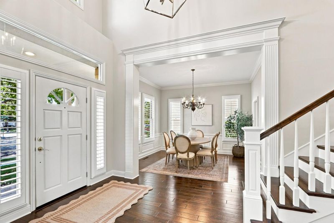
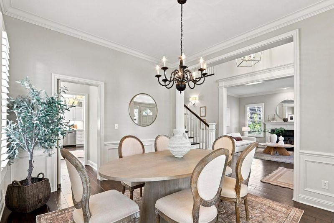
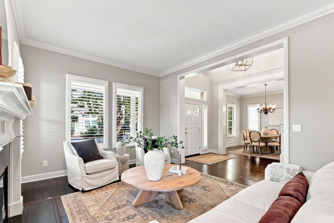
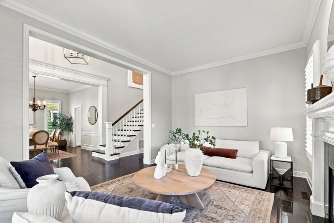
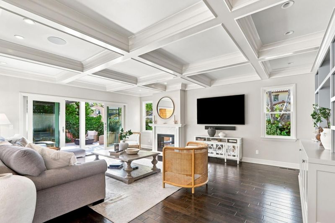
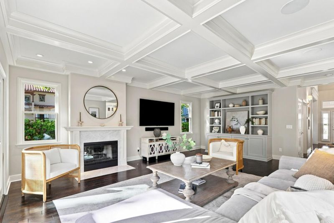
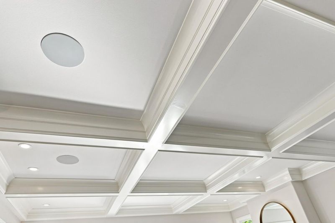
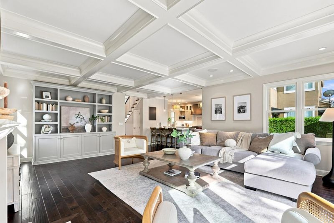
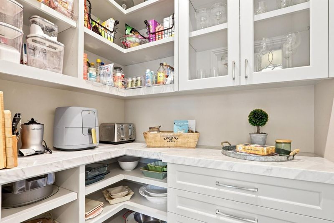
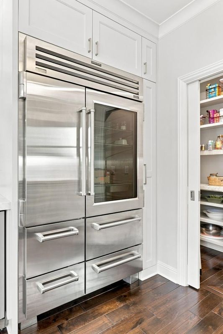
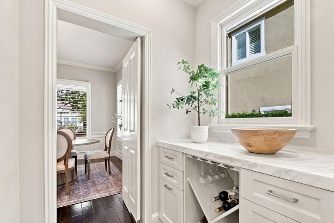
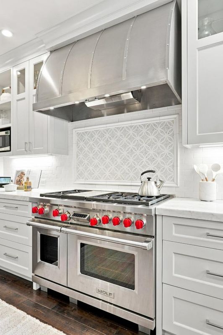
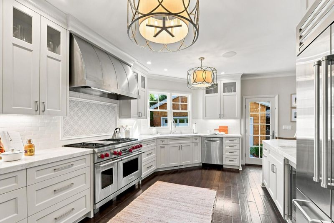
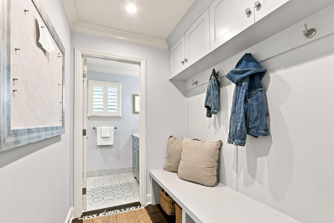
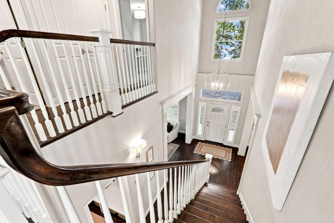
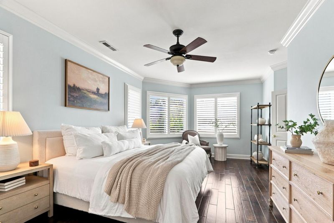
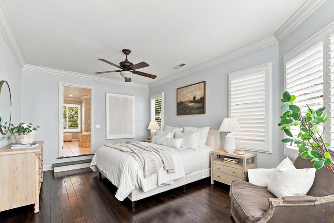
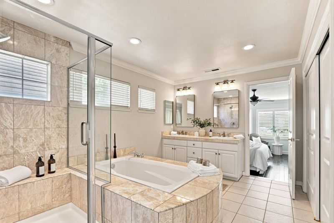
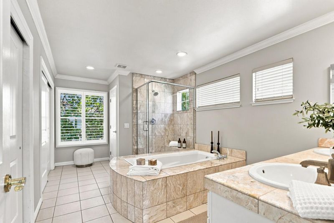
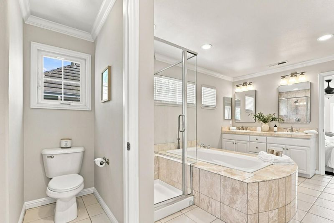
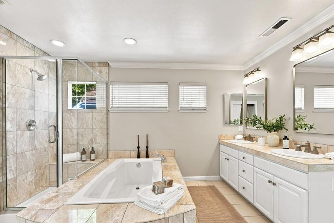
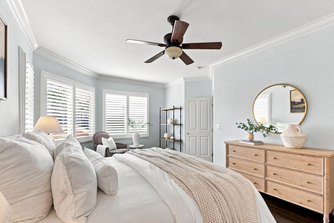
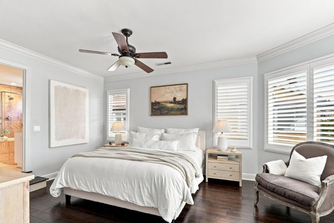
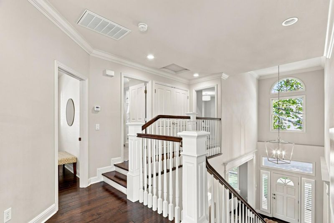
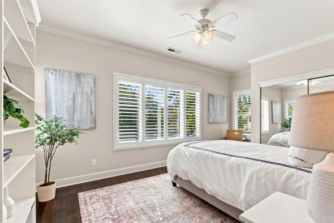
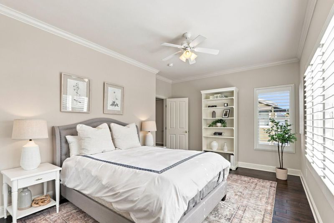
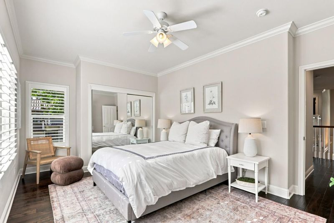
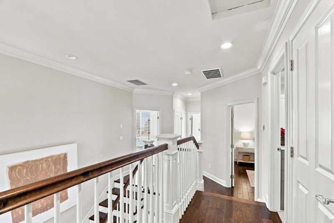
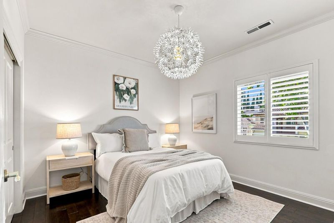
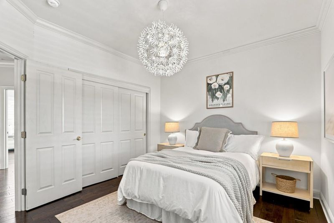
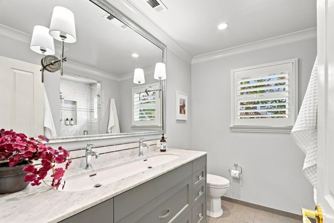
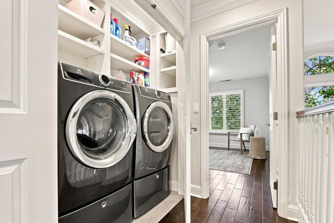
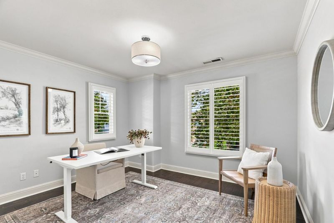
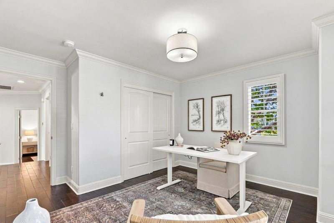
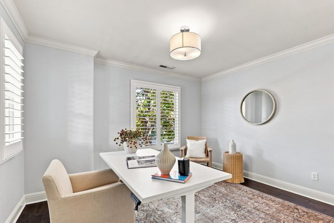
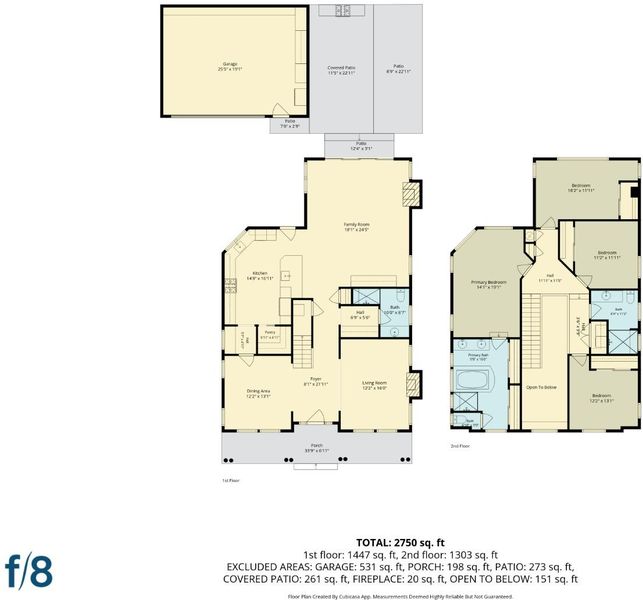
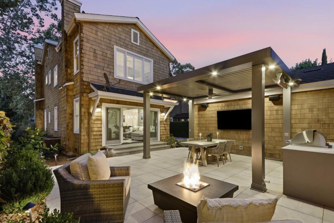
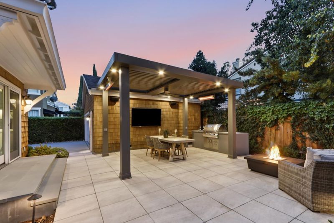
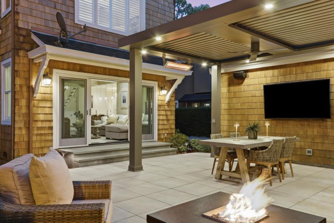
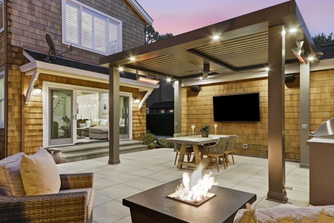
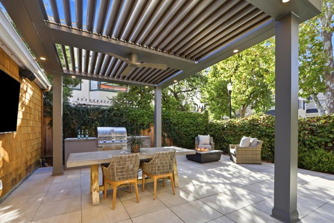
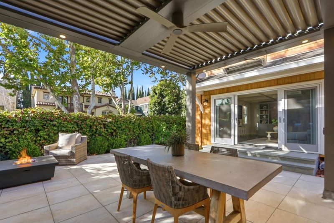
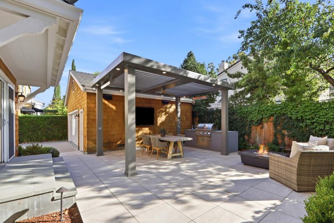
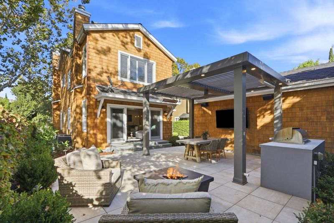
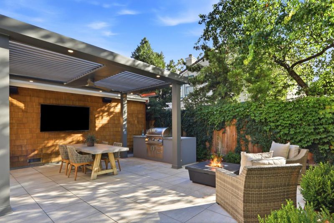
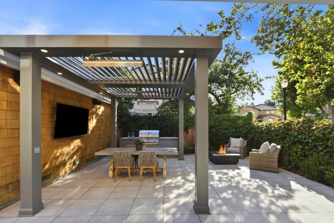
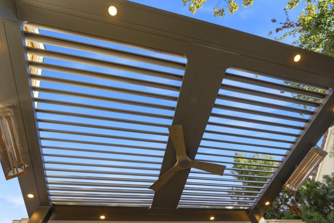
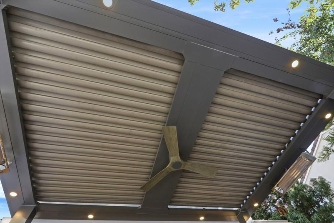
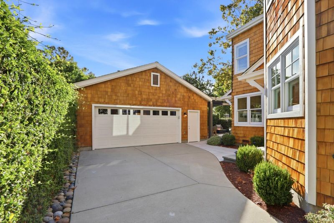
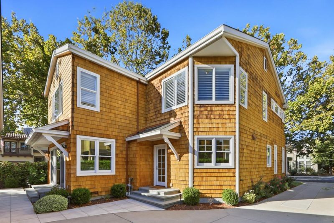
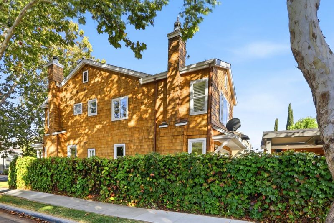
This meticulously crafted Rpse Garden home was built in 1996 and reimagined in 2017 with a $500k extensive remodel to enhance an open floor plan. Enter through the magnificent foyer with formal living areas and continue to the large open great room with a double slider to the patio, box-beam ceilings, a fireplace, and custom cabinetry for an AV surround sound system. A true chef's kitchen featuring a 48-inch Wolf gas range with dual ovens, a Pro Sub-Zero glass door fridge, a butler's pantry, a walk-in pantry, a wine fridge, a prep sink, Carrara marble counters, and a 4-person eat-in counter. Seamless indoor/outdoor access to the tiled outdoor living/dining areas equipped with a built-in BBQ, fire pit, heaters, TV, and speakers. Motorized commercial-grade pergola plus exterior fans and lighting for quintessential South Bay living. Spacious primary retreat with a sitting area and a luxurious bathroom. Roof installed in 2026, Dual-zone HVAC, Whole-house fan, Upstairs laundry, Designated drop-zone, Wood floors, Crown molding & Plantation shutters. Easy access to highways, trains, light rail, and the airport. < 6 miles to Apple Park, NVIDIA, and 2 miles to downtown SJ. Blocks to Rose Garden Park, the library, local schools, etc. Close to Valley Fair, Santana Row, and Whole Foods.

- Days on Market
- 3 days
- Current Status
- Active
- Original Price
- $2,848,000
- List Price
- $2,848,000
- On Market Date
- Sep 9, 2026
- Property Type
- Single Family Home
- Area
- 9 - Central San Jose
- Zip Code
- 95126
- MLS ID
- ML82060613
- APN
- 274-61-036
- Year Built
- 1996
- Stories in Building
- 2
- Possession
- Unavailable
- Data Source
- MLSL
- Origin MLS System
- MLSListings, Inc.
Herbert Hoover Middle School
Public 6-8 Middle
Students: 1082 Distance: 0.1mi
Abraham Lincoln High School
Public 9-12 Secondary
Students: 1805 Distance: 0.1mi
Merritt Trace Elementary School
Public K-5 Elementary
Students: 926 Distance: 0.2mi
Rose Garden Academy
Private 3-12 Coed
Students: NA Distance: 0.3mi
Perseverance Preparatory
Charter 5-8
Students: NA Distance: 0.5mi
Luther Burbank Elementary School
Public K-8 Elementary, Yr Round
Students: 516 Distance: 0.5mi
- Bed
- 4
- Bath
- 3
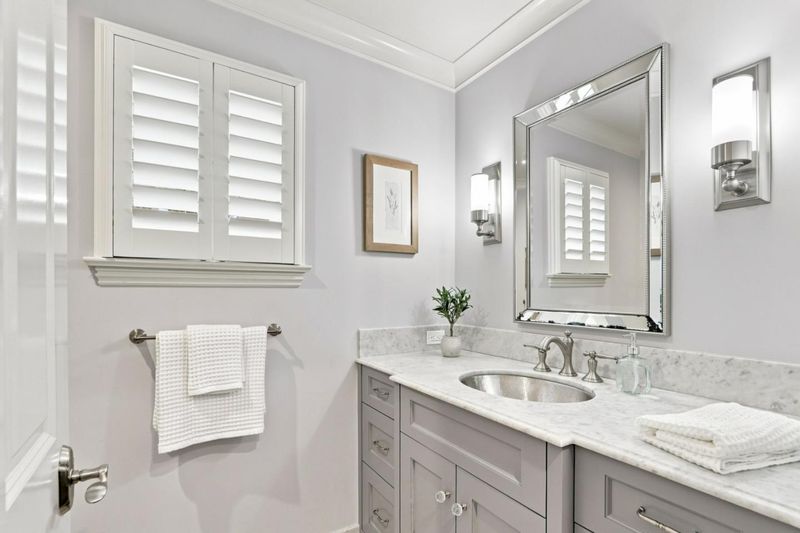
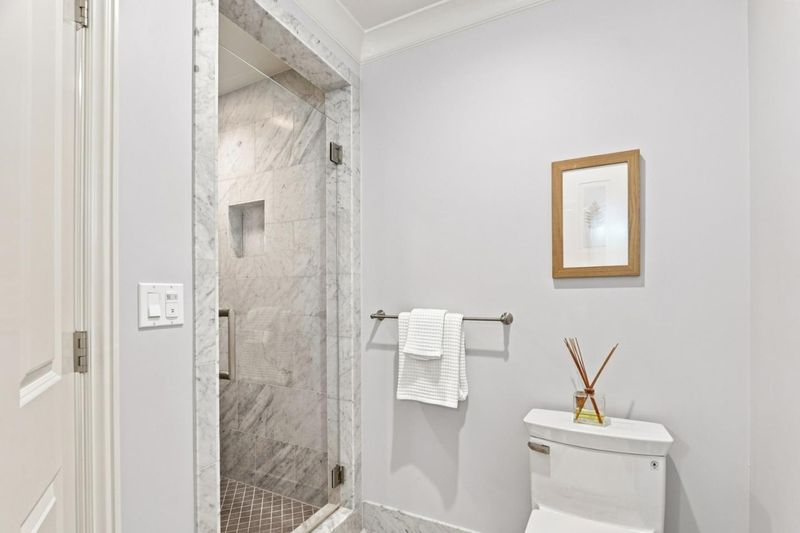
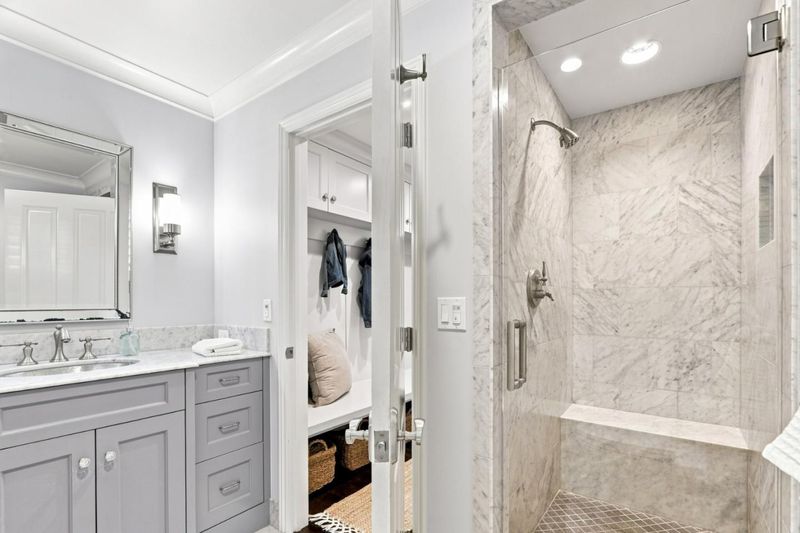
- Double Sinks, Tub in Primary Bedroom, Updated Bath, Full on Ground Floor, Primary - Stall Shower(s), Stall Shower - 2+
- Parking
- 2
- Detached Garage
- SQ FT
- 2,814
- SQ FT Source
- Unavailable
- Lot SQ FT
- 5,662.0
- Lot Acres
- 0.129982 Acres
- Kitchen
- Countertop - Marble, Dishwasher, Garbage Disposal, Hood Over Range, Island with Sink, Microwave, Oven Range - Gas, Pantry, Refrigerator, Wine Refrigerator
- Cooling
- Central AC, Multi-Zone
- Dining Room
- Breakfast Bar, Dining Bar, Eat in Kitchen, Formal Dining Room
- Disclosures
- Natural Hazard Disclosure
- Family Room
- Kitchen / Family Room Combo
- Flooring
- Tile, Wood
- Foundation
- Concrete Perimeter
- Fire Place
- Family Room, Gas Starter, Living Room
- Heating
- Heating - 2+ Zones, Central Forced Air
- Laundry
- In Utility Room, Inside, Upper Floor, Washer / Dryer
- Fee
- Unavailable
MLS and other Information regarding properties for sale as shown in Theo have been obtained from various sources such as sellers, public records, agents and other third parties. This information may relate to the condition of the property, permitted or unpermitted uses, zoning, square footage, lot size/acreage or other matters affecting value or desirability. Unless otherwise indicated in writing, neither brokers, agents nor Theo have verified, or will verify, such information. If any such information is important to buyer in determining whether to buy, the price to pay or intended use of the property, buyer is urged to conduct their own investigation with qualified professionals, satisfy themselves with respect to that information, and to rely solely on the results of that investigation.
School data provided by GreatSchools. School service boundaries are intended to be used as reference only. To verify enrollment eligibility for a property, contact the school directly.