

$479,000
878
SQ FT
$546
SQ/FT
730 Pointe Pacific Drive, #3
@ Crocker Ave - Original Daly City - , Daly City

- 1 Bed
- 1 Bath
- 2 Park
- 878 sqft
- Daly City
-

-
Sat Oct 24, 2:00 pm - 4:00 pm
-
Sun Oct 25, 2:00 pm - 4:00 pm
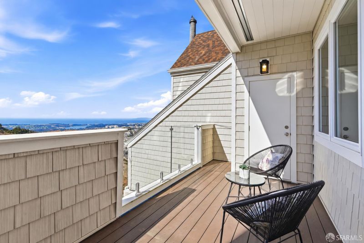
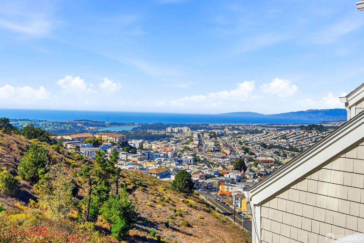
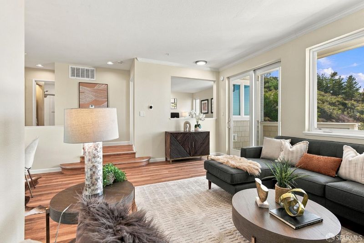
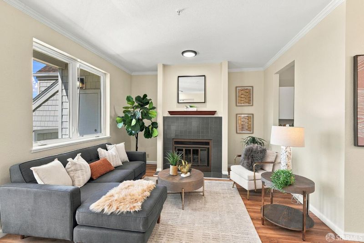
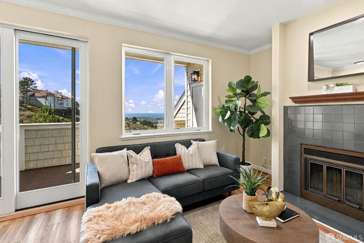
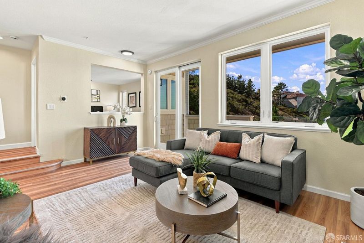
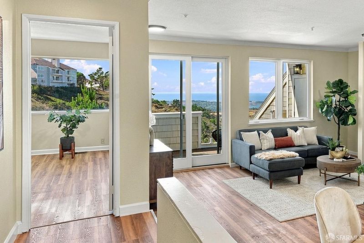
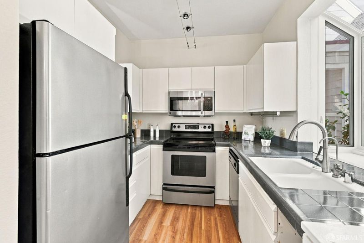
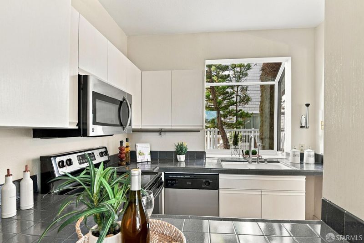
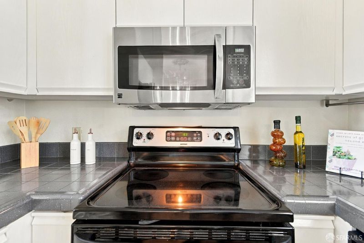
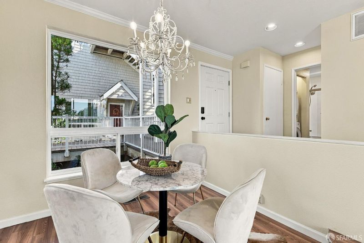
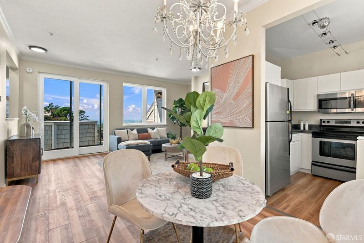
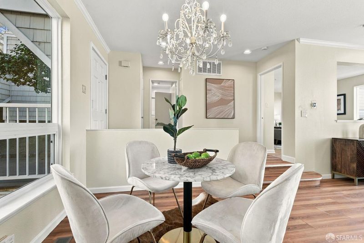
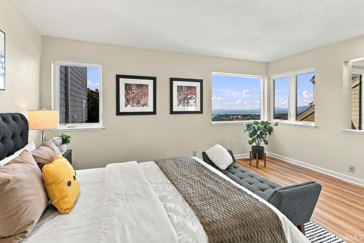
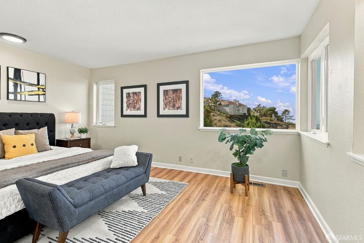
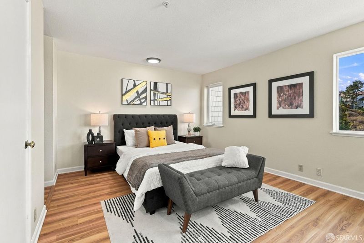
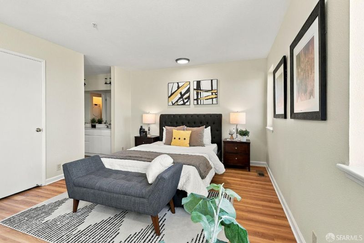
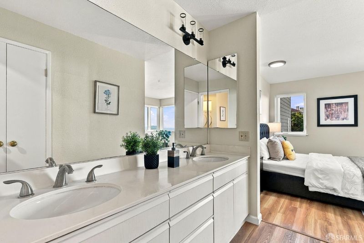
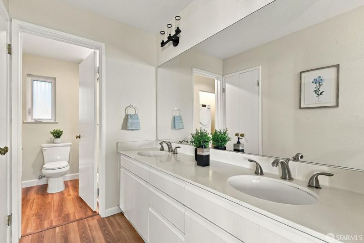
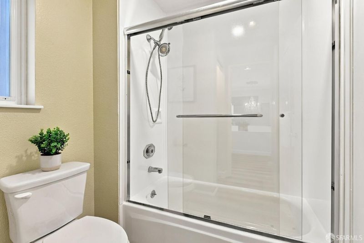
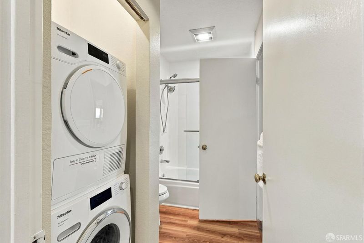
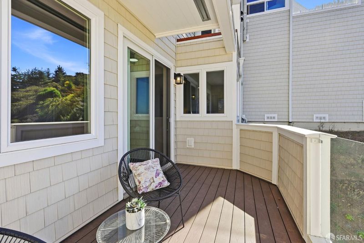
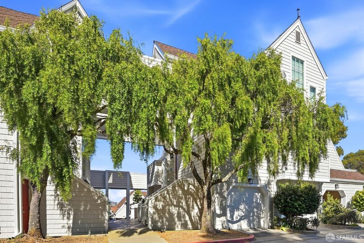
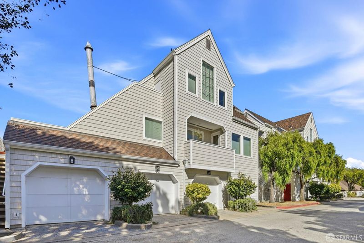
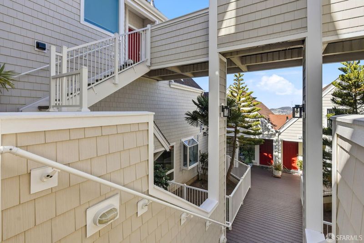
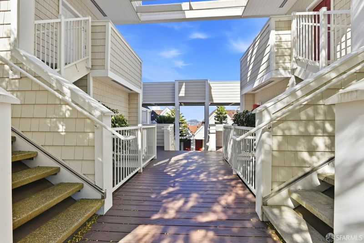
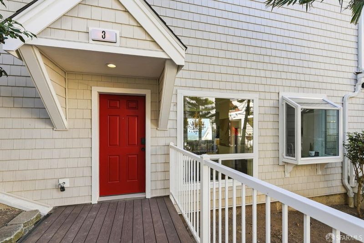
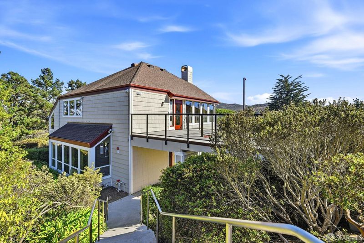
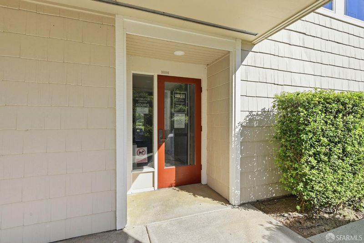
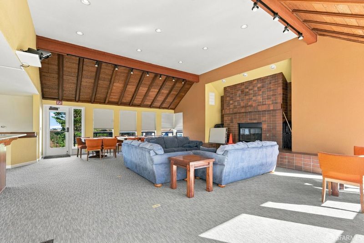
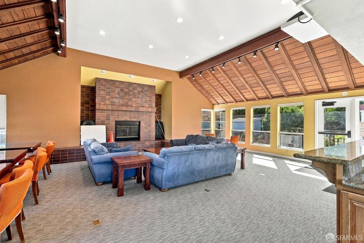
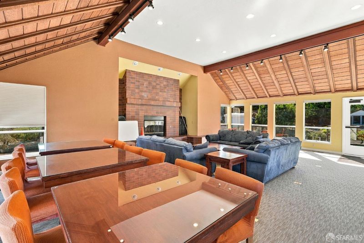
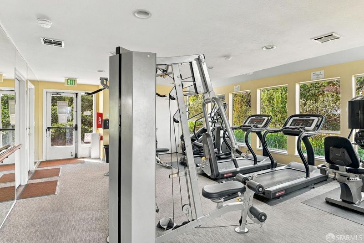
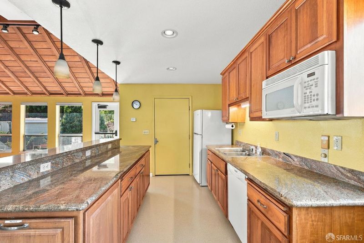
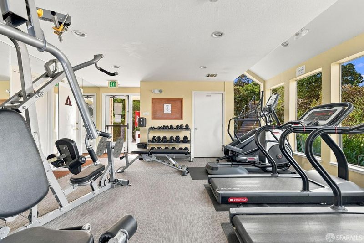
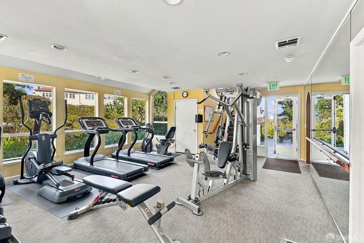
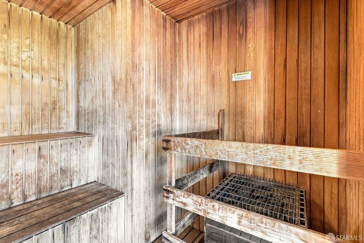
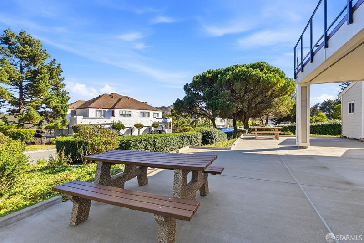
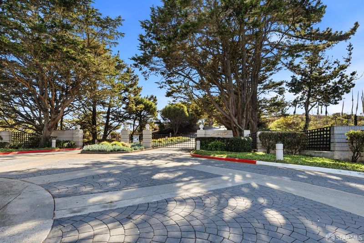
Panoramic bay views, high ceilings, and resort-style amenities come together in this inviting 1-bedroom, 1-bathroom condominium. Set within the gated Pointe Pacific community in Daly City, this hillside retreat offers bright living spaces, distinctive architectural details, and sweeping views of the water and surrounding neighborhoods. High ceilings and expansive windows create an airy, spacious feel. The sunken living room features warm wood-style flooring, crown molding, and a tiled fireplace with a wood mantel. Natural light fills the space, while the scenic outlook provides a beautiful backdrop for relaxing or entertaining. Sliding glass doors open to a private balcony with room for a caf table and seatingan ideal spot for morning coffee, a good book, or unwinding while enjoying the water views and hillside scenery. The kitchen pairs white cabinetry with contrasting dark tile countertops and backsplash, along with stainless steel appliances, including a refrigerator, electric range, microwave, and dishwasher. A garden window above the double-basin sink brings in daylight and offers a charming spot for herbs or plants. Ample cabinetry keeps everyday essentials within reach. The generously sized bedroom features windows on multiple walls framing water and neighborhood views, with room for a reading nook or desk. Wood-style flooring and a neutral palette create a restful setting ready for your personal touch. The bathroom includes an expansive dual-sink vanity, a broad mirror, generous counter space, and storage below. A separate bathing area offers a shower-over-tub with sliding glass doors and a window for natural light. An in-unit stacked Miele washer and dryer adds convenience. Pointe Pacific's landscaped entrance and mature trees create a welcoming setting. Community amenities include a fitness center with cardio and strength-training equipment, plus a spacious clubhouse featuring vaulted wood ceilings, exposed beams, a large fireplace, lounge seating, gathering areas, and a kitchen. With bright interiors, a private balcony, and memorable views, this home offers a comfortable retreat with space to relax and recharge.

- Days on Market
- 1 day
- Current Status
- Active
- Original Price
- $479,000
- List Price
- $479,000
- On Market Date
- Oct 23, 2026
- Property Type
- Condominium
- District
- Original Daly City -
- Zip Code
- 94014
- MLS ID
- 426172283
- APN
- 102160010
- Year Built
- 1986
- Stories in Building
- 0
- Number of Units
- 326
- Possession
- Close Of Escrow
- Data Source
- SFAR
- Origin MLS System
Hilldale School
Private K-8 Elementary, Coed
Students: 125 Distance: 0.3mi
Our Lady Of Perpetual Help
Private K-8 Elementary, Religious, Coed
Students: 195 Distance: 0.5mi
John F. Kennedy Elementary School
Public K-5 Elementary
Students: 407 Distance: 0.5mi
George Washington Elementary School
Public K-5 Elementary
Students: 313 Distance: 0.6mi
Woodrow Wilson Elementary School
Public K-5 Elementary
Students: 376 Distance: 0.7mi
San Francisco Christian School
Private K-12 Combined Elementary And Secondary, Religious, Coed
Students: 240 Distance: 0.7mi
- Bed
- 1
- Bath
- 1
- Tile, Tub w/Shower Over
- Parking
- 2
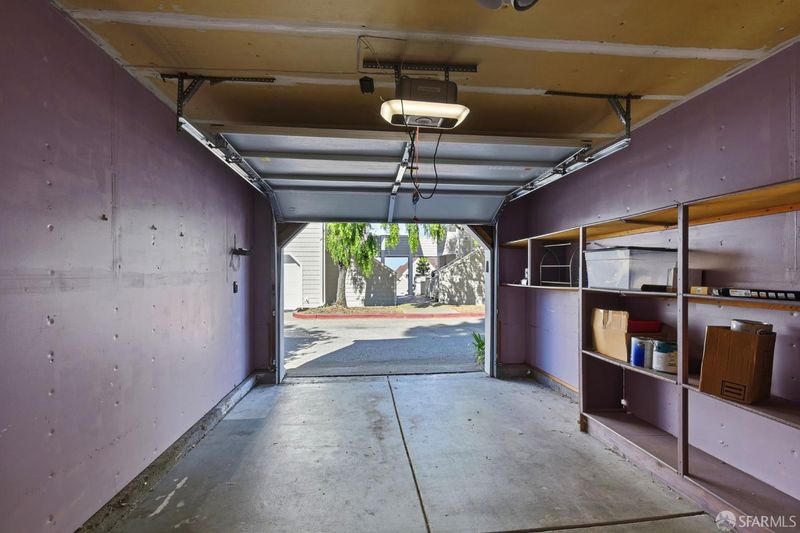
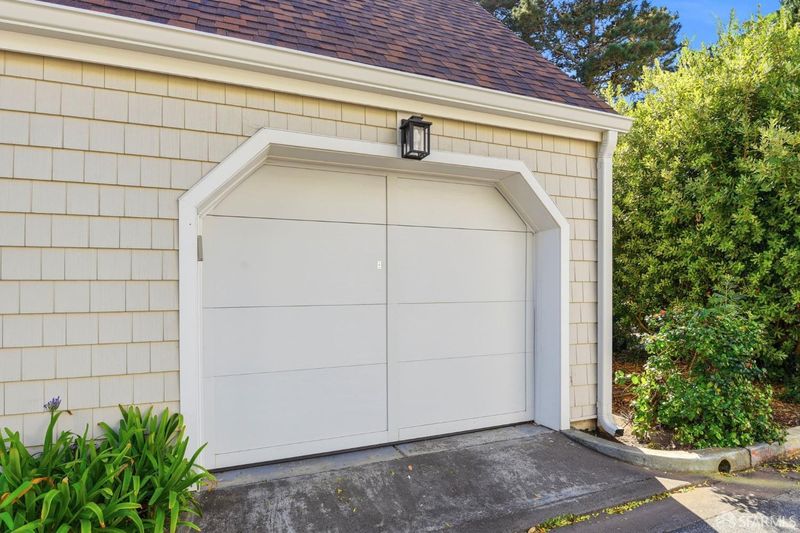
- Assigned, Detached, Garage Door Opener, Uncovered Parking Space, Independent, On Site
- SQ FT
- 878
- SQ FT Source
- Assessor Auto-Fill
- Kitchen
- Tile Counters
- Dining Room
- Dining/Living Combo
- Entry Level
- 0
- Exterior Details
- Balcony
- Living Room
- Cathedral/Vaulted
- Flooring
- Laminate, Tile
- Fire Place
- Living Room
- Laundry
- Laundry Closet
- Views
- City, Golf Course, Hills, Lake, Marina, Mountain(s), Panoramic, Park/Greenbelt, San Francisco, Water
- Possession
- Close Of Escrow
- * Fee
- $1,215
- Name
- Pointe Pacific Homeowners Assoc
- Phone
- 888-354-0135
- *Fee includes
- Common Areas, Homeowners Insurance, Insurance, Insurance on Structure, Maintenance Grounds, Management, Road, Roof, Security, Sewer, Trash, and Water
MLS and other Information regarding properties for sale as shown in Theo have been obtained from various sources such as sellers, public records, agents and other third parties. This information may relate to the condition of the property, permitted or unpermitted uses, zoning, square footage, lot size/acreage or other matters affecting value or desirability. Unless otherwise indicated in writing, neither brokers, agents nor Theo have verified, or will verify, such information. If any such information is important to buyer in determining whether to buy, the price to pay or intended use of the property, buyer is urged to conduct their own investigation with qualified professionals, satisfy themselves with respect to that information, and to rely solely on the results of that investigation.
School data provided by GreatSchools. School service boundaries are intended to be used as reference only. To verify enrollment eligibility for a property, contact the school directly.