




$1,190,000
1,160
SQ FT
$1,026
SQ/FT
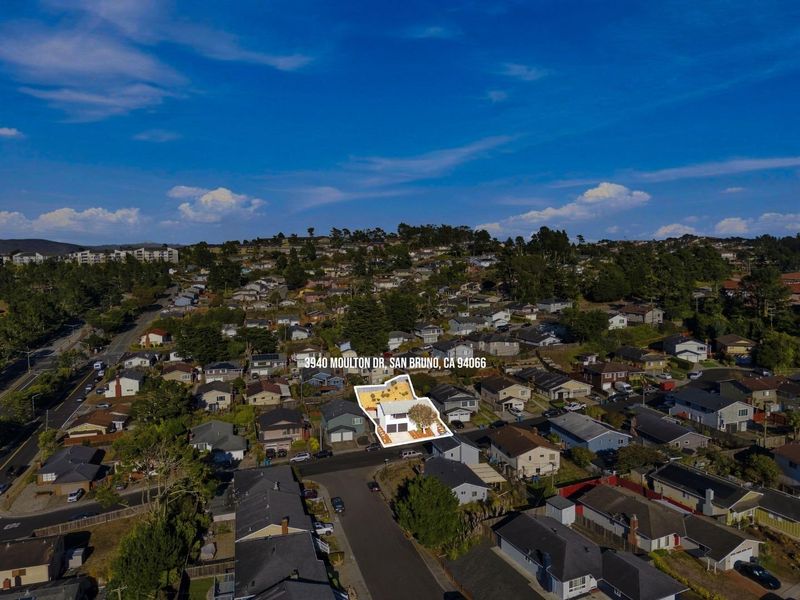
3940 Moulton Drive
@ Sharp Park Rd - 513 - Pacific Heights / Sea Cliff, San Bruno

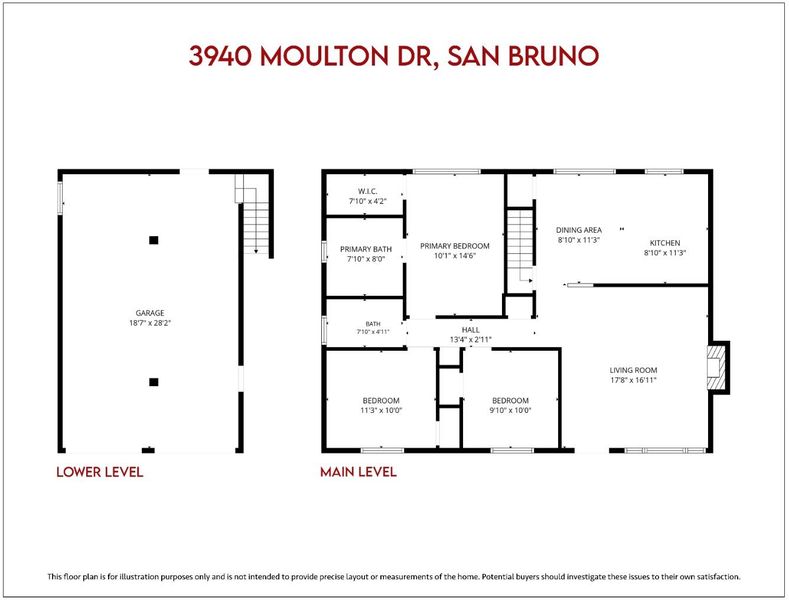
- 3 Bed
- 2 Bath
- 2 Park
- 1,160 sqft
- SAN BRUNO
-

-
Sat Sep 12, 11:00 am - 5:00 pm
-
Sun Sep 13, 11:00 am - 5:00 pm
-
Tue Sep 15, 10:00 am - 1:00 pm
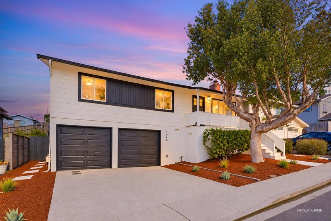
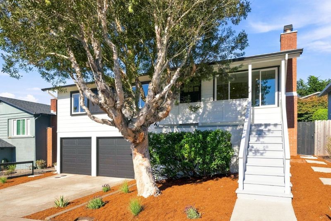
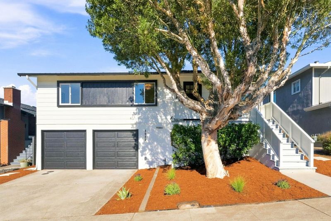
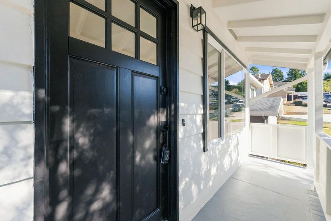
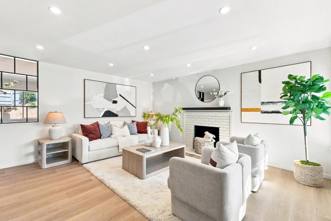
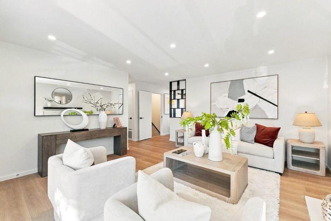
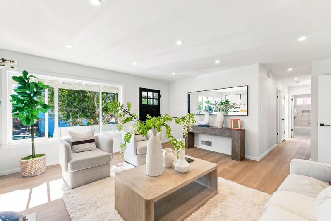
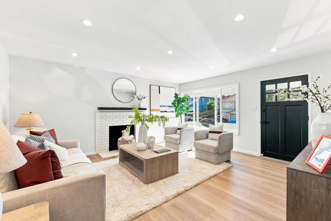
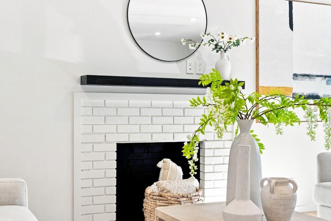
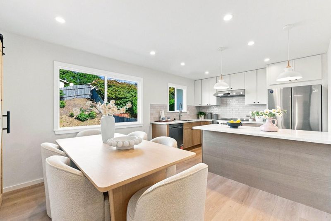
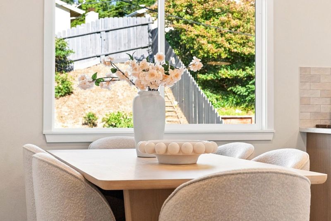
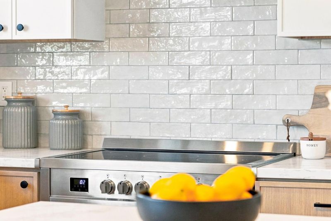
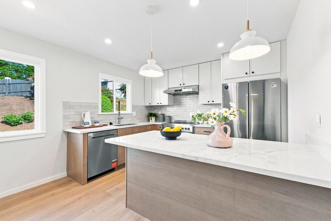
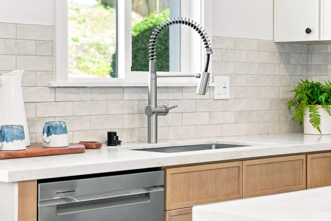
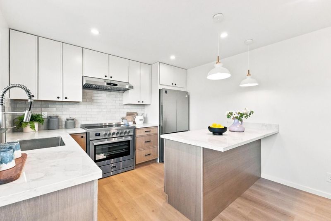
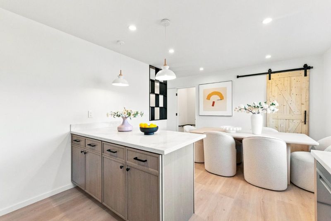
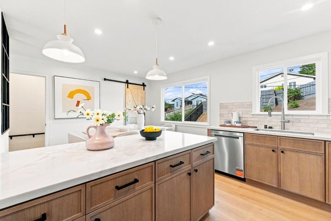
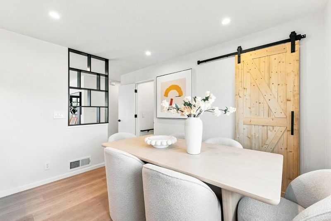
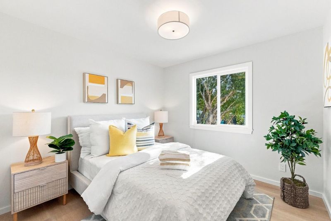
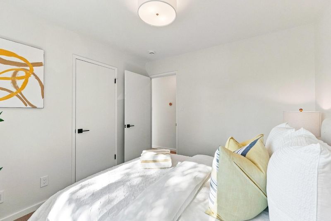
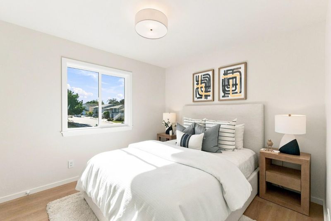
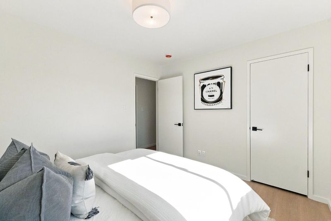
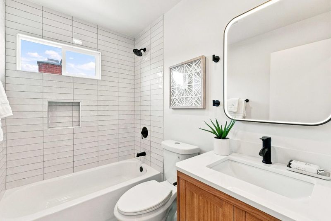
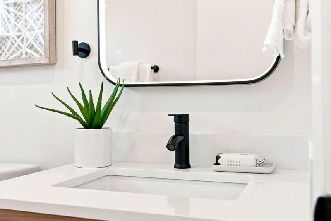
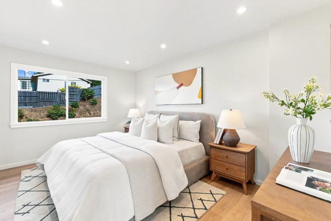
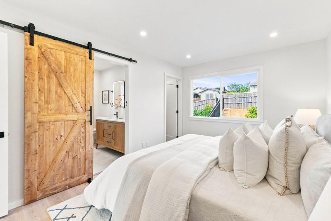
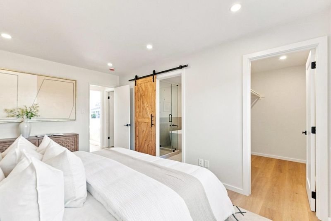
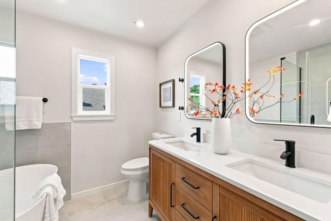
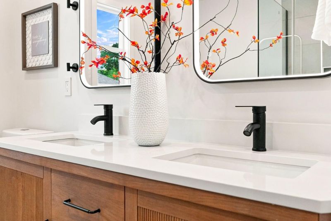
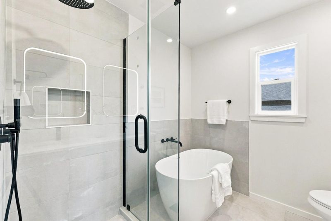
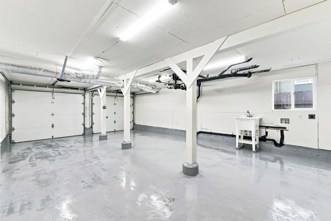
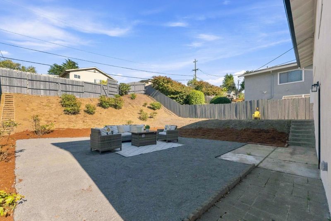
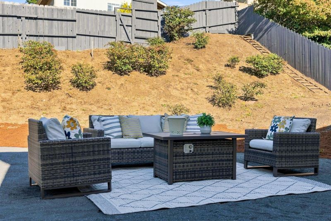
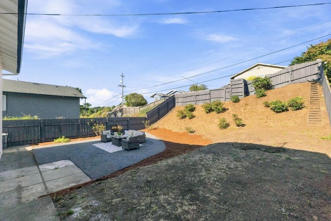
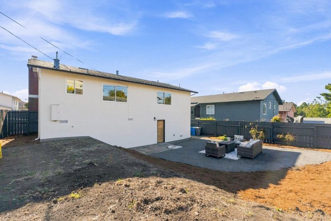
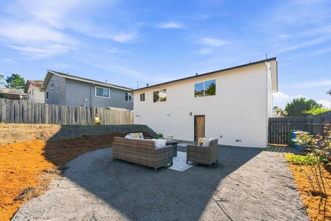
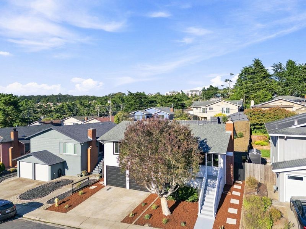
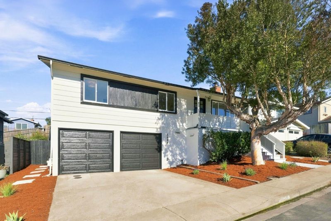
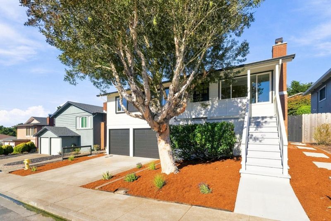
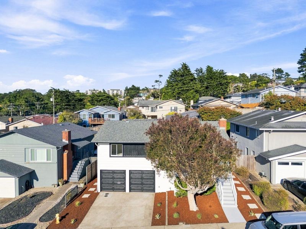
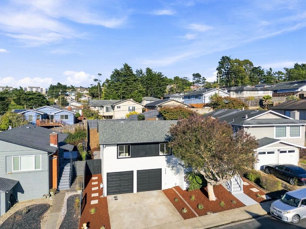
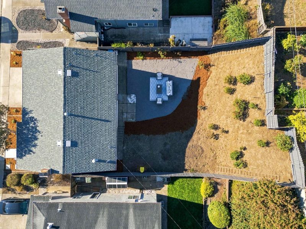
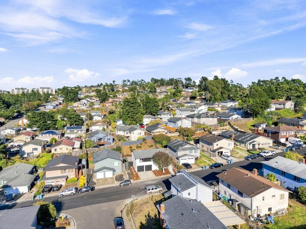
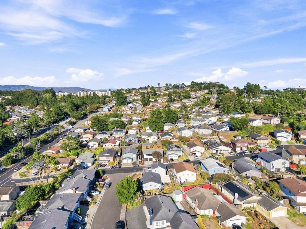
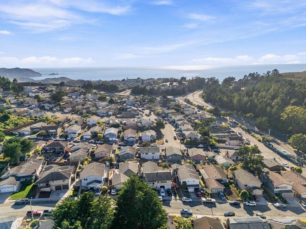
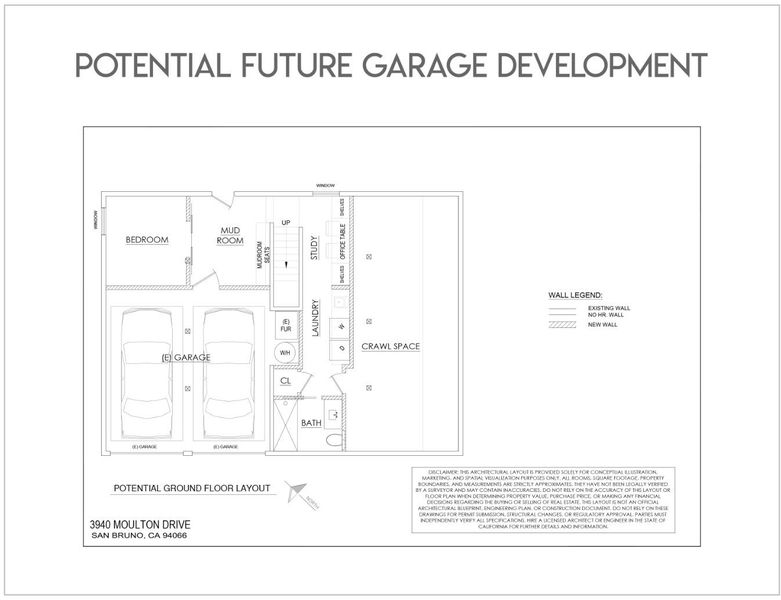
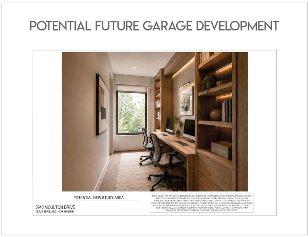
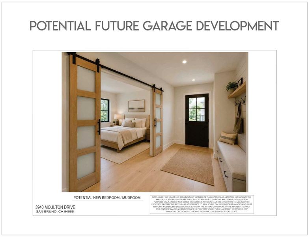
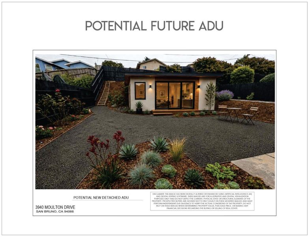
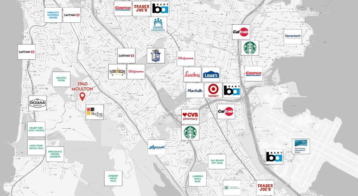
Beautifully reimagined and fully permitted, this detached home sits on an expansive and rare lot. A striking contemporary facade, tailored exterior lighting, and drought-tolerant landscaping create exceptional curb appeal. Inside, a bright & open floor plan balances stylish entertaining spaces with private retreats. The chefs kitchen features a 36-inch professional range, SST hood, premium refrigerator, deep chefs sink, commercial-style faucet, generous pantry storage, and a spacious 3-seat island perfect for casual dining and gathering. Spa-inspired bathrooms showcase floor-to-ceiling tile, a waterfall shower, and a freestanding soaking tub. Recessed lighting, designer fixtures, a Nest thermostat, vacancy sensors, in-wall Ethernet and multimedia wiring, updated electrical infrastructure, and a City-certified new sewer lateral add modern comfort and peace of mind. The oversized 2-car garage features soaring ceilings and showroom-quality epoxy flooring, offering flexibility for a gym, lounge, or future possibilities. Outside, the private backyard is framed by mature greenery, with abundant space to relax, entertain, expand, or explore the potential for a detached ADU. Top-rated Portola Elementary School and neighborhood shops and restaurants are just moments away.

- Days on Market
- 2 days
- Current Status
- Active
- Original Price
- $1,190,000
- List Price
- $1,190,000
- On Market Date
- Sep 10, 2026
- Property Type
- Single Family Home
- Area
- 513 - Pacific Heights / Sea Cliff
- Zip Code
- 94066
- MLS ID
- ML82059894
- APN
- 017-030-420
- Year Built
- 1959
- Stories in Building
- 1
- Possession
- Unavailable
- Data Source
- MLSL
- Origin MLS System
- MLSListings, Inc.
Five Keys Charter (SF Sheriff'S) School
Charter 9-12 Secondary
Students: 348 Distance: 0.7mi
Westborough Middle School
Public 6-8 Middle
Students: 611 Distance: 0.8mi
Oceana High School
Public 9-12 Alternative
Students: 599 Distance: 1.0mi
Monte Verde Elementary School
Public K-5 Elementary
Students: 530 Distance: 1.0mi
Portola Elementary School
Public K-5 Elementary
Students: 337 Distance: 1.1mi
Good Shepherd School
Private K-8 Elementary, Religious, Coed
Students: 155 Distance: 1.2mi
- Bed
- 3
- Bath
- 2
- Double Sinks, Primary - Stall Shower(s), Shower over Tub - 1, Stall Shower, Tile, Tub, Tub in Primary Bedroom, Updated Bath
- Parking
- 2
- Attached Garage, Gate / Door Opener, Off-Street Parking
- SQ FT
- 1,160
- SQ FT Source
- Unavailable
- Lot SQ FT
- 5,000.0
- Lot Acres
- 0.114784 Acres
- Kitchen
- Countertop - Quartz, Dishwasher, Exhaust Fan, Hood Over Range, Oven Range, Oven Range - Built-In, Refrigerator
- Cooling
- Other
- Dining Room
- Breakfast Bar, Dining Area, Eat in Kitchen, No Formal Dining Room
- Disclosures
- Natural Hazard Disclosure
- Family Room
- No Family Room
- Flooring
- Wood
- Foundation
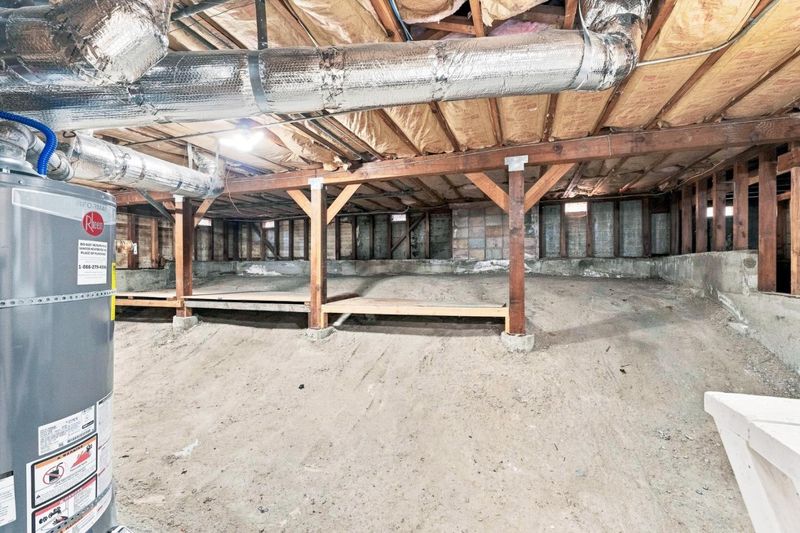
- Concrete Perimeter and Slab
- Fire Place
- Living Room, Wood Burning
- Heating
- Central Forced Air
- Laundry
- In Garage, Inside
- Views
- City Lights, Neighborhood
- Architectural Style
- Contemporary, Luxury, Modern / High Tech
- Fee
- Unavailable
MLS and other Information regarding properties for sale as shown in Theo have been obtained from various sources such as sellers, public records, agents and other third parties. This information may relate to the condition of the property, permitted or unpermitted uses, zoning, square footage, lot size/acreage or other matters affecting value or desirability. Unless otherwise indicated in writing, neither brokers, agents nor Theo have verified, or will verify, such information. If any such information is important to buyer in determining whether to buy, the price to pay or intended use of the property, buyer is urged to conduct their own investigation with qualified professionals, satisfy themselves with respect to that information, and to rely solely on the results of that investigation.
School data provided by GreatSchools. School service boundaries are intended to be used as reference only. To verify enrollment eligibility for a property, contact the school directly.