

$1,949,999
2,124
SQ FT
$918
SQ/FT
3615 Cobbert Drive
@ Deedham Dr - 3 - Evergreen, San Jose

- 4 Bed
- 3 (2/1) Bath
- 3 Park
- 2,124 sqft
- SAN JOSE
-

-
Sat Jul 18, 1:00 pm - 4:00 pm
-
Sun Jul 19, 1:00 pm - 4:00 pm
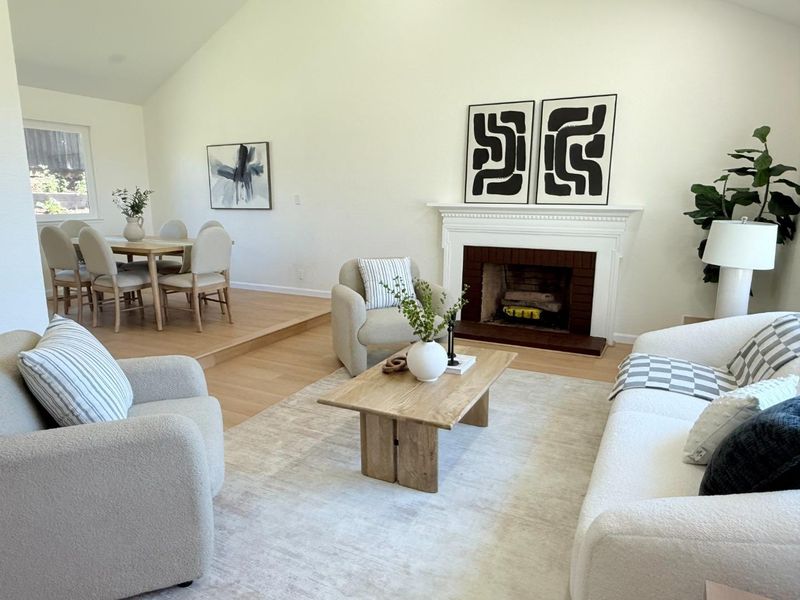
Welcome to this beautifully updated home in one of Evergreen's most desirable neighborhoods. This 4-bedroom, 2.5-bathroom residence offers 2,124 sq. ft. of living space on an expansive 9,750 sq. ft. lot with modern updates and future potential. Inside, a bright floor plan features a remodeled kitchen with contemporary cabinetry, stylish countertops, and updated finishes. New wood flooring adds warmth, while a newly installed energy-efficient heat pump provides year-round comfort upstairs. Light-filled living and family rooms are ideal for everyday living and entertaining. Generous bedrooms offer flexibility for family, guests, or a home office, while the primary suite provides a private retreat. The oversized backyard offers space for entertaining, gardening, recreation, or future expansion. The large lot also offers excellent ADU potential with a separate entrance for multigenerational living or rental income (buyer to verify with the City of San Jose). Located within the attendance boundaries of Evergreen Valley High School and Quimby Oak Middle & Norwood Ele, the home is near parks, shopping, dining, golf courses, and major commute routes. Move-in ready with tasteful updates, an oversized lot, and exceptional potential, this rare opportunity is in sought-after Evergreen.

- Days on Market
- 0 days
- Current Status
- Active
- Original Price
- $1,949,999
- List Price
- $1,949,999
- On Market Date
- Jul 17, 2026
- Property Type
- Single Family Home
- Area
- 3 - Evergreen
- Zip Code
- 95148
- MLS ID
- ML82054577
- APN
- 654-51-064
- Year Built
- 1980
- Stories in Building
- 2
- Possession
- COE
- Data Source
- MLSL
- Origin MLS System
- MLSListings, Inc.
Evergreen Valley High School
Public 9-12 Secondary, Coed
Students: 2961 Distance: 0.4mi
Carolyn A. Clark Elementary School
Public K-6 Elementary
Students: 581 Distance: 0.6mi
Quimby Oak Middle School
Public 7-8 Middle
Students: 980 Distance: 0.8mi
Norwood Creek Elementary School
Public K-6 Elementary
Students: 625 Distance: 0.8mi
Millbrook Elementary School
Public K-6 Elementary
Students: 618 Distance: 1.0mi
Cedar Grove Elementary School
Public K-6 Elementary
Students: 590 Distance: 1.1mi
- Bed
- 4
- Bath
- 3 (2/1)
- Stall Shower - 2+
- Parking
- 3
- Attached Garage
- SQ FT
- 2,124
- SQ FT Source
- Unavailable
- Lot SQ FT
- 9,750.0
- Lot Acres
- 0.223829 Acres
- Kitchen
- 220 Volt Outlet, Countertop - Quartz, Dishwasher, Garbage Disposal, Oven Range - Electric, Refrigerator
- Cooling
- Central AC
- Dining Room
- Formal Dining Room
- Disclosures
- Natural Hazard Disclosure
- Family Room
- Separate Family Room
- Flooring
- Tile, Wood
- Foundation
- Concrete Perimeter and Slab
- Fire Place
- Wood Burning
- Heating
- Central Forced Air - Gas, Heat Pump
- Laundry
- Washer / Dryer
- Possession
- COE
- Fee
- Unavailable
MLS and other Information regarding properties for sale as shown in Theo have been obtained from various sources such as sellers, public records, agents and other third parties. This information may relate to the condition of the property, permitted or unpermitted uses, zoning, square footage, lot size/acreage or other matters affecting value or desirability. Unless otherwise indicated in writing, neither brokers, agents nor Theo have verified, or will verify, such information. If any such information is important to buyer in determining whether to buy, the price to pay or intended use of the property, buyer is urged to conduct their own investigation with qualified professionals, satisfy themselves with respect to that information, and to rely solely on the results of that investigation.
School data provided by GreatSchools. School service boundaries are intended to be used as reference only. To verify enrollment eligibility for a property, contact the school directly.