

$1,488,000
2,292
SQ FT
$649
SQ/FT
582 Abbot Avenue
@ Byrne - 691 - Blossom Valley, Daly City

- 3 Bed
- 3 Bath
- 2 Park
- 2,292 sqft
- Daly City
-

-
Sat Sep 12, 1:30 pm - 4:00 pm
-
Sun Sep 13, 1:30 pm - 4:00 pm
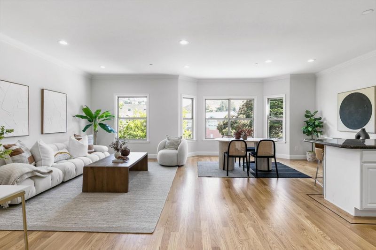
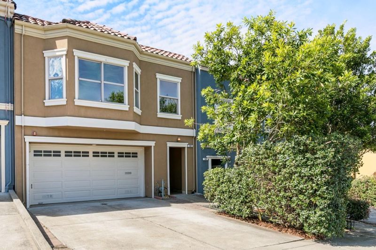
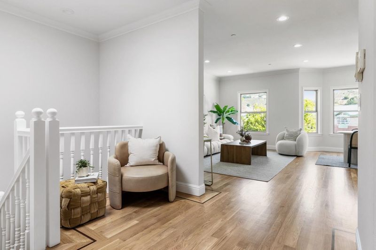
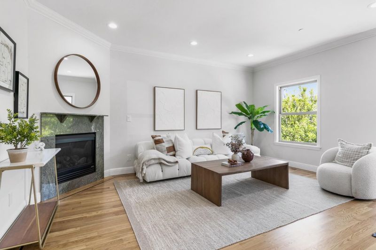
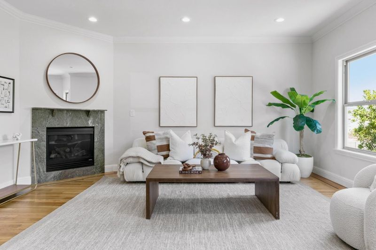
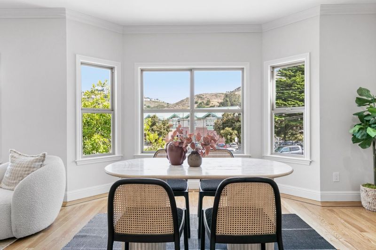
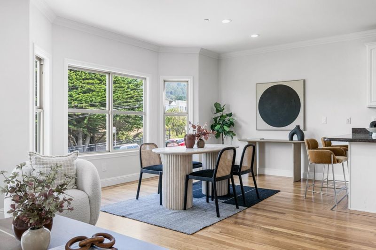
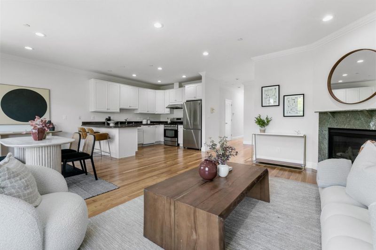
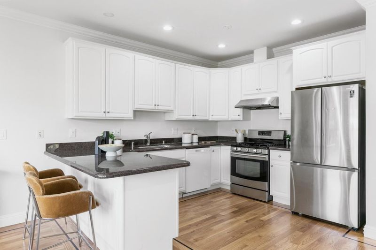
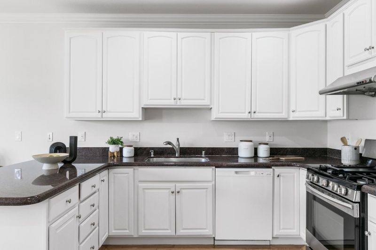
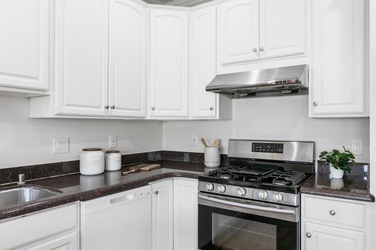
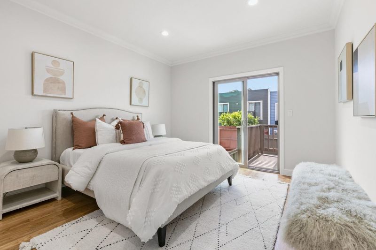
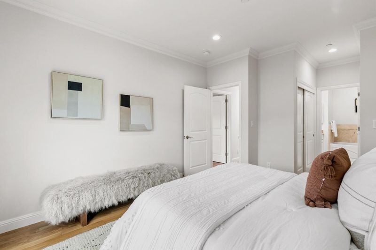
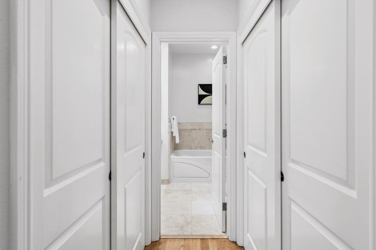
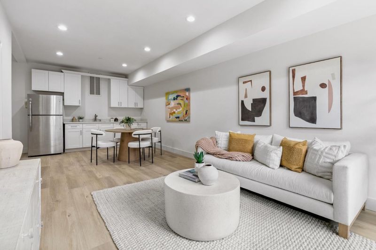
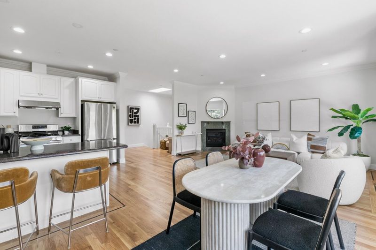
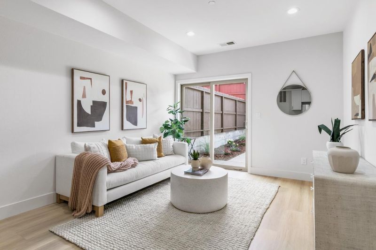
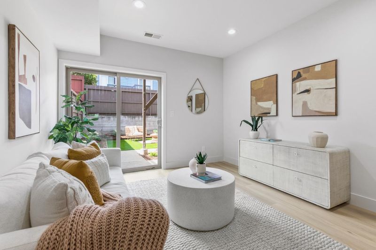
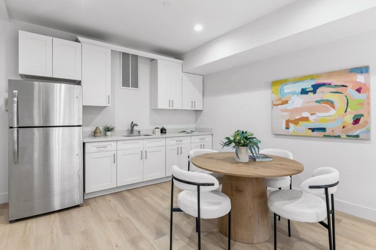
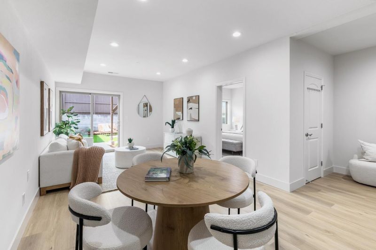
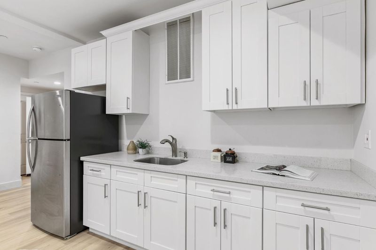
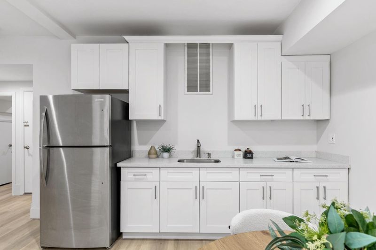
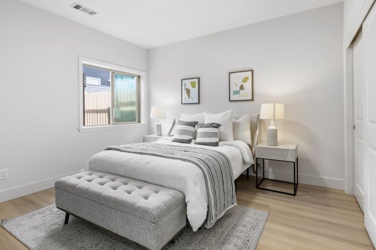
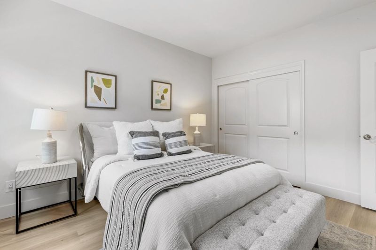
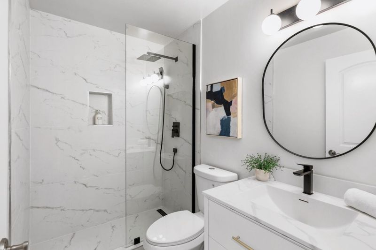
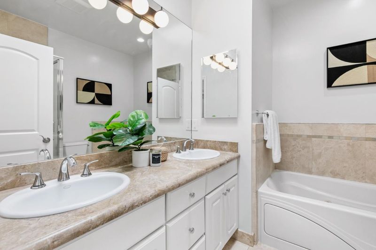
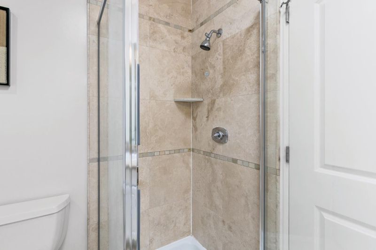
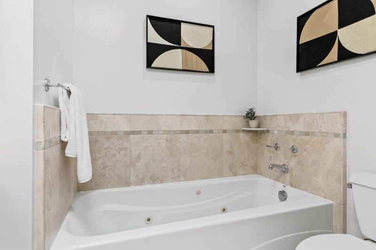
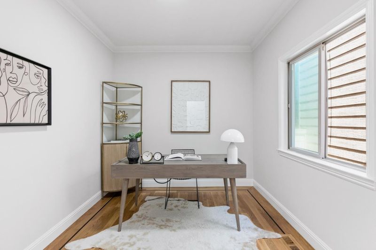
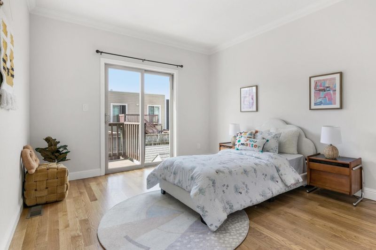
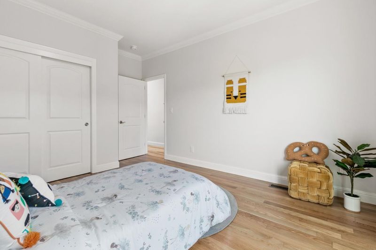
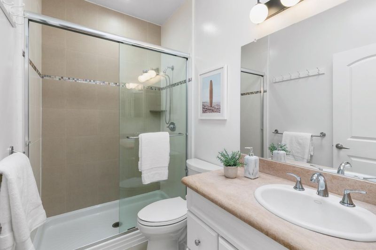
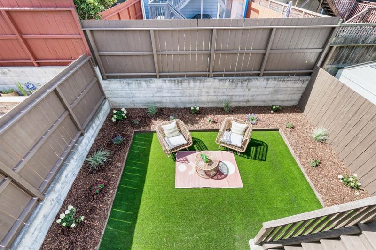
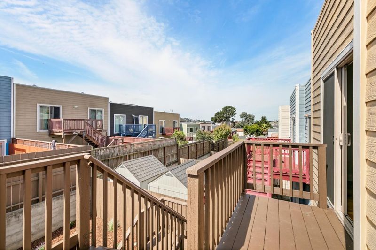
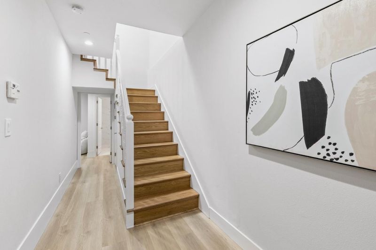
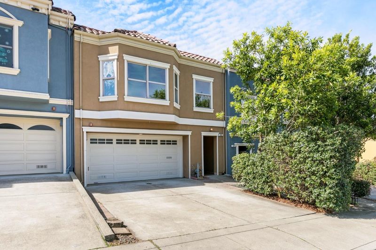
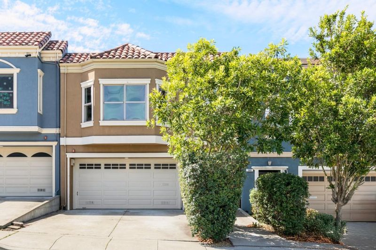
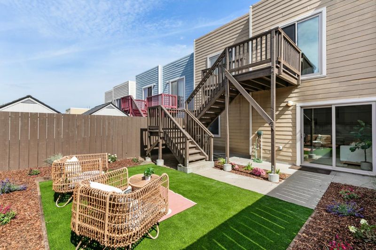
This is what you have been waiting for! Updated move-in ready modern 2-story home in desireable Daly Citys Hillside! Less fog and warme. Rare 2006yr built young 3 bed + den (4th bed), 3 bath single, high ceiling, full-house fire sprinkler (safer & cheaper insurance). Eye-cathing outlook with large bay windows, highly sought-after functional 2,292 sqft floor plan, ideal for families with kids or elders. Downstairs has a spacious 1 bed/1 bath suite, kitchenette/wetbar, new bath, new waterproof floors,direct backyard access-perfect for ADU or rental for extra $$$. Upstairs boasts a welcoming living/dining,fireplace,updated kitchen, lots cabinets, gas stove, peninsula island, stainless appliance & new disposal. Spacious master suite, his-and-her closets, udpated bath, double sink, both shower& tub. Larger 2nd bedroom. Both has balcony access for relaxing roof-top city light view. The den/office can be used as the 4th bed for kid. Refinished real hardwood floor, brand-new furnace, interior paint, lights, low-maintenance backyard with green turf & auto-drip.2-car garage+driveway to fit 4 cars. Safe,quiet neighborhood, long-term neighbors. Walk to elementary/middle, 0.5 miles to BART, close to shopping, easy access to I-280, Hwy 1, easy commute to SF/SFO/Peninsula! Don't miss this one!

- Days on Market
- 2 days
- Current Status
- Active
- Original Price
- $1,488,000
- List Price
- $1,488,000
- On Market Date
- Sep 10, 2026
- Property Type
- Single Family Home
- Area
- 691 - Blossom Valley
- Zip Code
- 94014
- MLS ID
- ML82060740
- APN
- 006-472-450
- Year Built
- 2006
- Stories in Building
- 1
- Possession
- Unavailable
- Data Source
- MLSL
- Origin MLS System
- MLSListings, Inc.
Susan B. Anthony Elementary School
Public K-5 Elementary
Students: 525 Distance: 0.0mi
Bridgemont High School
Private 9-12
Students: 37 Distance: 0.1mi
Bridgemont High School
Private 9-12 Secondary, Religious, Coed
Students: 40 Distance: 0.1mi
Thomas R. Pollicita Middle School
Public 6-8 Middle
Students: 677 Distance: 0.1mi
Thornton High School
Public 9-12 Continuation
Students: 124 Distance: 0.4mi
John F. Kennedy Elementary School
Public K-5 Elementary
Students: 407 Distance: 0.4mi
- Bed
- 3
- Bath
- 3
- Shower over Tub - 1, Shower and Tub
- Parking
- 2
- Attached Garage, Gate / Door Opener
- SQ FT
- 2,292
- SQ FT Source
- Unavailable
- Lot SQ FT
- 2,500.0
- Lot Acres
- 0.057392 Acres
- Kitchen
- Countertop - Granite, Cooktop - Gas, Garbage Disposal, Refrigerator, Oven - Gas, Oven Range - Built-In, Gas
- Cooling
- None
- Dining Room
- Formal Dining Room, Breakfast Nook
- Disclosures
- NHDS Report
- Family Room
- Kitchen / Family Room Combo
- Flooring
- Hardwood
- Foundation
- Concrete Perimeter, Concrete Slab
- Heating
- Gas, Central Forced Air - Gas, Fireplace
- Laundry
- In Garage
- Views
- City Lights, Hills
- Architectural Style
- Contemporary
- Fee
- Unavailable
MLS and other Information regarding properties for sale as shown in Theo have been obtained from various sources such as sellers, public records, agents and other third parties. This information may relate to the condition of the property, permitted or unpermitted uses, zoning, square footage, lot size/acreage or other matters affecting value or desirability. Unless otherwise indicated in writing, neither brokers, agents nor Theo have verified, or will verify, such information. If any such information is important to buyer in determining whether to buy, the price to pay or intended use of the property, buyer is urged to conduct their own investigation with qualified professionals, satisfy themselves with respect to that information, and to rely solely on the results of that investigation.
School data provided by GreatSchools. School service boundaries are intended to be used as reference only. To verify enrollment eligibility for a property, contact the school directly.