

$2,500,000
1,528
SQ FT
$1,636
SQ/FT
1529 Flamingo Way
@ Durshire - 19 - Sunnyvale, Sunnyvale

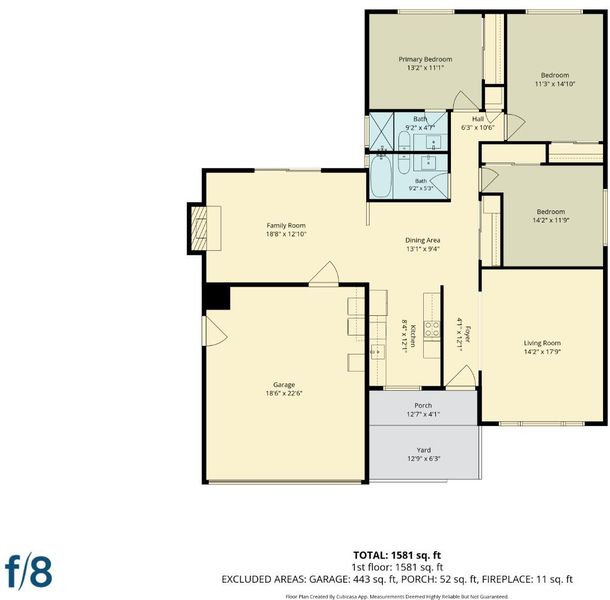
- 3 Bed
- 2 Bath
- 2 Park
- 1,528 sqft
- SUNNYVALE
-

-
Sat Sep 12, 1:00 pm - 4:00 pm
-
Sun Sep 13, 1:00 pm - 4:00 pm
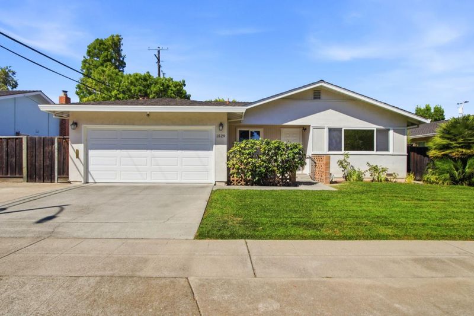
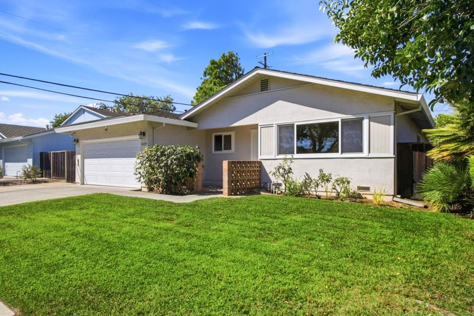
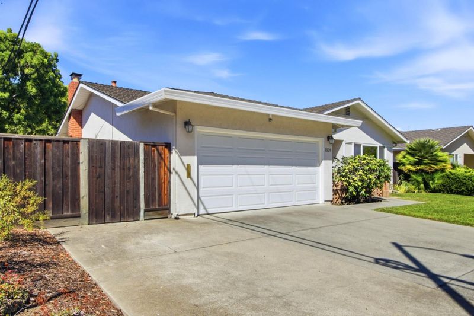
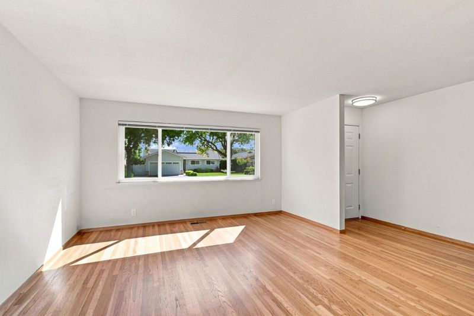
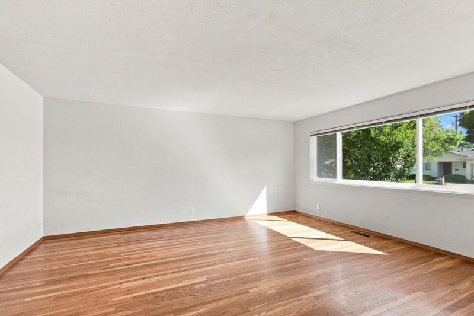
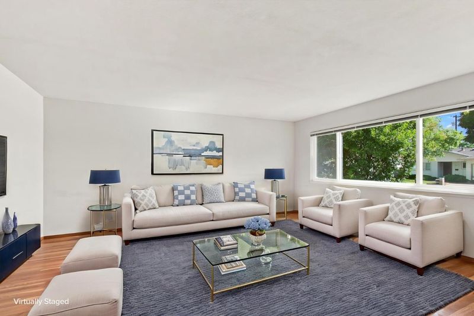
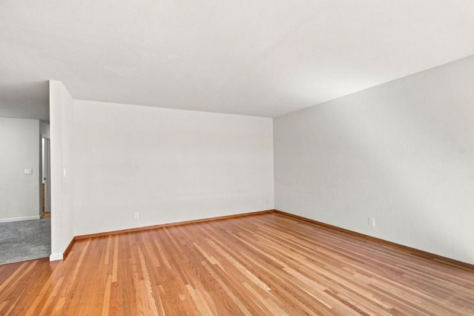
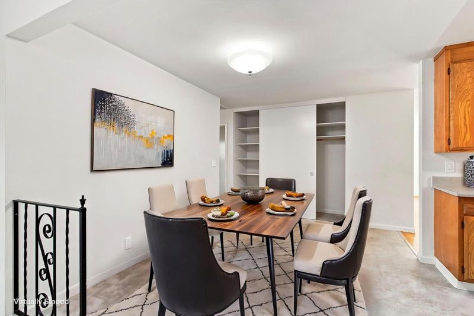
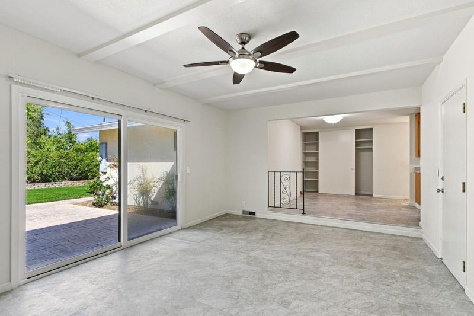
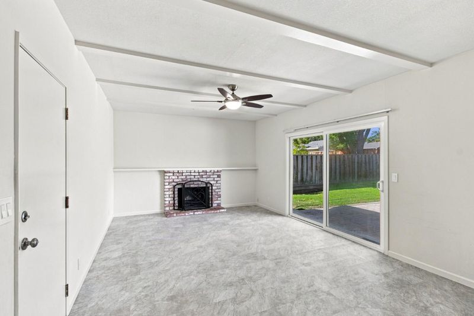
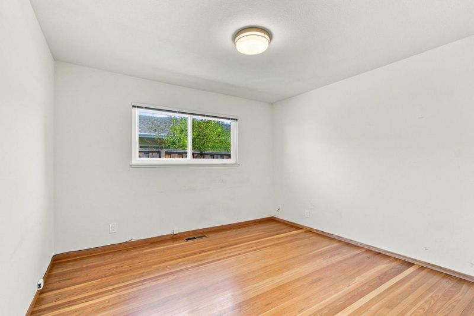
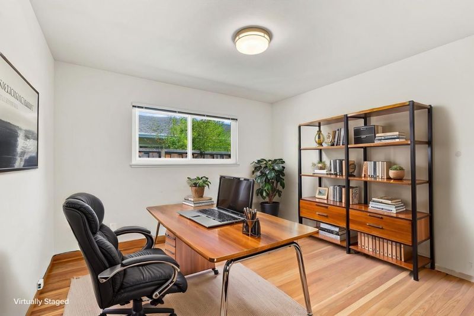
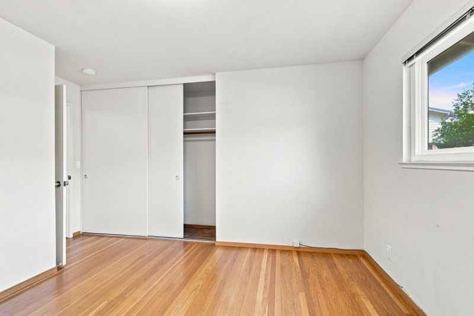
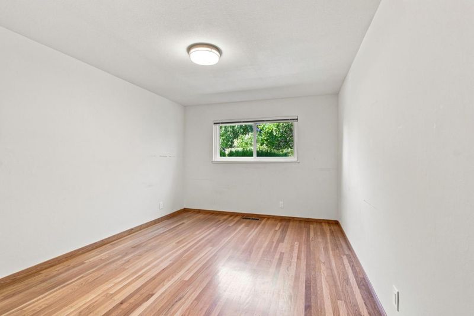
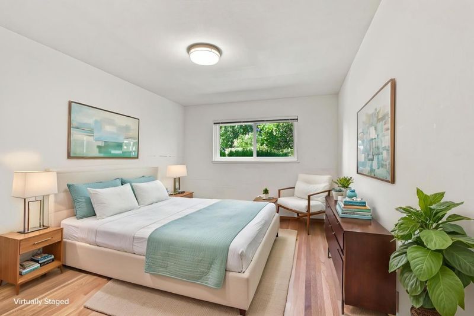
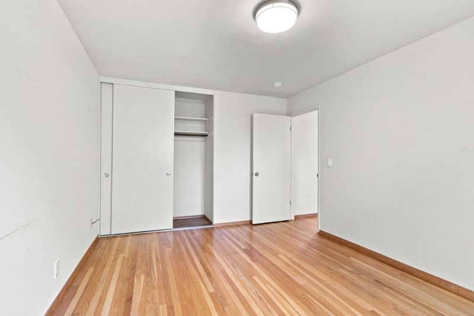
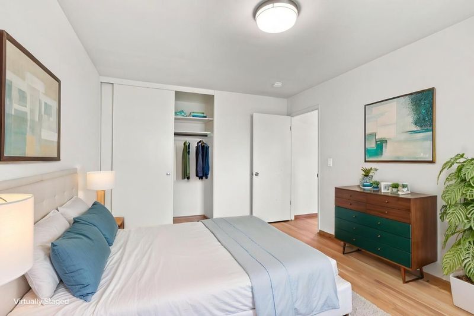
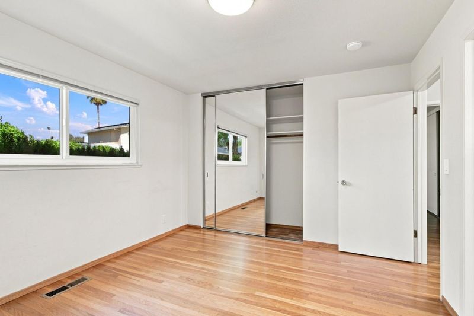
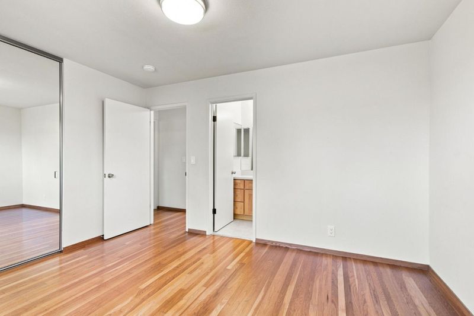
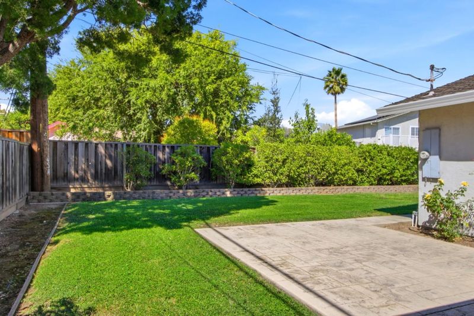
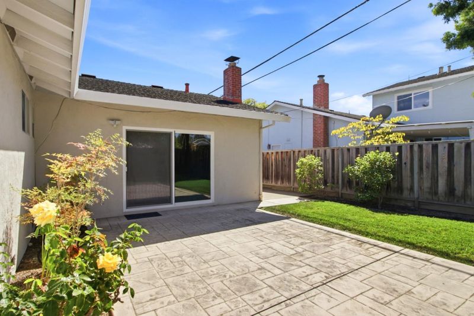
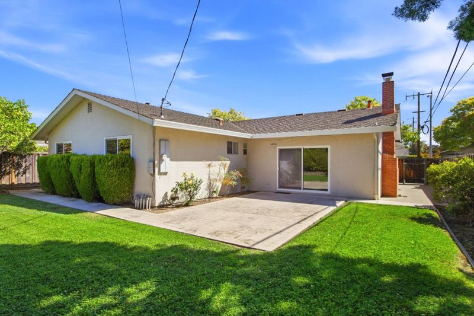
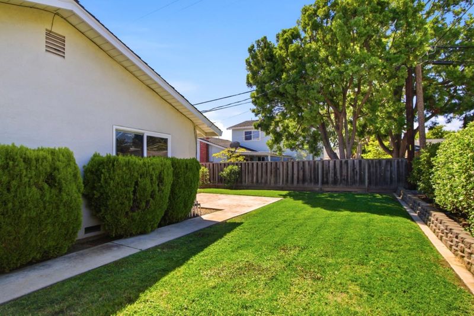
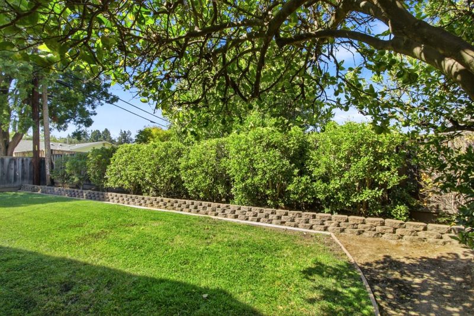
Beautiful East-facing single-level home in wonderful Sunnyvale neighborhood with Cupertino schools! This spacious, well-designed home offers hardwood flooring, Milgard dual-pane windows, central air conditioning and heating, 200 Amp electrical service, and a spacious rear yard ideal for gatherings or admiring beautiful sunsets at the end of the day. Walking distance to Stocklmeir Elementary and Ortega Park. Convenient to highways 85/280, Caltrain, shopping, dining, parks, Downtown Sunnyvale, Main Street Cupertino, and more.

- Days on Market
- 2 days
- Current Status
- Active
- Original Price
- $2,500,000
- List Price
- $2,500,000
- On Market Date
- Sep 10, 2026
- Property Type
- Single Family Home
- Area
- 19 - Sunnyvale
- Zip Code
- 94087
- MLS ID
- ML82060871
- APN
- 309-35-016
- Year Built
- 1962
- Stories in Building
- 1
- Possession
- COE
- Data Source
- MLSL
- Origin MLS System
- MLSListings, Inc.
Louis E. Stocklmeir Elementary School
Public K-5 Elementary
Students: 1106 Distance: 0.3mi
Chester W. Nimitz Elementary School
Public K-5 Elementary
Students: 628 Distance: 0.8mi
Stratford School - Sunnyvale Raynor Middle School
Private 6-8
Students: 310 Distance: 0.8mi
Fremont High School
Public 9-12 Secondary
Students: 2081 Distance: 0.8mi
Marian A. Peterson Middle School
Public 6-8 Middle
Students: 908 Distance: 0.8mi
Amrita Academy
Private 5-12
Students: NA Distance: 0.9mi
- Bed
- 3
- Bath
- 2
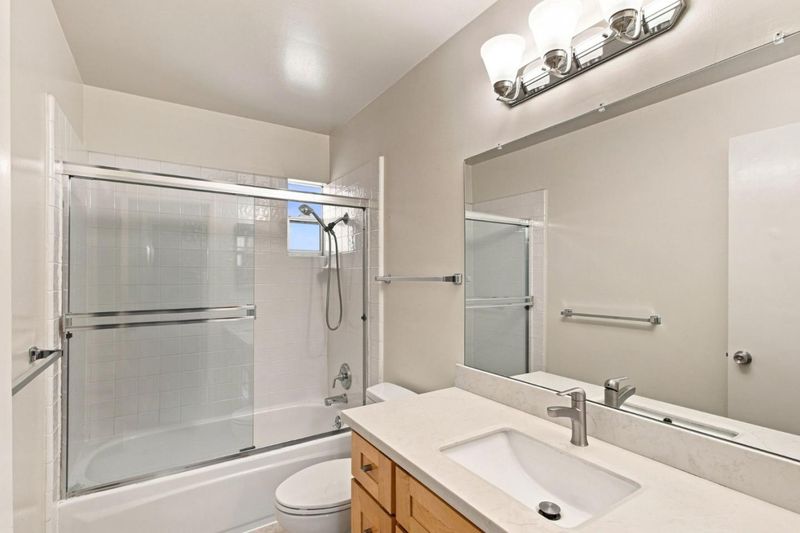
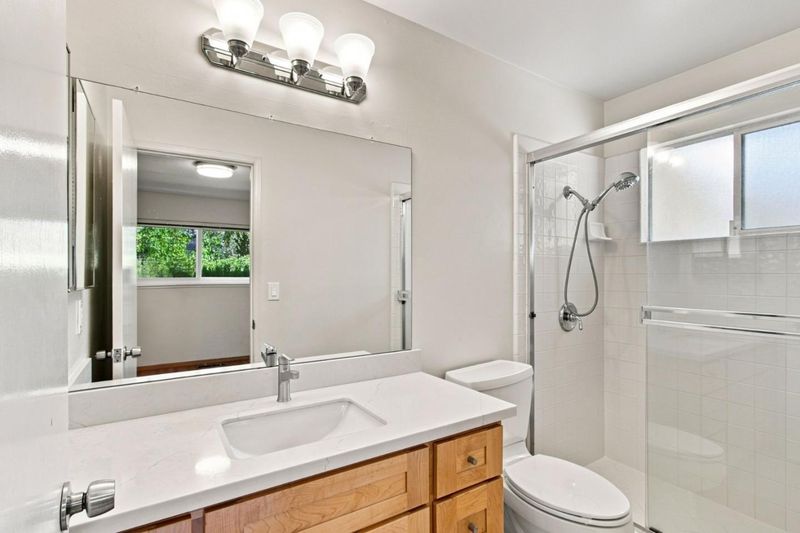
- Primary - Stall Shower(s), Shower over Tub - 1, Solid Surface, Tile
- Parking
- 2
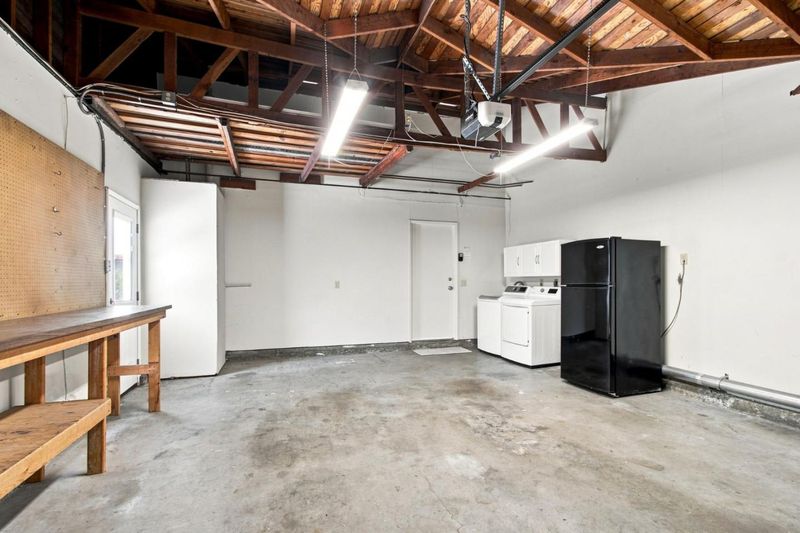
- Attached Garage, Gate / Door Opener
- SQ FT
- 1,528
- SQ FT Source
- Unavailable
- Lot SQ FT
- 6,300.0
- Lot Acres
- 0.144628 Acres
- Kitchen
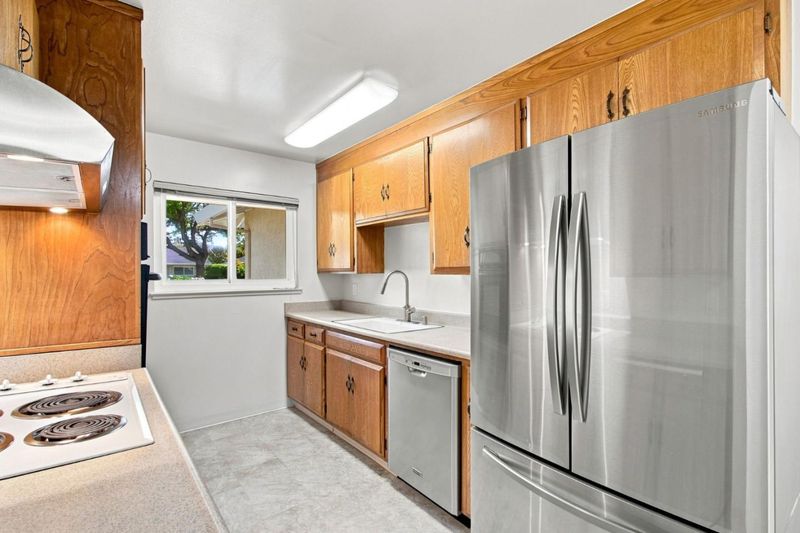
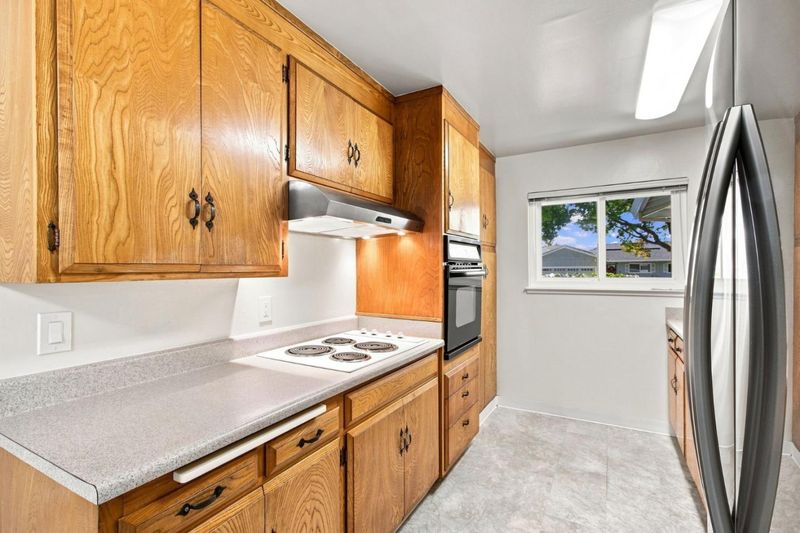
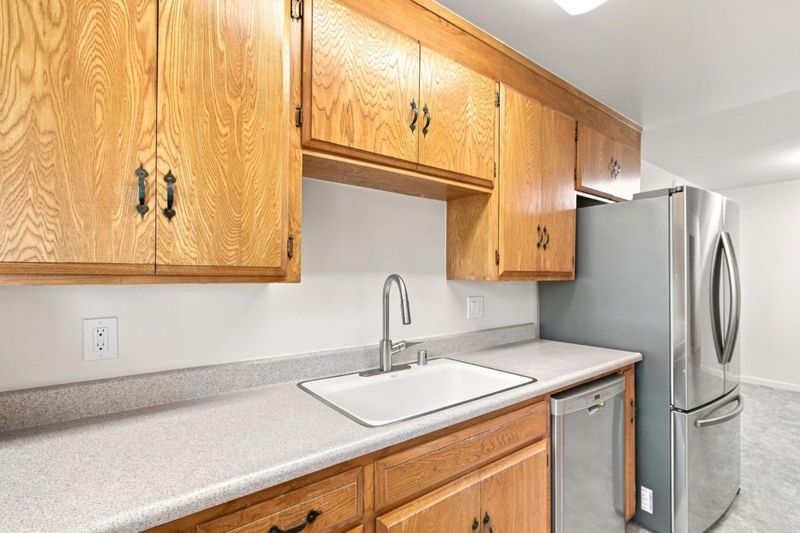
- 220 Volt Outlet, Cooktop - Electric, Countertop - Laminate, Dishwasher, Exhaust Fan, Garbage Disposal, Hookups - Ice Maker, Ice Maker, Oven - Built-In, Oven - Electric, Refrigerator
- Cooling
- Ceiling Fan, Central AC
- Dining Room
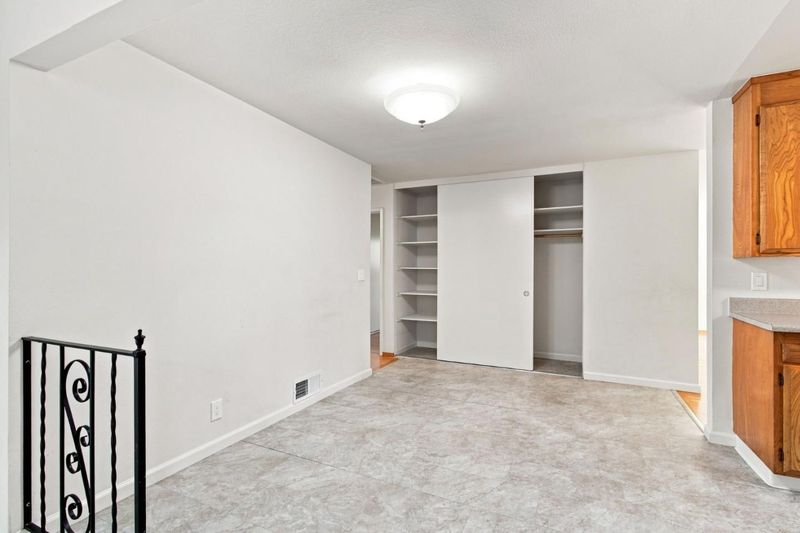
- Dining Area
- Disclosures
- NHDS Report
- Family Room
- Separate Family Room
- Flooring
- Hardwood, Vinyl / Linoleum, Other
- Foundation
- Concrete Perimeter and Slab, Crawl Space
- Fire Place
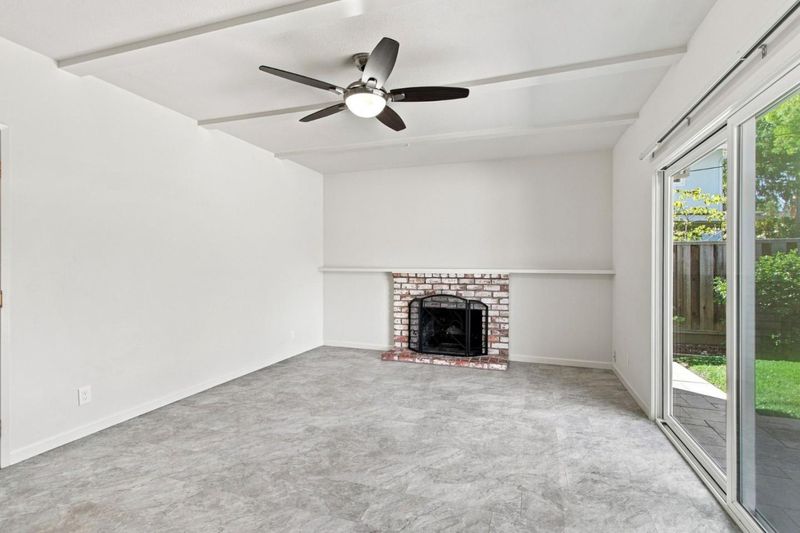
- Family Room, Wood Burning
- Heating
- Central Forced Air - Gas
- Laundry
- Electricity Hookup (220V), In Garage, Washer / Dryer
- Views
- Neighborhood
- Possession
- COE
- Architectural Style
- Ranch
- Fee
- Unavailable
MLS and other Information regarding properties for sale as shown in Theo have been obtained from various sources such as sellers, public records, agents and other third parties. This information may relate to the condition of the property, permitted or unpermitted uses, zoning, square footage, lot size/acreage or other matters affecting value or desirability. Unless otherwise indicated in writing, neither brokers, agents nor Theo have verified, or will verify, such information. If any such information is important to buyer in determining whether to buy, the price to pay or intended use of the property, buyer is urged to conduct their own investigation with qualified professionals, satisfy themselves with respect to that information, and to rely solely on the results of that investigation.
School data provided by GreatSchools. School service boundaries are intended to be used as reference only. To verify enrollment eligibility for a property, contact the school directly.