

$1,299,000
2,292
SQ FT
$567
SQ/FT
8061 Elphick Road
@ Frank St. - Sebastopol

- 4 Bed
- 3 (2/1) Bath
- 8 Park
- 2,292 sqft
- Sebastopol
-

-
Sun Sep 13, 1:00 pm - 3:00 pm
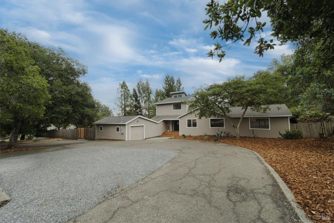
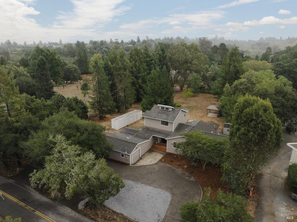
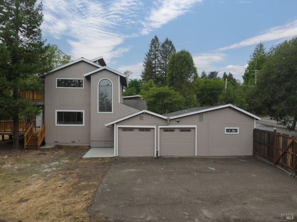
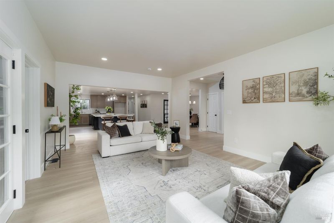
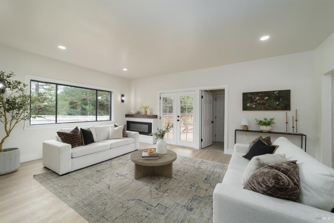
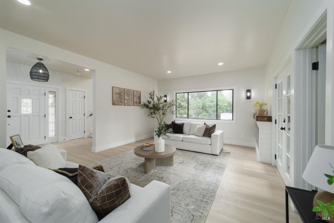
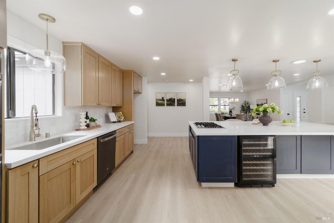
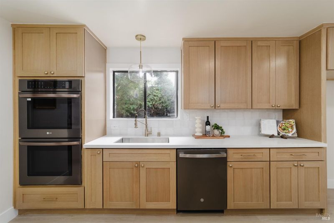
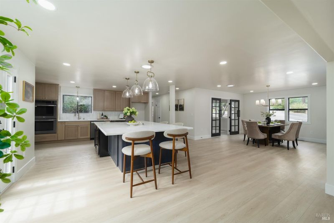
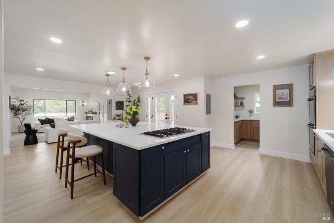
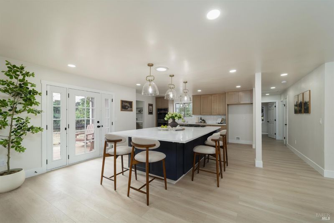
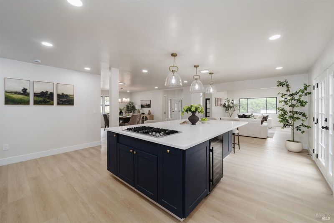
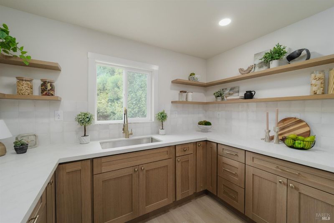
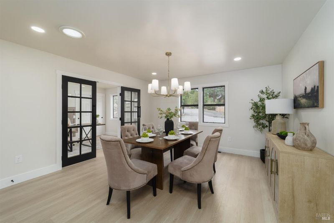
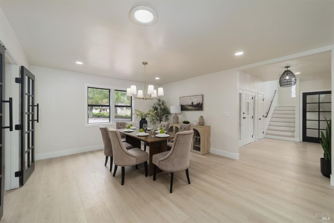
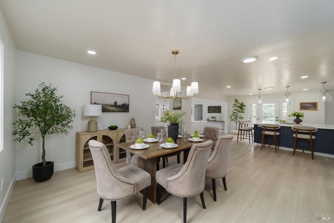
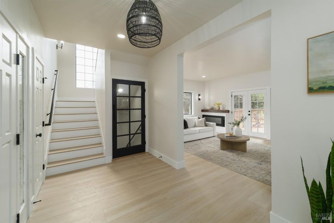
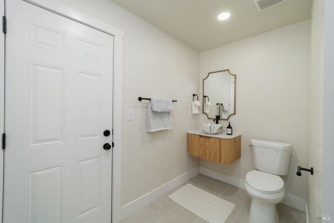
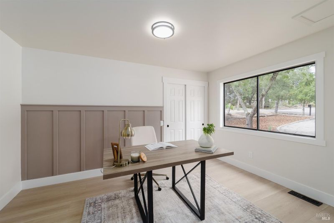
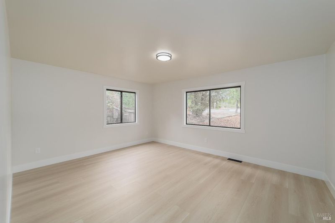
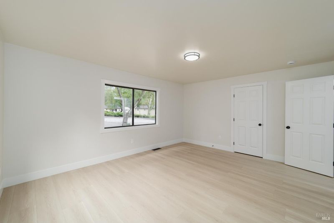
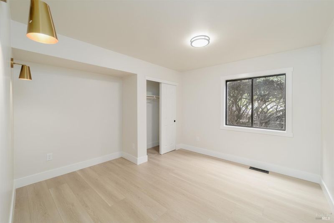
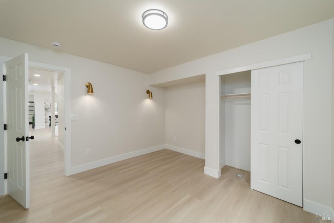
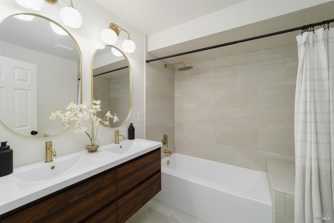
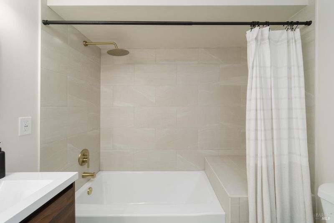
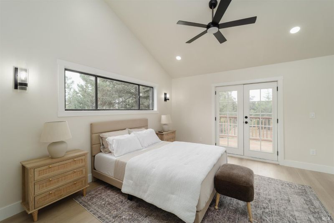
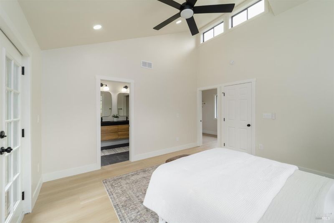
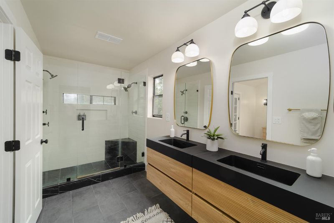
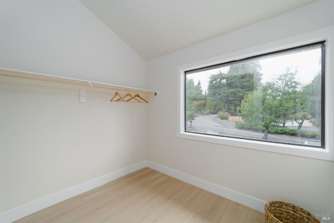
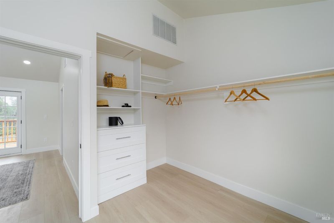
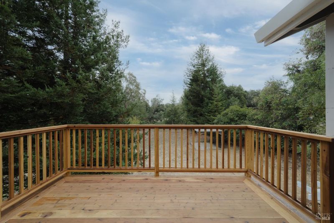
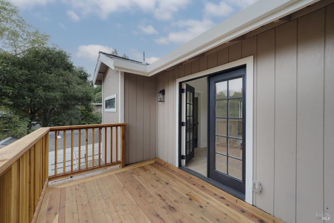
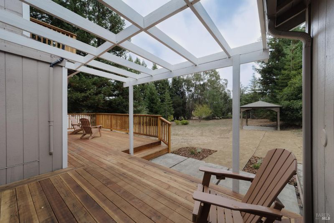
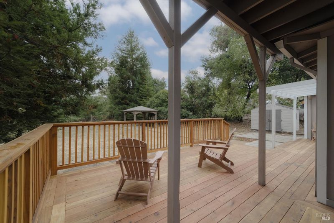
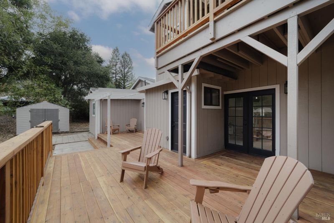
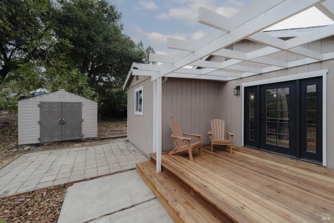
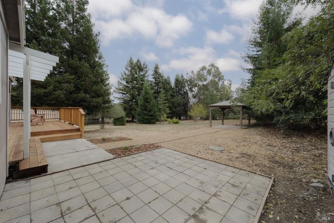
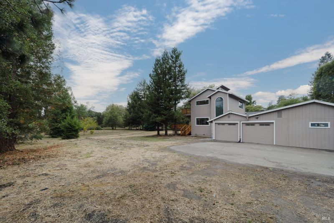
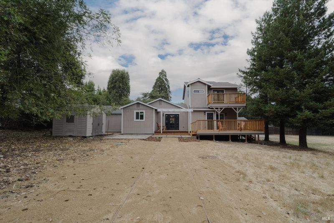
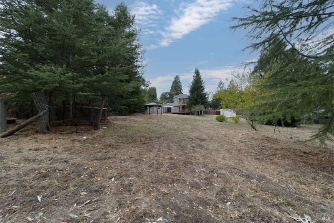
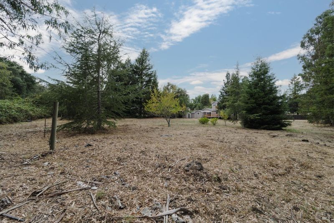
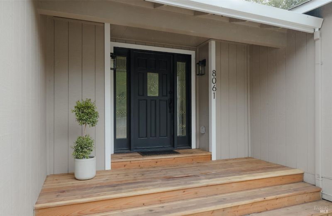
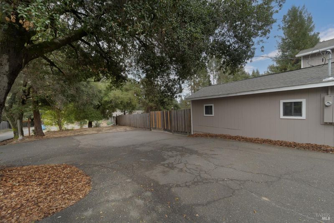
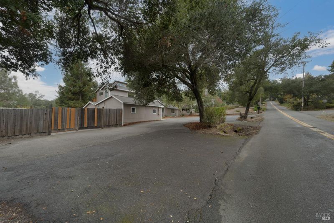
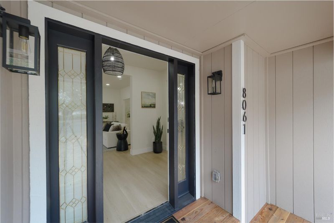
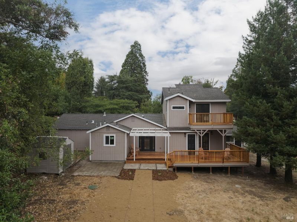
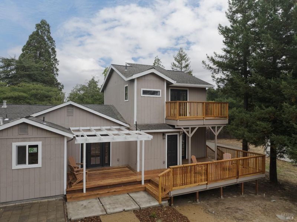
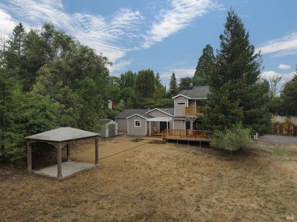
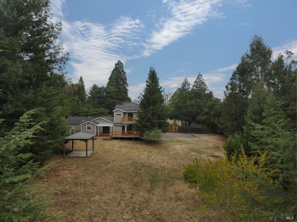
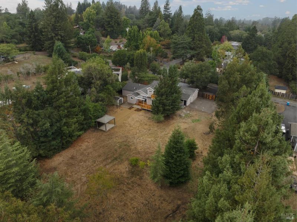
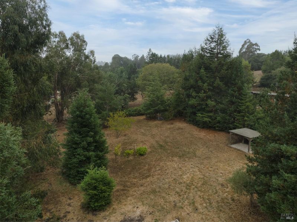
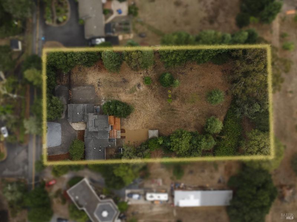
Set on a private 1-acre lot in one of Sebastopol's most desirable neighborhoods, this 4-bedroom, 2.5-bath home has been completely transformed and remodeled. From foundation to electrical, plumbing to finishes, every system and surface has been reimagined for today's buyer, offering the rare peace of mind of new construction with the character and space of a beloved 1948 home. The reno touches everything: an all-new kitchen with a wet bar, fully remodeled bathrooms including a brand-new powder room new flooring throughout, fresh interior paint, and new interior doors create a bright, cohesive flow from room to room. The split floor plan offers a spacious primary suite with a private deck your own peaceful retreat overlooking the acre lot. Outside, unwind on your beautiful private deck surrounded by Wine Country scenery. The ideal place to entertain! Make use of the oversized 3-car garage for vehicles, storage, or hobbies. All just minutes from charming downtown Sebastopol, award-winning wineries, and local markets. A rare chance to own a truly move-in-ready home renovated top to bottom in one of Sebastopol's most sought-after settings.

- Days on Market
- 10 days
- Current Status
- Active
- Original Price
- $1,299,000
- List Price
- $1,299,000
- On Market Date
- Sep 3, 2026
- Property Type
- Single Family Residence
- Area
- Sebastopol
- Zip Code
- 95472
- MLS ID
- 326075657
- APN
- 076-030-029-000
- Year Built
- 1948
- Stories in Building
- Unavailable
- Possession
- Close Of Escrow
- Data Source
- BAREIS
- Origin MLS System
Twin Hills Charter Middle School
Charter 6-8 Middle
Students: 281 Distance: 0.6mi
Pleasant Hill Christian
Private K-6 Elementary, Religious, Nonprofit
Students: 41 Distance: 0.6mi
SunRidge Charter School
Charter K-8 Combined Elementary And Secondary
Students: 276 Distance: 1.0mi
Hillcrest Middle School
Charter 6-8 Middle
Students: 253 Distance: 1.1mi
Park Side Elementary School
Public K-4 Elementary
Students: 262 Distance: 1.5mi
Apple Blossom School
Public K-5 Elementary
Students: 414 Distance: 1.5mi
- Bed
- 4
- Bath
- 3 (2/1)
- Parking
- 8
- Attached, Garage Door Opener, Garage Facing Side, Guest Parking Available, RV Storage, Side-by-Side
- SQ FT
- 2,292
- SQ FT Source
- Assessor Agent-Fill
- Lot SQ FT
- 44,867.0
- Lot Acres
- 1.03 Acres
- Kitchen
- Island, Kitchen/Family Combo, Quartz Counter
- Cooling
- None
- Exterior Details
- Balcony
- Flooring
- Laminate
- Foundation
- Concrete Perimeter
- Fire Place
- Electric
- Heating
- Central
- Laundry
- Hookups Only
- Upper Level
- Full Bath(s), Primary Bedroom
- Main Level
- Bedroom(s), Dining Room, Family Room, Full Bath(s), Kitchen, Living Room
- Possession
- Close Of Escrow
- Basement
- None
- Fee
- $0
MLS and other Information regarding properties for sale as shown in Theo have been obtained from various sources such as sellers, public records, agents and other third parties. This information may relate to the condition of the property, permitted or unpermitted uses, zoning, square footage, lot size/acreage or other matters affecting value or desirability. Unless otherwise indicated in writing, neither brokers, agents nor Theo have verified, or will verify, such information. If any such information is important to buyer in determining whether to buy, the price to pay or intended use of the property, buyer is urged to conduct their own investigation with qualified professionals, satisfy themselves with respect to that information, and to rely solely on the results of that investigation.
School data provided by GreatSchools. School service boundaries are intended to be used as reference only. To verify enrollment eligibility for a property, contact the school directly.