

$855,000
1,751
SQ FT
$488
SQ/FT
32268 Forest Lane
@ Odom Lane - Coastal Mendocino, Fort Bragg

- 3 Bed
- 2 Bath
- 2 Park
- 1,751 sqft
- Fort Bragg
-

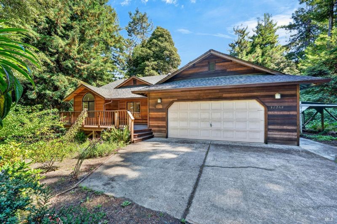
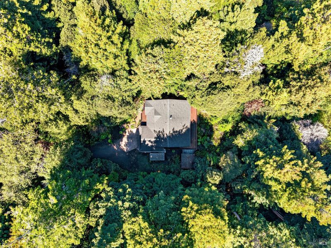
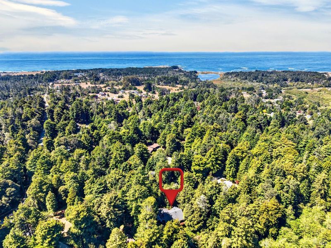
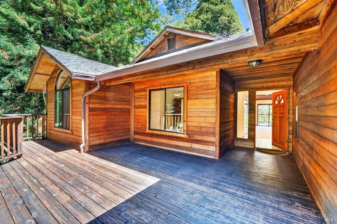
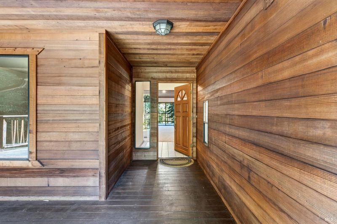
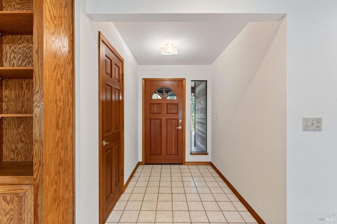
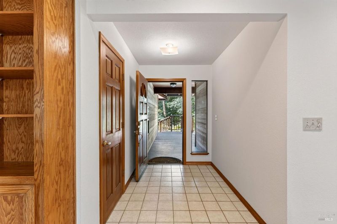
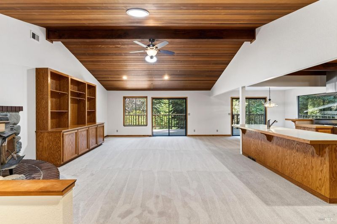
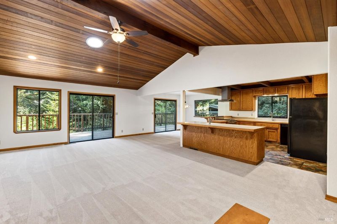
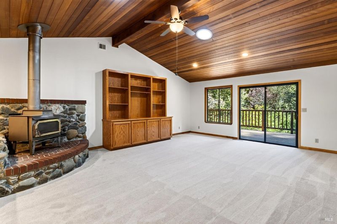
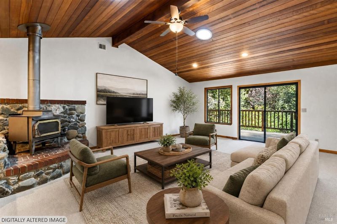
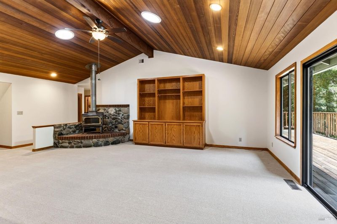
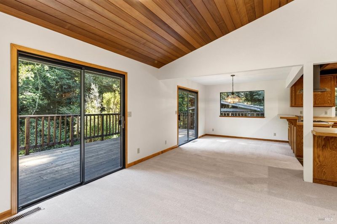
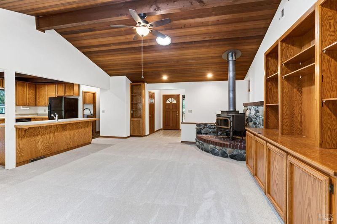
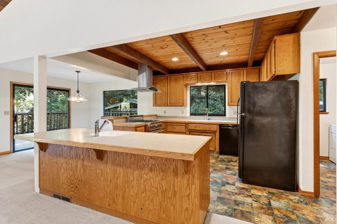
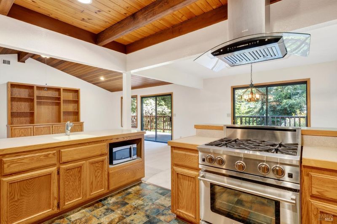
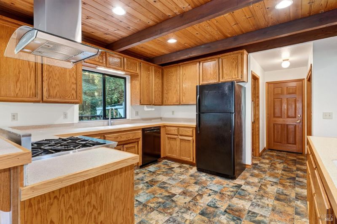
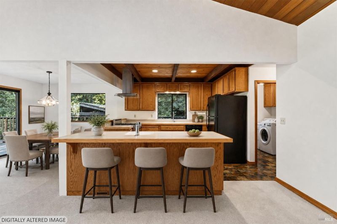
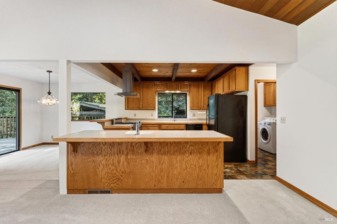
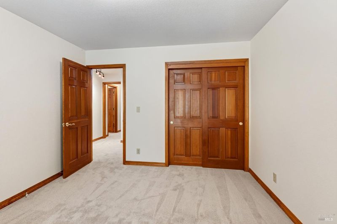
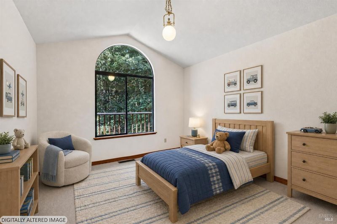
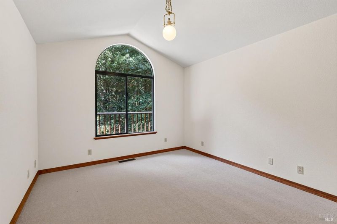
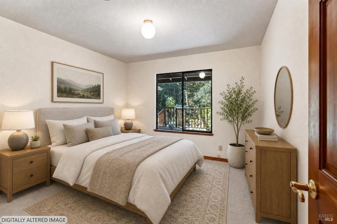
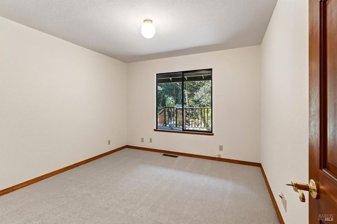
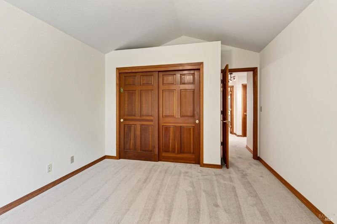
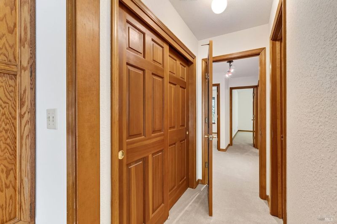
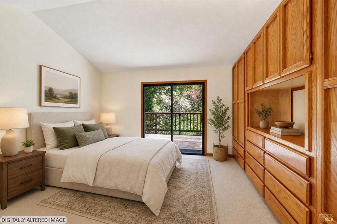
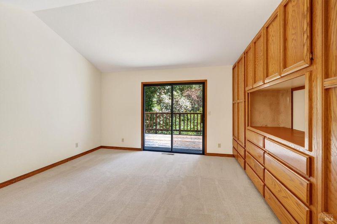
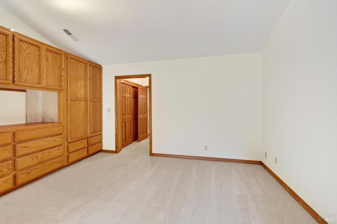
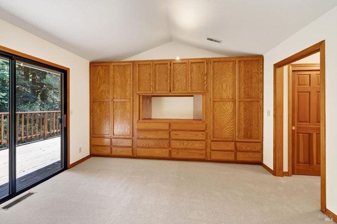
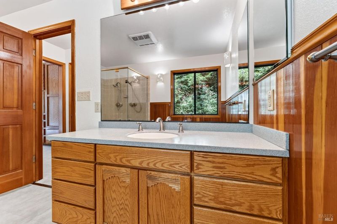
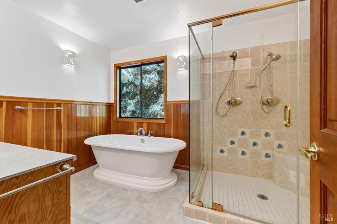
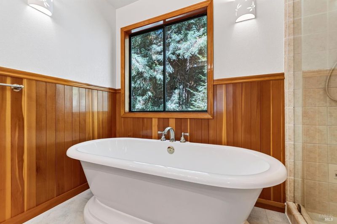
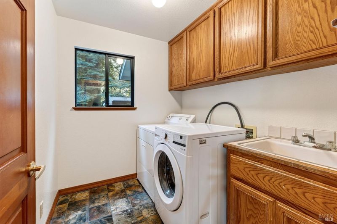
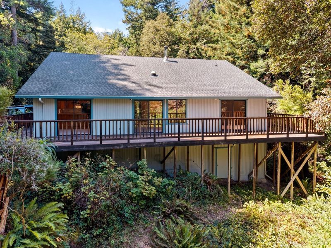
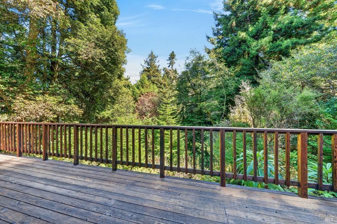
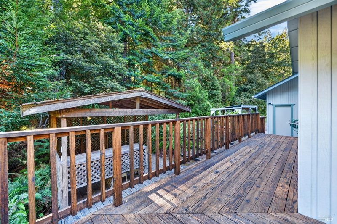
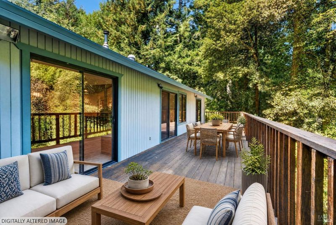
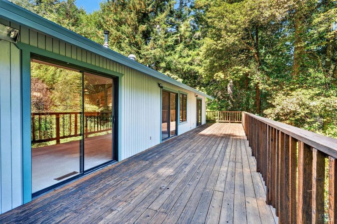
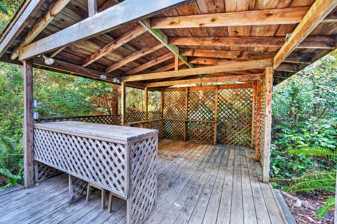
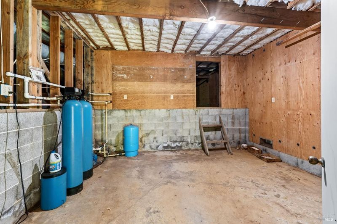
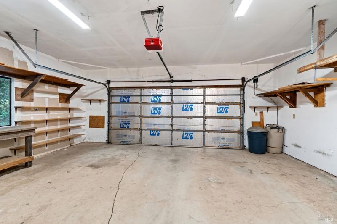
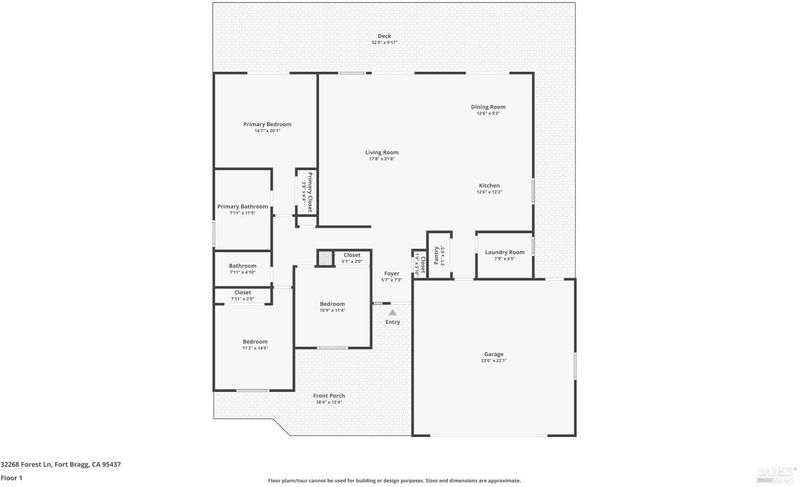
Offered for the first time in over 30 years, this secluded home north of Fort Bragg sits on a very private one acre in a quiet neighborhood just minutes from town's shops, dining and everyday conveniences. A chef's kitchen opens seamlessly into the great room, anchored throughout the home by oak built-ins. Extensive redwood decking and siding echo the surrounding forest, complemented by a detached gazebo wired with 220V - ready for a hot tub or an expanded outdoor kitchen. Fresh paint and new carpet mean this single story home is ready to move into and make your own. With a generous pantry, laundry room and abundant storage rounding out the floor plan this home is well-suited to the rhythms of family life. A two car garage and a partial basement - a rare find on the Coast - adds valuable storage or workshop potential. An exceptional opportunity to make this coastal retreat your own.

- Days on Market
- 3 days
- Current Status
- Active
- Original Price
- $855,000
- List Price
- $855,000
- On Market Date
- Sep 9, 2026
- Property Type
- Single Family Residence
- Area
- Coastal Mendocino
- Zip Code
- 95437
- MLS ID
- 326076339
- APN
- 069-201-58-00
- Year Built
- 1989
- Stories in Building
- Unavailable
- Possession
- Close Of Escrow
- Data Source
- BAREIS
- Origin MLS System
Fort Bragg Middle School
Public 6-8 Middle
Students: 399 Distance: 2.6mi
Fort Bragg High School
Public 9-12 Secondary
Students: 512 Distance: 2.8mi
Noyo High (Continuation) School
Public 9-12 Continuation
Students: 20 Distance: 2.9mi
Coastal Adult
Public n/a Adult Education
Students: NA Distance: 2.9mi
Lighthouse Community Day School
Public 9-12 Opportunity Community
Students: 22 Distance: 2.9mi
Shelter Cove School
Public 4-8 Opportunity Community
Students: 10 Distance: 2.9mi
- Bed
- 3
- Bath
- 2
- Multiple Shower Heads, Soaking Tub
- Parking
- 2
- Attached, Garage Door Opener, Interior Access
- SQ FT
- 1,751
- SQ FT Source
- Assessor Auto-Fill
- Lot SQ FT
- 43,560.0
- Lot Acres
- 1.0 Acres
- Kitchen
- Island w/Sink, Other Counter, Pantry Cabinet, Pantry Closet
- Cooling
- Ceiling Fan(s)
- Dining Room
- Dining/Family Combo
- Living Room
- Deck Attached, Great Room, Skylight(s)
- Flooring
- Carpet, Linoleum
- Foundation
- Concrete Perimeter
- Fire Place
- Wood Stove
- Heating
- Wood Stove, Other
- Laundry
- Dryer Included, Washer Included
- Main Level
- Bedroom(s), Dining Room, Family Room, Full Bath(s), Garage, Kitchen, Living Room, Primary Bedroom
- Views
- Woods
- Possession
- Close Of Escrow
- Basement
- Partial
- Architectural Style
- Ranch
- Fee
- $0
MLS and other Information regarding properties for sale as shown in Theo have been obtained from various sources such as sellers, public records, agents and other third parties. This information may relate to the condition of the property, permitted or unpermitted uses, zoning, square footage, lot size/acreage or other matters affecting value or desirability. Unless otherwise indicated in writing, neither brokers, agents nor Theo have verified, or will verify, such information. If any such information is important to buyer in determining whether to buy, the price to pay or intended use of the property, buyer is urged to conduct their own investigation with qualified professionals, satisfy themselves with respect to that information, and to rely solely on the results of that investigation.
School data provided by GreatSchools. School service boundaries are intended to be used as reference only. To verify enrollment eligibility for a property, contact the school directly.