

$1,100,000
1,154
SQ FT
$953
SQ/FT
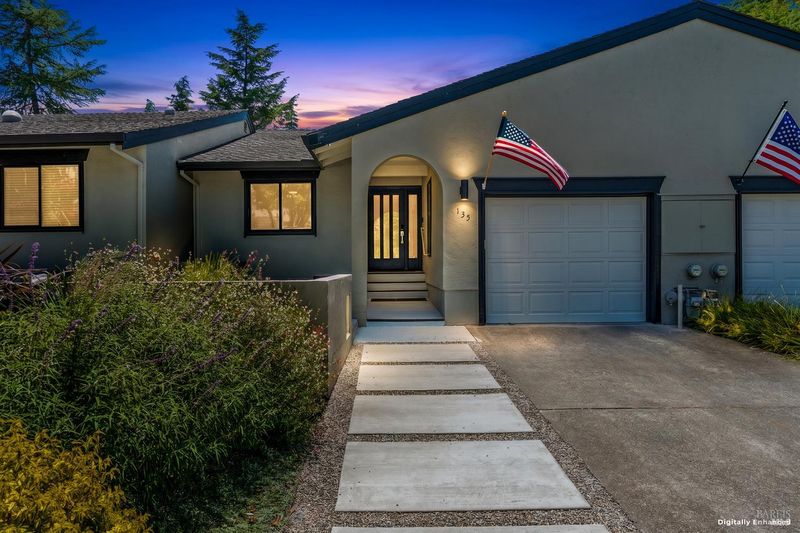
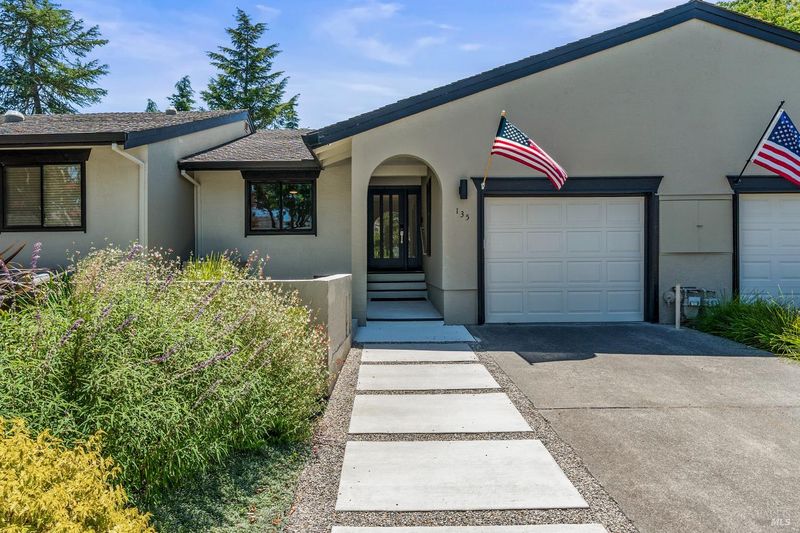
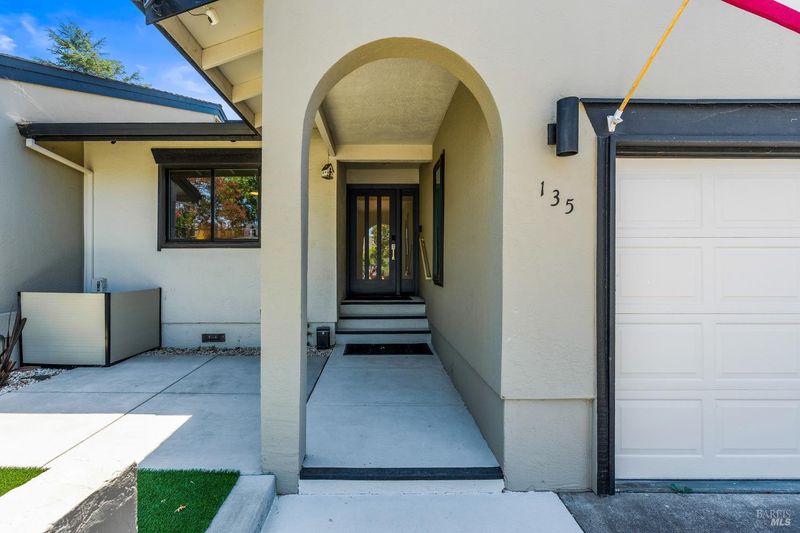
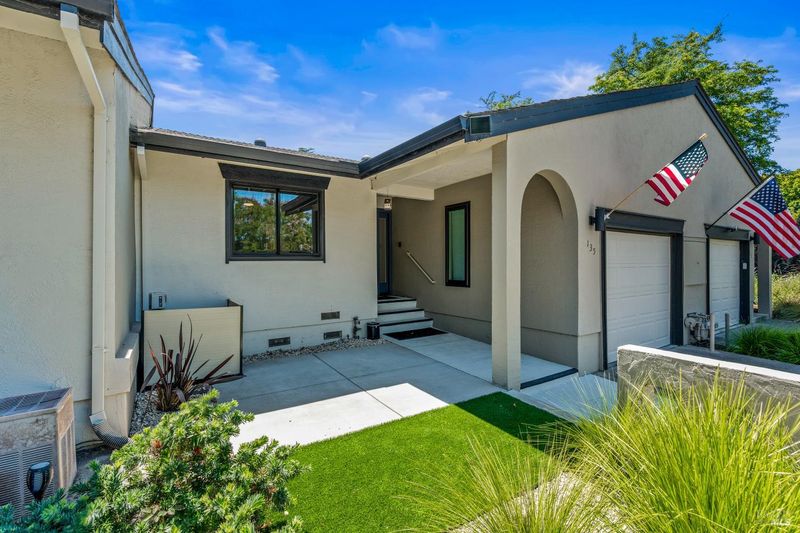
135 Vineyard Circle
@ Vista - Yountville

- 2 Bed
- 2 Bath
- 2 Park
- 1,154 sqft
- Yountville
-

-
Sat Jul 18, 11:00 am - 2:00 pm
-
Sun Jul 19, 10:00 am - 12:00 pm
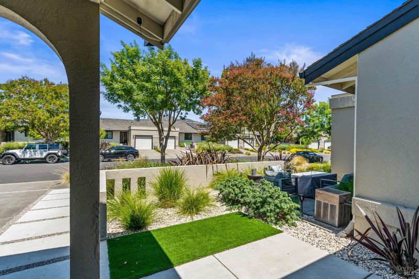
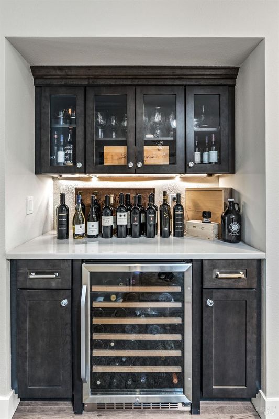
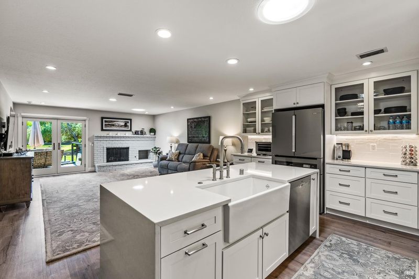
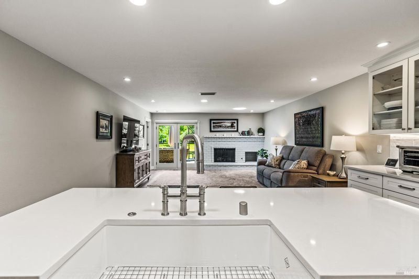
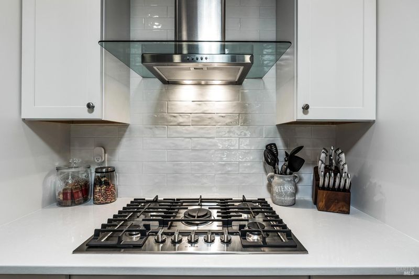
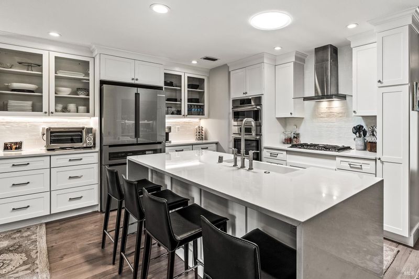
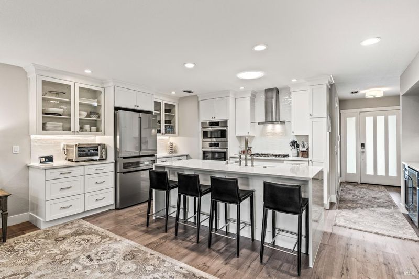
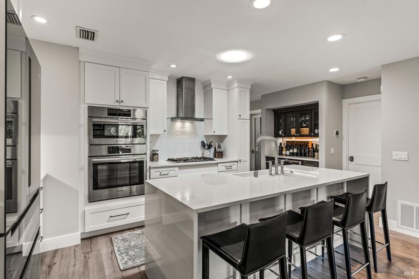
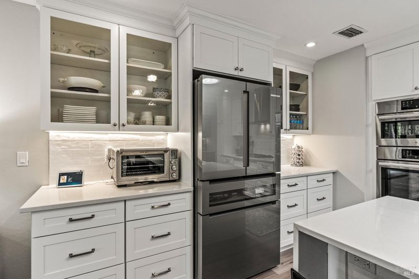
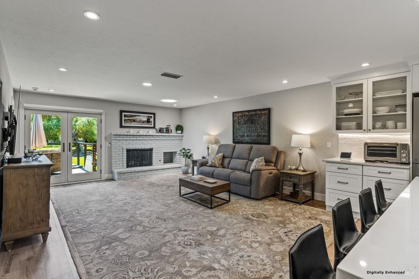
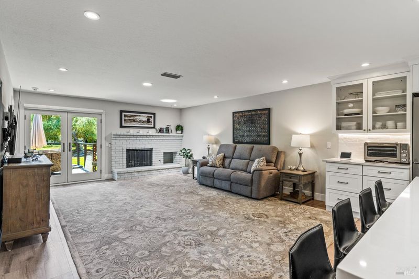
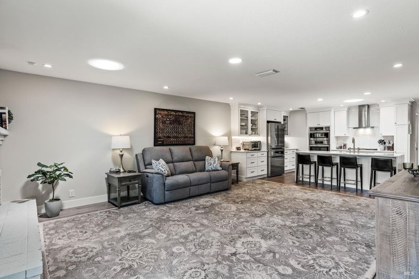
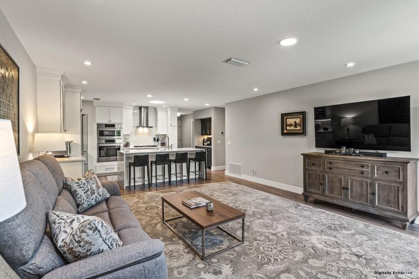
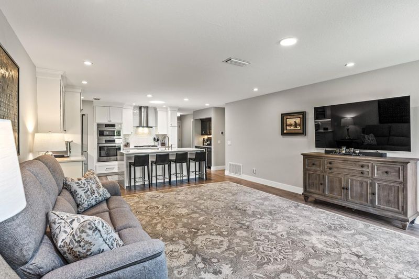
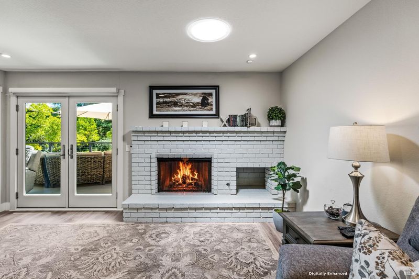
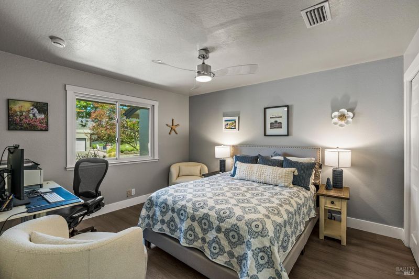
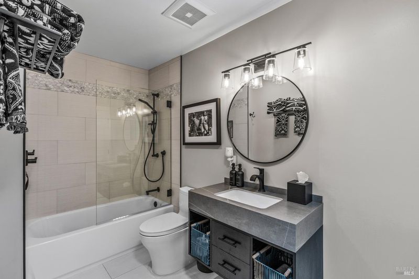
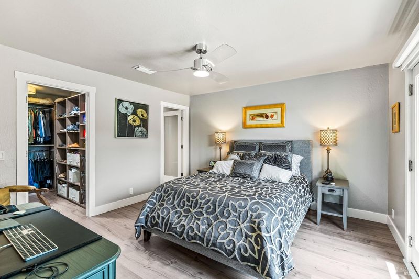
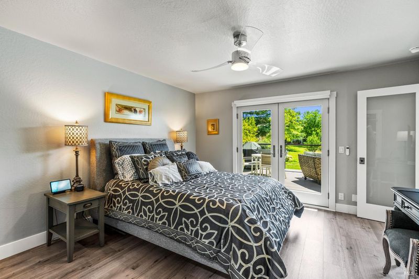
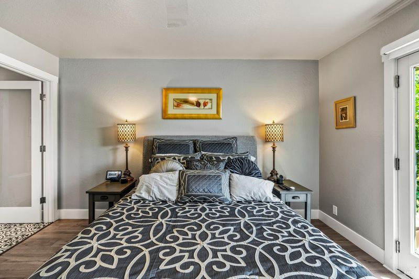
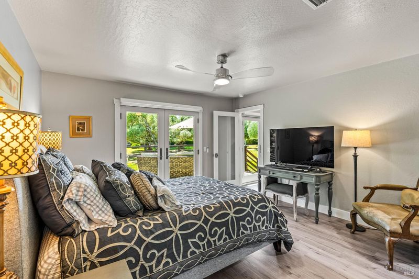
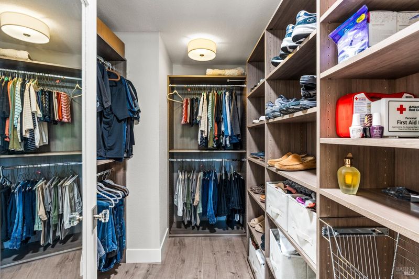
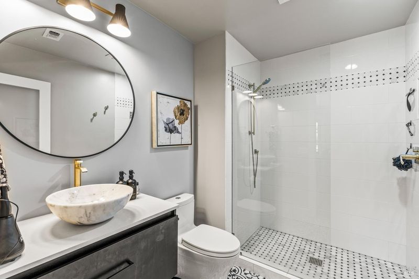
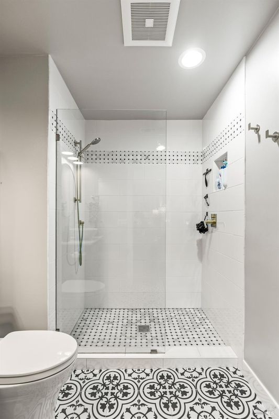
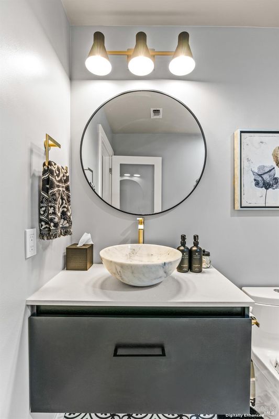
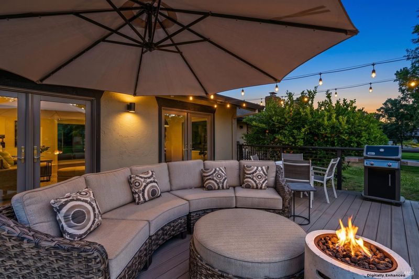
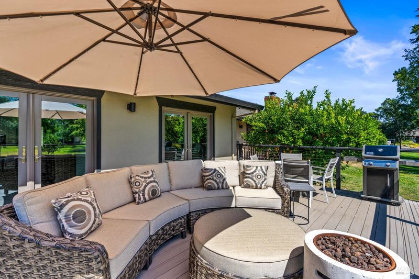
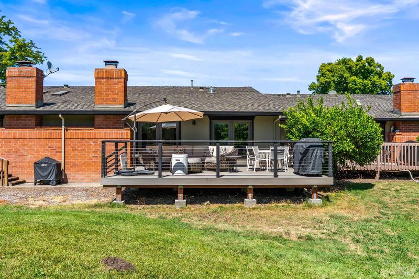
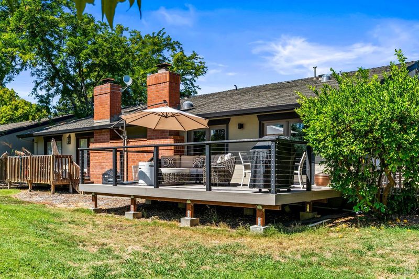
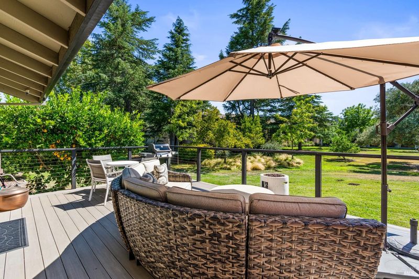
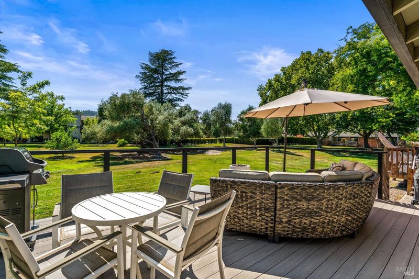
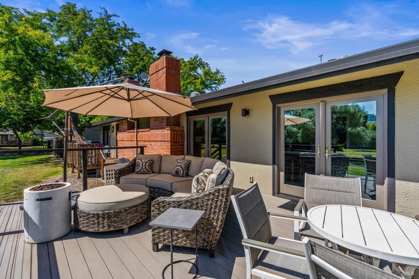
Discover the timeless allure of Napa Valley living in this beautifully appointed single-level residence, ideally situated in the heart of Yountville. Thoughtfully designed with an effortless blend of sophistication and comfort, this refined condominium is just moments from Michelin-starred restaurants, acclaimed wineries, artisan cafes, boutique shopping, and the vibrant charm that defines one of Wine Country's most celebrated destinations. Created as a peaceful retreat, the home features two spacious en suite bedrooms, a thoughtfully curated interior featuring high end finishes throughout, premium Bosch appliances, a tankless water heater, and an expanded private deck overlooking a tranquil greenbelt. Every detail reflects quality craftsmanship and understated luxury, offering an exceptional opportunity as a full-time residence, elegant weekend escape, or effortless lock-and-leave pied-a-terre. A curated turnkey furnishings package is also available for those seeking a seamless move-in experience.

- Days on Market
- 0 days
- Current Status
- Active
- Original Price
- $1,100,000
- List Price
- $1,100,000
- On Market Date
- Jul 17, 2026
- Property Type
- Condominium
- Area
- Yountville
- Zip Code
- 94599
- MLS ID
- 326060701
- APN
- 036-342-012-000
- Year Built
- 1977
- Stories in Building
- Unavailable
- Possession
- Close Of Escrow
- Data Source
- BAREIS
- Origin MLS System
Yountville Elementary School
Public K-5 Elementary
Students: 119 Distance: 0.3mi
Sunrise Montessori Of Napa Valley
Private K-6 Montessori, Elementary, Coed
Students: 73 Distance: 4.9mi
Salvador Elementary School
Public 2-5 Elementary
Students: 132 Distance: 5.0mi
Aldea Non-Public
Private 6-12 Special Education, Combined Elementary And Secondary, All Male
Students: 7 Distance: 5.5mi
Justin-Siena High School
Private 9-12 Secondary, Religious, Coed
Students: 660 Distance: 5.6mi
Vintage High School
Public 9-12 Secondary
Students: 1801 Distance: 5.7mi
- Bed
- 2
- Bath
- 2
- Dual Flush Toilet, Shower Stall(s), Tile
- Parking
- 2
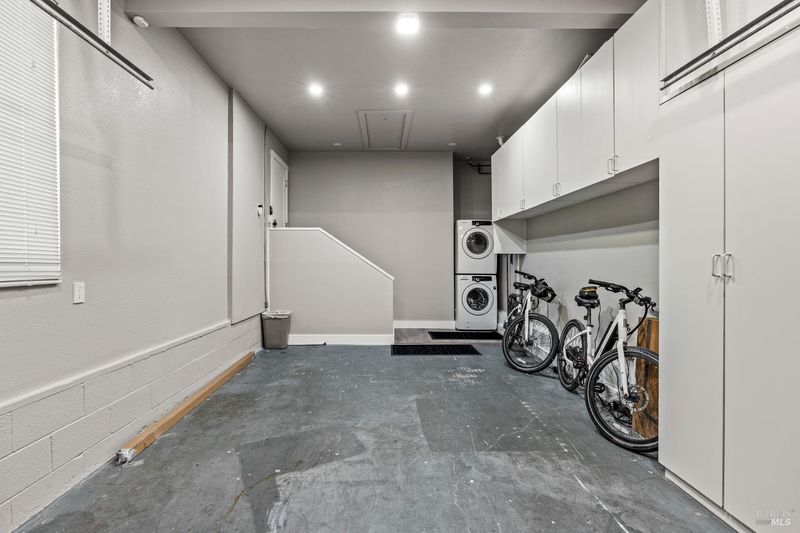
- Attached, Covered, EV Charging, Garage Door Opener, Garage Facing Front, RV Storage
- SQ FT
- 1,154
- SQ FT Source
- Assessor Auto-Fill
- Lot SQ FT
- 1,485.0
- Lot Acres
- 0.0341 Acres
- Pool Info
- Common Facility, Pool/Spa Combo
- Kitchen
- Breakfast Area, Island, Kitchen/Family Combo
- Cooling
- Ceiling Fan(s), Central
- Family Room
- Deck Attached
- Flooring
- Carpet, Simulated Wood, Tile, Vinyl
- Foundation
- Block, Raised
- Fire Place
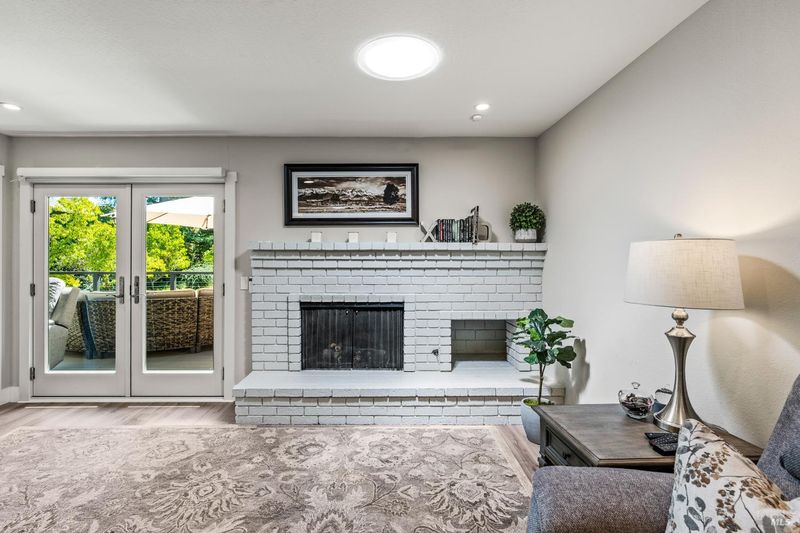
- Brick, Family Room, Gas Log, Raised Hearth
- Heating
- Central, Fireplace(s), Gas
- Laundry
- In Garage, Washer/Dryer Stacked Included
- Main Level
- Bedroom(s), Dining Room, Family Room, Full Bath(s), Garage, Kitchen, Primary Bedroom, Street Entrance
- Views
- Garden/Greenbelt
- Possession
- Close Of Escrow
- Basement
- None
- * Fee
- $928
- Name
- Vista Owner's Association
- Phone
- (707) 944-0607
- *Fee includes
- Common Areas, Insurance on Structure, Maintenance Exterior, Maintenance Grounds, Management, Pool, Recreation Facility, Roof, Sewer, Trash, and Water
MLS and other Information regarding properties for sale as shown in Theo have been obtained from various sources such as sellers, public records, agents and other third parties. This information may relate to the condition of the property, permitted or unpermitted uses, zoning, square footage, lot size/acreage or other matters affecting value or desirability. Unless otherwise indicated in writing, neither brokers, agents nor Theo have verified, or will verify, such information. If any such information is important to buyer in determining whether to buy, the price to pay or intended use of the property, buyer is urged to conduct their own investigation with qualified professionals, satisfy themselves with respect to that information, and to rely solely on the results of that investigation.
School data provided by GreatSchools. School service boundaries are intended to be used as reference only. To verify enrollment eligibility for a property, contact the school directly.