

$2,299,999
2,552
SQ FT
$901
SQ/FT
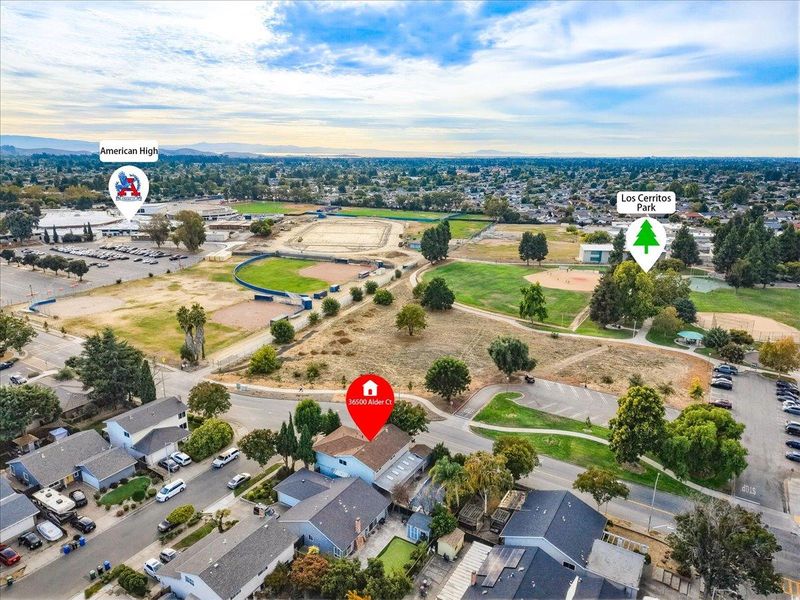
36500 Alder Court
@ Alder Way - 3700 - Fremont, Fremont

- 5 Bed
- 4 Bath
- 0 Park
- 2,552 sqft
- FREMONT
-

-
Sat Sep 12, 1:30 pm - 4:30 pm
-
Sun Sep 13, 1:30 pm - 4:30 pm
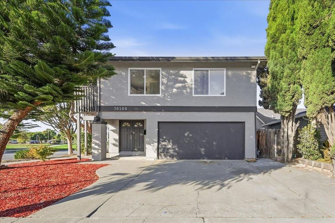
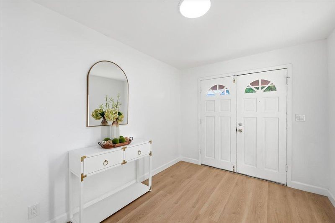
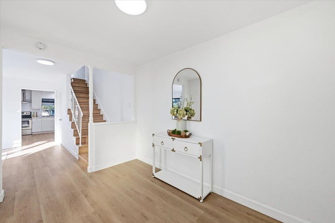
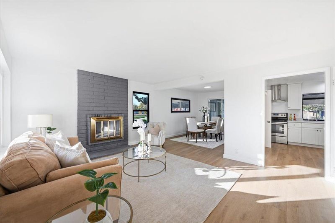
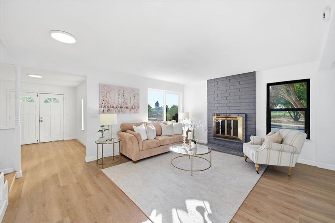
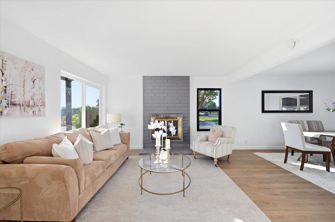
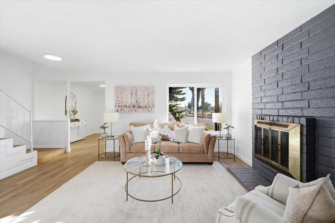
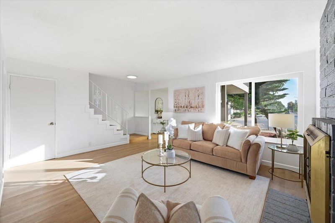
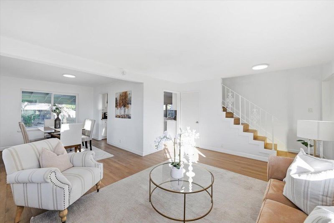
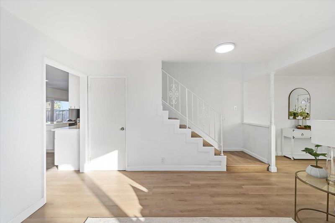
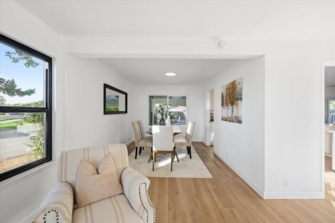
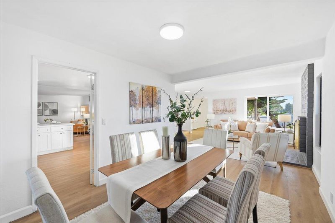
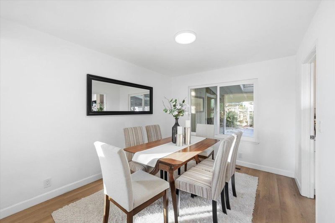
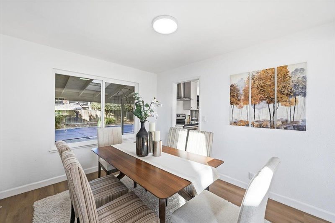
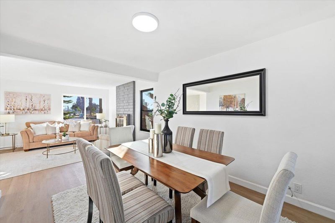
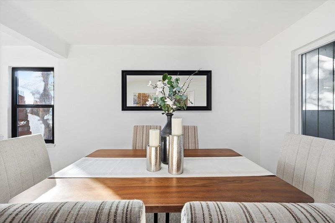
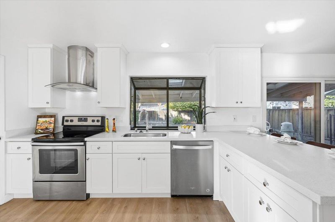
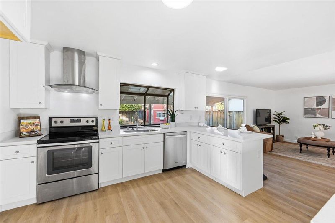
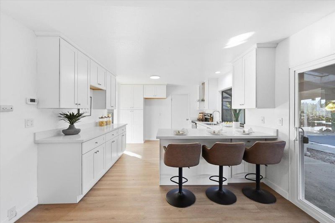
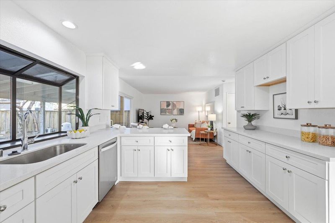
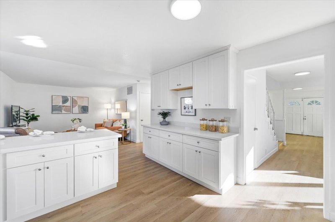
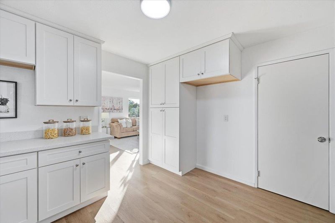
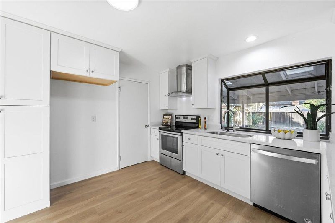
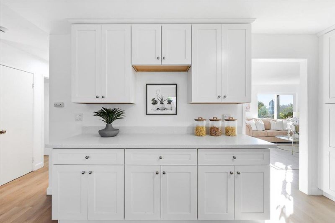
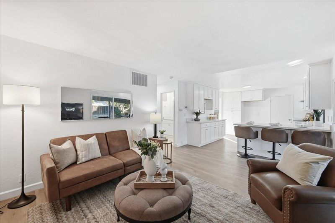
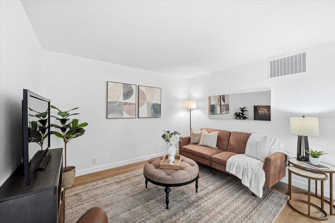
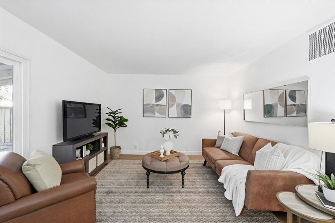
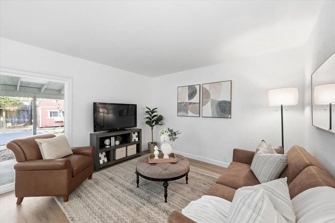
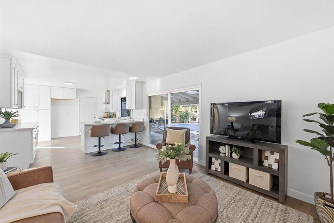
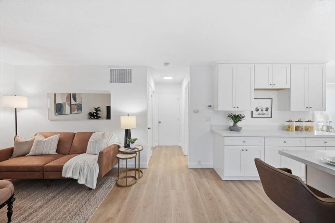
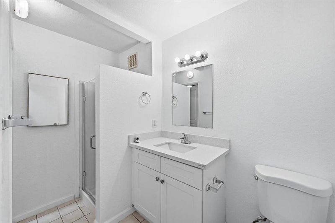
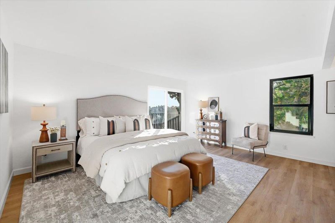
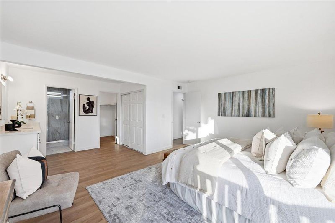
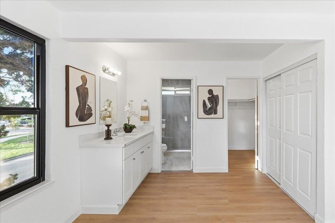
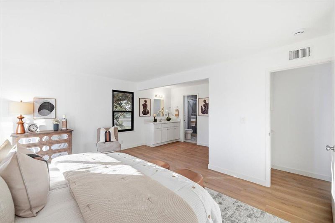
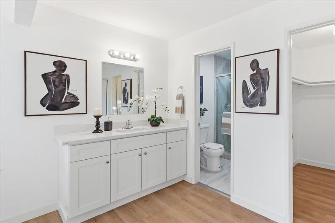
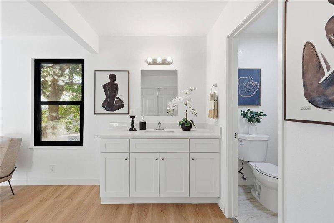
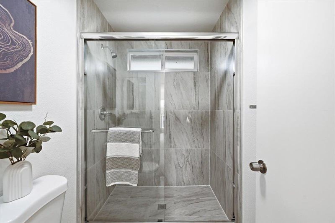
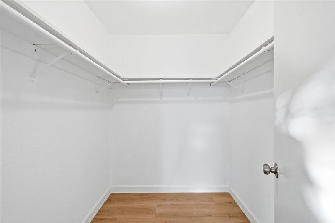
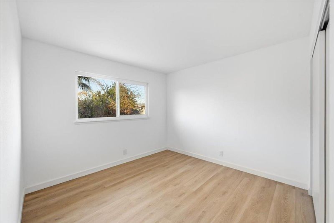
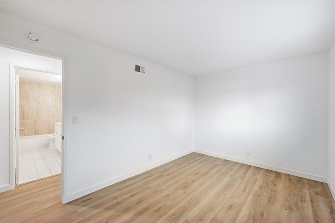
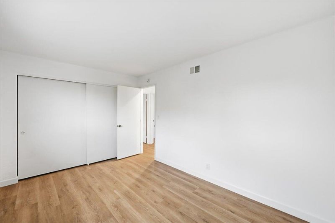
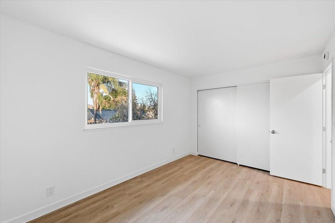
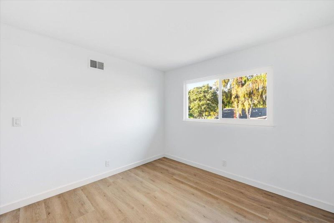
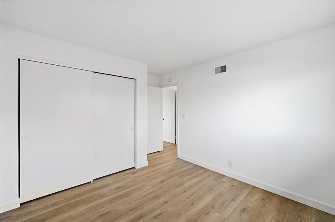
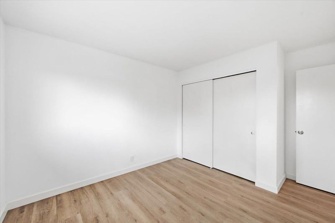
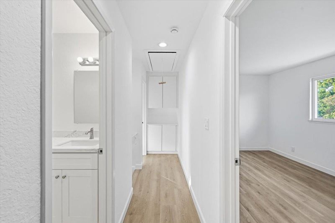
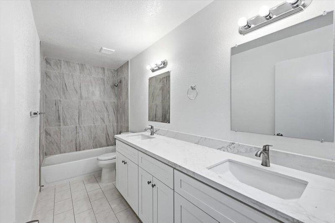
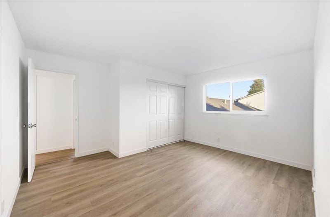
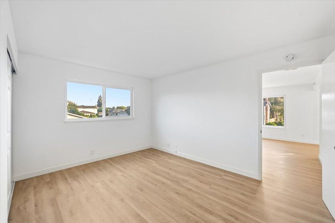
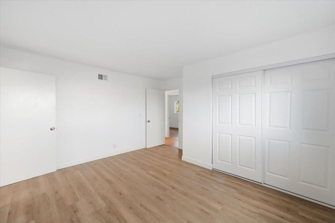
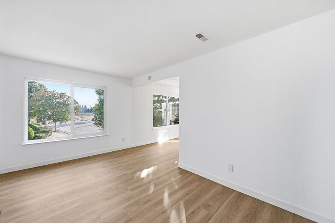
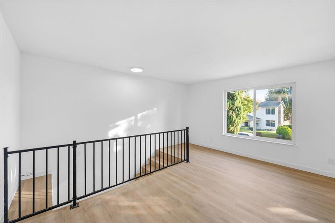
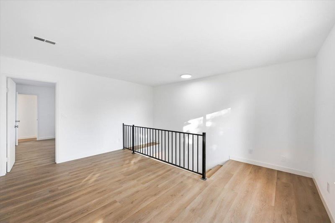
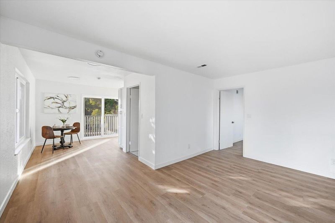
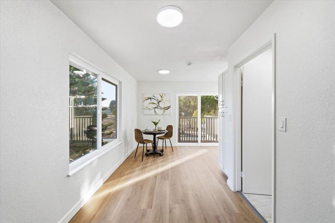
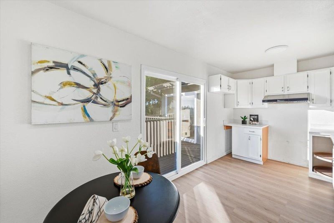
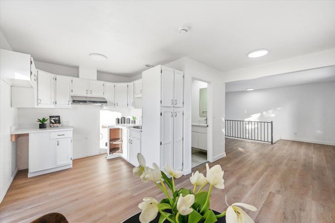
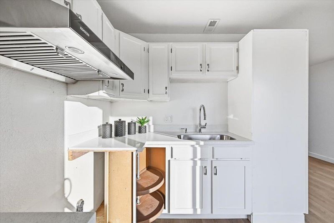
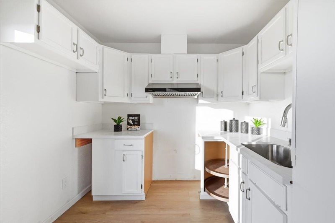
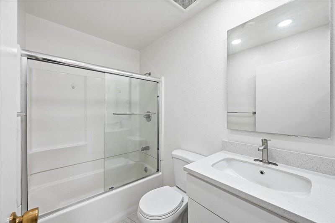
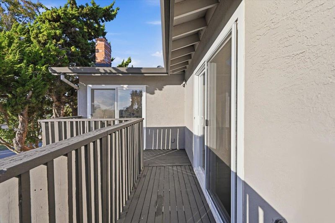
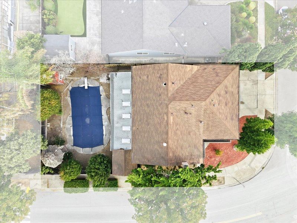
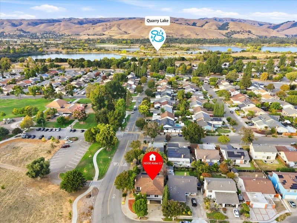
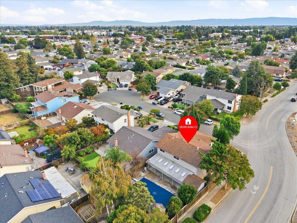
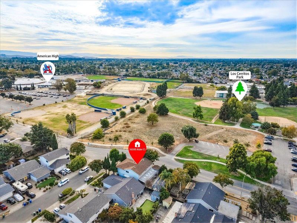
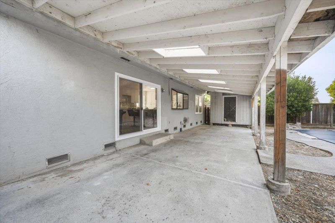
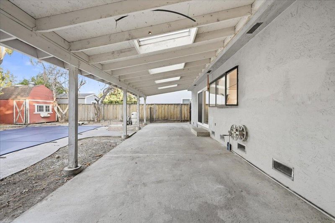
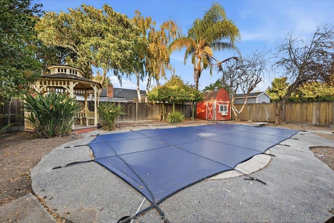
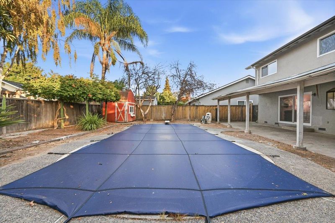
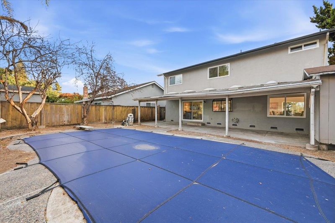
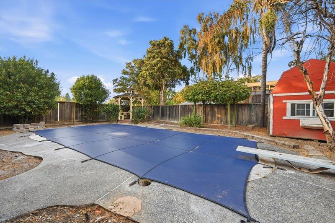
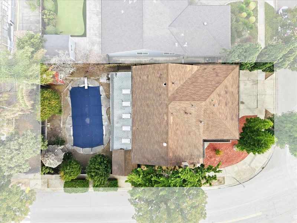
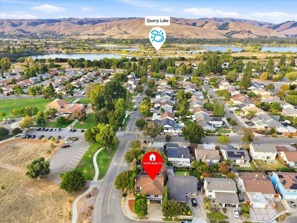
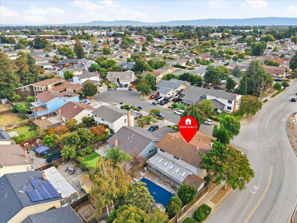
Welcome to this charming SFH in the highly sought-after Brookvale neighborhood. Situated on a 6,073 sqft lot, this warm and inviting home offers 5 bedrooms, 4 bathrooms, and 2,552 sqft of living space. The entire house is filled with abundant natural light. The spacious living and formal dining combo creates a welcoming and entertaining atmosphere from the moment you step inside. The kitchen-family room combo overlooks the backyard and seamlessly blends functionality with comfort for modern living. The updated kitchen boasts quartz countertops, elegant cabinets, and a convenient breakfast bar. Fresh interior paint, new ceiling light fixtures, all updated bathrooms and new flooring throughout. Upstairs, youll find five generously sized bedrooms, including a spacious primary suite. The flexible design makes it easy to divide the house into two separate and independent spaces, ideal for generating rental income. The private backyard features a swimming pool and a custom pavilion, ideal for relaxation and outdoor entertaining. Conveniently located near downtown, parks and beautiful trails, shopping centers, grocery stores, and restaurants. Within walking distance to top-rated Brookvale Elementary and American High, easy access to highways I-84 & I-880 and BART stations.

- Days on Market
- 2 days
- Current Status
- Active
- Original Price
- $2,299,999
- List Price
- $2,299,999
- On Market Date
- Sep 10, 2026
- Property Type
- Single Family Home
- Area
- 3700 - Fremont
- Zip Code
- 94536
- MLS ID
- ML82060854
- APN
- 501-1808-068
- Year Built
- 1973
- Stories in Building
- 2
- Possession
- Unavailable
- Data Source
- MLSL
- Origin MLS System
- MLSListings, Inc.
Brookvale Elementary School
Public K-6 Elementary
Students: 708 Distance: 0.2mi
American High School
Public 9-12 Secondary
Students: 2448 Distance: 0.3mi
Bethel Christian Academy
Private K-8 Elementary, Religious, Coed
Students: 45 Distance: 0.4mi
Oliveira Elementary School
Public K-6 Elementary
Students: 885 Distance: 0.5mi
Thornton Junior High School
Public 7-8 Middle
Students: 1297 Distance: 0.6mi
Montessori School Of Centerville
Private K-3
Students: 10 Distance: 0.7mi
- Bed
- 5
- Bath
- 4
- Double Sinks, Primary - Stall Shower(s), Shower and Tub
- Parking
- 0
- Attached Garage, On Street
- SQ FT
- 2,552
- SQ FT Source
- Unavailable
- Lot SQ FT
- 6,073.0
- Lot Acres
- 0.139417 Acres
- Pool Info
- Pool - In Ground
- Kitchen
- Countertop - Quartz, Dishwasher, Exhaust Fan, Hood Over Range, Oven Range
- Cooling
- None
- Dining Room
- Formal Dining Room
- Disclosures
- Natural Hazard Disclosure
- Family Room
- Kitchen / Family Room Combo
- Flooring
- Vinyl / Linoleum
- Foundation
- Crawl Space, Raised
- Fire Place
- Living Room
- Heating
- Central Forced Air
- Laundry
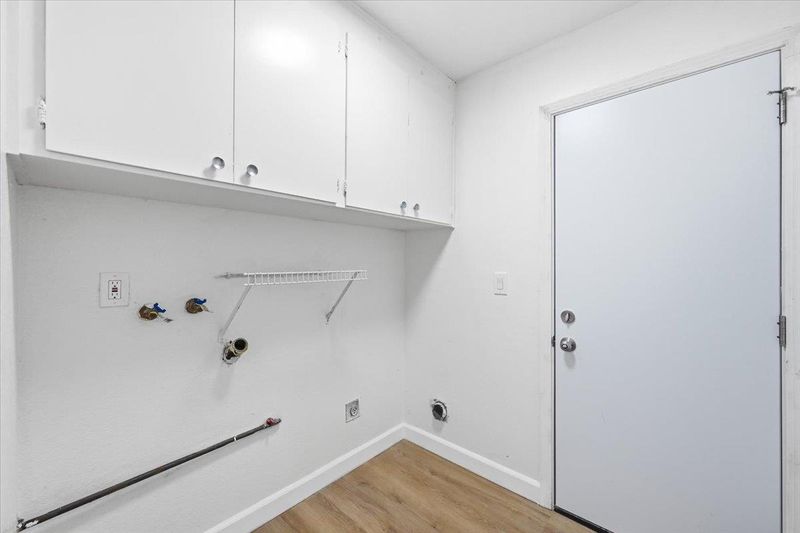
- Inside
- Fee
- Unavailable
MLS and other Information regarding properties for sale as shown in Theo have been obtained from various sources such as sellers, public records, agents and other third parties. This information may relate to the condition of the property, permitted or unpermitted uses, zoning, square footage, lot size/acreage or other matters affecting value or desirability. Unless otherwise indicated in writing, neither brokers, agents nor Theo have verified, or will verify, such information. If any such information is important to buyer in determining whether to buy, the price to pay or intended use of the property, buyer is urged to conduct their own investigation with qualified professionals, satisfy themselves with respect to that information, and to rely solely on the results of that investigation.
School data provided by GreatSchools. School service boundaries are intended to be used as reference only. To verify enrollment eligibility for a property, contact the school directly.