 Price Reduced

$949,000
1,472
SQ FT
$645
SQ/FT
150 Dodge Court
@ Malone Dr - Napa

- 3 Bed
- 2 Bath
- 2 Park
- 1,472 sqft
- Napa
-

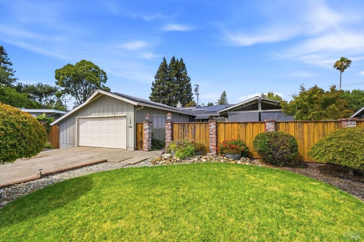
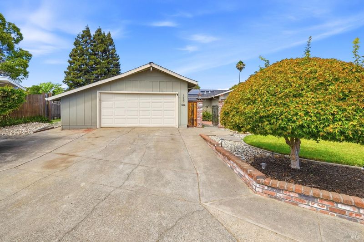
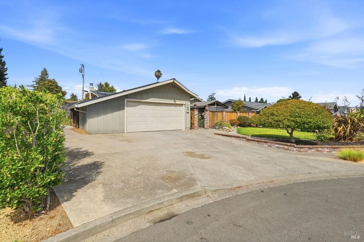
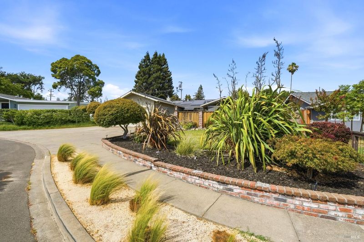
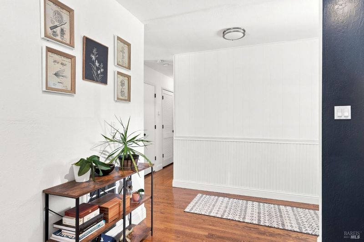
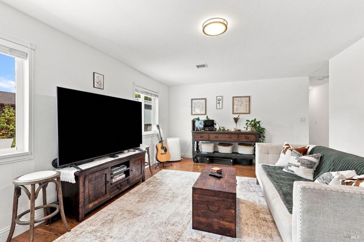
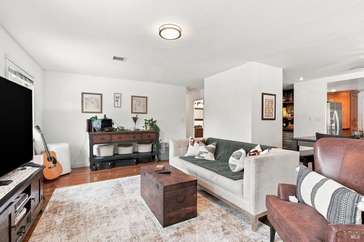
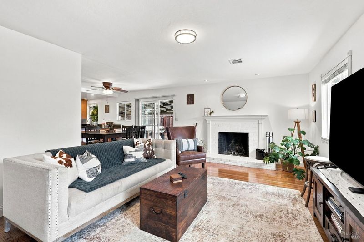
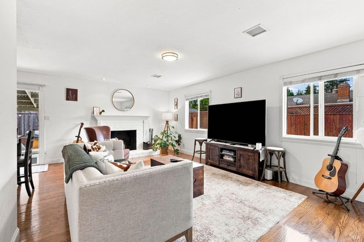
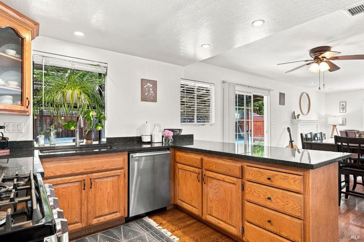
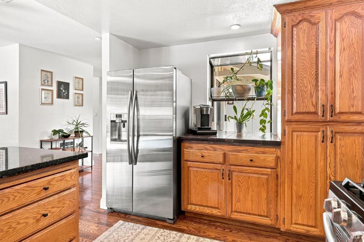
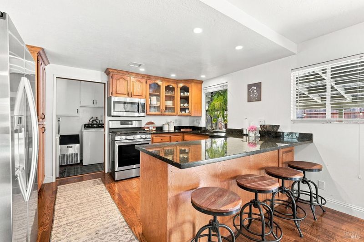
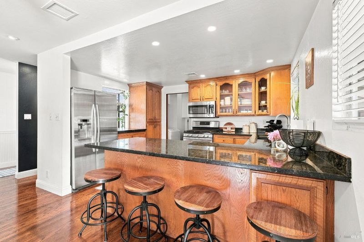
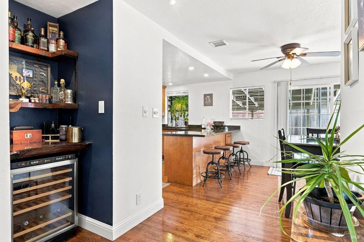
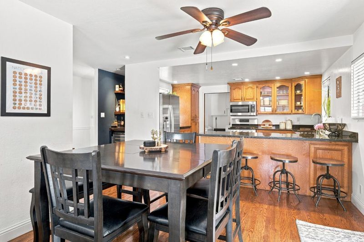
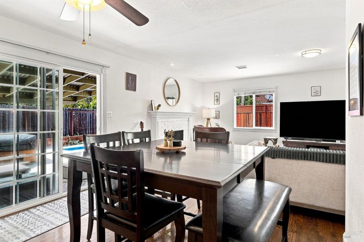
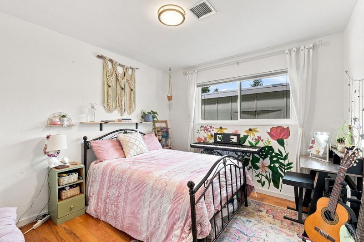
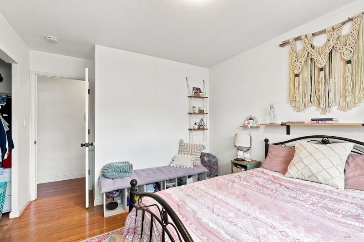
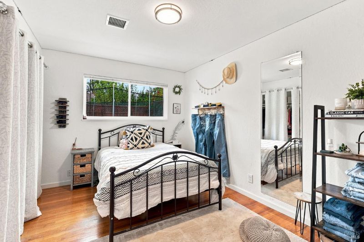
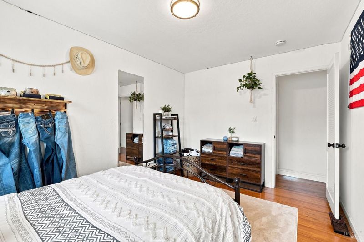
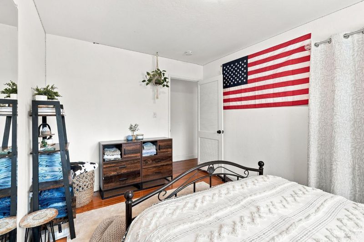
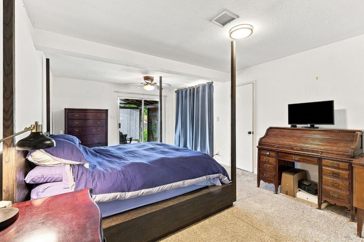
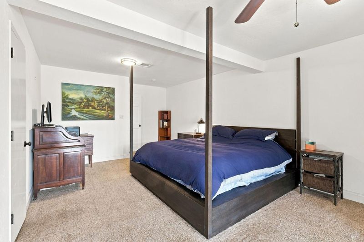
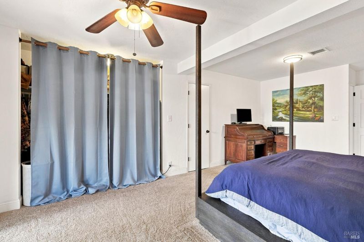
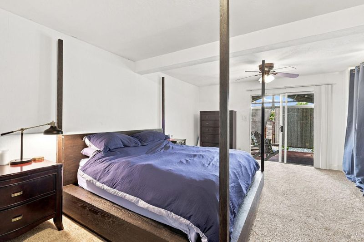
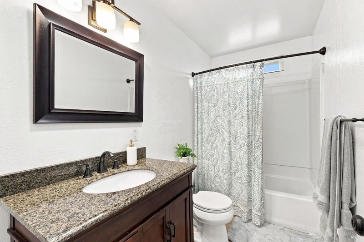
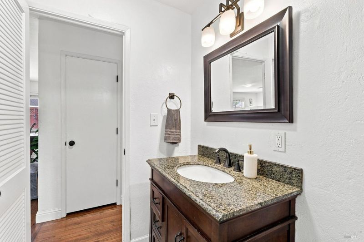
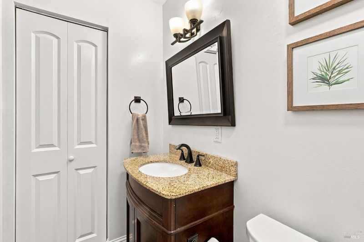
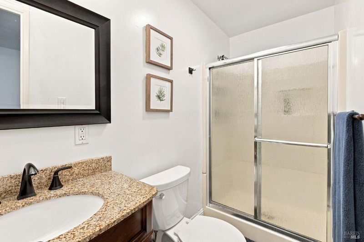
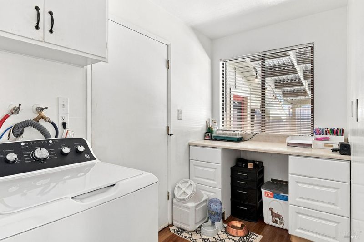
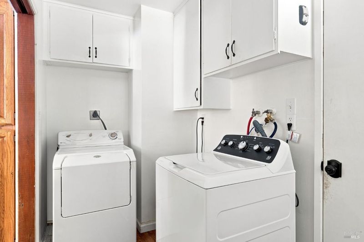
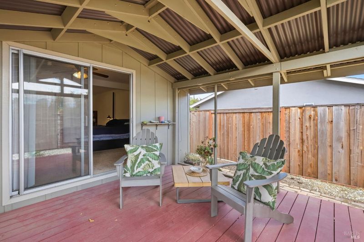
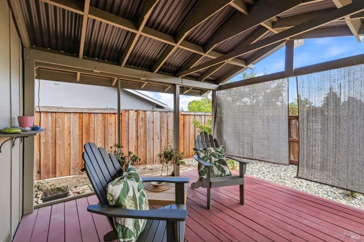
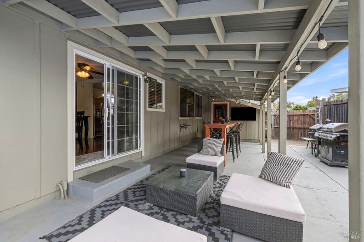
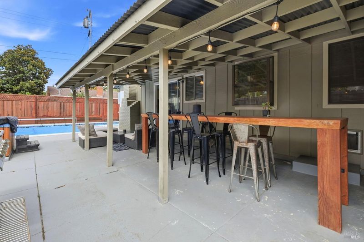
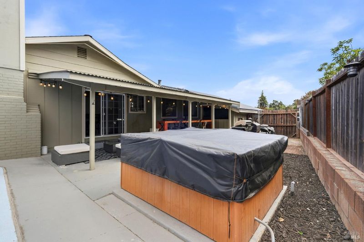
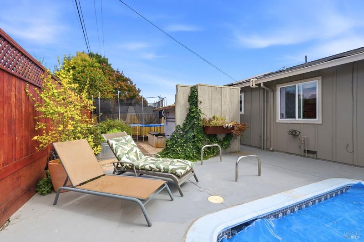
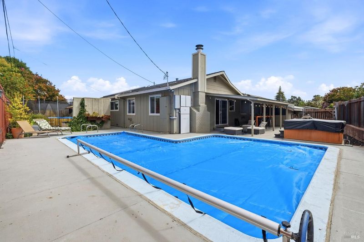
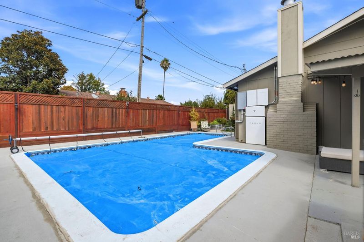
Nestled at the end of a peaceful cul-de-sac in the desirable Browns Valley neighborhood, this charming single-level home offers the perfect blend of comfort, style, and effortless indoor-outdoor living. Filled with natural light, the thoughtfully designed residence features 3 bedrooms, 2 bathrooms, and 1,472+/- sqft of living space on a generous 8,671+/- sqft lot. The inviting living room features a cozy fireplace, while the bright, well-appointed kitchen showcases stainless steel appliances, abundant cabinetry, gleaming wood flooring and don't miss the charming whiskey nook. The adjacent dining area opens directly to a serene patio and private backyard with pool and hot tub designed for outdoor dining, relaxation and enjoyment. The sparkling pool and spa take center stage, complemented by a spacious, low-maintenance yard with plenty of room for gatherings, play and entertainment. Additional highlights include an indoor laundry area with cabinetry, owned solar, Tesla power wall car charger and an extended two-car garage. Ideally situated in the fantastic Browns Valley neighborhood. This inviting home combines everyday comfort with an exceptional outdoor lifestyle offering a wonderful opportunity you won't want to miss.

- Days on Market
- 12 days
- Current Status
- Active
- Original Price
- $975,000
- List Price
- $949,000
- On Market Date
- Sep 2, 2026
- Property Type
- Single Family Residence
- Area
- Napa
- Zip Code
- 94558
- MLS ID
- 326074517
- APN
- 041-334-025-000
- Year Built
- 1962
- Stories in Building
- Unavailable
- Possession
- Close Of Escrow
- Data Source
- BAREIS
- Origin MLS System
Browns Valley Elementary School
Public K-5 Elementary
Students: 525 Distance: 0.4mi
Heritage House Academy
Private K-9
Students: 6 Distance: 0.5mi
West Park Elementary School
Public K-5 Elementary
Students: 313 Distance: 1.4mi
St. John's Lutheran Elementary School
Private K-8 Elementary, Religious, Coed
Students: 287 Distance: 1.5mi
Napa Valley Independent Studies
Public K-12 Alternative
Students: 149 Distance: 1.5mi
Hopewell Baptist Christian Academy
Private K-12 Combined Elementary And Secondary, Religious, Coed
Students: 36 Distance: 1.5mi
- Bed
- 3
- Bath
- 2
- Closet
- Parking
- 2
- Attached, Garage Door Opener
- SQ FT
- 1,472
- SQ FT Source
- Assessor Auto-Fill
- Lot SQ FT
- 8,673.0
- Lot Acres
- 0.1991 Acres
- Pool Info
- Built-In, Solar Heat
- Kitchen
- Breakfast Area, Granite Counter, Pantry Closet, Quartz Counter
- Cooling
- Ceiling Fan(s)
- Dining Room
- Dining/Living Combo
- Flooring
- Carpet, Tile, Wood
- Foundation
- Concrete Perimeter
- Fire Place
- Living Room, Wood Burning
- Heating
- Central
- Laundry
- Cabinets, Dryer Included, Inside Area, Washer Included
- Main Level
- Bedroom(s), Full Bath(s), Garage, Kitchen, Living Room, Primary Bedroom, Street Entrance
- Possession
- Close Of Escrow
- Basement
- None
- Architectural Style
- Traditional
- Fee
- $0
MLS and other Information regarding properties for sale as shown in Theo have been obtained from various sources such as sellers, public records, agents and other third parties. This information may relate to the condition of the property, permitted or unpermitted uses, zoning, square footage, lot size/acreage or other matters affecting value or desirability. Unless otherwise indicated in writing, neither brokers, agents nor Theo have verified, or will verify, such information. If any such information is important to buyer in determining whether to buy, the price to pay or intended use of the property, buyer is urged to conduct their own investigation with qualified professionals, satisfy themselves with respect to that information, and to rely solely on the results of that investigation.
School data provided by GreatSchools. School service boundaries are intended to be used as reference only. To verify enrollment eligibility for a property, contact the school directly.