

$959,000
2,277
SQ FT
$421
SQ/FT
326 Liberty Street
@ Oak street - Petaluma West, Petaluma

- 3 Bed
- 4 (3/1) Bath
- 0 Park
- 2,277 sqft
- Petaluma
-

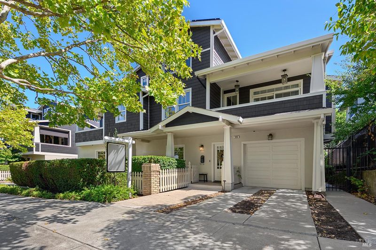
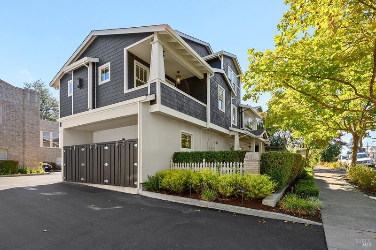
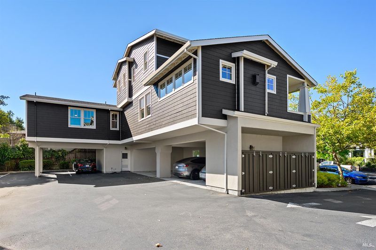
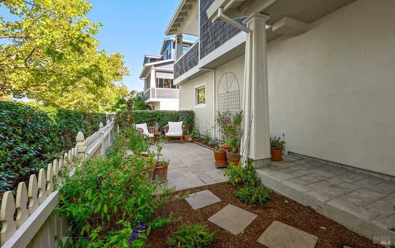
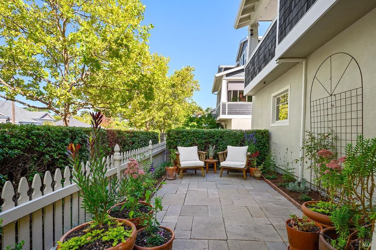
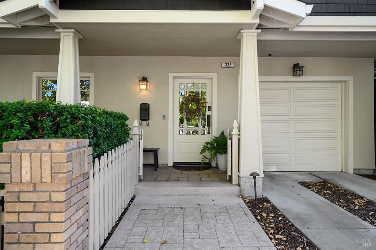
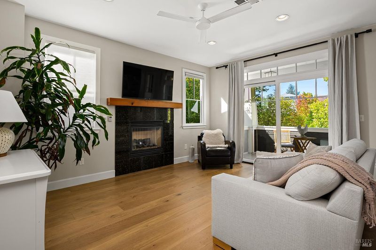
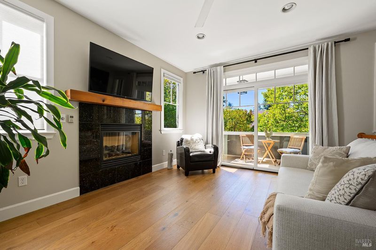
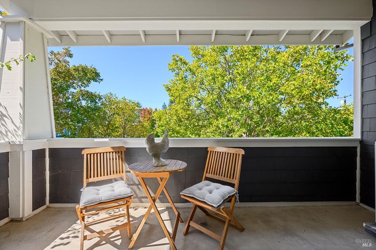
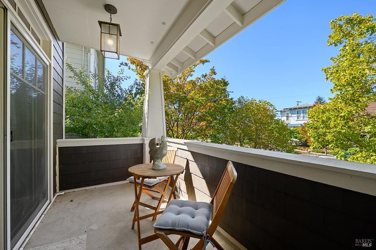
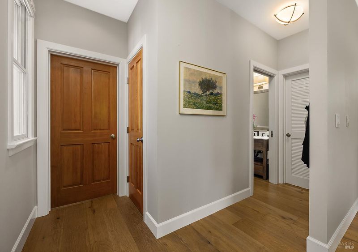
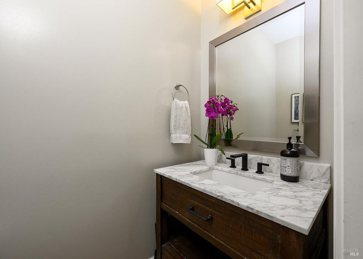
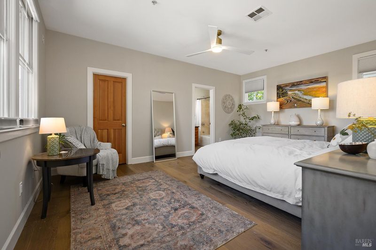
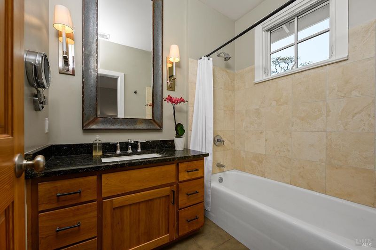
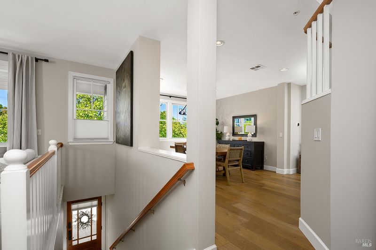
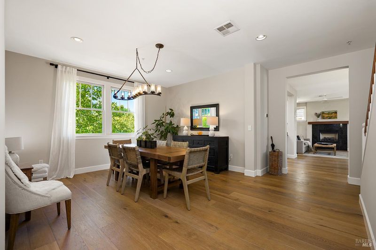
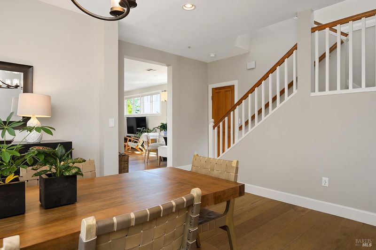
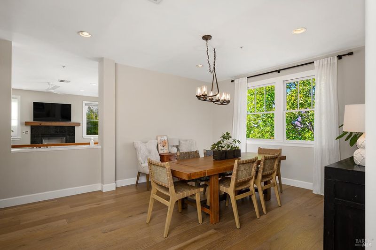
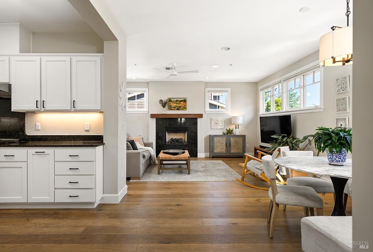
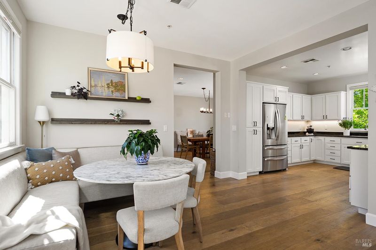
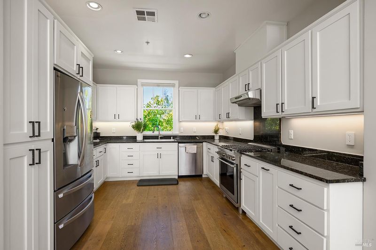
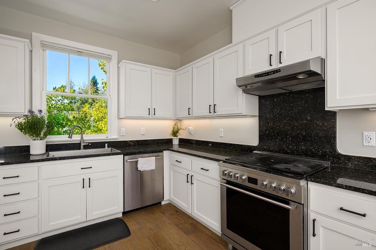
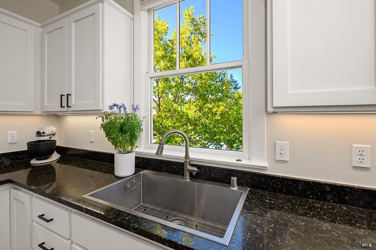
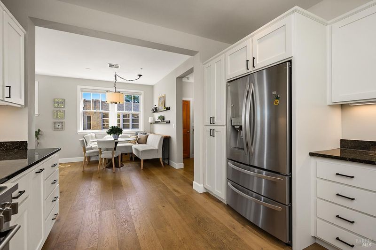
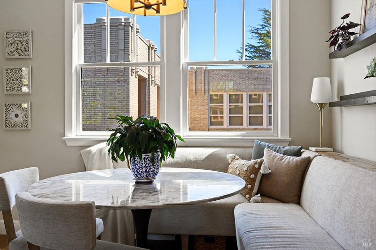
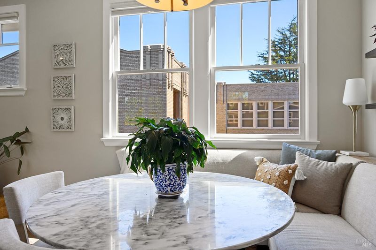
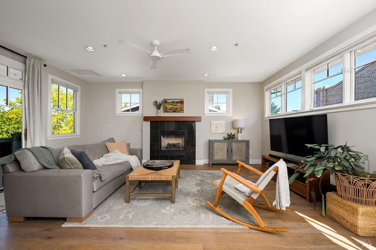
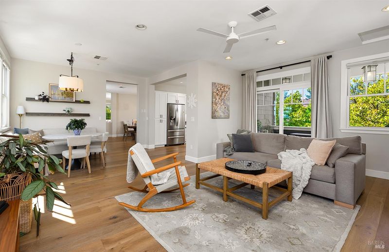
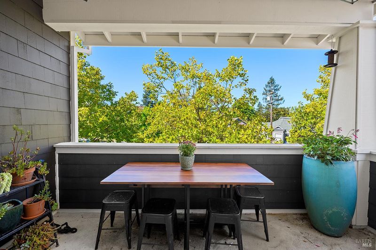
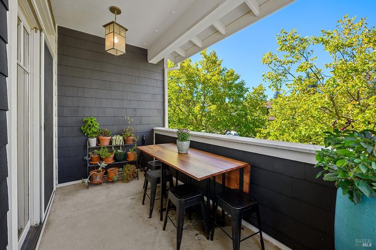
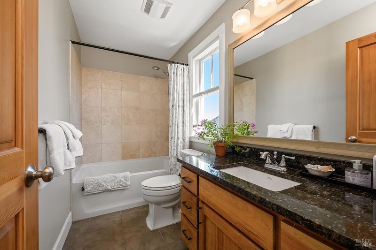
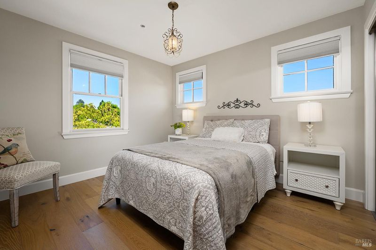
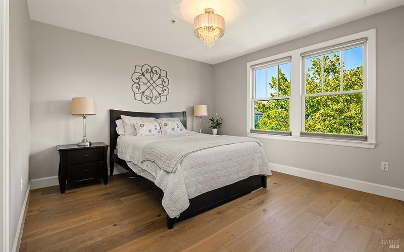
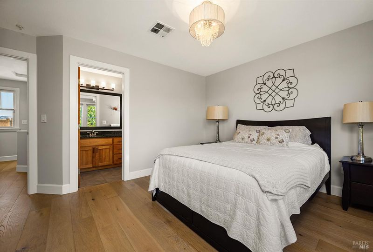
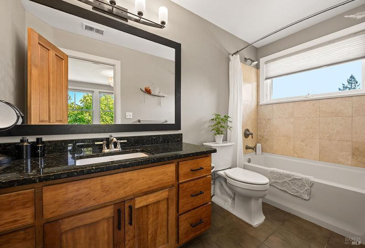
Location, Location, Location! Just Three Blocks to Downtown! Welcome to this spectacular stand-alone townhome in one of West Petaluma's most desirable locations, just three blocks from vibrant Historic Downtown Petaluma. Enjoy the ultimate in convenience with a short stroll to Petaluma Market, local coffee shops, acclaimed restaurants, parks, and all the charm downtown has to offer. This cheerful, light-filled home is beautifully enhanced by new wood flooring throughout and an abundance of windows that bathe the interior in natural sunlight. The inviting living room and spacious family room each feature a gas fireplace and open to their own covered balconies, creating wonderful spaces for relaxing, entertaining, or enjoying your morning coffee. The desirable floor plan includes a private primary suite on the main level, while the upper level offers two additional bedrooms, including one with its own ensuite bath, plus a third full bathroom in the hallway. All three full bathrooms feature both a bathtub and shower. Outside, a patio garden front yard allows for more outdoor living space; a charming picket fence adds to the home's welcoming appeal. Additional features include solar owned,new Heatpumps, a single-car attached garage with convenient interior access, and a location that puts the best of Petaluma right outside your door. A rare opportunity to enjoy the comfort and privacy of a stand-alone home with the incredible walkability of downtown living. https://hlm.homelight.com/link/326-Liberty-Street-2o2g1l18

- Days on Market
- 0 days
- Current Status
- Active
- Original Price
- $959,000
- List Price
- $959,000
- On Market Date
- Sep 9, 2026
- Property Type
- Condominium
- Area
- Petaluma West
- Zip Code
- 94952
- MLS ID
- 326074680
- APN
- 006-670-012-000
- Year Built
- 2007
- Stories in Building
- Unavailable
- Possession
- Close Of Escrow
- Data Source
- BAREIS
- Origin MLS System
St. Vincent De Paul Elementary School
Private K-8 Elementary, Religious, Coed
Students: 220 Distance: 0.2mi
St. Vincent De Paul High School
Private 9-12 Secondary, Religious, Coed
Students: 295 Distance: 0.5mi
Petaluma Evening High
Public n/a Adult Education, Yr Round
Students: NA Distance: 0.6mi
South County Consortium
Public PK-12
Students: 95 Distance: 0.6mi
Valley Vista Elementary School
Public K-6 Elementary
Students: 288 Distance: 0.6mi
Petaluma High School
Public 9-12 Secondary
Students: 1371 Distance: 0.7mi
- Bed
- 3
- Bath
- 4 (3/1)
- Parking
- 0
- Enclosed, Garage Door Opener
- SQ FT
- 2,277
- SQ FT Source
- Assessor Auto-Fill
- Lot SQ FT
- 3,759.0
- Lot Acres
- 0.0863 Acres
- Kitchen
- Breakfast Area, Granite Counter
- Cooling
- Ceiling Fan(s), Central, Heat Pump, MultiZone
- Dining Room
- Formal Area, Formal Room
- Exterior Details
- Balcony
- Family Room
- Deck Attached
- Living Room
- Deck Attached
- Flooring
- Wood
- Foundation
- Concrete
- Fire Place
- Gas Starter, Insert
- Heating
- Electric, Fireplace Insert, Heat Pump, MultiUnits
- Laundry
- Dryer Included, Gas Hook-Up, Inside Area
- Upper Level
- Bedroom(s), Full Bath(s)
- Main Level
- Dining Room, Family Room, Full Bath(s), Kitchen, Living Room, Primary Bedroom, Partial Bath(s)
- Possession
- Close Of Escrow
- Basement
- None
- Architectural Style
- Arts & Crafts
- * Fee
- $1,109
- Name
- Sweed School Townhome
- Phone
- (707) 888-8888
- *Fee includes
- Insurance, Maintenance Exterior, Management, Roof, and Trash
MLS and other Information regarding properties for sale as shown in Theo have been obtained from various sources such as sellers, public records, agents and other third parties. This information may relate to the condition of the property, permitted or unpermitted uses, zoning, square footage, lot size/acreage or other matters affecting value or desirability. Unless otherwise indicated in writing, neither brokers, agents nor Theo have verified, or will verify, such information. If any such information is important to buyer in determining whether to buy, the price to pay or intended use of the property, buyer is urged to conduct their own investigation with qualified professionals, satisfy themselves with respect to that information, and to rely solely on the results of that investigation.
School data provided by GreatSchools. School service boundaries are intended to be used as reference only. To verify enrollment eligibility for a property, contact the school directly.