


$1,050,000
2,293
SQ FT
$458
SQ/FT
2139 Lone Oak Avenue
@ West Lincoln - Napa

- 4 Bed
- 2 Bath
- 6 Park
- 2,293 sqft
- Napa
-

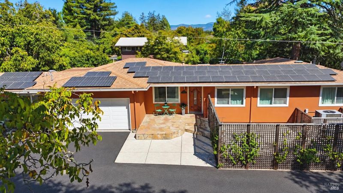
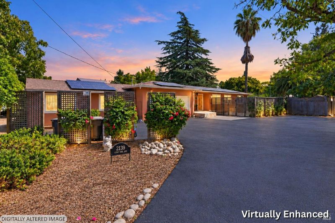
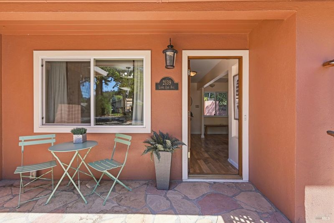
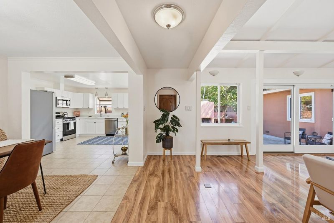
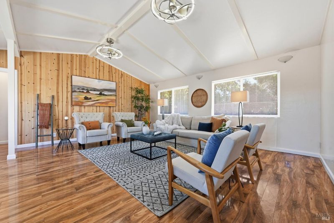
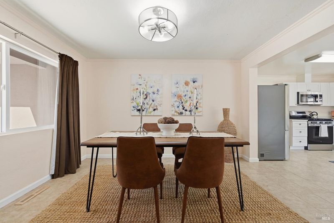
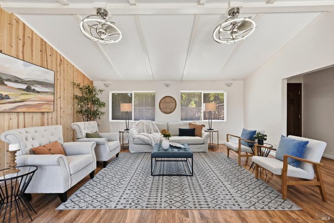
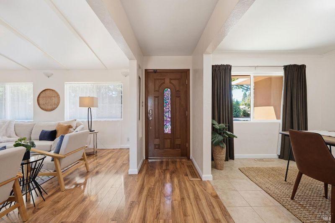
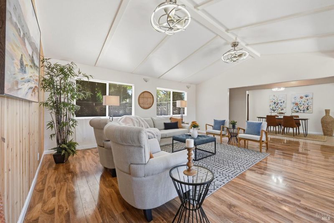
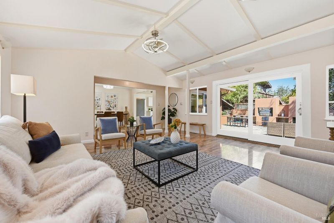
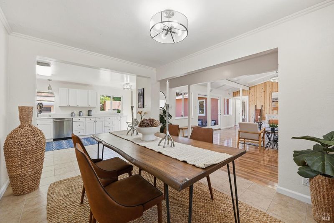
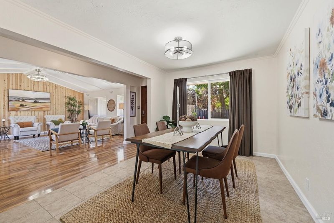
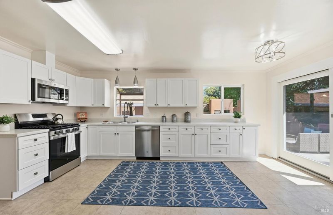
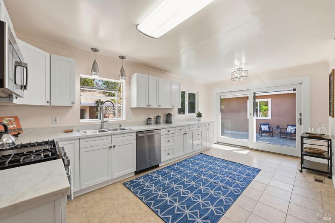
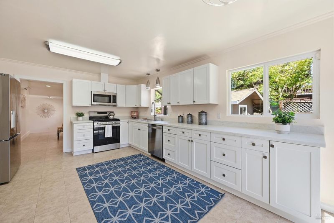
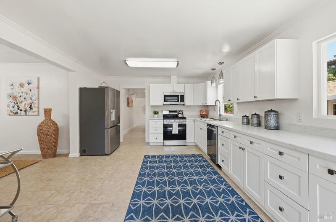
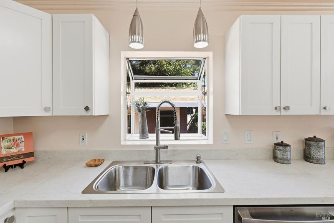
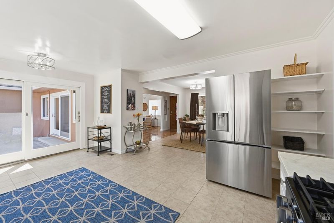
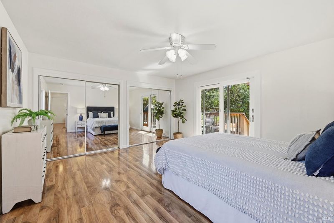
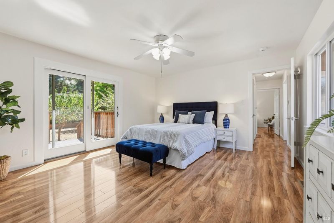
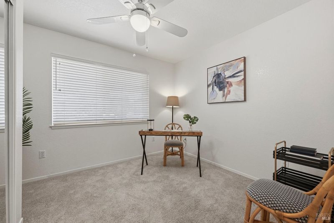
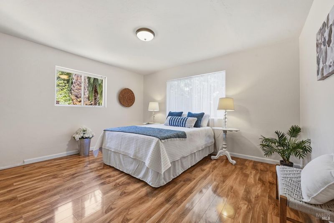
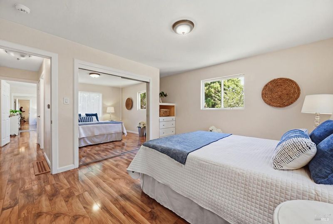
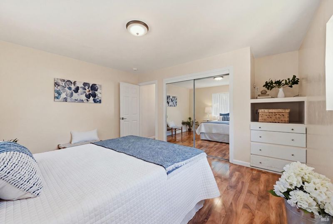
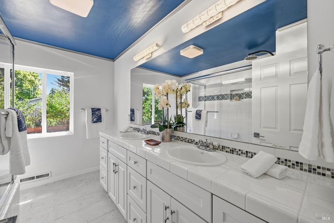
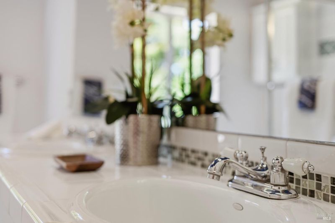
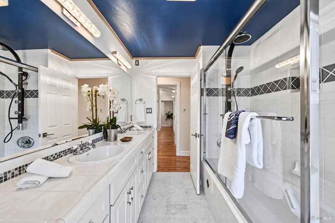
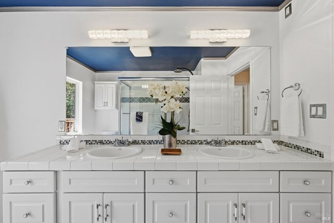
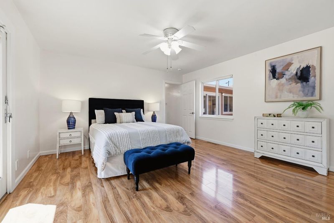
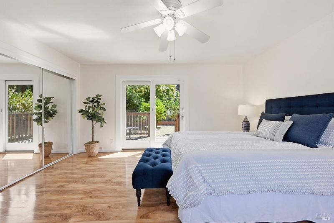
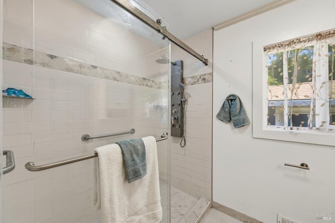
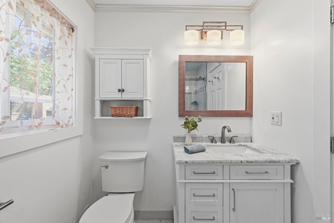
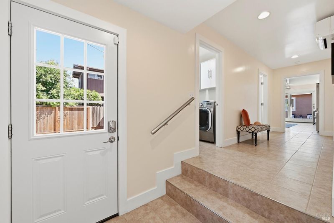
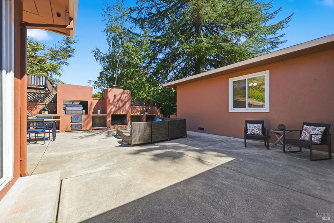
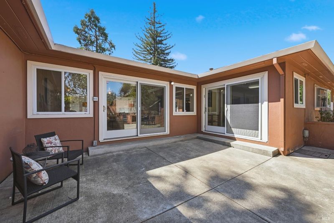
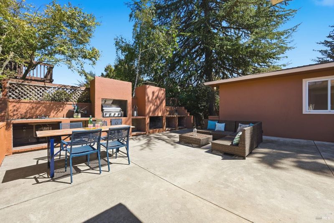
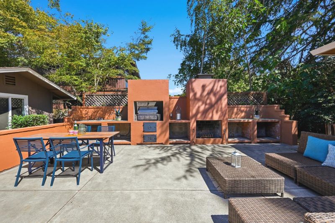
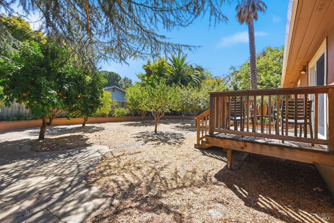
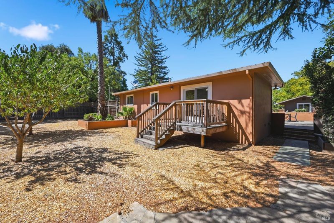
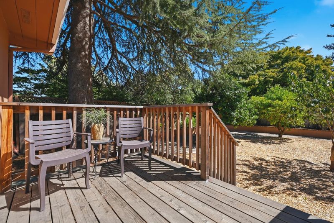
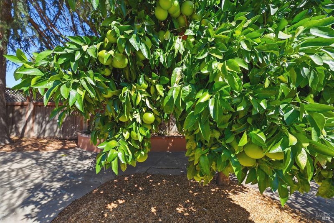
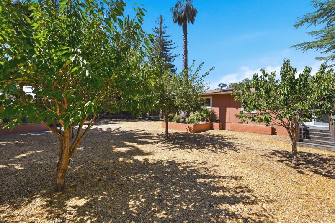
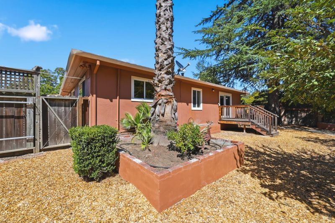
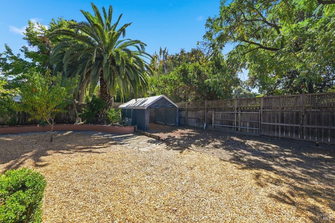
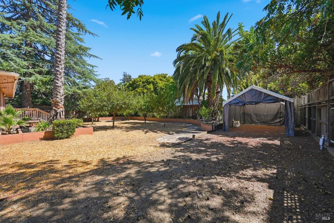
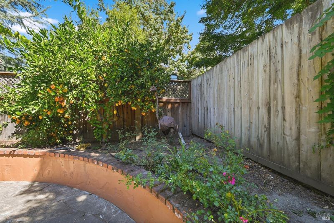
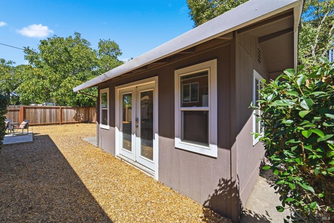
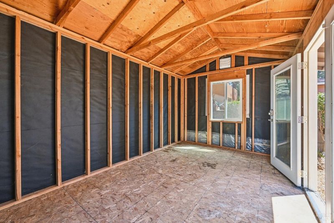
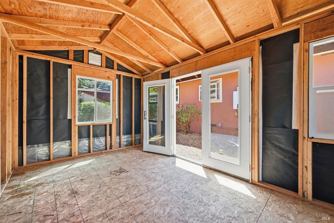
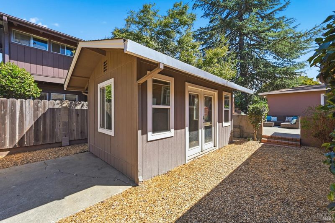
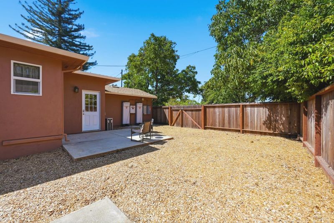
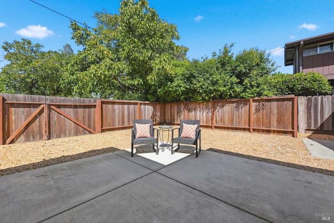
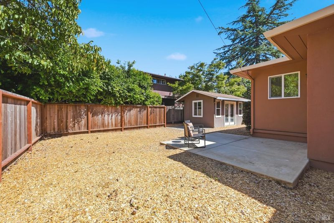
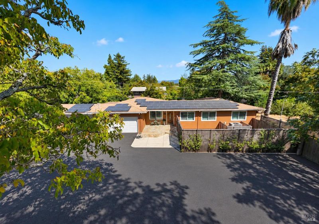
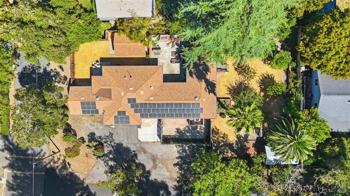
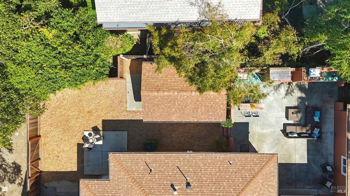
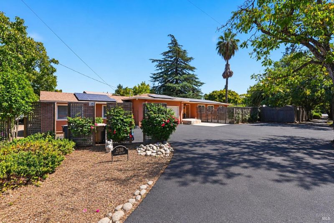
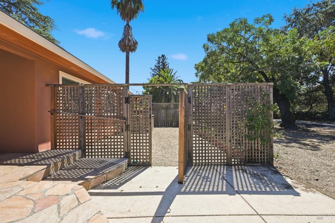
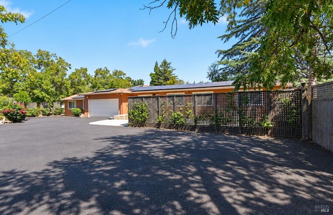
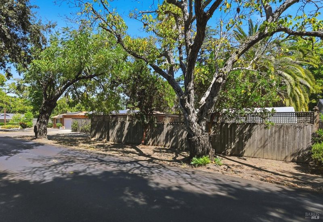
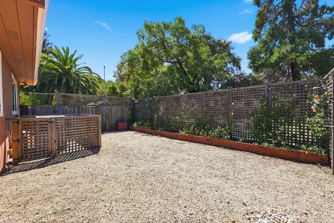
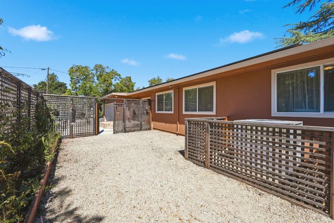
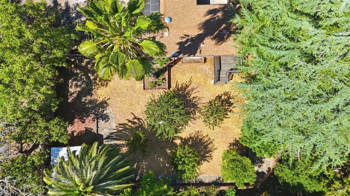
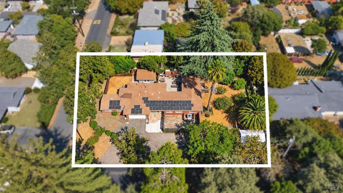
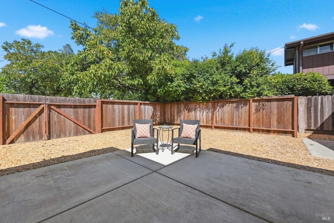
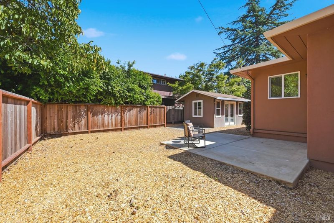
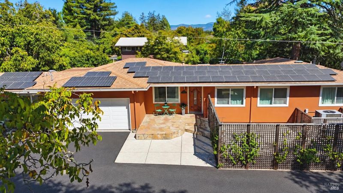
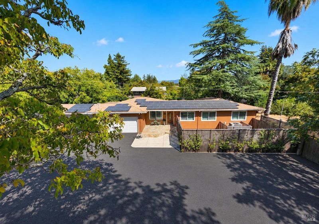
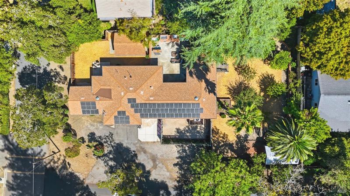
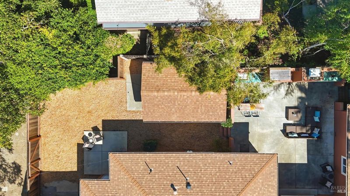
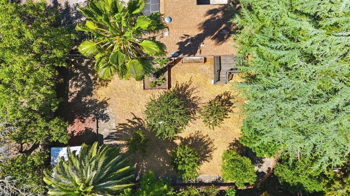
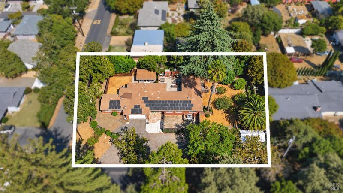
The driveway curves instead of running straight to the garage. It's a small thing, but it sets the tone for this corner lot in Napa before you even get to the front door. Inside, the work is already done. The kitchen has been remodeled with newer stainless appliances, and the bathrooms got the same level of care. This isn't a house that needs updating. It's a house where someone already took care of it. Step outside and there's real room to live. A built-in BBQ and fireplace sit off a large concrete patio, big enough for a dinner party or just for the kids to ride bikes while everyone else talks. Lemon, fig, and grapefruit trees (just to name a few) are already established, along with raised garden beds if you'd like to grow your own. There's also an oversized shed, the kind that could work as storage, a playhouse, or whatever you can picture using it for. Behind two sliding fences, there's dedicated space for an RV or boat. That kind of parking is hard to find, and it's tucked out of sight until you need it. The driveway itself is being freshly paved by the end of September. Owned solar, dual-pane windows, A/C, and mini-splits mean the systems are already handled too. This spacious single-level home is move-in ready. When space matters, inside, outside, and for parking, this property has it.

- Days on Market
- 5 days
- Current Status
- Active
- Original Price
- $1,050,000
- List Price
- $1,050,000
- On Market Date
- Sep 8, 2026
- Property Type
- Single Family Residence
- Area
- Napa
- Zip Code
- 94558
- MLS ID
- 326076732
- APN
- 042-222-005-000
- Year Built
- 1955
- Stories in Building
- Unavailable
- Possession
- Close Of Escrow
- Data Source
- BAREIS
- Origin MLS System
West Park Elementary School
Public K-5 Elementary
Students: 313 Distance: 0.3mi
Nature's Way Montessori
Private PK-2
Students: 88 Distance: 0.4mi
First Christian School Of Napa
Private K-8 Elementary, Religious, Nonprofit
Students: 115 Distance: 0.5mi
New Life Academy
Private 11 Secondary, Religious, Coed
Students: 5 Distance: 0.6mi
Pueblo Vista Magnet Elementary School
Public K-5 Elementary
Students: 407 Distance: 0.7mi
Napa Valley Independent Studies
Public K-12 Alternative
Students: 149 Distance: 0.7mi
- Bed
- 4
- Bath
- 2
- Parking
- 6
- Boat Storage, RV Access, RV Storage
- SQ FT
- 2,293
- SQ FT Source
- Not Verified
- Lot SQ FT
- 14,140.0
- Lot Acres
- 0.3246 Acres
- Cooling
- Ceiling Fan(s), Central, Ductless
- Exterior Details
- Built-In Barbeque, Uncovered Courtyard
- Flooring
- Carpet, Tile, Other
- Heating
- Central, Ductless
- Laundry
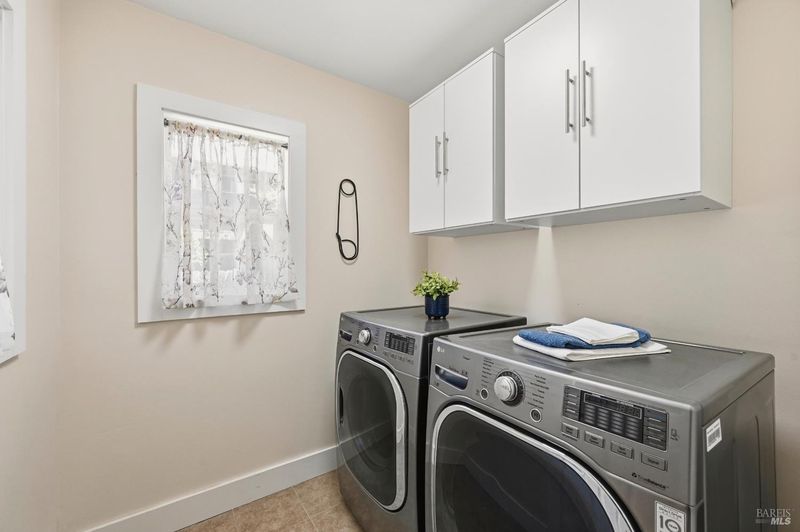
- Dryer Included, Washer Included
- Main Level
- Bedroom(s), Dining Room, Full Bath(s), Garage, Kitchen, Living Room, Street Entrance
- Possession
- Close Of Escrow
- Basement
- None
- Architectural Style
- Ranch
- Fee
- $0
MLS and other Information regarding properties for sale as shown in Theo have been obtained from various sources such as sellers, public records, agents and other third parties. This information may relate to the condition of the property, permitted or unpermitted uses, zoning, square footage, lot size/acreage or other matters affecting value or desirability. Unless otherwise indicated in writing, neither brokers, agents nor Theo have verified, or will verify, such information. If any such information is important to buyer in determining whether to buy, the price to pay or intended use of the property, buyer is urged to conduct their own investigation with qualified professionals, satisfy themselves with respect to that information, and to rely solely on the results of that investigation.
School data provided by GreatSchools. School service boundaries are intended to be used as reference only. To verify enrollment eligibility for a property, contact the school directly.