

$1,499,000
1,090
SQ FT
$1,375
SQ/FT
2032 Lyon Avenue
@ ALAMEDA DE LAS PULGAS - 362 - Belmont Country Club Etc., Belmont

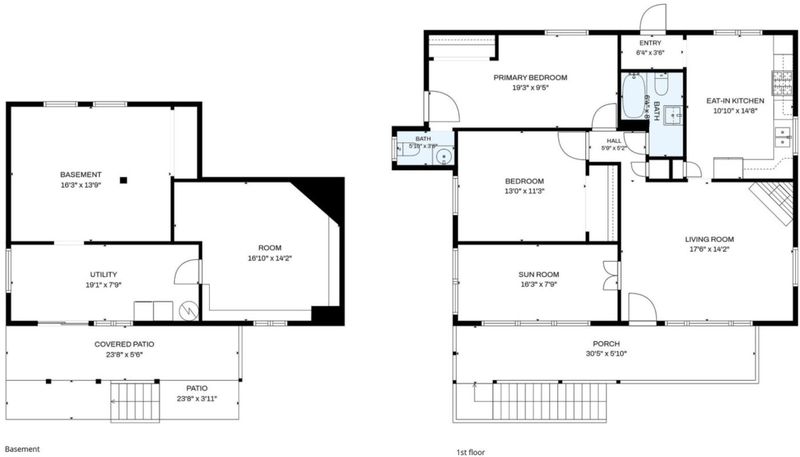
- 2 Bed
- 2 (1/1) Bath
- 1 Park
- 1,090 sqft
- Belmont
-

-
Sun Jul 26, 1:30 pm - 4:00 pm
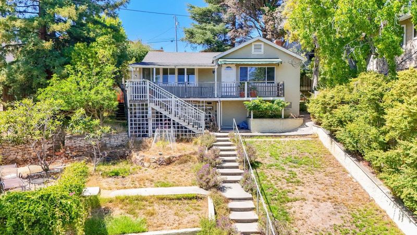
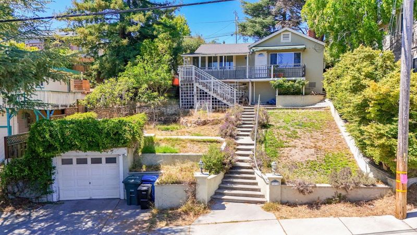
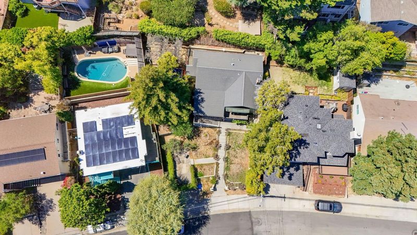
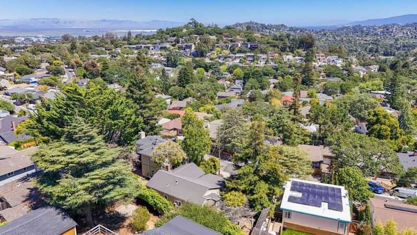
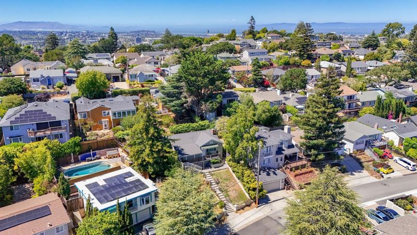
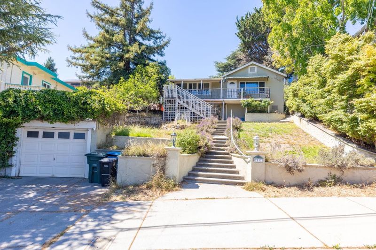
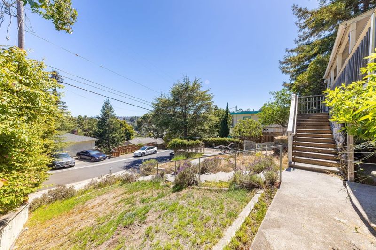
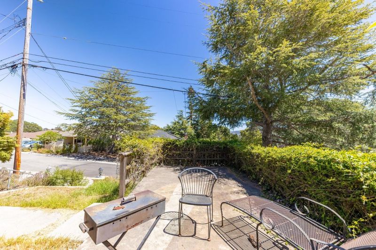
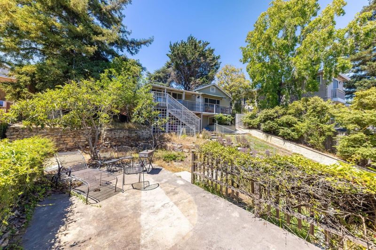
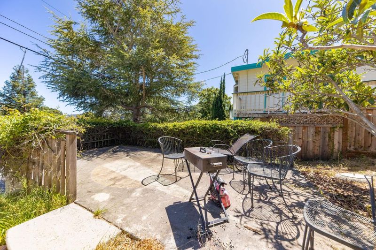
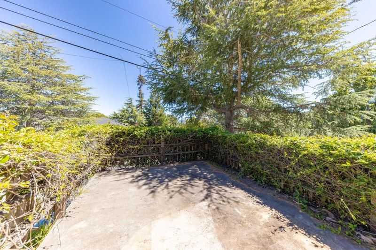
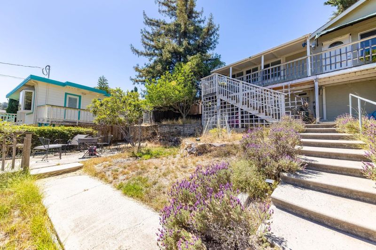
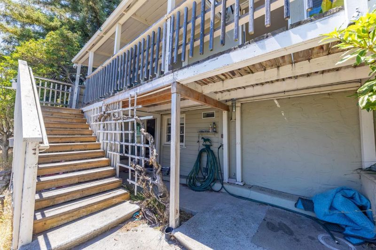
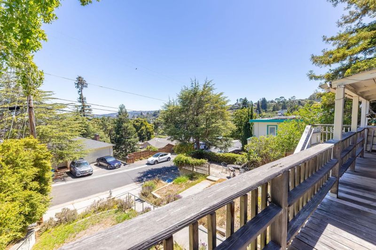
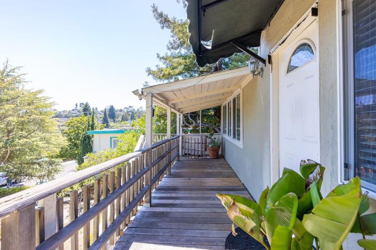
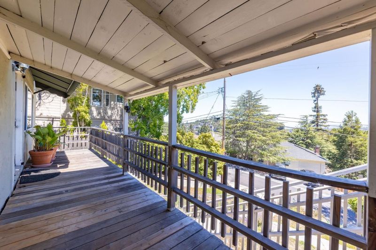
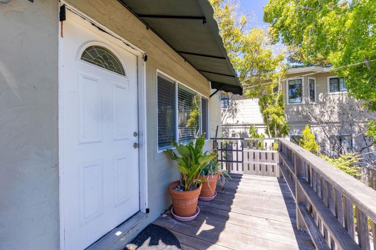
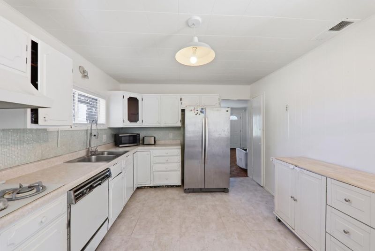
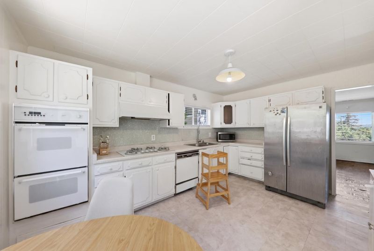
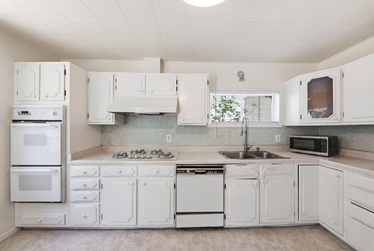
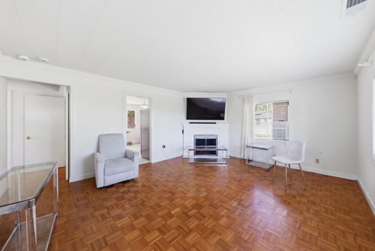
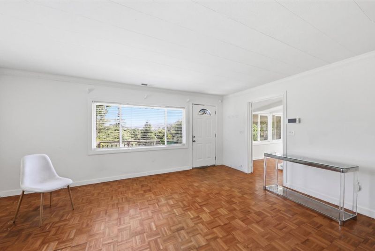
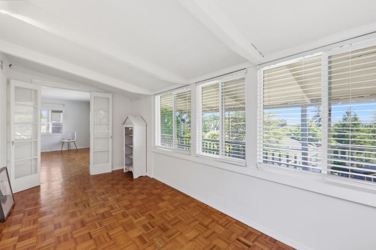
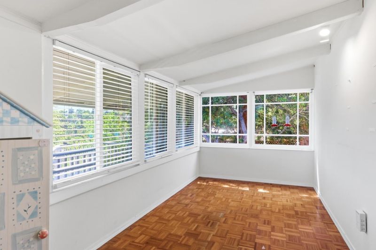
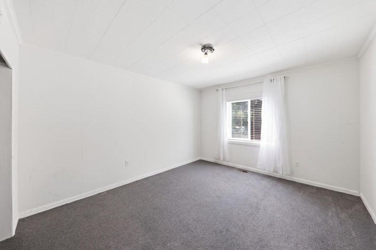
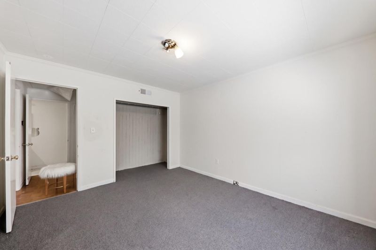
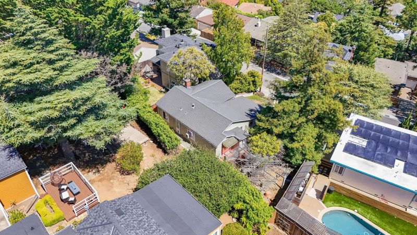
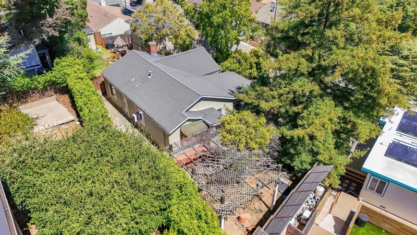
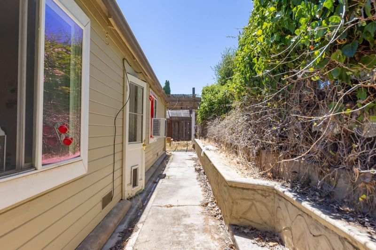
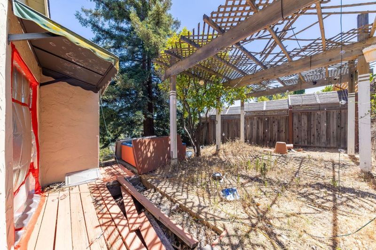
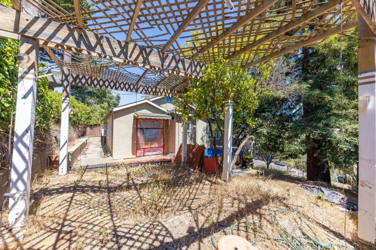
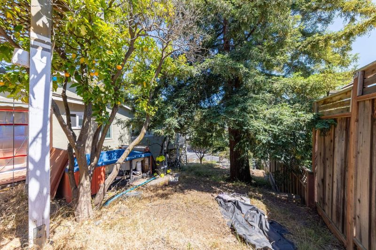
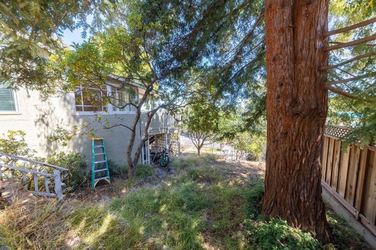
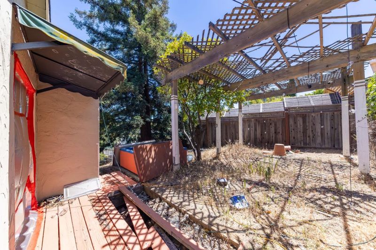
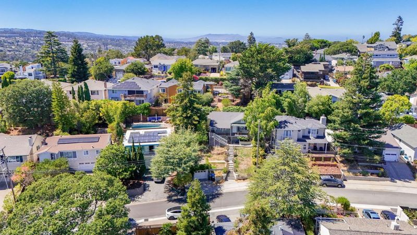
ENDLESS POSSIBILITIES! MAKE YOUR DREAM HOME IN THE BEST NEIGHBORHOOD! This charming fixer-upper is nestled in one of Belmont's most desirable areas. Bursting with potential, this contractor's special offers an incredible opportunity to renovate, reimagine, or create your dream home in a premier location. The home features bright and inviting living spaces, a functional floor plan, and a layout ready for your personal vision and updates. Ideally situated just minutes from vibrant downtown Belmont, you'll enjoy convenient access to popular restaurants, shopping, parks, and everyday amenities. Commuters will appreciate the home's close proximity to Highways 101 and 280, Caltrain, and major employment centers throughout Silicon Valley and San Francisco. Adding to its appeal, the property is located within the boundaries of Belmont's highly regarded schools district. Whether you're an investor, contractor, or buyer looking to customize a home to your exact tastes, this rare opportunity offers the perfect combination of location, potential, and value in one of the Peninsula's most sought-after communities. (NOTE: PHOTOS ALTERED TO REMOVE CLUTTER)

- Days on Market
- 8 days
- Current Status
- Active
- Original Price
- $1,499,000
- List Price
- $1,499,000
- On Market Date
- Jul 17, 2026
- Property Type
- Single Family Home
- Area
- 362 - Belmont Country Club Etc.
- Zip Code
- 94002
- MLS ID
- ML82054612
- APN
- 044-084-080
- Year Built
- 1929
- Stories in Building
- 2
- Possession
- Unavailable
- Data Source
- MLSL
- Origin MLS System
- MLSListings, Inc.
Centennial Montessori School
Private 1-4
Students: 11 Distance: 0.3mi
Alpha Beacon Christian School CLOSED 06-2014
Private PK-12 Combined Elementary And Secondary, Religious, Nonprofit
Students: 80 Distance: 0.3mi
Cipriani Elementary School
Public K-5 Elementary
Students: 441 Distance: 0.6mi
Laurel Elementary School
Public K-5 Elementary
Students: 525 Distance: 0.6mi
Serendipity School
Private K-5 Elementary, Coed
Students: 115 Distance: 0.7mi
Abbott Middle School
Public 6-8 Middle, Yr Round
Students: 813 Distance: 0.7mi
- Bed
- 2
- Bath
- 2 (1/1)
- Parking
- 1
- Detached Garage
- SQ FT
- 1,090
- SQ FT Source
- Unavailable
- Lot SQ FT
- 5,335.0
- Lot Acres
- 0.122475 Acres
- Cooling
- None
- Dining Room
- Eat in Kitchen, Other
- Disclosures
- Natural Hazard Disclosure
- Family Room
- Separate Family Room, Other
- Foundation
- Concrete Perimeter
- Fire Place
- Wood Burning
- Heating
- Other
- Views
- Hills, Neighborhood
- Fee
- Unavailable
MLS and other Information regarding properties for sale as shown in Theo have been obtained from various sources such as sellers, public records, agents and other third parties. This information may relate to the condition of the property, permitted or unpermitted uses, zoning, square footage, lot size/acreage or other matters affecting value or desirability. Unless otherwise indicated in writing, neither brokers, agents nor Theo have verified, or will verify, such information. If any such information is important to buyer in determining whether to buy, the price to pay or intended use of the property, buyer is urged to conduct their own investigation with qualified professionals, satisfy themselves with respect to that information, and to rely solely on the results of that investigation.
School data provided by GreatSchools. School service boundaries are intended to be used as reference only. To verify enrollment eligibility for a property, contact the school directly.