

$1,890,000
1,451
SQ FT
$1,303
SQ/FT
4008 Villa Vista
@ Vista Dr - 232 - Barron Park, Palo Alto

- 3 Bed
- 2 Bath
- 2 Park
- 1,451 sqft
- PALO ALTO
-

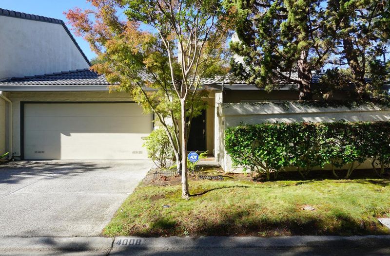
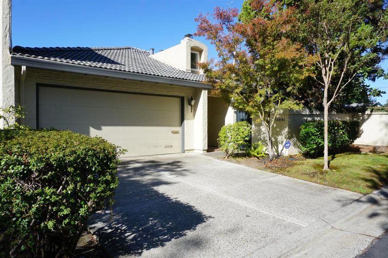
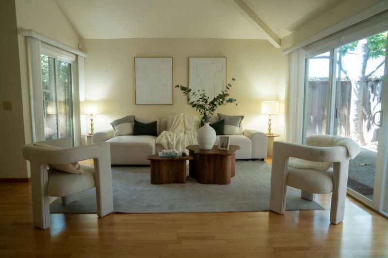
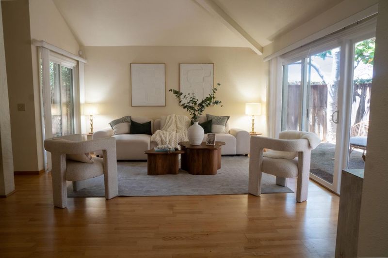
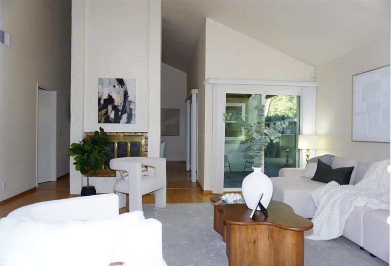
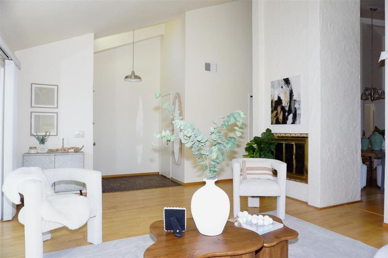
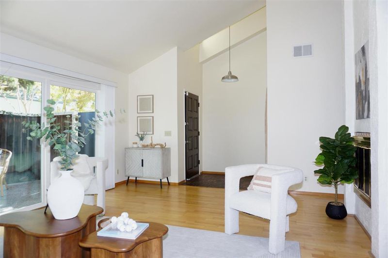
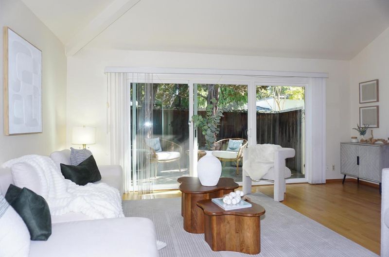
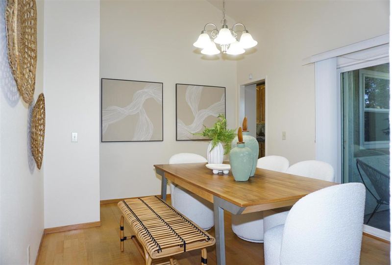
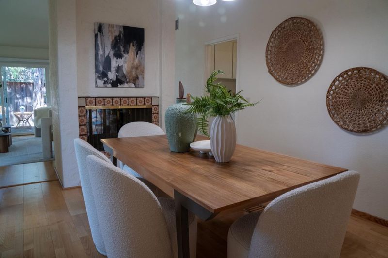
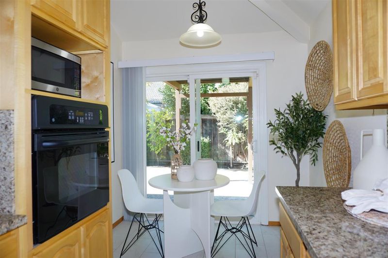
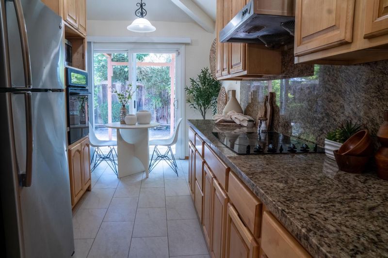
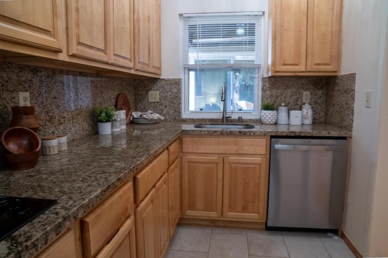
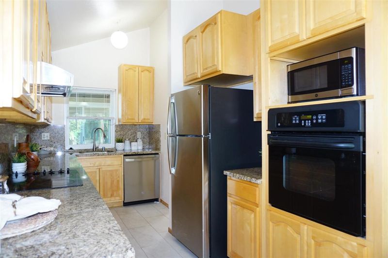
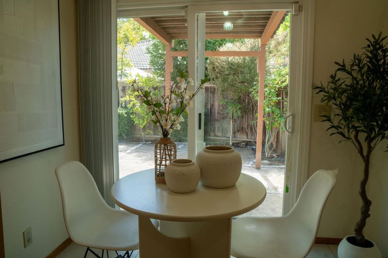
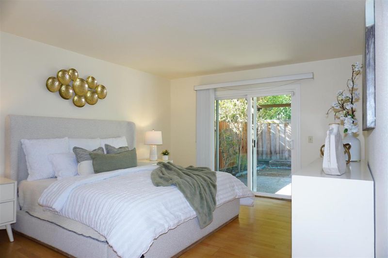
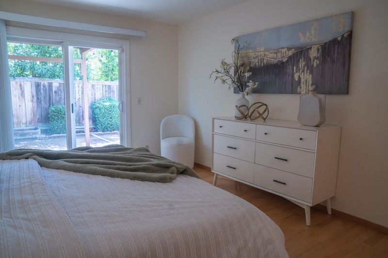
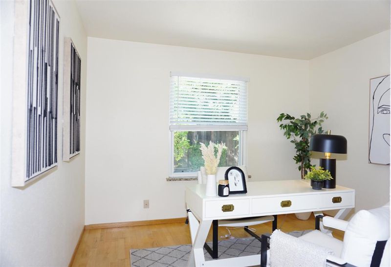
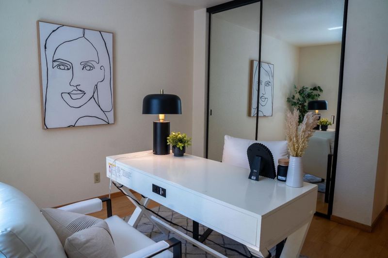
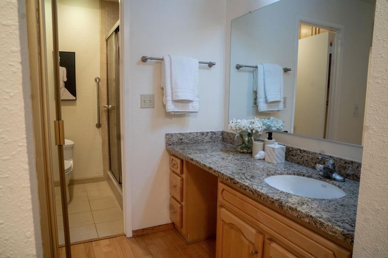
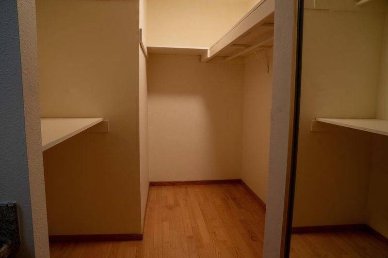
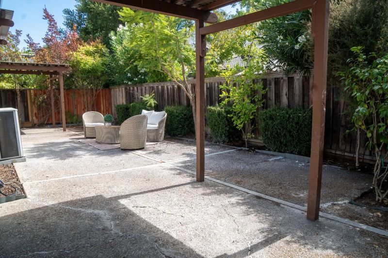
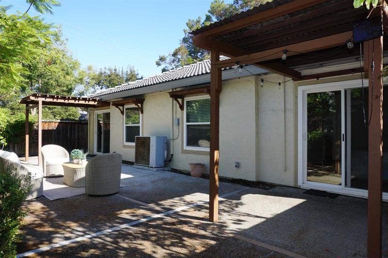
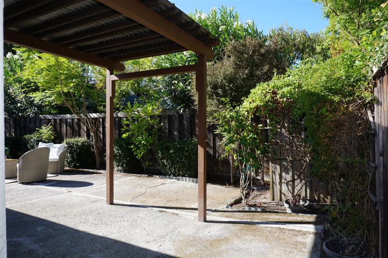
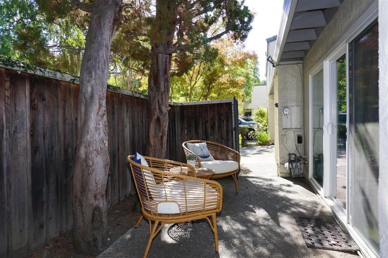
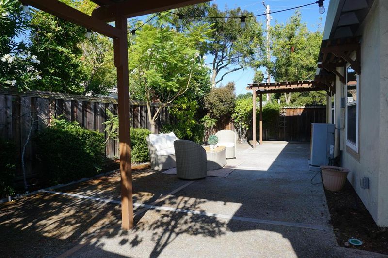
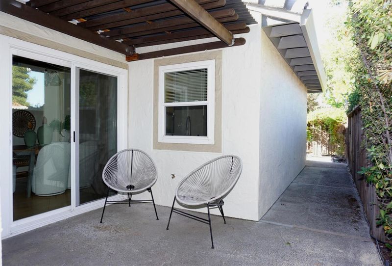
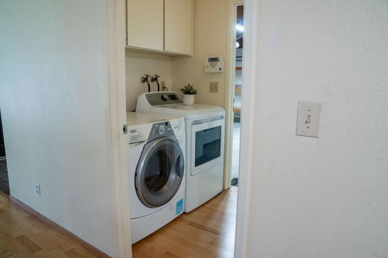
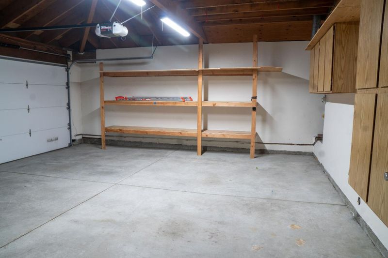
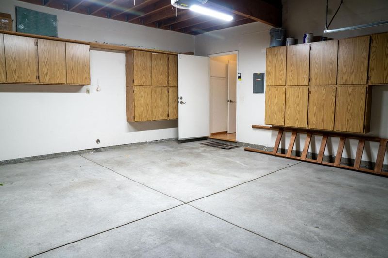
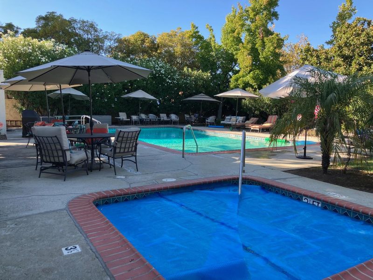
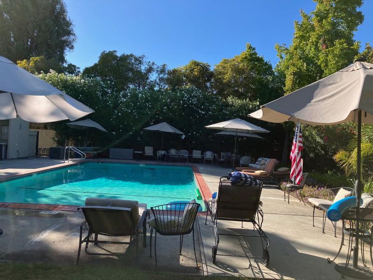
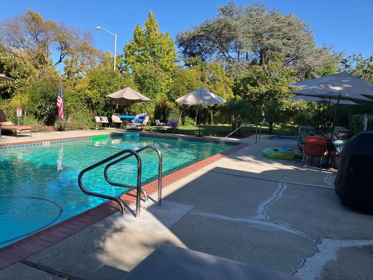
Highly sought after single level PUD condo at end of a quite cau-de-sac in the serene Villa de la Plazas community. Feels like a single family home. Elegant and welcoming living room and formal dining room with vaulted ceilings and a two sided fireplace for cozy indoor entertaining. 5 double pane sliding doors bring ample natural light and furthermore provide accesses to wrap around low maintenance private patios and backyard. Kitchen features granite counter top, new dishwasher, new tiled floor, stainless steel appliances and breakfast nook. Walk in closet in Primary Bedroom and slider opens to backyard with patio cover.Central air-conditioned. Freshly painted. Separate laundry room. Ample built-in cabinets and huge storage attic in attached 2 car garage.Enjoy proximity to Stanford and major tech companies. Highly acclaimed Palo Alto Schools (buyer to verify) HOA maintains front lawn, pool, spa, and common area.

- Days on Market
- 5 days
- Current Status
- Active
- Original Price
- $1,890,000
- List Price
- $1,890,000
- On Market Date
- Sep 8, 2026
- Property Type
- Condominium
- Area
- 232 - Barron Park
- Zip Code
- 94306
- MLS ID
- ML82060316
- APN
- 137-23-047
- Year Built
- 1977
- Stories in Building
- 1
- Possession
- Unavailable
- Data Source
- MLSL
- Origin MLS System
- MLSListings, Inc.
Keys Family Day School
Private 5-8
Students: 138 Distance: 0.1mi
Bear Hollow School
Private K-12
Students: NA Distance: 0.3mi
Barron Park Elementary School
Public K-5 Elementary, Coed
Students: 244 Distance: 0.4mi
Juana Briones Elementary School
Public K-5 Elementary
Students: 307 Distance: 0.4mi
Terman Middle School
Public 6-8 Middle
Students: 668 Distance: 0.7mi
Jane Lathrop Stanford Middle School
Public 6-8 Middle
Students: 1137 Distance: 0.8mi
- Bed
- 3
- Bath
- 2
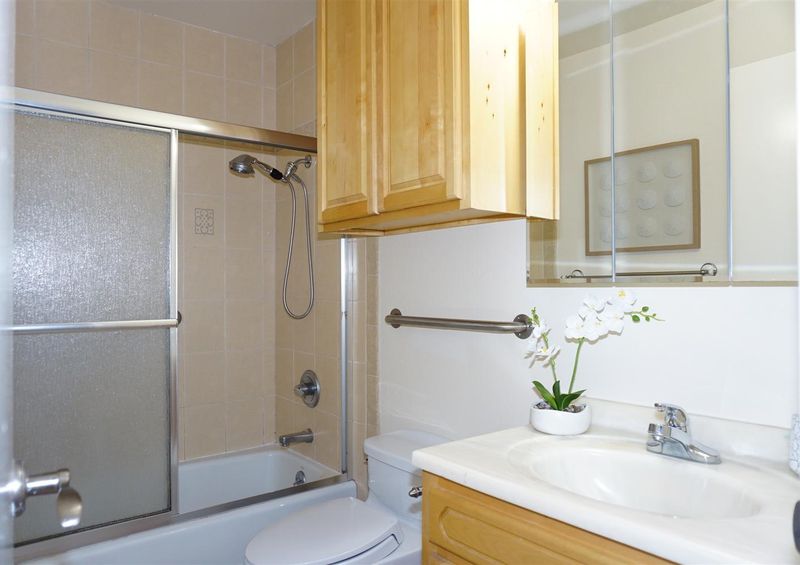
- Primary - Stall Shower(s), Shower over Tub - 1
- Parking
- 2
- Attached Garage, Gate / Door Opener, Guest / Visitor Parking
- SQ FT
- 1,451
- SQ FT Source
- Unavailable
- Lot SQ FT
- 4,400.0
- Lot Acres
- 0.10101 Acres
- Kitchen
- Countertop - Granite, Dishwasher, Garbage Disposal, Hood Over Range, Microwave, Oven Range - Electric, Refrigerator
- Cooling
- Central AC
- Dining Room
- Breakfast Nook, Formal Dining Room
- Disclosures
- Natural Hazard Disclosure
- Family Room
- No Family Room
- Flooring
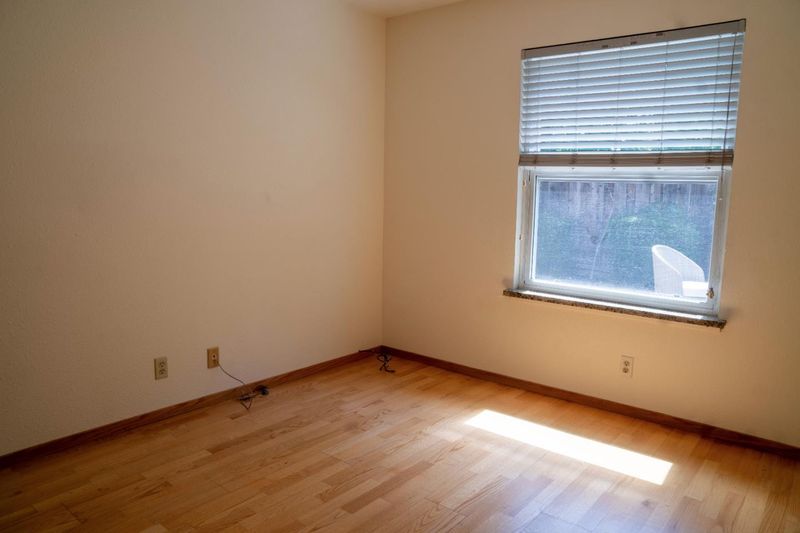
- Laminate
- Foundation
- Concrete Slab
- Fire Place
- Gas Starter, Wood Burning
- Heating
- Central Forced Air
- Laundry
- Dryer, Electricity Hookup (220V), In Utility Room, Washer
- * Fee
- $523
- Name
- Villa de las Plazas HOA
- *Fee includes
- Exterior Painting, Insurance - Common Area, and Maintenance - Common Area
MLS and other Information regarding properties for sale as shown in Theo have been obtained from various sources such as sellers, public records, agents and other third parties. This information may relate to the condition of the property, permitted or unpermitted uses, zoning, square footage, lot size/acreage or other matters affecting value or desirability. Unless otherwise indicated in writing, neither brokers, agents nor Theo have verified, or will verify, such information. If any such information is important to buyer in determining whether to buy, the price to pay or intended use of the property, buyer is urged to conduct their own investigation with qualified professionals, satisfy themselves with respect to that information, and to rely solely on the results of that investigation.
School data provided by GreatSchools. School service boundaries are intended to be used as reference only. To verify enrollment eligibility for a property, contact the school directly.