 Price Reduced

$760,000
2,833
SQ FT
$268
SQ/FT
645 Papermill Road
@ Lovejoy Ln - 12207 - Lincoln 12 Bridges, Lincoln

- 4 Bed
- 3 Bath
- 2 Park
- 2,833 sqft
- LINCOLN
-

-
Sun Sep 20, 1:00 pm - 4:00 pm
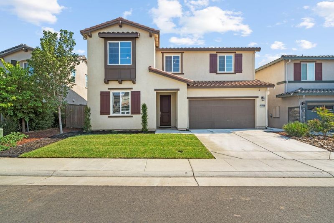
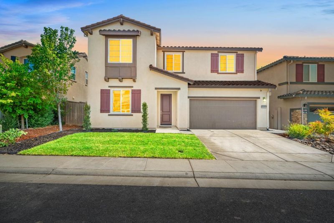
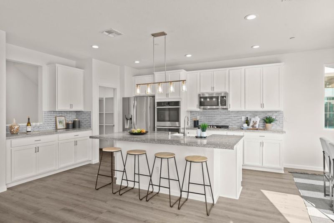
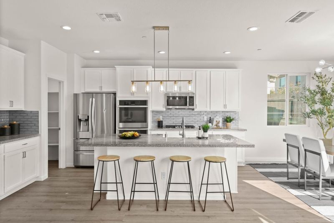
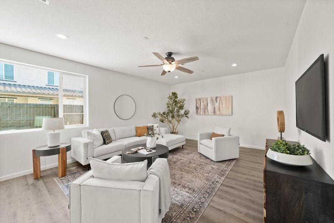
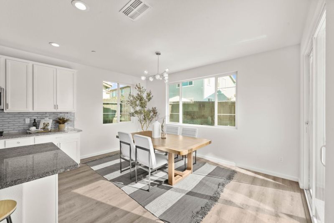
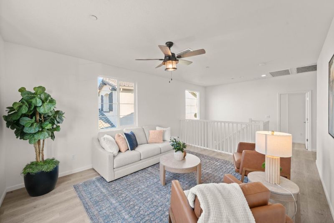
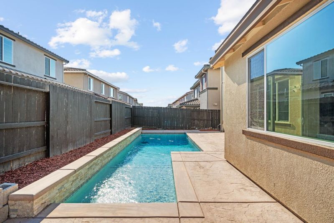
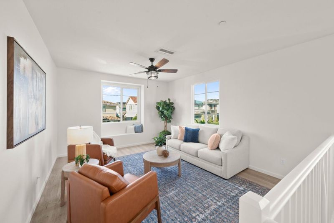
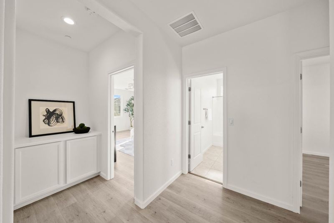
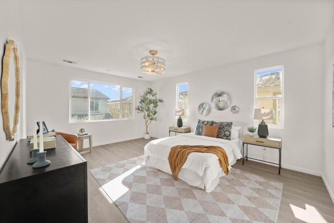
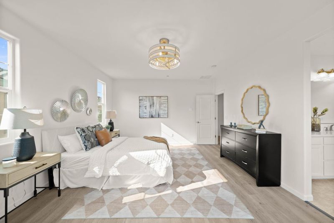
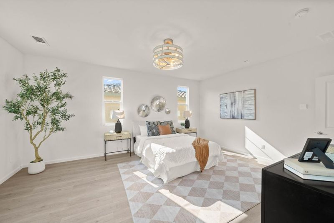
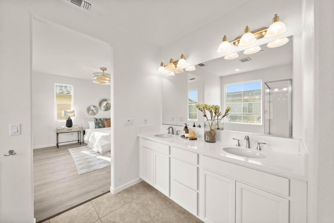
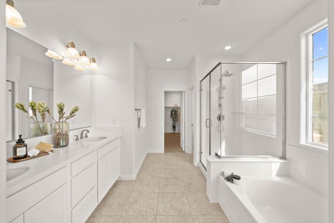
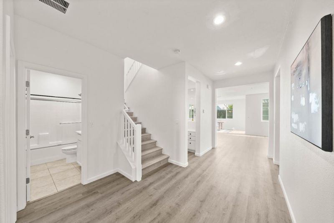
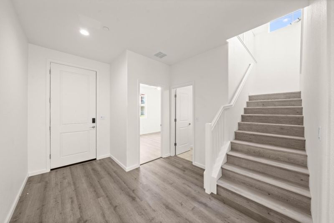
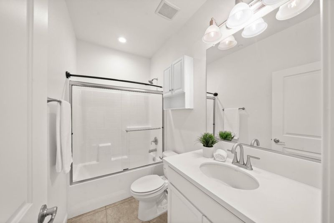
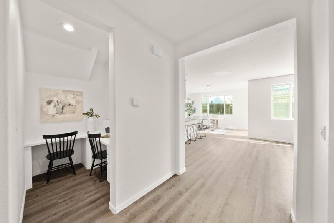
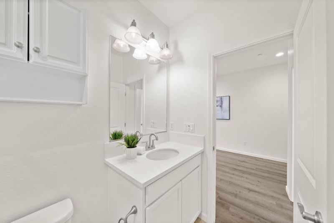
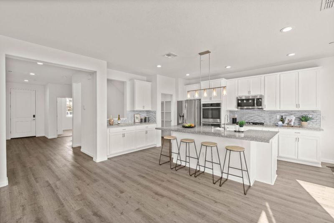
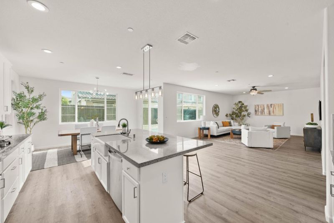
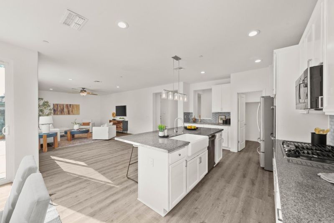
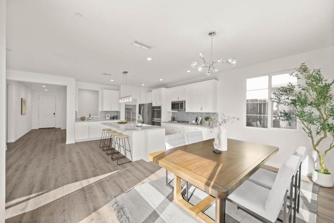
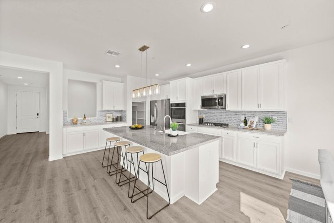
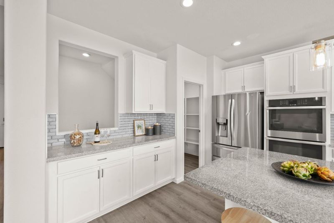
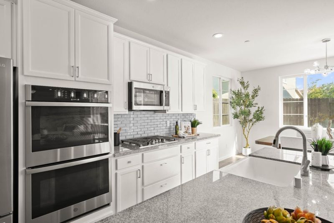
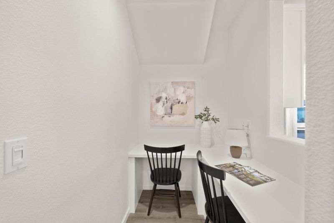
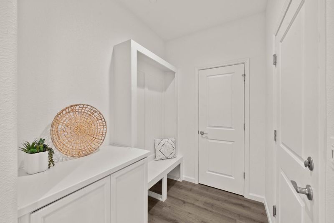
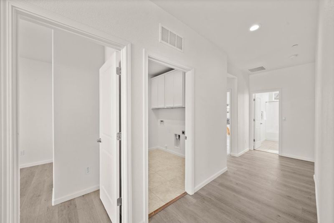
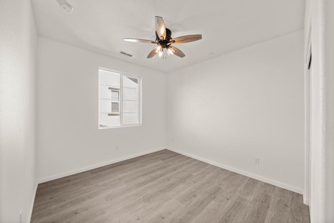
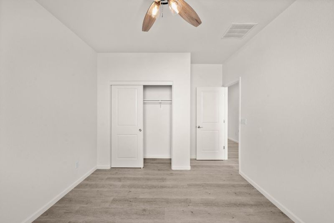
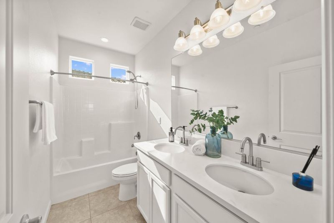
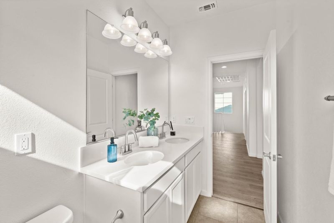
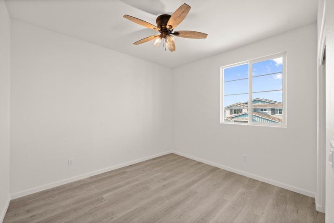
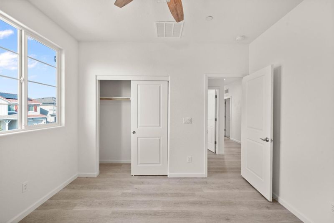
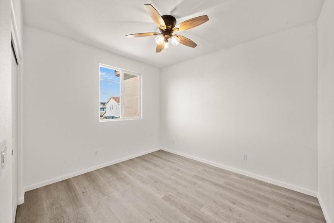
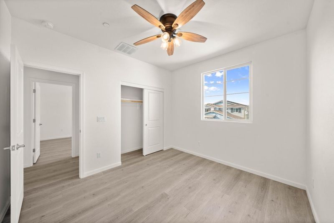
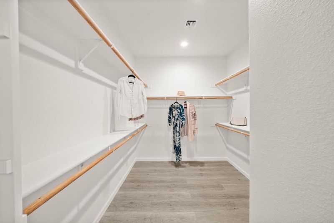
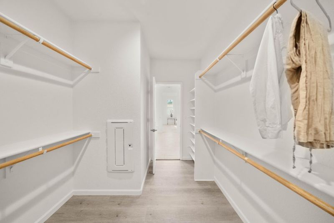
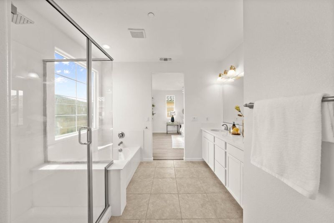
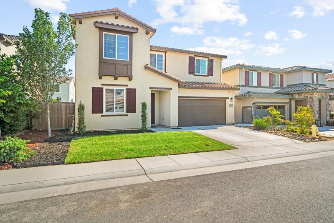
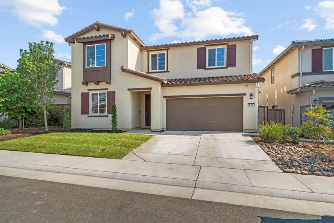
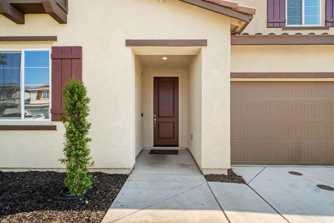
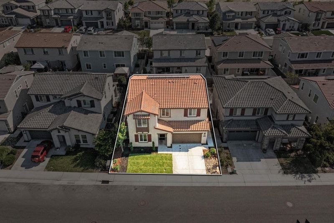
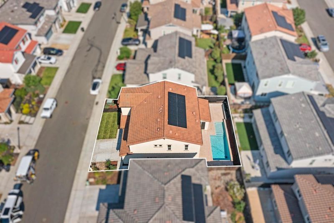
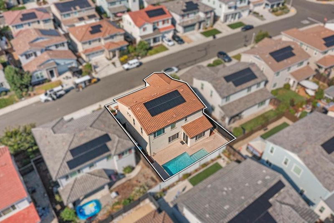
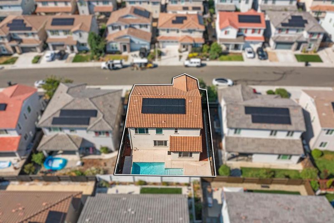
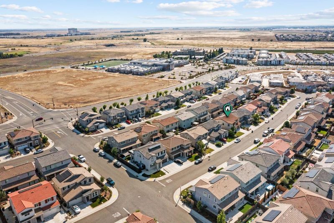
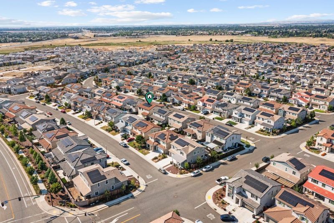
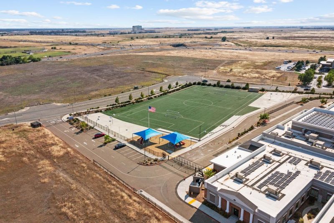
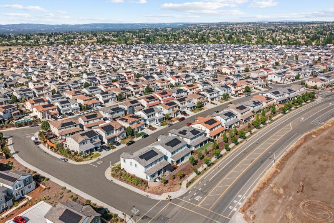
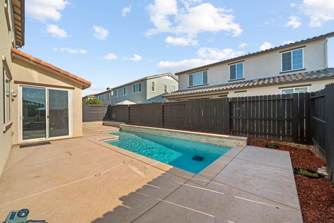
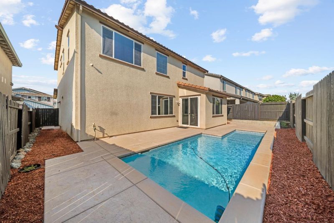
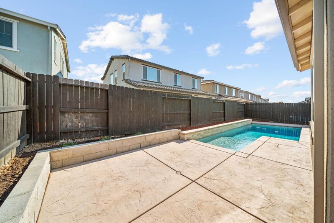
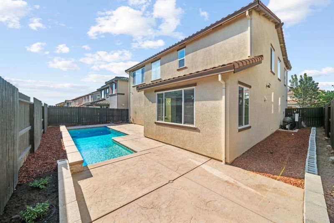
VA AND FHA BUYERS WELCOME! MOTIVATED SELLER - SELLER WILL CONSIDER BUYER CONCESSIONS WITH AN ACCEPTABLE OFFER! BEAUTIFULLY UPDATED TWELVE BRIDGES HOME WITH A POOL! Welcome to 645 Papermill Road in Lincoln's desirable Twelve Bridges community. This spacious 5-bedroom, 3-bathroom home with a loft offers about 2,833 square feet of living space. Thoughtfully refreshed throughout, this home is clean, modern, and truly move-in ready. Recent improvements include new flooring, fresh interior paint, updated hardware and fixtures, new lighting, refreshed bathrooms, a new kitchen backsplash, and a new microwave. The refrigerator is also included. Outside, enjoy updated front and backyard landscaping and your private swimming pool - perfect for relaxing, entertaining, and enjoying warm California days. The versatile floor plan provides plenty of room for guests, entertaining, working from home, or creating an additional living area. Enjoy the Twelve Bridges lifestyle while staying conveniently close to Roseville and Rocklin. Nearby shopping, dining, and entertainment include Westfield Galleria at Roseville, Topgolf, and Thunder Valley Casino Resort, with convenient access to Highway 65. John Adams Academy's Lincoln campus offers a tuition-free public charter-school option.

- Days on Market
- 13 days
- Current Status
- Active
- Original Price
- $764,000
- List Price
- $760,000
- On Market Date
- Sep 1, 2026
- Property Type
- Single Family Home
- Area
- 12207 - Lincoln 12 Bridges
- Zip Code
- 95648
- MLS ID
- ML82059668
- APN
- 329-150-016-000
- Year Built
- 2020
- Stories in Building
- 2
- Possession
- COE
- Data Source
- MLSL
- Origin MLS System
- MLSListings, Inc.
Twelve Bridges Middle School
Public 6-8 Combined Elementary And Secondary
Students: 796 Distance: 0.9mi
Twelve Bridges Elementary School
Public K-5 Elementary, Coed
Students: 648 Distance: 1.3mi
Whitney High School
Public 9-12 Secondary
Students: 1959 Distance: 1.5mi
Lincoln Crossing Elementary School
Public K-5 Elementary
Students: 674 Distance: 1.7mi
John Adams Academy - Lincoln
Charter K-12
Students: 214 Distance: 2.1mi
Sunset Ranch Elementary School
Public K-6
Students: 758 Distance: 2.1mi
- Bed
- 4
- Bath
- 3
- Parking
- 2
- Attached Garage
- SQ FT
- 2,833
- SQ FT Source
- Unavailable
- Lot SQ FT
- 4,486.0
- Lot Acres
- 0.102984 Acres
- Pool Info
- Pool - In Ground
- Kitchen
- Cooktop - Gas
- Cooling
- Ceiling Fan, Central AC
- Dining Room
- Formal Dining Room
- Disclosures
- None
- Family Room
- Kitchen / Family Room Combo
- Foundation
- Concrete Slab
- Heating
- Central Forced Air
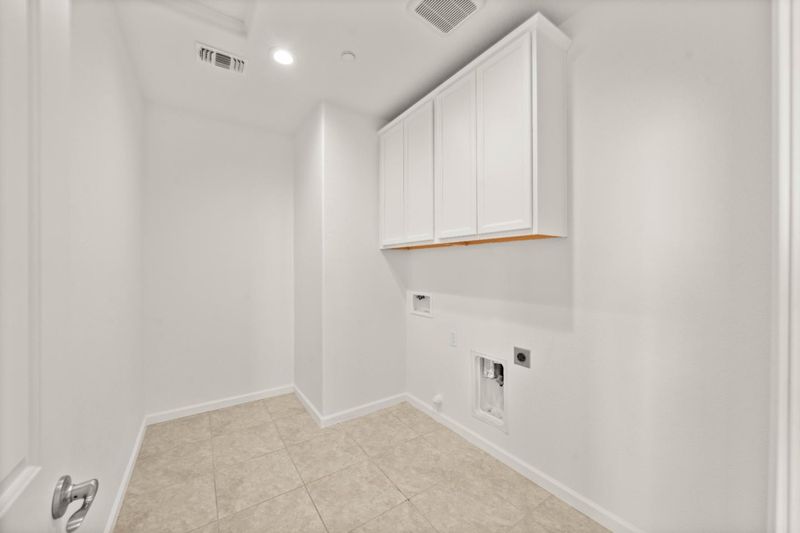
- Laundry
- Upper Floor
- Possession
- COE
- Architectural Style
- Mediterranean
- Fee
- Unavailable
MLS and other Information regarding properties for sale as shown in Theo have been obtained from various sources such as sellers, public records, agents and other third parties. This information may relate to the condition of the property, permitted or unpermitted uses, zoning, square footage, lot size/acreage or other matters affecting value or desirability. Unless otherwise indicated in writing, neither brokers, agents nor Theo have verified, or will verify, such information. If any such information is important to buyer in determining whether to buy, the price to pay or intended use of the property, buyer is urged to conduct their own investigation with qualified professionals, satisfy themselves with respect to that information, and to rely solely on the results of that investigation.
School data provided by GreatSchools. School service boundaries are intended to be used as reference only. To verify enrollment eligibility for a property, contact the school directly.