

$348,000
1,034
SQ FT
$337
SQ/FT
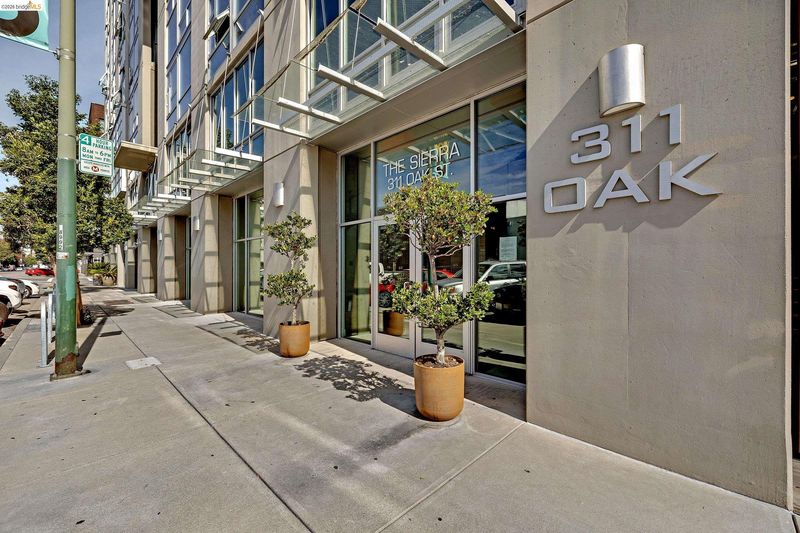
311 Oak St, #842
@ Third Street - Jack London, Oakland

- 1 Bed
- 1 Bath
- 1 Park
- 1,034 sqft
- Oakland
-

-
Sun Sep 13, 2:00 pm - 4:00 pm
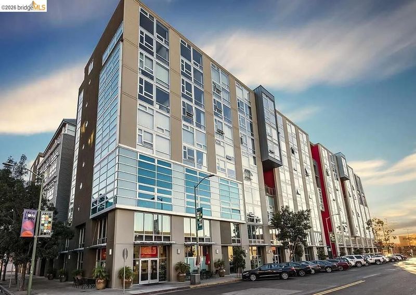
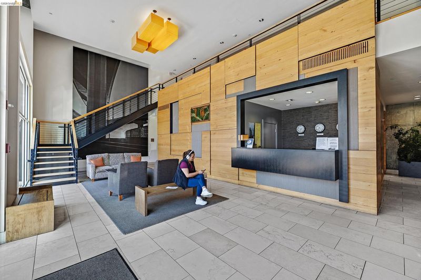
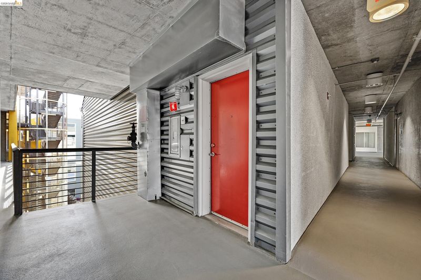
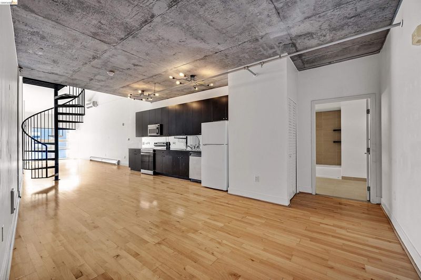
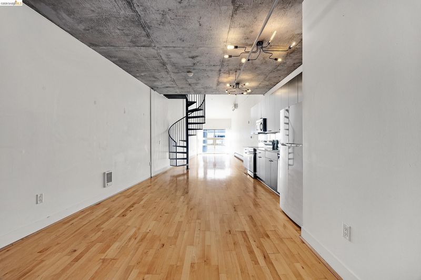
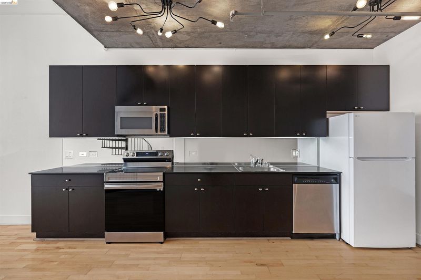
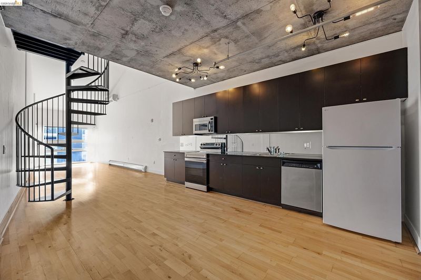
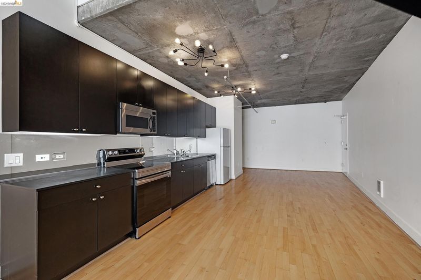
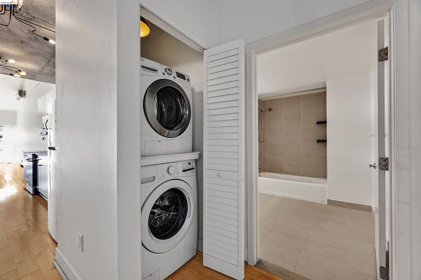
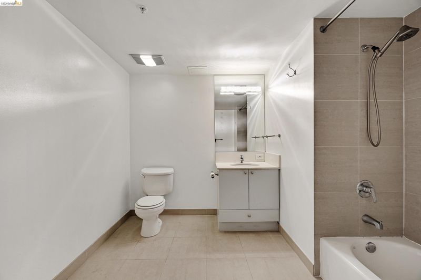
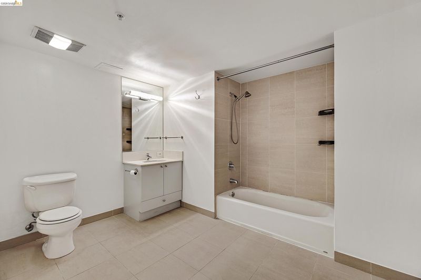
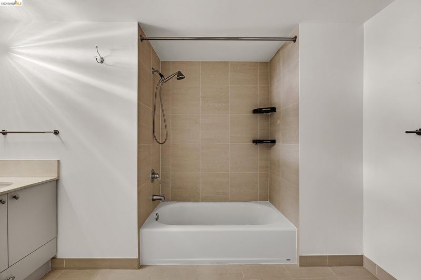
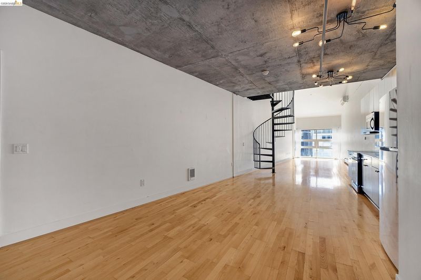
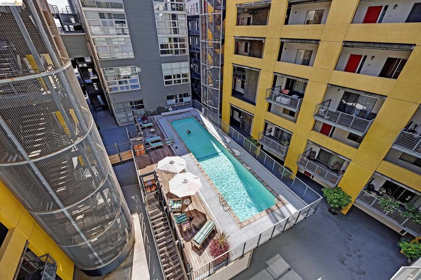
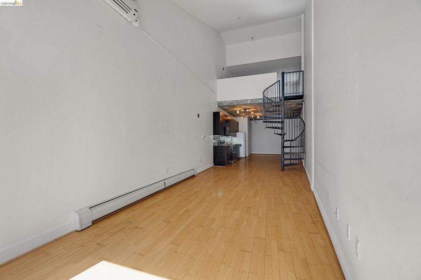
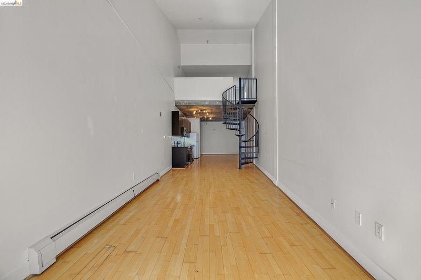
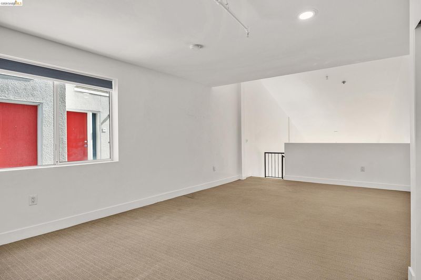
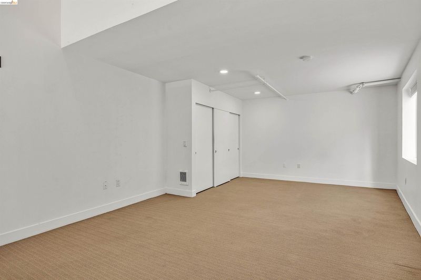
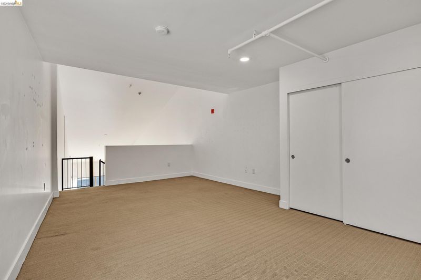
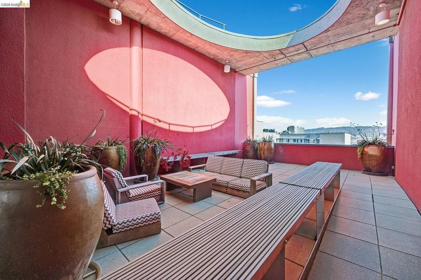
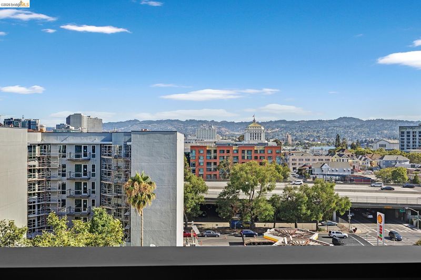
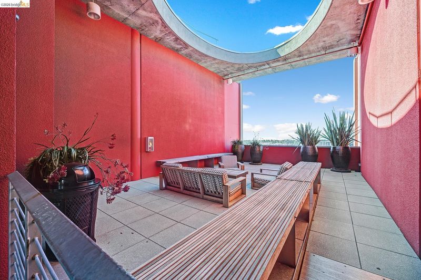
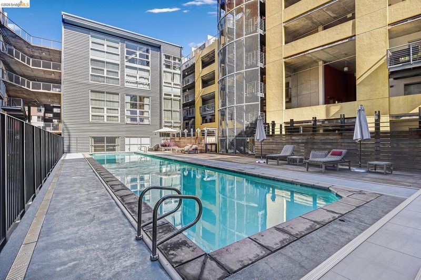
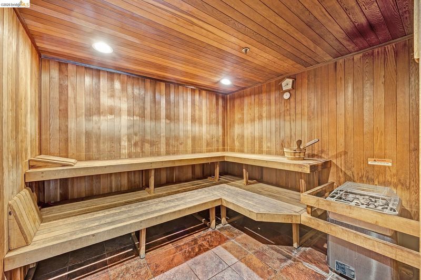
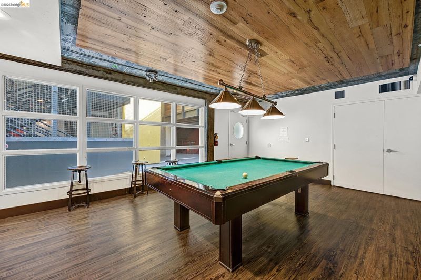
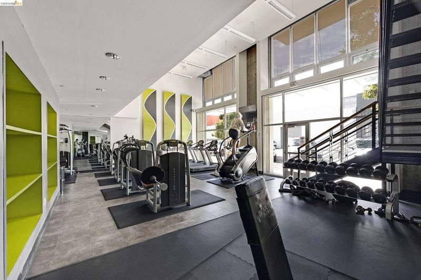
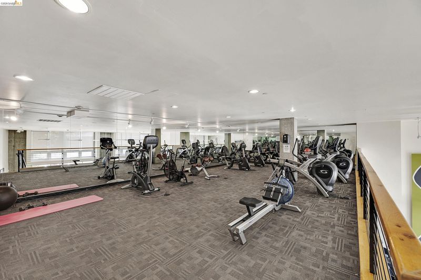
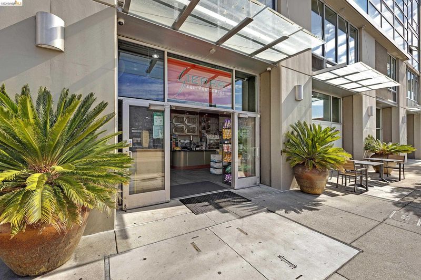
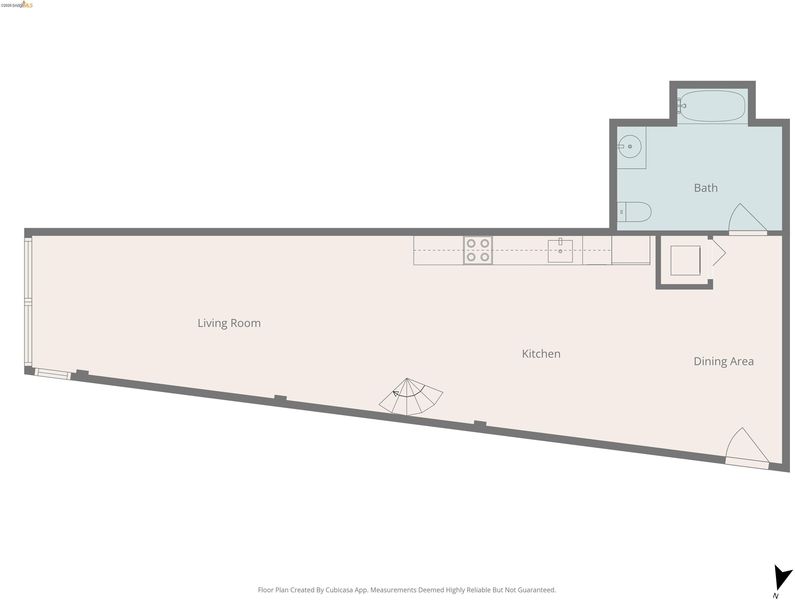
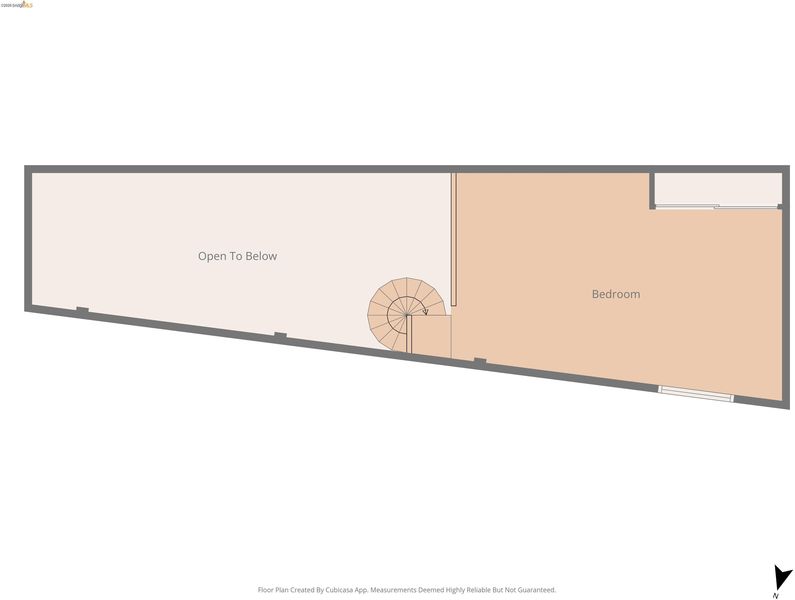
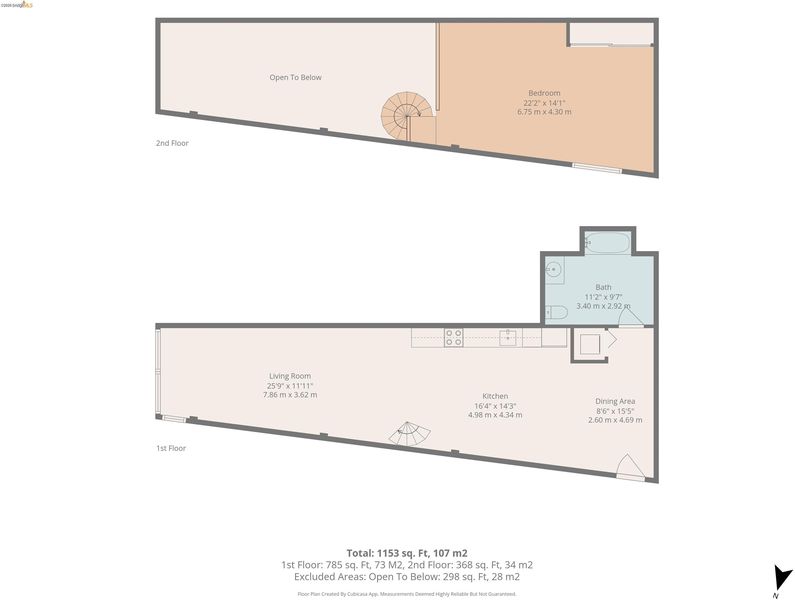
Incredible value in fabulous Jack London Square - The Sierra has it all - two-story fully equipped gym, sunny pool deck, sauna, two penthouse-level community leisure spaces with spectacular views, media room with conference space and pool table, 24/7 security concierge and even a convenient and popular deli on site. Unit 842 is a striking one-bed, one-bath loft with in-unit laundry, soaring vaulted ceilings and a spiral staircase up to the bedroom loft. Light hardwood floors grace the main level, and the versatile 1,034 sq ft home overlooks the enticing pool deck and the unique architectural character of the building. Extra large parking spot is right next to elevator. Come tour today!
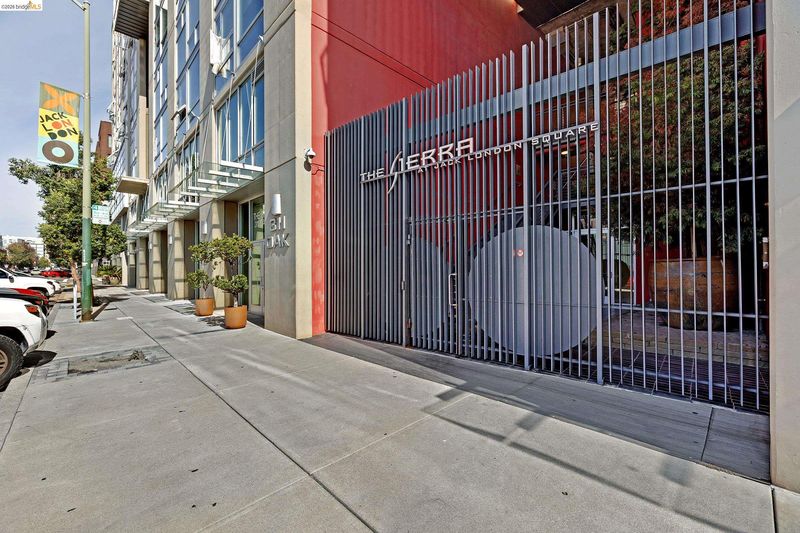
Incredible opportunity! Chic one bedroom, one bathroom loft style condominium offers stylish space for modern lifestyles. LARGE parking space by elevator, In-unit laundry, vaulted ceilings, huge open living space. The Sierra’s fabulous contemporary architecture showcases the luxury amenities: two-story fully equipped gym, sunny pool deck, sauna, two penthouse-level community leisure spaces with spectacular views, media room with conference space and pool table, 24/7 security concierge and even a popular and convenient deli on site. All of this in the ultimate Oakland location, fabulous Jack London Square! Enjoy an enviable lifestyle - close to farmer’s market, cinema, world-class restaurants, breweries, and entertainment (Cellarmaker, Original Pattern, Yoshi’s, Farmhouse Thai, just to name a few!). Walkscore of 93 everything you need is nearby. Supreme travel and commuting convenience just blocks from BART, Amtrak, Transbay ferry, buses and freeways.

- Current Status
- New
- Original Price
- $348,000
- List Price
- $348,000
- On Market Date
- Sep 10, 2026
- Property Type
- Condominium
- D/N/S
- Jack London
- Zip Code
- 94607
- MLS ID
- 41147881
- APN
- 1555542
- Year Built
- 2003
- Stories in Building
- 2
- Possession
- Subject To Tenant Rights
- Data Source
- MAXEBRDI
- Origin MLS System
- Bridge AOR
Gateway To College at Laney College School
Public 9-12
Students: 78 Distance: 0.3mi
Lincoln Elementary School
Public K-5 Elementary
Students: 750 Distance: 0.4mi
American Indian Public Charter School
Charter 6-8 Combined Elementary And Secondary, Coed
Students: 161 Distance: 0.4mi
American Indian Public Charter School Ii
Charter K-8 Elementary
Students: 794 Distance: 0.5mi
Lamb-O Academy
Private 4-12 Religious, Coed
Students: 12 Distance: 0.5mi
Metwest High School
Public 9-12 Secondary
Students: 160 Distance: 0.5mi
- Bed
- 1
- Bath
- 1
- Parking
- 1
- Garage, Space Per Unit - 1, Garage Door Opener
- SQ FT
- 1,034
- SQ FT Source
- Public Records
- Lot SQ FT
- 60,085.0
- Lot Acres
- 1.38 Acres
- Pool Info
- Fenced, Community
- Kitchen
- Dishwasher, Electric Range, Refrigerator, Dryer, Washer, Stone Counters, Electric Range/Cooktop, Disposal
- Cooling
- Wall/Window Unit(s)
- Disclosures
- Other - Call/See Agent
- Entry Level
- 8
- Exterior Details
- Unit Faces Common Area, No Yard
- Flooring
- Wood, Other
- Foundation
- Fire Place
- None
- Heating
- Electric
- Laundry
- Dryer, Washer, In Unit
- Main Level
- Other, Main Entry
- Possession
- Subject To Tenant Rights
- Architectural Style
- Contemporary
- Construction Status
- Existing
- Additional Miscellaneous Features
- Unit Faces Common Area, No Yard
- Location
- Other
- Roof
- Unknown
- Water and Sewer
- Public
- Fee
- $1,077
MLS and other Information regarding properties for sale as shown in Theo have been obtained from various sources such as sellers, public records, agents and other third parties. This information may relate to the condition of the property, permitted or unpermitted uses, zoning, square footage, lot size/acreage or other matters affecting value or desirability. Unless otherwise indicated in writing, neither brokers, agents nor Theo have verified, or will verify, such information. If any such information is important to buyer in determining whether to buy, the price to pay or intended use of the property, buyer is urged to conduct their own investigation with qualified professionals, satisfy themselves with respect to that information, and to rely solely on the results of that investigation.
School data provided by GreatSchools. School service boundaries are intended to be used as reference only. To verify enrollment eligibility for a property, contact the school directly.