


$779,000
1,470
SQ FT
$530
SQ/FT
41 Fountain Grove Circle
@ Garfield - Napa

- 2 Bed
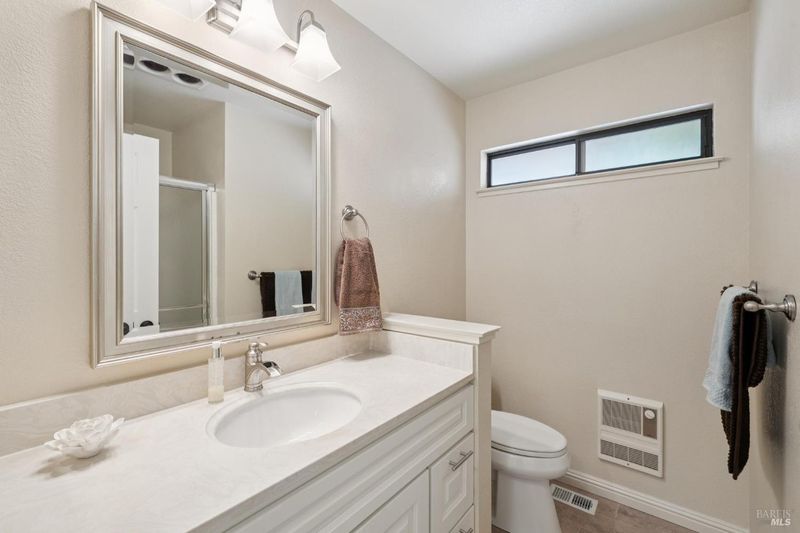
- 2 Bath
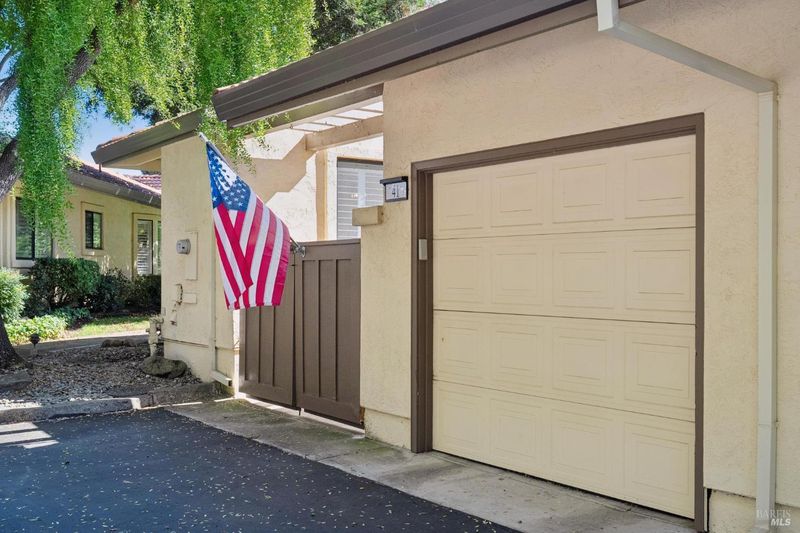
- 2 Park
- 1,470 sqft
- Napa
-

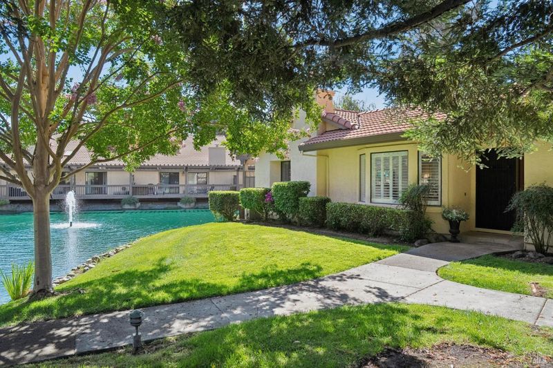
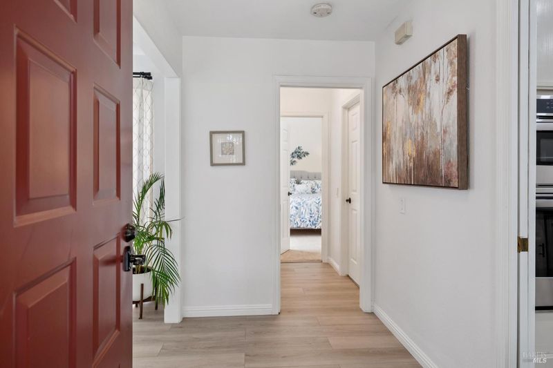
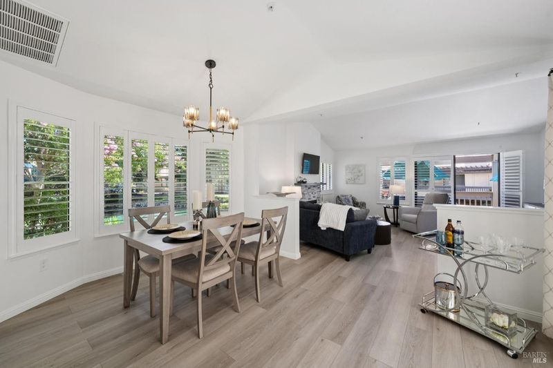
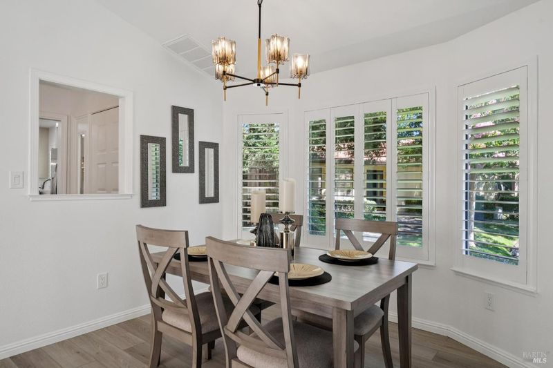
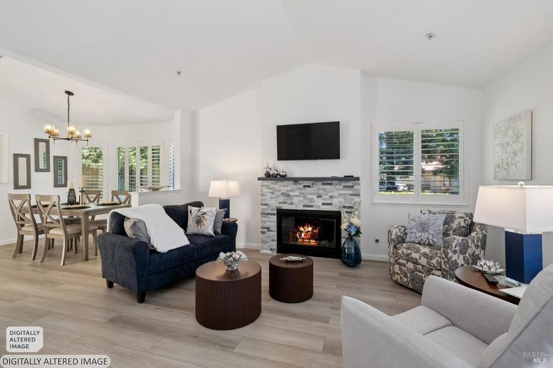
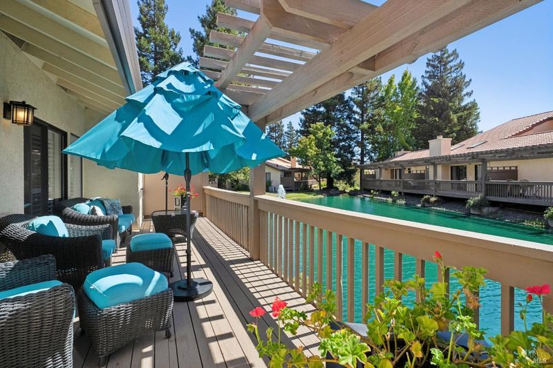
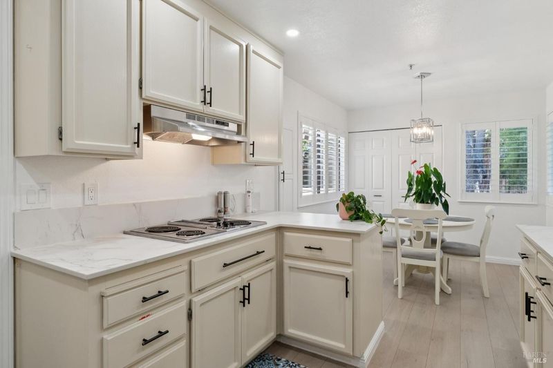
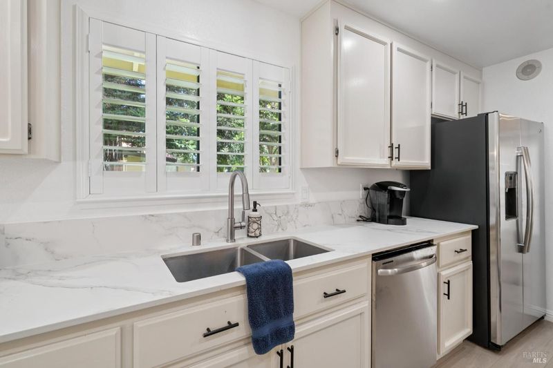
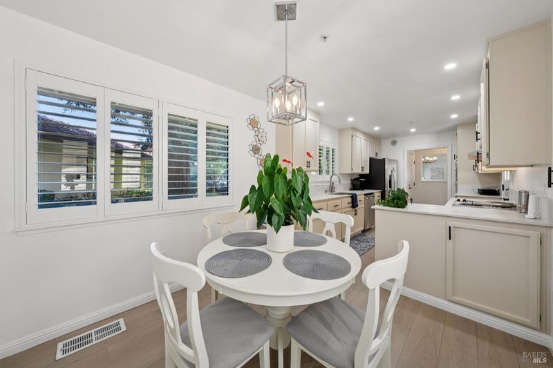
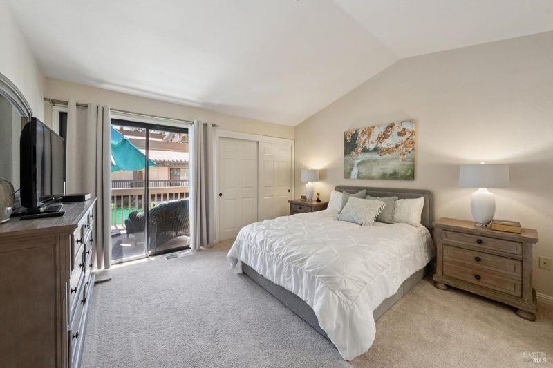
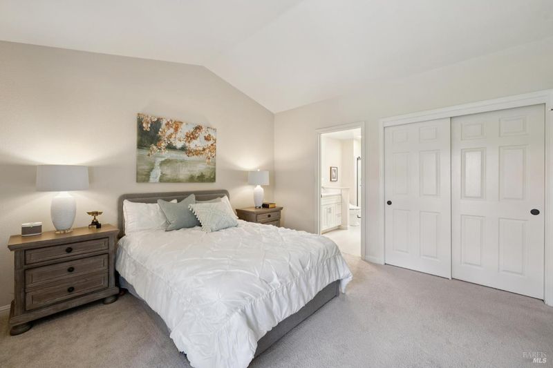
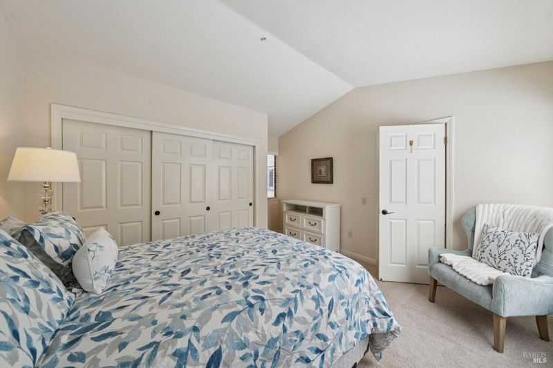
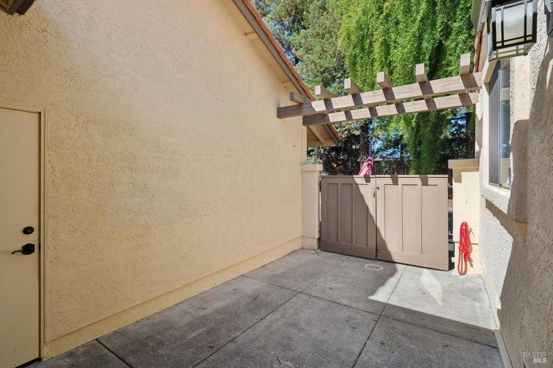
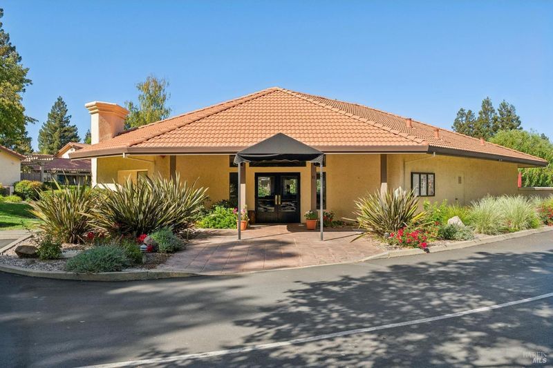
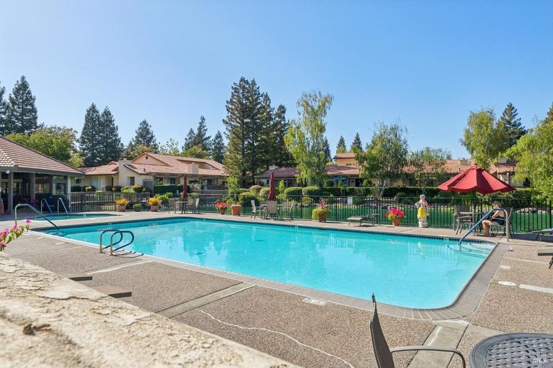
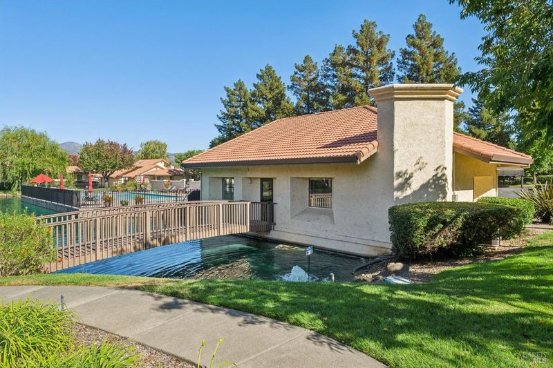
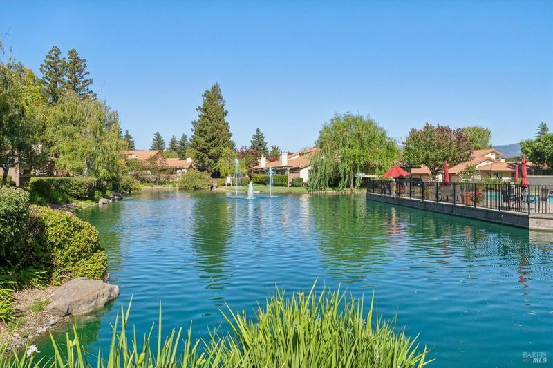
Ideally situated on a rare, back corner within the complex, this impeccably refreshed, turnkey 2 bedroom, 2 bath, single-level 55+ residence enjoys a sense of privacy, natural light, and connection to its landscaped surroundings. A picturesque, extended walkway leads to the front door. The generous patio creates an inviting place to entertain or unwind while listening to the calming gurgle of the community fountain and pond. Three sides of windows fill the home with light, complemented by desirable southeast and northwest exposure. With only one shared wall, the residence offers an especially bright, open, and private living experience. Community pool and Clubhouse too.

- Days on Market
- 5 days
- Current Status
- Active
- Original Price
- $779,000
- List Price
- $779,000
- On Market Date
- Sep 8, 2026
- Property Type
- Condominium
- Area
- Napa
- Zip Code
- 94558
- MLS ID
- 326073529
- APN
- 038-550-041-000
- Year Built
- 1989
- Stories in Building
- Unavailable
- Possession
- Close Of Escrow
- Data Source
- BAREIS
- Origin MLS System
Vintage High School
Public 9-12 Secondary
Students: 1801 Distance: 0.6mi
Faith Learning Center
Private K-12 Combined Elementary And Secondary, Religious, Nonprofit
Students: NA Distance: 0.8mi
Aldea Non-Public
Private 6-12 Special Education, Combined Elementary And Secondary, All Male
Students: 7 Distance: 0.8mi
Kolbe Academy & Trinity Prep
Private K-12 Combined Elementary And Secondary, Religious, Coed
Students: 104 Distance: 0.9mi
Bel Aire Park Elementary School
Public K-5 Elementary
Students: 415 Distance: 0.9mi
St. Apollinaris Elementary School
Private K-8 Elementary, Religious, Core Knowledge
Students: 278 Distance: 1.0mi
- Bed
- 2
- Bath
- 2
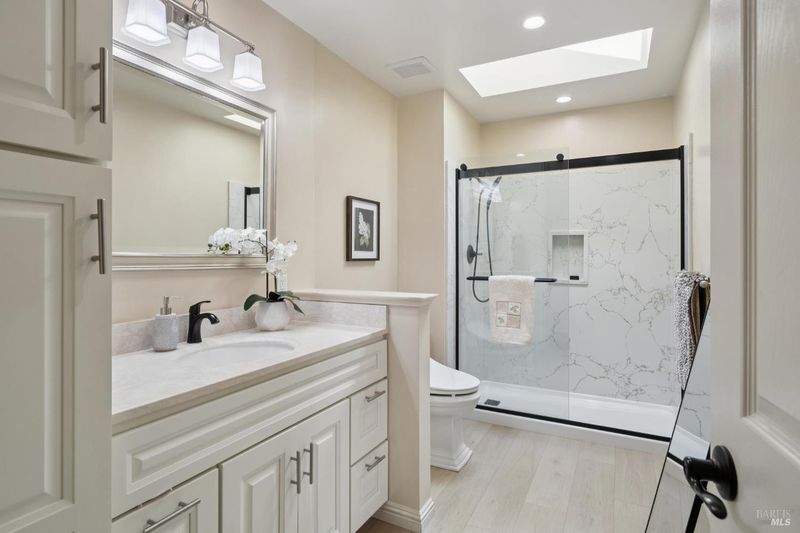
- Shower Stall(s), Skylight/Solar Tube
- Parking
- 2
- Attached, Guest Parking Available
- SQ FT
- 1,470
- SQ FT Source
- Assessor Auto-Fill
- Lot SQ FT
- 1,821.0
- Lot Acres
- 0.0418 Acres
- Pool Info
- Common Facility
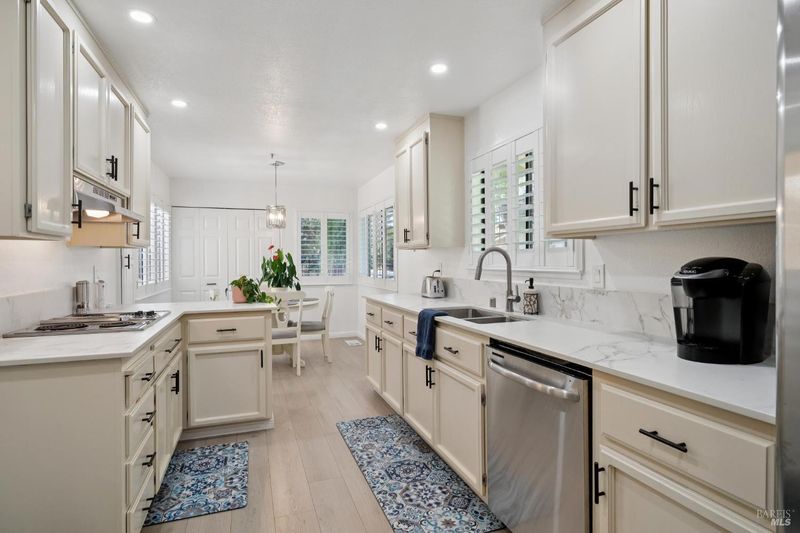
- Kitchen
- Breakfast Area
- Cooling
- Central
- Dining Room
- Formal Area
- Living Room
- Cathedral/Vaulted
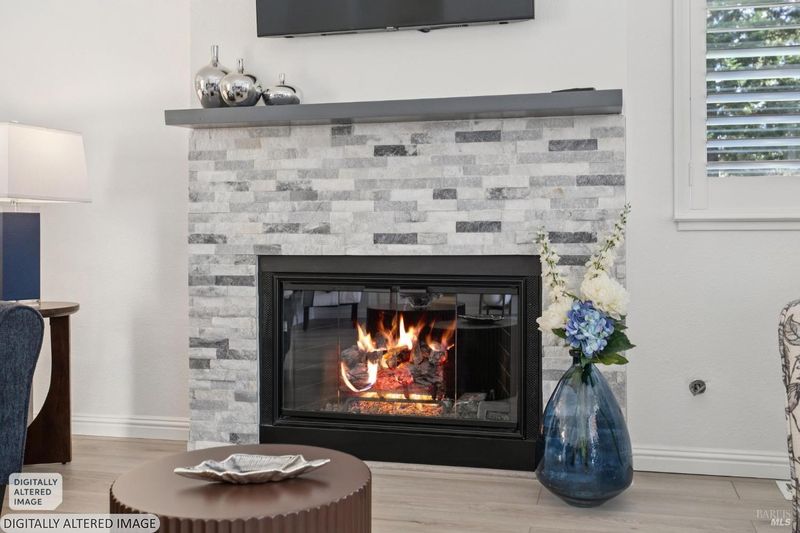
- Fire Place
- Living Room
- Heating
- Central, Other
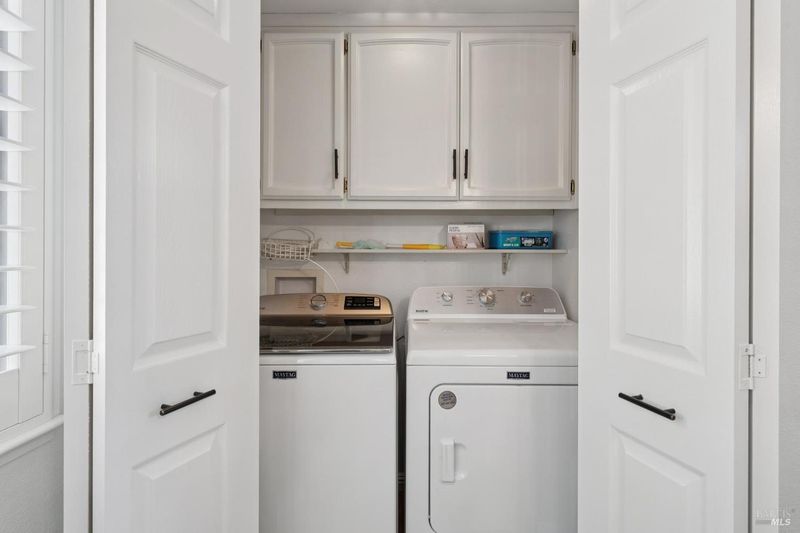
- Laundry
- Inside Area
- Main Level
- Bedroom(s), Dining Room, Full Bath(s), Kitchen, Living Room, Primary Bedroom, Street Entrance
- Possession
- Close Of Escrow
- Basement
- None
- Architectural Style
- Traditional
- * Fee
- $692
- Name
- Willowbrook HOA
- Phone
- (707) 588-8698
- *Fee includes
- Common Areas, Insurance on Structure, Maintenance Grounds, Pool, and Roof
MLS and other Information regarding properties for sale as shown in Theo have been obtained from various sources such as sellers, public records, agents and other third parties. This information may relate to the condition of the property, permitted or unpermitted uses, zoning, square footage, lot size/acreage or other matters affecting value or desirability. Unless otherwise indicated in writing, neither brokers, agents nor Theo have verified, or will verify, such information. If any such information is important to buyer in determining whether to buy, the price to pay or intended use of the property, buyer is urged to conduct their own investigation with qualified professionals, satisfy themselves with respect to that information, and to rely solely on the results of that investigation.
School data provided by GreatSchools. School service boundaries are intended to be used as reference only. To verify enrollment eligibility for a property, contact the school directly.