

$1,724,999
2,050
SQ FT
$841
SQ/FT
2749 Laramie Gate Cir
@ Sutter Gate Cir - The Gates, Pleasanton

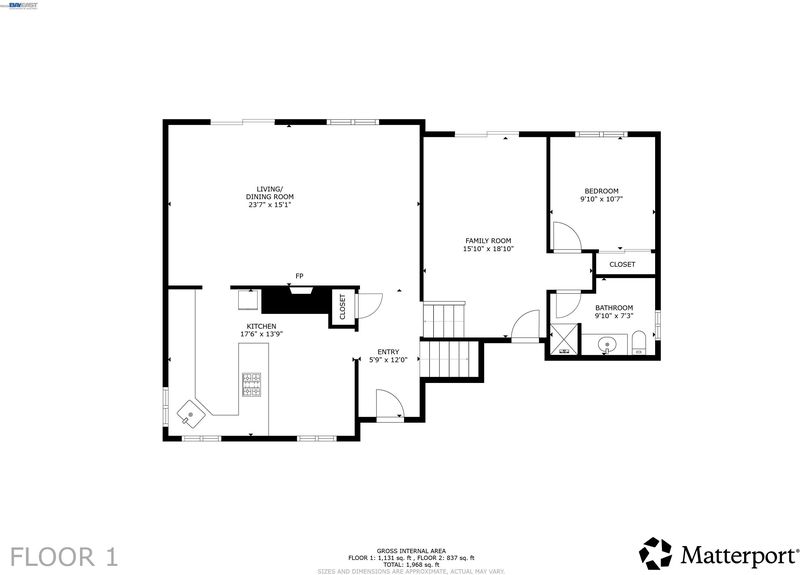
- 4 Bed
- 3 Bath
- 2 Park
- 2,050 sqft
- Pleasanton
-

-
Sun Sep 13, 1:00 pm - 4:00 pm
Come join us!
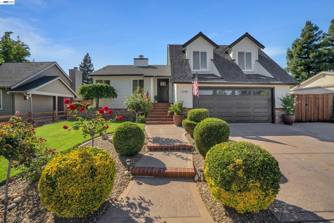
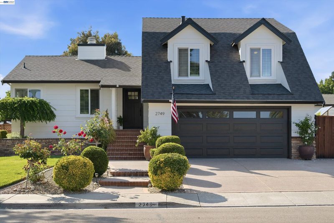
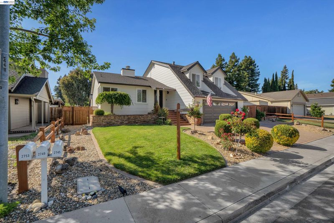
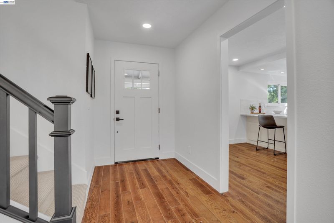
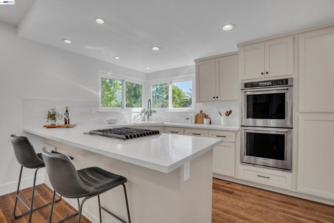
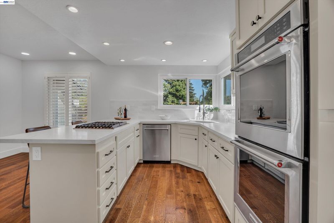
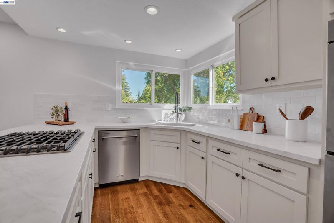
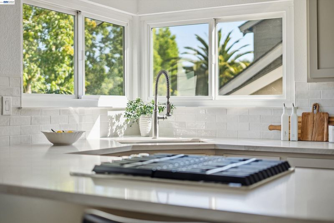
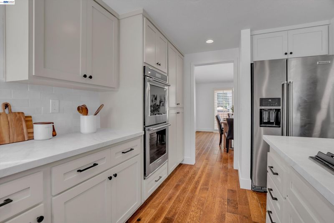
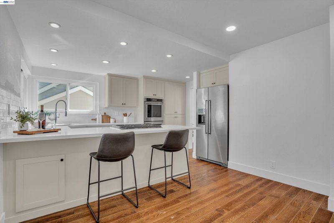
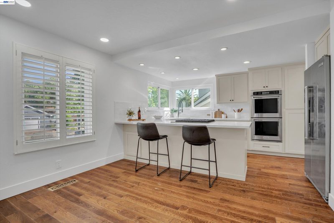
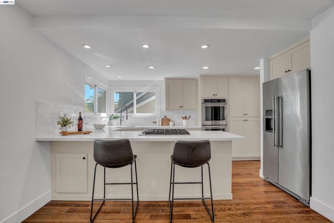
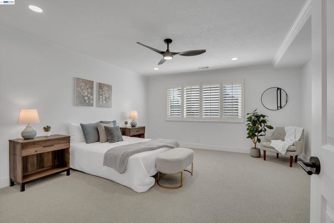
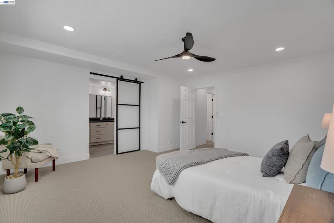
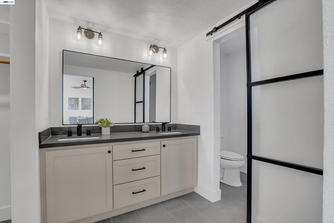
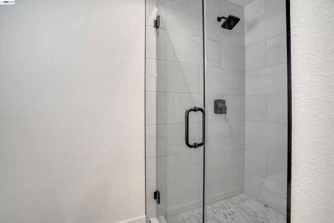
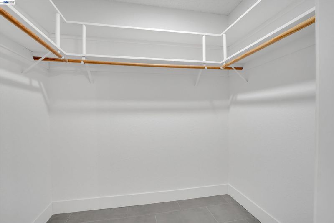
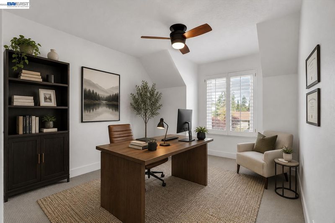
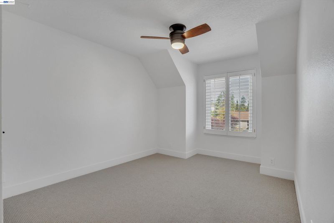
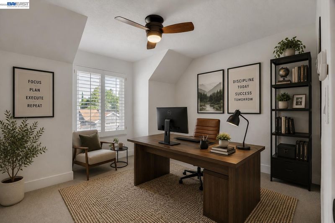
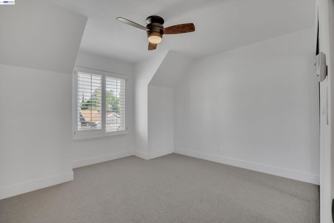
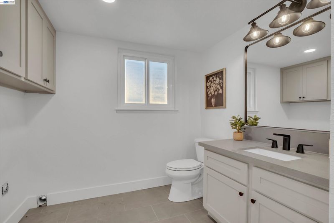
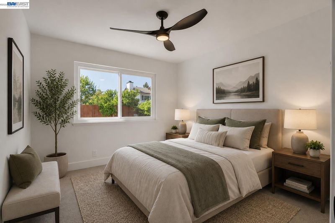
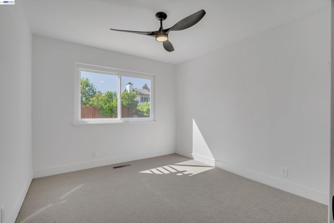
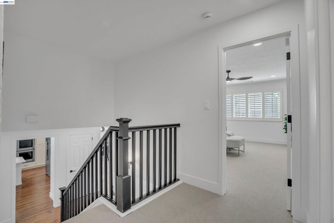
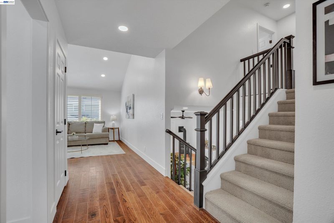
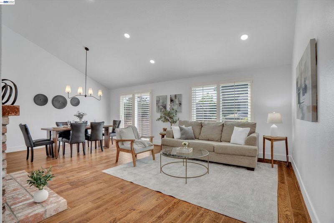
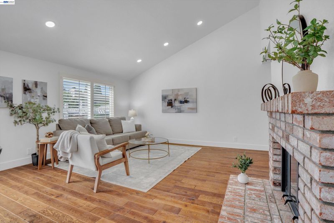
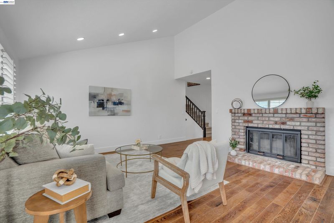
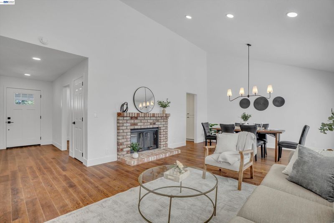
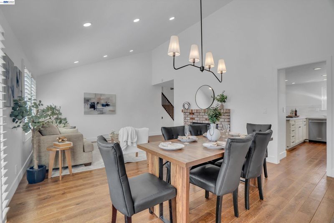
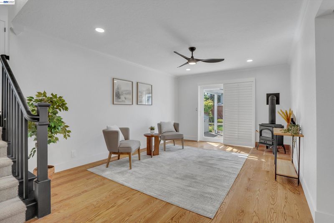
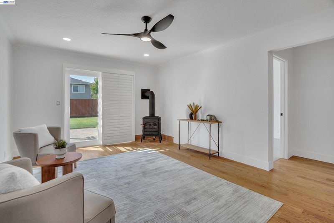
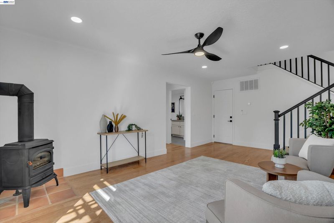
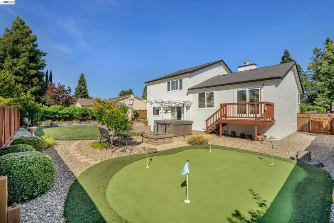
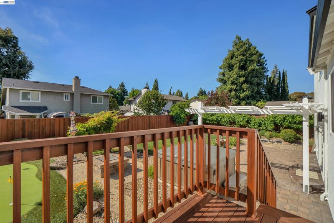
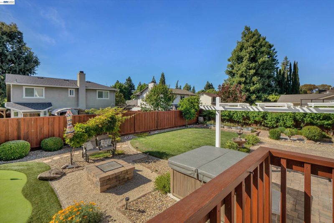
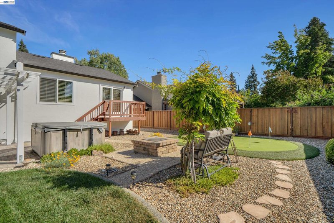
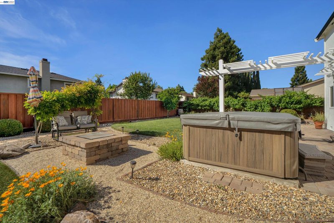
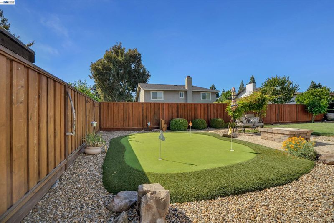
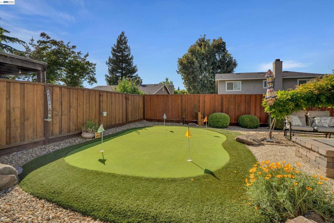
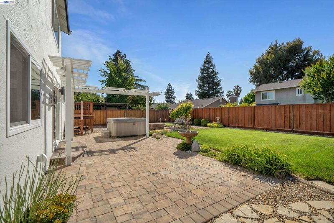
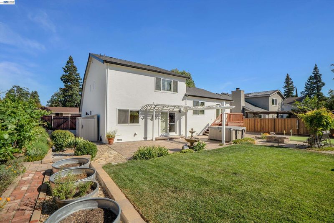
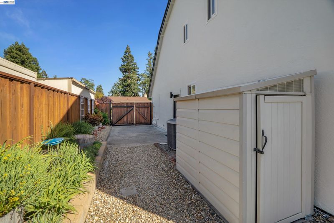
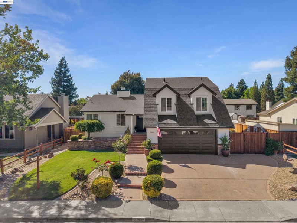
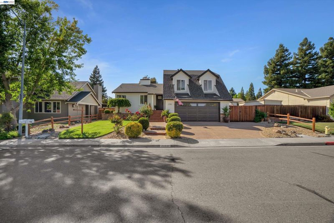
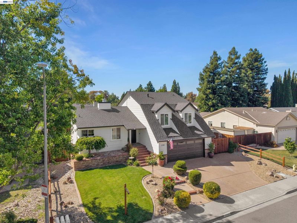
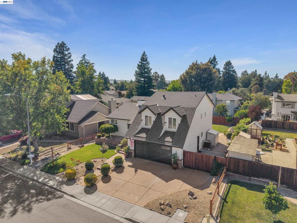
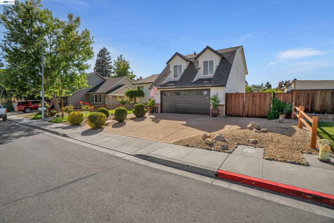
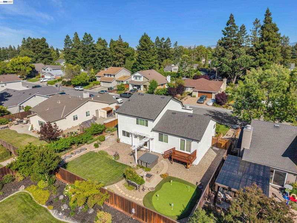
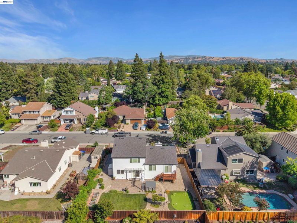
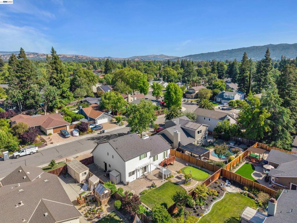
Tucked into The Gates, a well established and highly regarded Pleasanton neighborhood, this fully remodeled 4 bedroom, 3 bathroom home blends community, comfort, and character in a way that's hard to find. Every corner of the interior has been thoughtfully reimagined with updates built for the way people live today. A bedroom and full bathroom on the main level add everyday flexibility, whether that means hosting guests, supporting multi-generational living, or setting up a private home office. Completely remodeled and ready to move into, this is turn-key living at its best. But the real magic happens outside. Picture quiet weekend mornings next to your own private vineyard, its rows of vines soaking up the Pleasanton sun. Afternoons spent perfecting your short game on the custom putting green. Evenings unwinding as the built-in firepit crackles to life, its glow flickering across the paver patio while the spa waits just steps away. This is a backyard made for slowing down and for gathering the people you love. Originally built in 1985 and fully transformed since, this home brings together the warmth of an established neighborhood with the feel of brand new construction inside. Set in one of Pleasanton's most desirable communities, it's a rare find for buyers searching for a true forever home.

- Current Status
- New
- Original Price
- $1,724,999
- List Price
- $1,724,999
- On Market Date
- Sep 8, 2026
- Property Type
- Detached
- D/N/S
- The Gates
- Zip Code
- 94566
- MLS ID
- 41147502
- APN
- 946332563
- Year Built
- 1985
- Stories in Building
- Unavailable
- Possession
- Close Of Escrow, Other
- Data Source
- MAXEBRDI
- Origin MLS System
- BAY EAST
Fairlands Elementary School
Public K-5 Elementary
Students: 767 Distance: 0.6mi
Harvest Park Middle School
Public 6-8 Middle
Students: 1223 Distance: 0.7mi
Hacienda School
Private 1-8 Montessori, Elementary, Coed
Students: 64 Distance: 0.8mi
Futures Academy - Pleasanton
Private 6-12
Students: NA Distance: 0.8mi
Walnut Grove Elementary School
Public K-5 Elementary
Students: 749 Distance: 0.9mi
Thomas S. Hart Middle School
Public 6-8 Middle
Students: 1201 Distance: 1.0mi
- Bed
- 4
- Bath
- 3
- Parking
- 2
- Attached, Garage Door Opener
- SQ FT
- 2,050
- SQ FT Source
- Public Records
- Lot SQ FT
- 7,668.0
- Lot Acres
- 0.18 Acres
- Pool Info
- None
- Kitchen
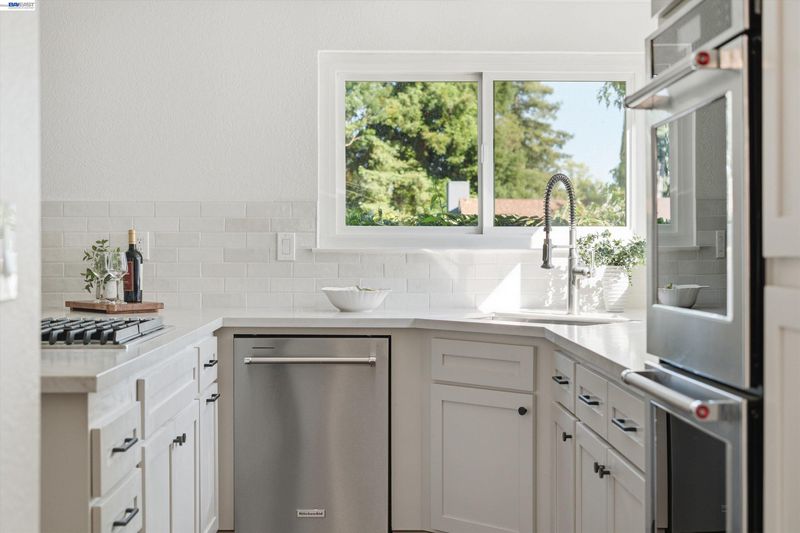
- Dishwasher, Double Oven, Gas Range, Microwave, Range, Refrigerator, Gas Water Heater, Breakfast Bar, Stone Counters, Eat-in Kitchen, Disposal, Gas Range/Cooktop, Range/Oven Built-in, Updated Kitchen
- Cooling
- Ceiling Fan(s), Central Air
- Disclosures
- Other - Call/See Agent
- Entry Level
- Exterior Details
- Back Yard
- Flooring
- Hardwood, Laminate
- Foundation
- Fire Place
- Wood Burning
- Heating
- Central
- Laundry
- 220 Volt Outlet
- Upper Level
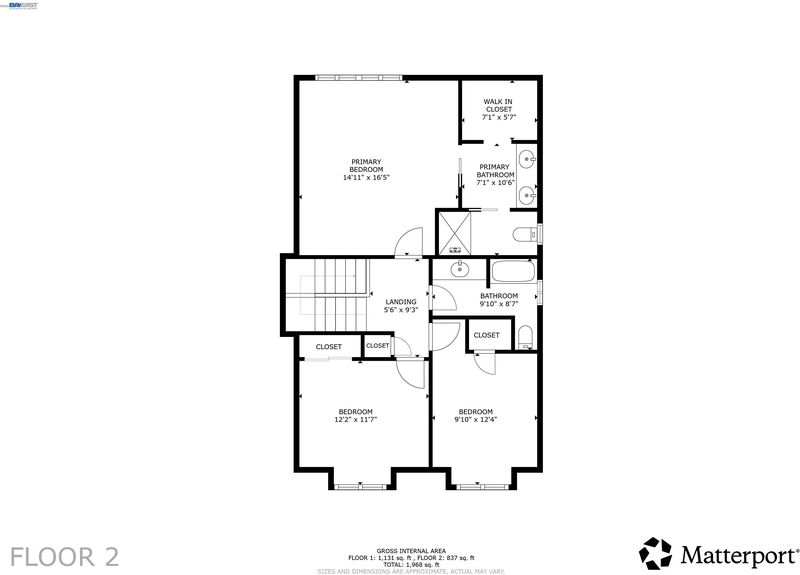
- 3 Bedrooms, 2 Baths
- Main Level
- Other
- Possession
- Close Of Escrow, Other
- Basement
- Crawl Space
- Architectural Style
- Traditional
- Non-Master Bathroom Includes
- Tile
- Construction Status
- Existing
- Additional Miscellaneous Features
- Back Yard
- Location
- Level, Other
- Roof
- Composition Shingles
- Water and Sewer
- Public
- Fee
- Unavailable
MLS and other Information regarding properties for sale as shown in Theo have been obtained from various sources such as sellers, public records, agents and other third parties. This information may relate to the condition of the property, permitted or unpermitted uses, zoning, square footage, lot size/acreage or other matters affecting value or desirability. Unless otherwise indicated in writing, neither brokers, agents nor Theo have verified, or will verify, such information. If any such information is important to buyer in determining whether to buy, the price to pay or intended use of the property, buyer is urged to conduct their own investigation with qualified professionals, satisfy themselves with respect to that information, and to rely solely on the results of that investigation.
School data provided by GreatSchools. School service boundaries are intended to be used as reference only. To verify enrollment eligibility for a property, contact the school directly.