



$949,000
1,699
SQ FT
$559
SQ/FT
37613 Salt Grass Rd
@ Seawind Way - Bayshores Community, Newark

- 2 Bed
- 2.5 (2/1) Bath
- 2 Park
- 1,699 sqft
- Newark
-

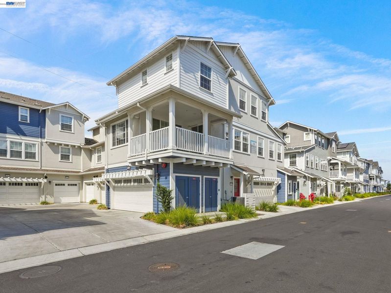
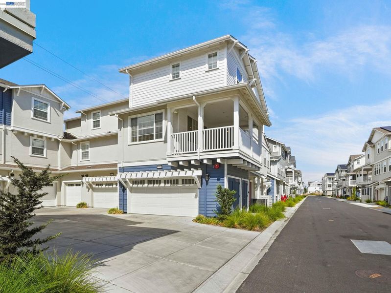
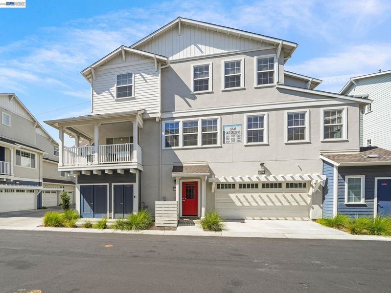
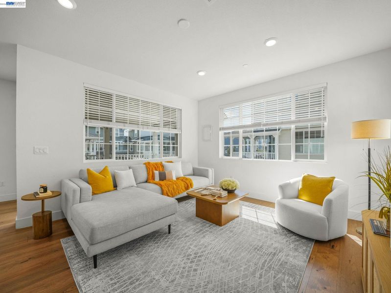
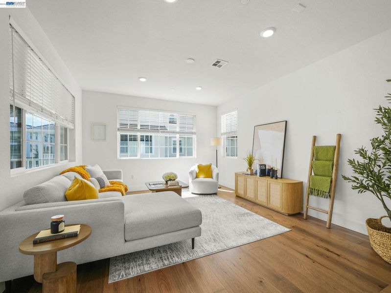
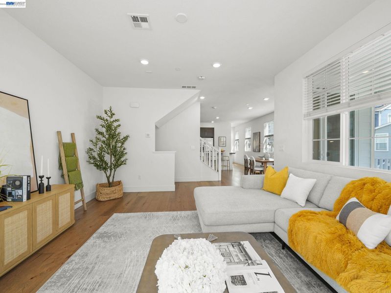
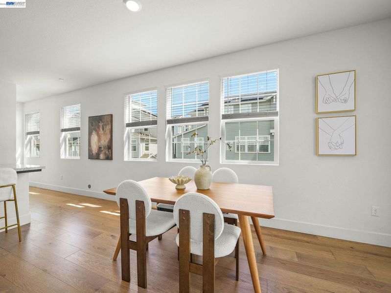
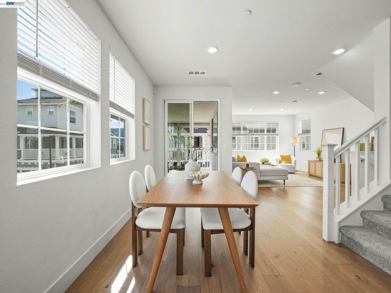
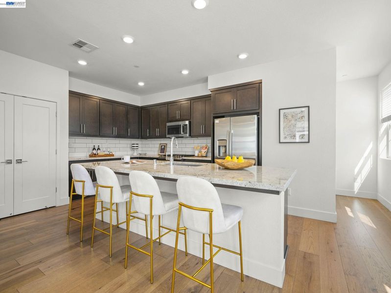
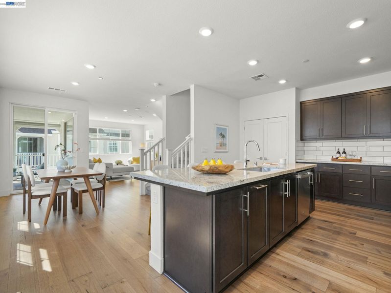
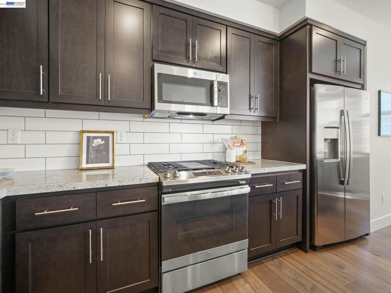
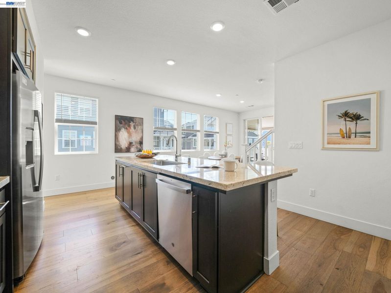
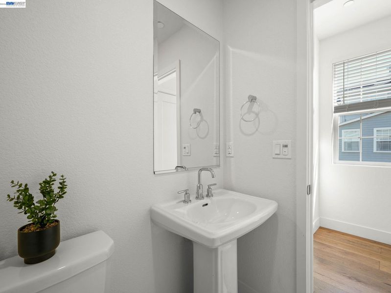
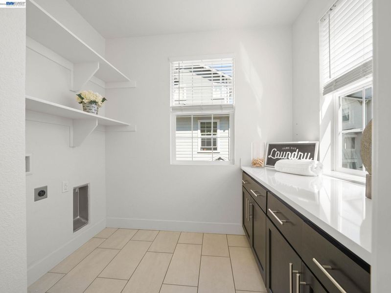
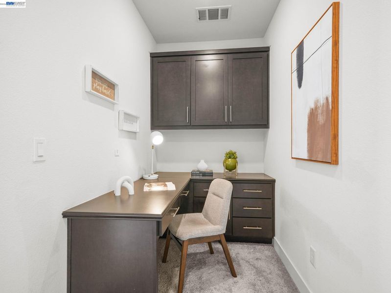
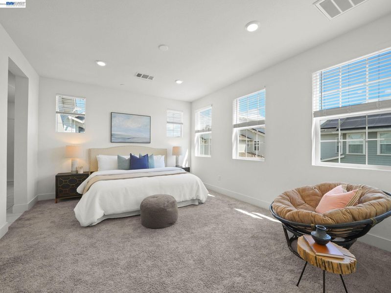
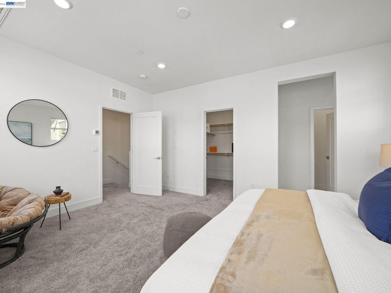
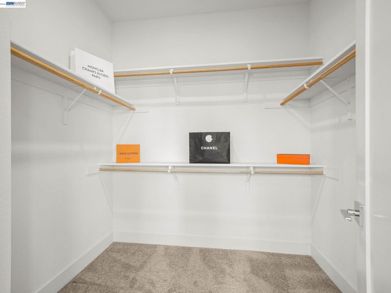
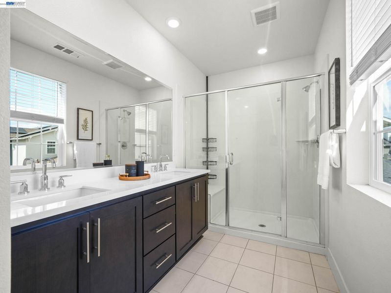
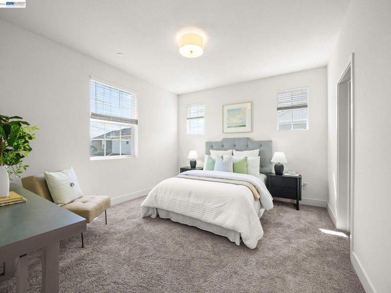
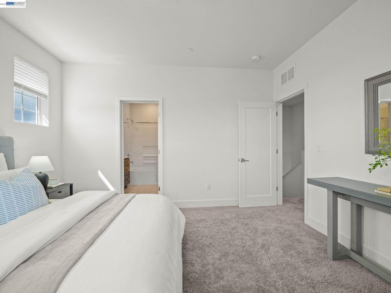
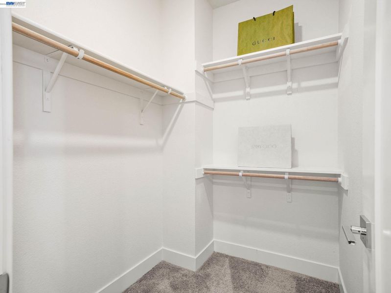
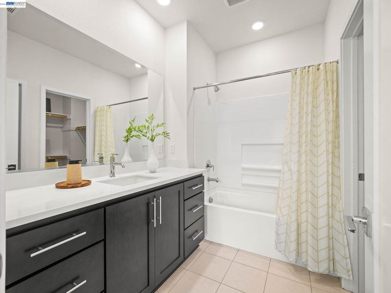
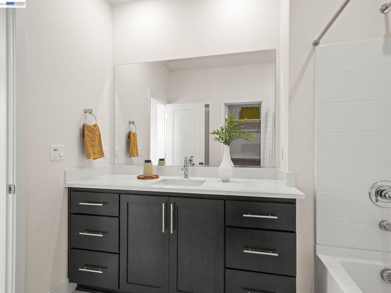
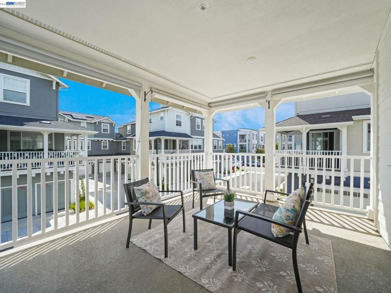
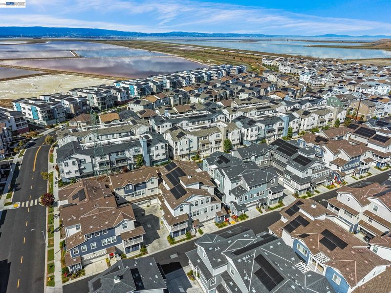
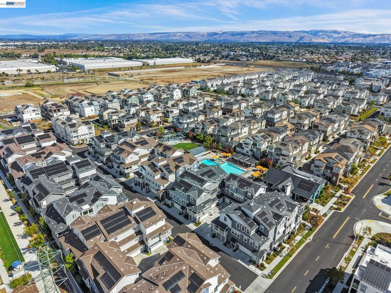
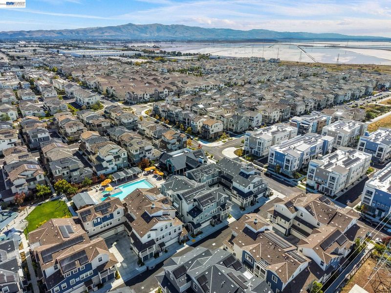
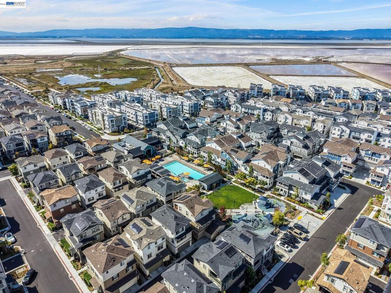
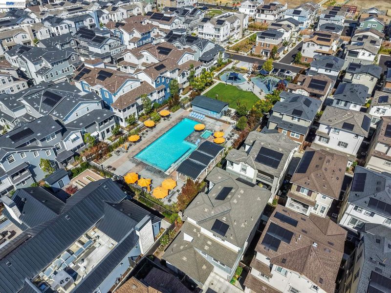
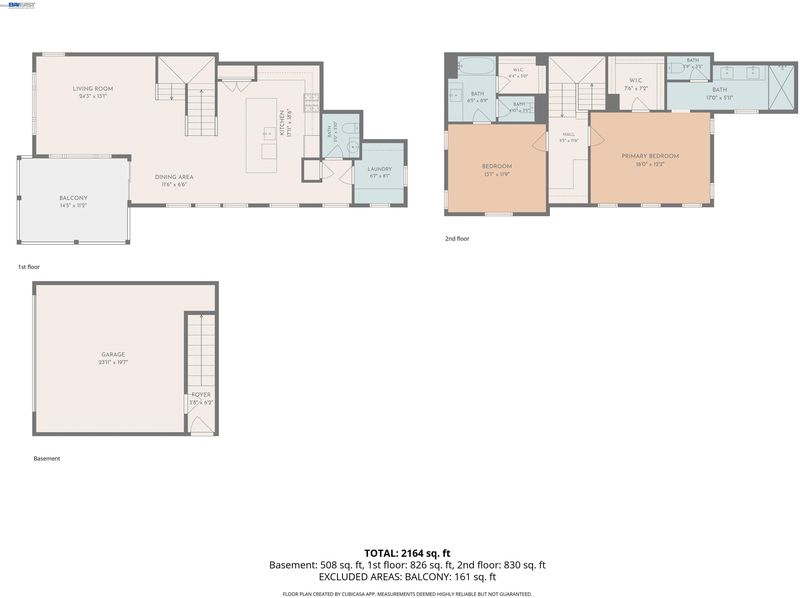
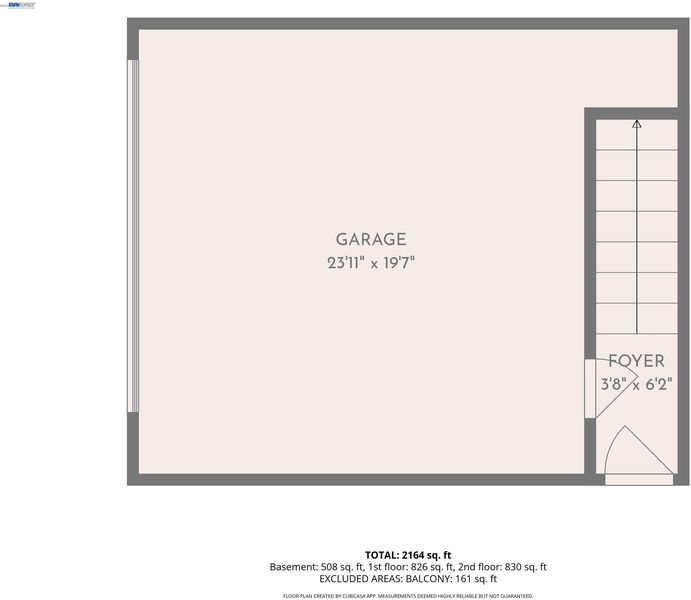
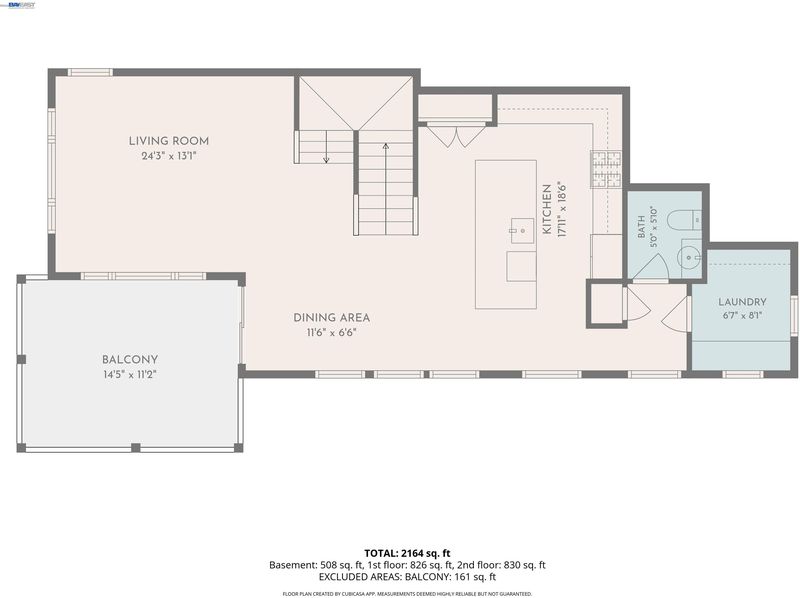
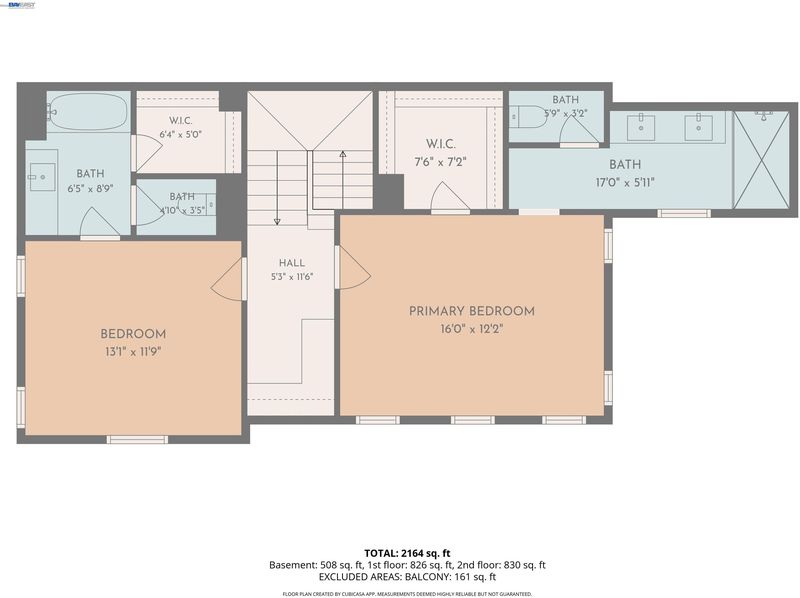
Bright, private, and exceptionally spacious, this stunning home is the largest 2-bedroom model in the desirable Bayshores community. Enjoy the ultimate in quiet living with only one shared side and no one above or below. The sun-drenched, open-concept main level features tall ceilings and wide-plank engineered hardwood flooring, flowing effortlessly into a well-appointed kitchen complete with granite countertops, subway tile backsplash, stainless steel appliances with a gas range, a large pantry, and a spacious island with bar seating. The main level also offers a convenient half bath, laundry room, and a large private patio room ideal for relaxing or entertaining. On the top floor, two generous bedrooms each boast walk-in closets and ensuite full bathrooms, accompanied by a versatile built-in office space. Premium highlights include central A/C, owned solar, and a finished two-car garage with an EV-ready setup. Community amenities include a clubhouse, pool, dog park, and playground with easy access to shopping, dining, Hwy 84, Dumbarton Bridge, Hwy 880, and major tech employers.

- Current Status
- Active
- Original Price
- $949,000
- List Price
- $949,000
- On Market Date
- Sep 3, 2026
- Property Type
- Condominium
- D/N/S
- Bayshores Community
- Zip Code
- 94560
- MLS ID
- 41147078
- APN
- 537856143
- Year Built
- 2021
- Stories in Building
- 3
- Possession
- Close Of Escrow
- Data Source
- MAXEBRDI
- Origin MLS System
- BAY EAST
August Schilling Elementary School
Public K-6 Elementary
Students: 378 Distance: 0.8mi
Lincoln Elementary School
Public K-6 Elementary
Students: 401 Distance: 1.2mi
James A. Graham Elementary School
Public K-6 Elementary
Students: 375 Distance: 1.5mi
H. A. Snow Elementary School
Public K-6 Elementary
Students: 343 Distance: 1.7mi
Newark Junior High School
Public 7-8 Middle
Students: 889 Distance: 1.9mi
Challenger School - Ardenwood
Private PK-8 Elementary, Coed
Students: 10000 Distance: 2.0mi
- Bed
- 2
- Bath
- 2.5 (2/1)
- Parking
- 2
- Attached, Int Access From Garage, Garage Door Opener
- SQ FT
- 1,699
- SQ FT Source
- Public Records
- Pool Info
- None, Community
- Kitchen
- Dishwasher, Gas Range, Microwave, Free-Standing Range, Refrigerator, Tankless Water Heater, Breakfast Bar, Counter - Solid Surface, Stone Counters, Disposal, Gas Range/Cooktop, Kitchen Island, Range/Oven Free Standing
- Cooling
- Central Air
- Disclosures
- Nat Hazard Disclosure, Disclosure Package Avail
- Entry Level
- 1
- Flooring
- Tile, Carpet, Engineered Wood
- Foundation
- Fire Place
- None
- Heating
- Forced Air
- Laundry
- Hookups Only, Laundry Room, In Unit
- Upper Level
- 0.5 Bath, Laundry Facility
- Main Level
- Main Entry
- Possession
- Close Of Escrow
- Architectural Style
- Contemporary
- Non-Master Bathroom Includes
- Shower Over Tub, Solid Surface, Tile
- Construction Status
- Existing
- Location
- Zero Lot Line
- Roof
- Composition
- Water and Sewer
- Public
- Fee
- $346
MLS and other Information regarding properties for sale as shown in Theo have been obtained from various sources such as sellers, public records, agents and other third parties. This information may relate to the condition of the property, permitted or unpermitted uses, zoning, square footage, lot size/acreage or other matters affecting value or desirability. Unless otherwise indicated in writing, neither brokers, agents nor Theo have verified, or will verify, such information. If any such information is important to buyer in determining whether to buy, the price to pay or intended use of the property, buyer is urged to conduct their own investigation with qualified professionals, satisfy themselves with respect to that information, and to rely solely on the results of that investigation.
School data provided by GreatSchools. School service boundaries are intended to be used as reference only. To verify enrollment eligibility for a property, contact the school directly.