

$1,948,000
2,462
SQ FT
$791
SQ/FT
3565 Brothers Lane
@ Warburton Ave & Lawrence Rd - 8 - Santa Clara, Santa Clara

- 4 Bed
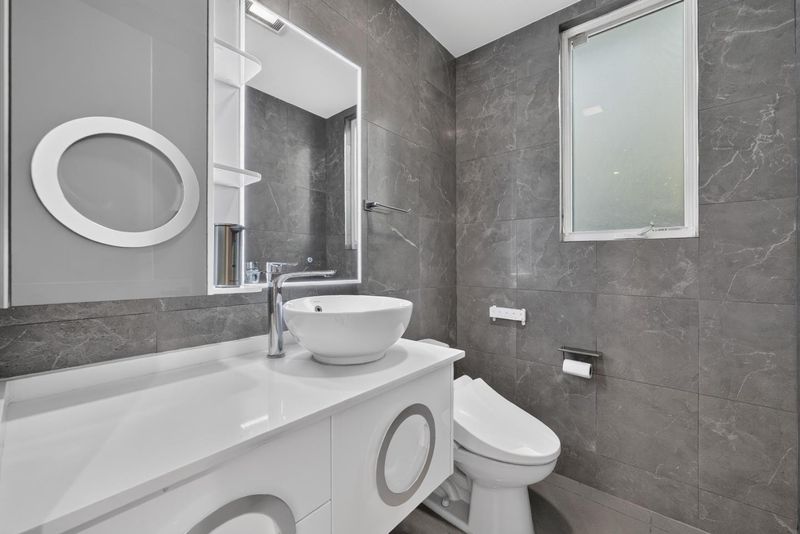
- 4 (3/1) Bath
- 2 Park
- 2,462 sqft
- Santa Clara
-

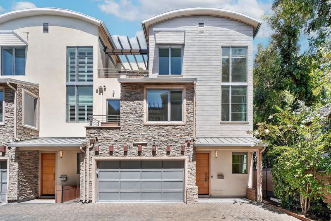
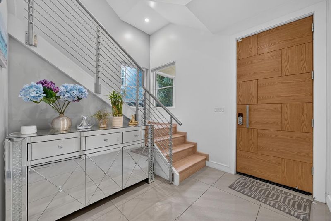
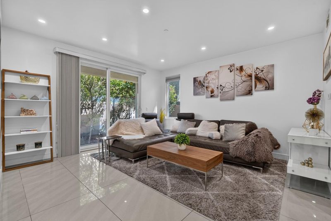
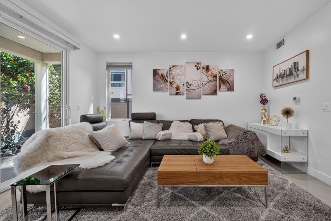
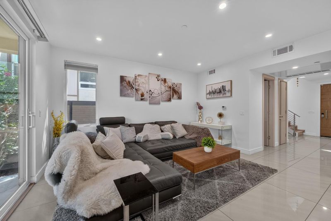
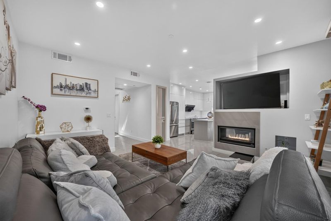
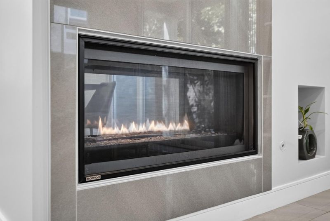
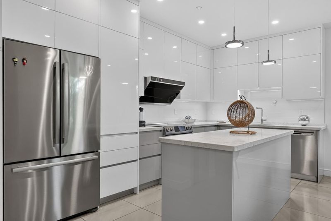
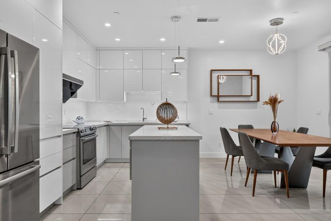
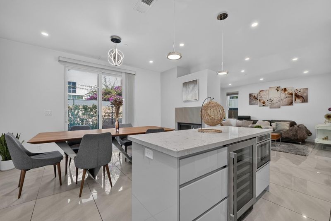
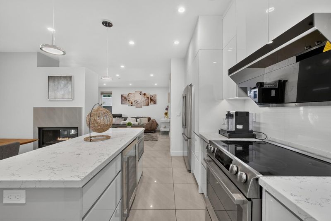
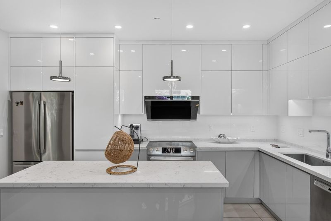
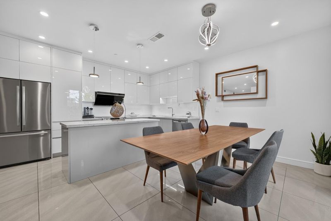
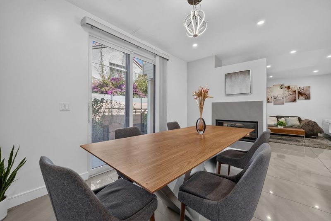
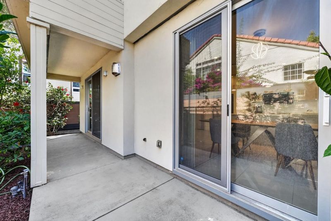
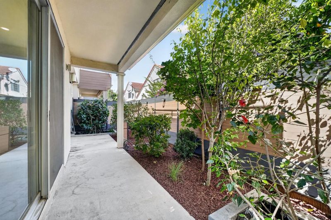
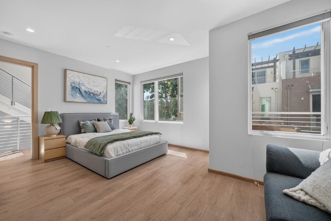
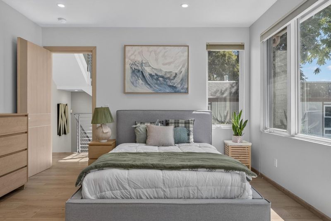
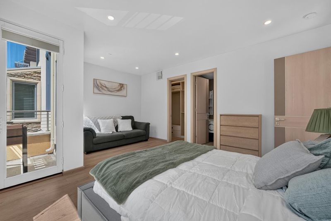
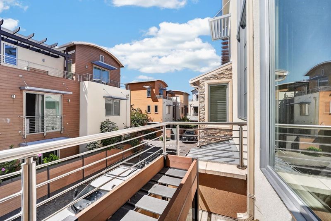
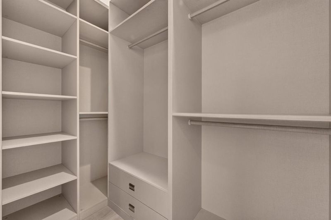
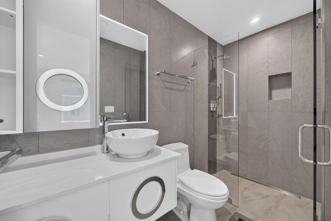
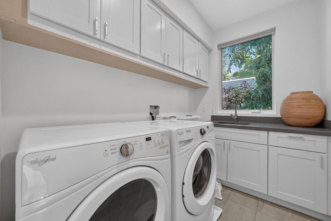
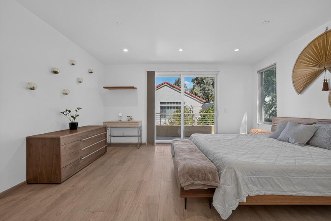
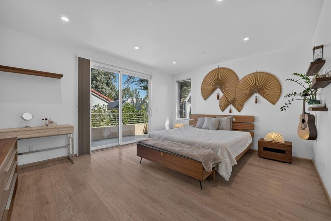
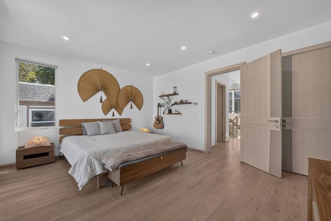
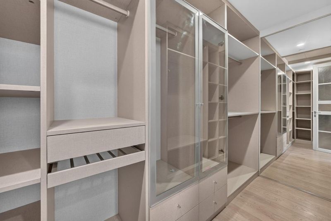
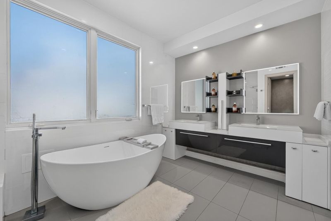
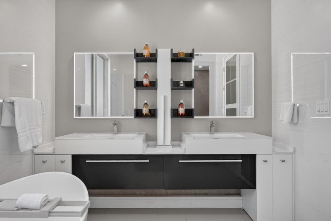
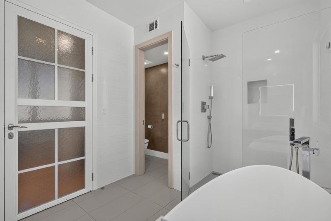
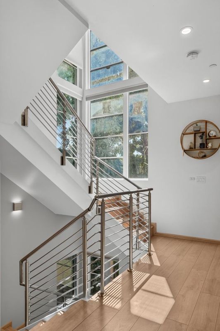
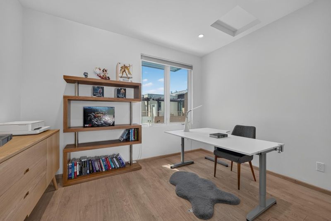
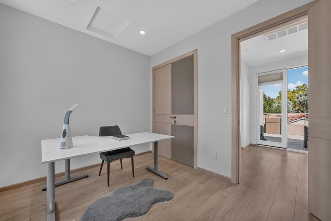
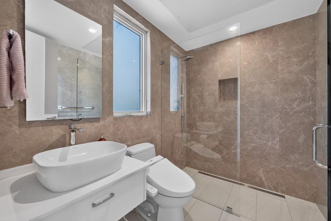
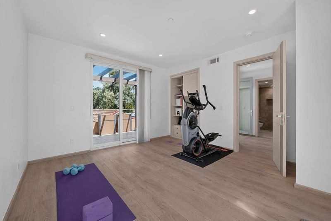
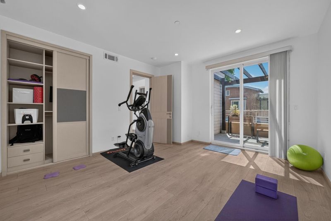
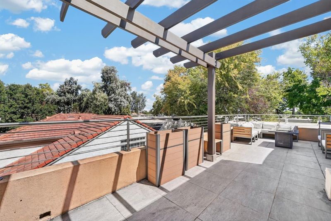
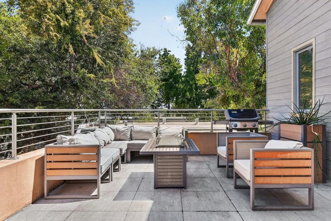
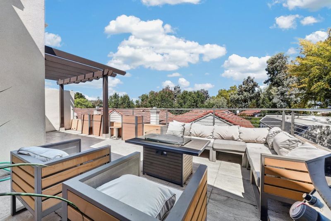
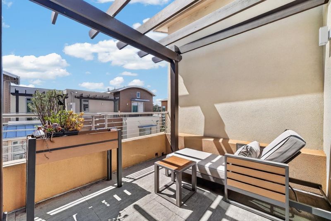
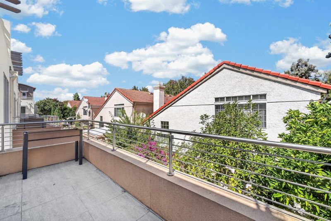
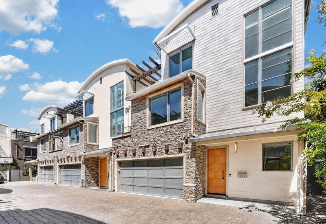
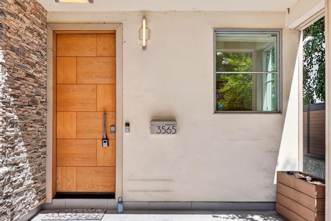
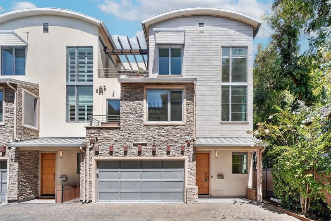
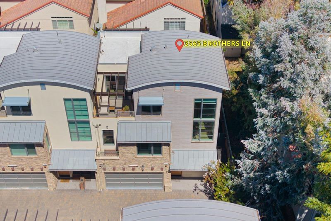
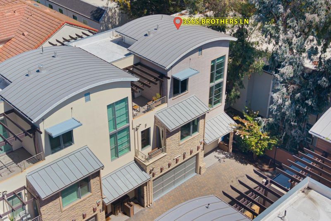
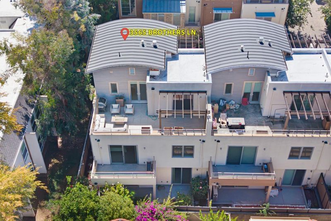
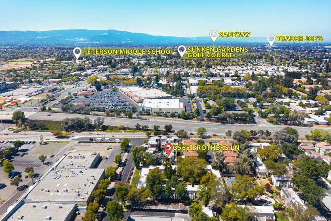
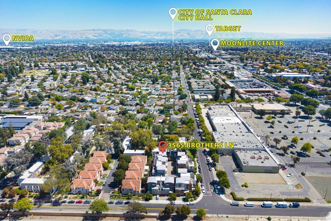
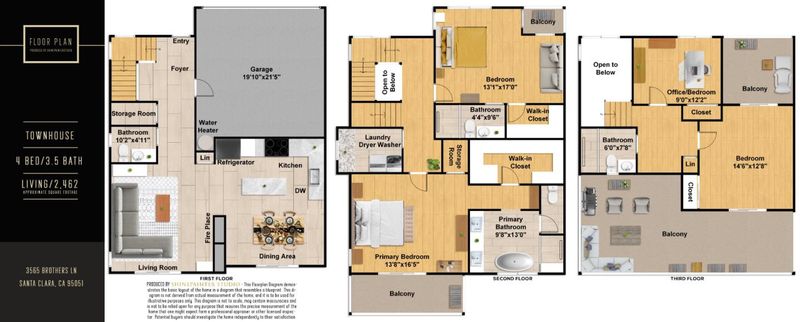
Modern Silicon Valley living with NO HOA! Built in 2018, this light-filled three-story residence offers approximately 2,462 sq. ft. of thoughtfully designed living space with 4 bedrooms and 3.5 bathrooms. The open-concept main level features expansive windows, contemporary finishes, and a welcoming living room with a gas fireplace. The chef-inspired kitchen showcases quartz countertops, a generous center island, abundant cabinetry, pantry storage, stainless steel appliances, and a wine refrigeratorperfect for everyday living and entertaining. The spacious primary suite includes a walk-in closet and a spa-like bathroom with dual vanities, an oversized soaking tub, and a separate shower. Enjoy multiple outdoor spaces, including a private ground-level patio and an impressive rooftop deck with a gas fire pitan ideal setting for relaxing or entertaining under the stars. Additional highlights include multi-zone heating and air conditioning, a tankless water heater, indoor laundry, and an attached two-car garage with EV charging capability. Centrally located near the Santa Clara, Sunnyvale and Cupertino border with convenient access to Apple Park, major Silicon Valley employers, shopping, dining. A rare combination of modern design, generous living space, outdoor enjoyment, and NO HOA!

- Days on Market
- 12 days
- Current Status
- Active
- Original Price
- $1,948,000
- List Price
- $1,948,000
- On Market Date
- Sep 2, 2026
- Property Type
- Single Family Home
- Area
- 8 - Santa Clara
- Zip Code
- 95051
- MLS ID
- ML82059584
- APN
- 220-35-009
- Year Built
- 2018
- Stories in Building
- 3
- Possession
- COE
- Data Source
- MLSL
- Origin MLS System
- MLSListings, Inc.
New Valley Continuation High School
Public 9-12 Continuation
Students: 127 Distance: 0.2mi
St. Lawrence Academy
Private 9-12 Secondary, Religious, Nonprofit
Students: 228 Distance: 0.3mi
St. Lawrence Elementary and Middle School
Private PK-8 Elementary, Religious, Coed
Students: 330 Distance: 0.3mi
Briarwood Elementary School
Public K-5 Elementary
Students: 319 Distance: 0.5mi
Llatino High School
Private 9-12
Students: NA Distance: 0.6mi
Pomeroy Elementary School
Public K-5 Elementary
Students: 421 Distance: 0.6mi
- Bed
- 4
- Bath
- 4 (3/1)
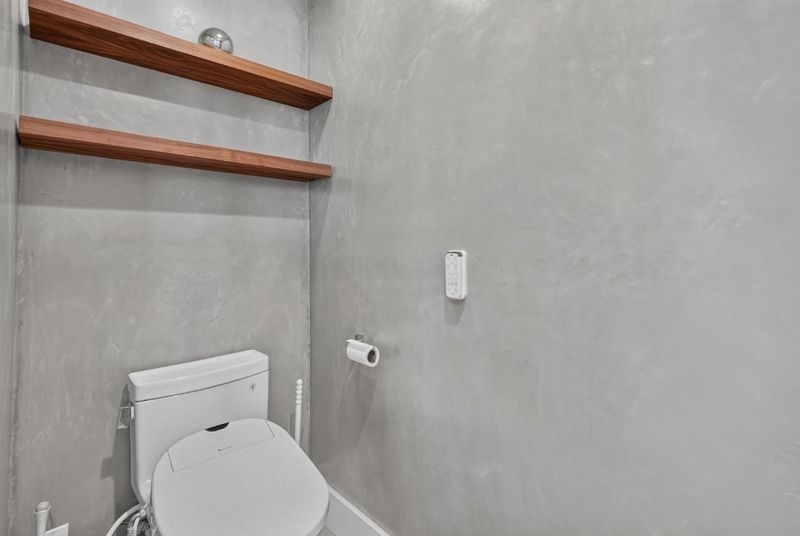
- Double Sinks, Half on Ground Floor, Primary - Oversized Tub, Primary - Stall Shower(s), Stall Shower - 2+
- Parking
- 2
- Attached Garage, Electric Car Hookup
- SQ FT
- 2,462
- SQ FT Source
- Unavailable
- Lot SQ FT
- 2,657.0
- Lot Acres
- 0.060996 Acres
- Kitchen
- Countertop - Quartz, Dishwasher, Garbage Disposal, Hood Over Range, Hookups - Gas, Island, Microwave, Oven Range - Electric, Pantry, Refrigerator, Wine Refrigerator
- Cooling
- Central AC, Multi-Zone
- Dining Room
- Dining Area, Eat in Kitchen, Other
- Disclosures
- Lead Base Disclosure, Natural Hazard Disclosure, NHDS Report
- Family Room
- Kitchen / Family Room Combo
- Flooring
- Laminate, Other, Tile
- Foundation
- Concrete Slab
- Fire Place
- Gas Burning, Living Room
- Heating
- Heating - 2+ Zones, Central Forced Air - Gas, Fireplace
- Laundry
- Electricity Hookup (220V), Gas Hookup, Inside, Tub / Sink, Washer / Dryer
- Possession
- COE
- Architectural Style
- Contemporary, Modern / High Tech
- Fee
- Unavailable
MLS and other Information regarding properties for sale as shown in Theo have been obtained from various sources such as sellers, public records, agents and other third parties. This information may relate to the condition of the property, permitted or unpermitted uses, zoning, square footage, lot size/acreage or other matters affecting value or desirability. Unless otherwise indicated in writing, neither brokers, agents nor Theo have verified, or will verify, such information. If any such information is important to buyer in determining whether to buy, the price to pay or intended use of the property, buyer is urged to conduct their own investigation with qualified professionals, satisfy themselves with respect to that information, and to rely solely on the results of that investigation.
School data provided by GreatSchools. School service boundaries are intended to be used as reference only. To verify enrollment eligibility for a property, contact the school directly.