

$1,950,000
4,508
SQ FT
$433
SQ/FT
5193 Crystyl Ranch Drive
@ Ygnacio Valley - Crystal Ranch, Concord

- 6 Bed
- 5.5 (5/1) Bath
- 3 Park
- 4,508 sqft
- Concord
-

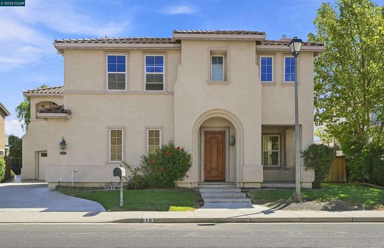
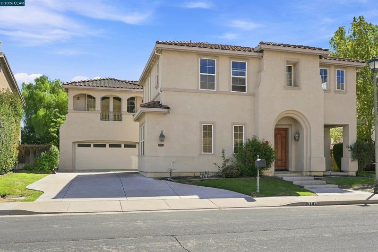
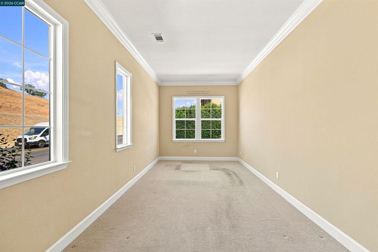
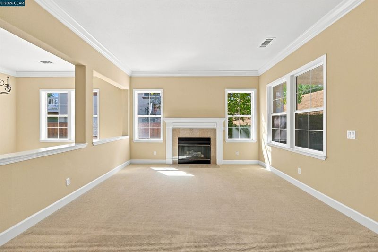
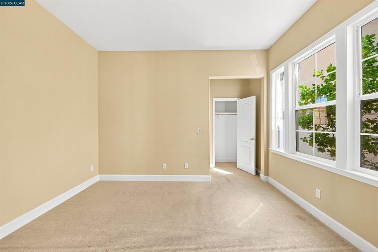
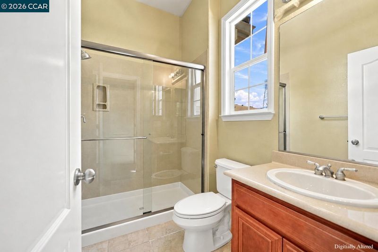
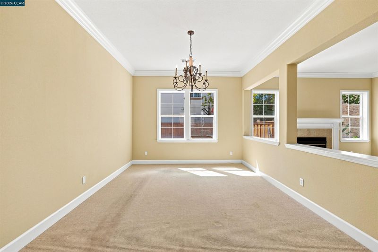
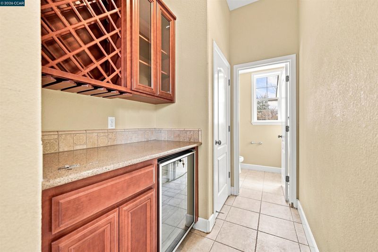
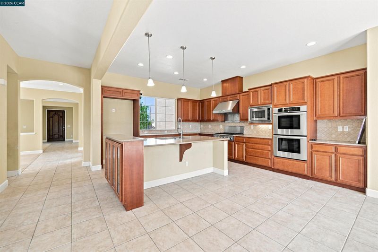
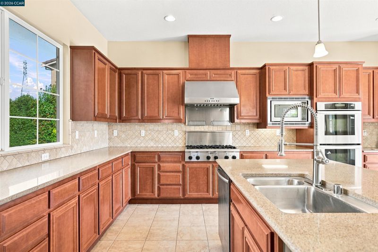
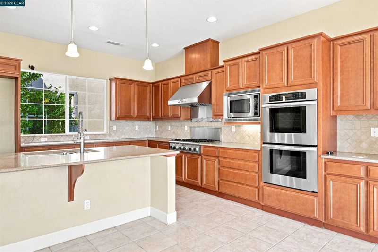
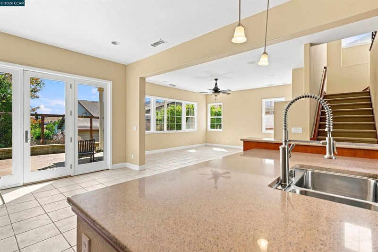
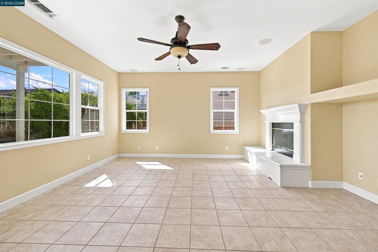
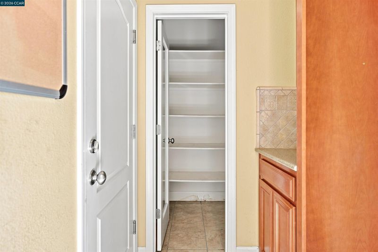
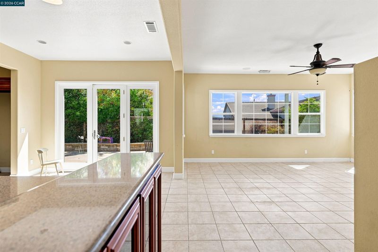
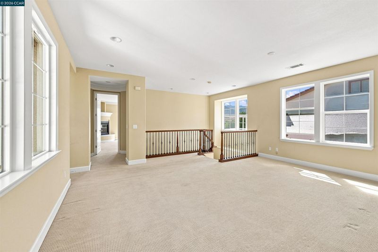
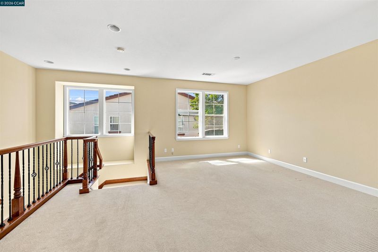
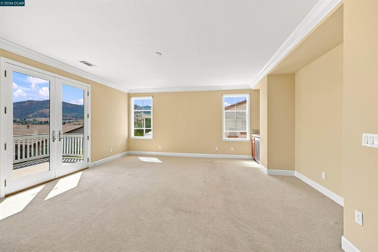
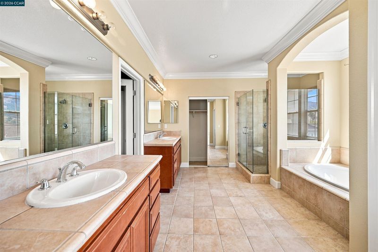
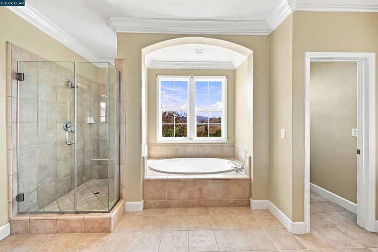
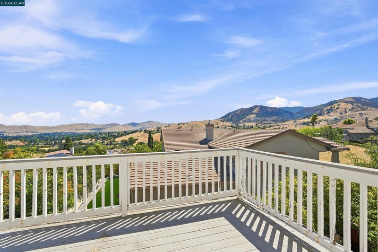
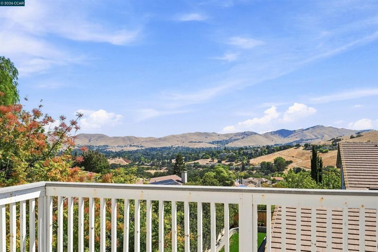
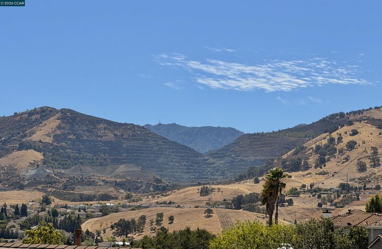
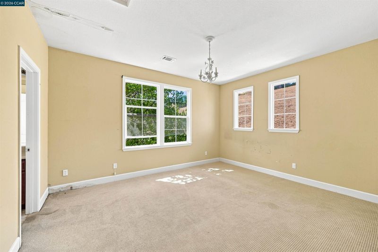
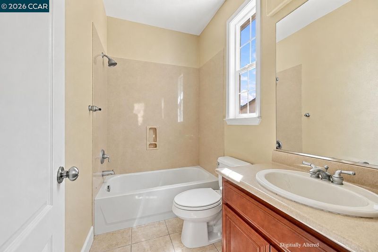
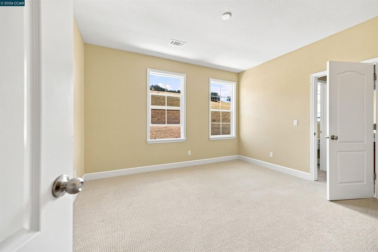
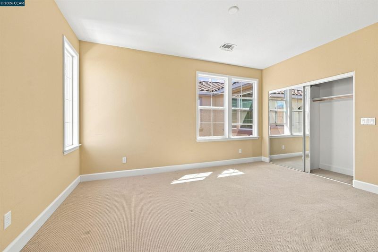
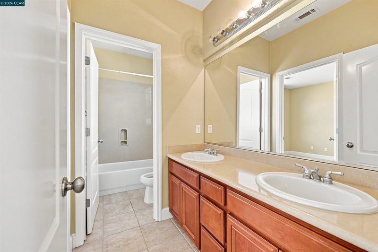
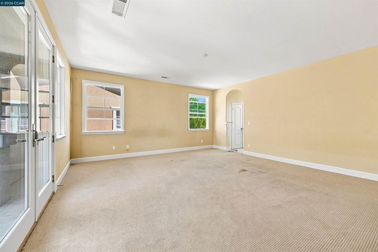
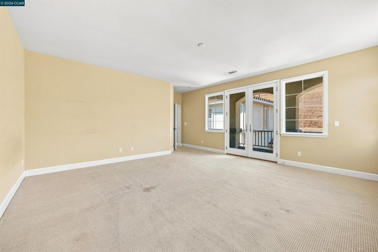
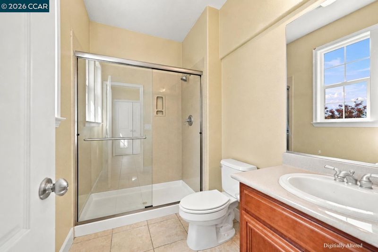
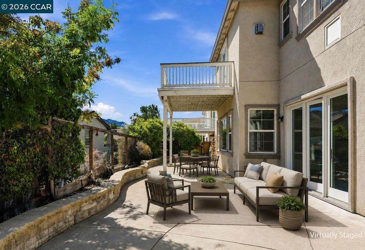
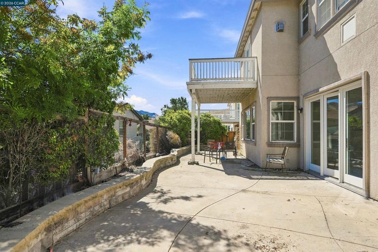
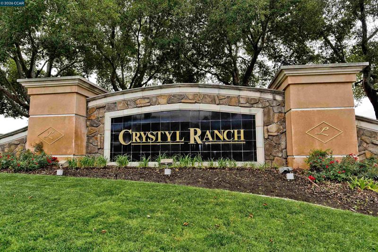
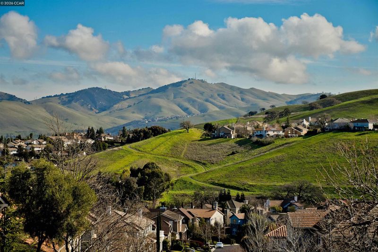
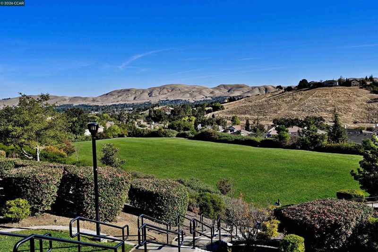
The Largest Home in the Prestigious Crystyl Ranch Neighborhood, This exceptional Mediterranean residence offers approx. 4,508 Sq. Ft. of refined living with 6 Bedrooms and 5.5 Baths, all set against breathtaking panoramic views of the Mt. Diablo Valley. Grand Mediterranean architecture and timeless curb appeal create an impressive first impression, while spacious, open concept interiors are designed effortlessly for both sophisticated entertaining and every day living. The gourmet kitchen serves as the heart of the home, featuring a generous island, premium appliances, and walk in pantry. A luxurious primary suite offers private retreat with spa inspired bath, 3 fireplaces and 3 car garage. Access to top rated schools complete this remarkable offering- an extraordinary opportunity to experience space, elegance, and comfort in one of Concords premier neighborhoods. Contracts to be reviewed on Monday Sept 14th at 6pm

- Current Status
- Active
- Original Price
- $1,950,000
- List Price
- $1,950,000
- On Market Date
- Sep 4, 2026
- Property Type
- Detached
- D/N/S
- Crystal Ranch
- Zip Code
- 94521
- MLS ID
- 41147152
- APN
- 1213800335
- Year Built
- 2005
- Stories in Building
- 2
- Possession
- Close Of Escrow
- Data Source
- MAXEBRDI
- Origin MLS System
- CONTRA COSTA
Wood-Rose College Preparatory
Private 9-12 Religious, Nonprofit
Students: NA Distance: 1.1mi
Clayton Valley Charter High
Charter 9-12 Secondary
Students: 2196 Distance: 1.2mi
Highlands Elementary School
Public K-5 Elementary
Students: 542 Distance: 1.4mi
Pine Hollow Middle School
Public 6-8 Middle
Students: 569 Distance: 1.5mi
Wood Rose Academy
Private K-8 Elementary, Religious, Coed
Students: 177 Distance: 1.6mi
Valle Verde Elementary School
Public K-5 Elementary
Students: 466 Distance: 1.9mi
- Bed
- 6
- Bath
- 5.5 (5/1)
- Parking
- 3
- Attached, Garage Door Opener
- SQ FT
- 4,508
- SQ FT Source
- Measured
- Lot SQ FT
- 7,492.0
- Lot Acres
- 0.17 Acres
- Pool Info
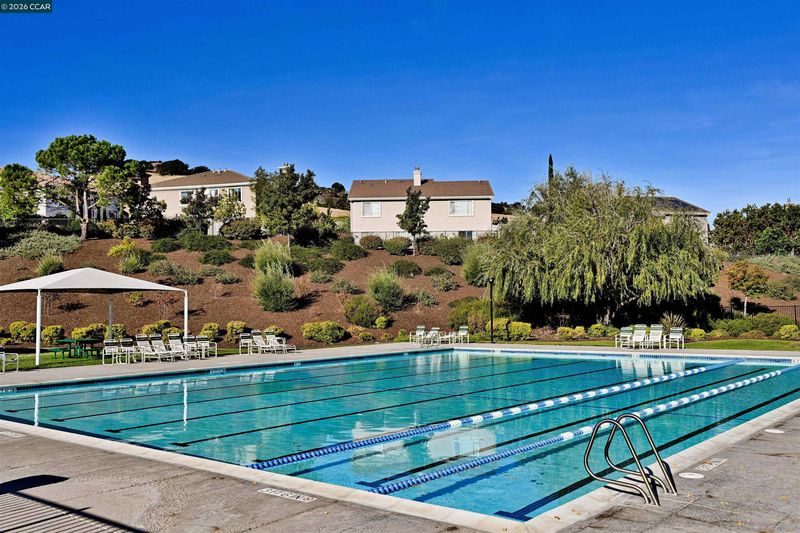
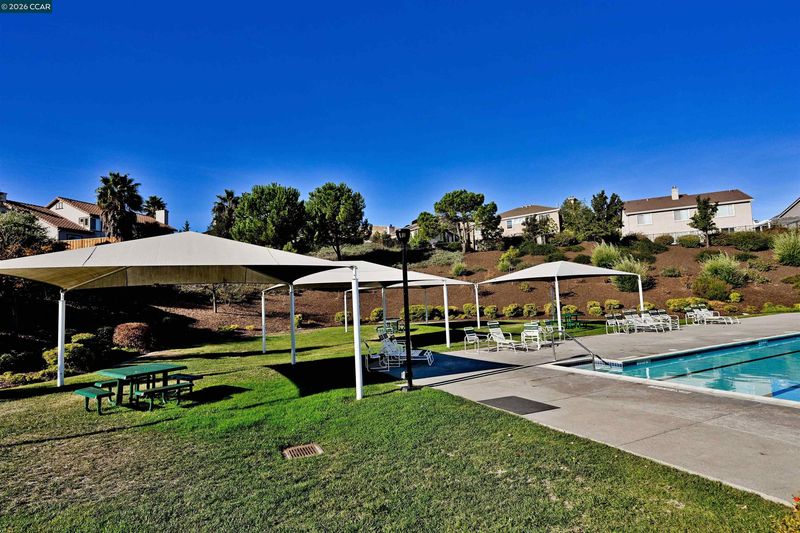
- None, Community
- Kitchen
- Dishwasher, Double Oven, Gas Range, Microwave, Stone Counters, Eat-in Kitchen, Disposal, Gas Range/Cooktop
- Cooling
- Central Air
- Disclosures
- None
- Entry Level
- Exterior Details
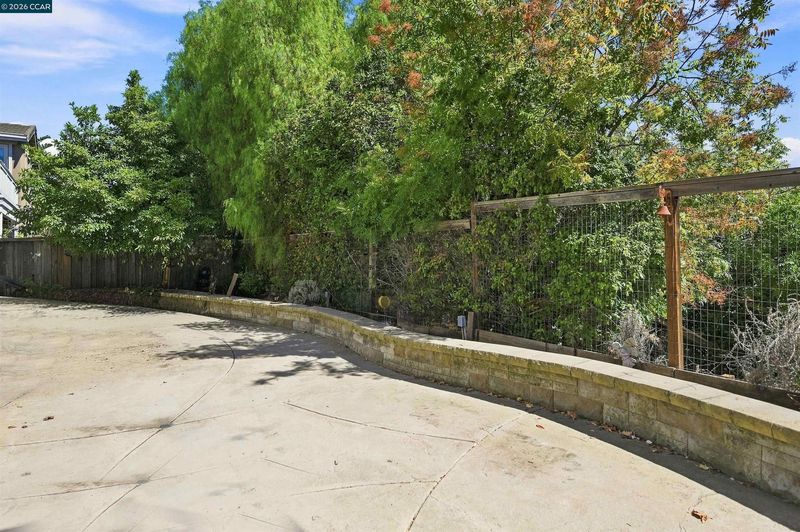
- Back Yard, Front Yard, Sprinklers Automatic, Sprinklers Front, Sprinklers Side
- Flooring
- Carpet
- Foundation
- Fire Place
- Brick, Den, Family Room, Gas, Living Room
- Heating
- Forced Air
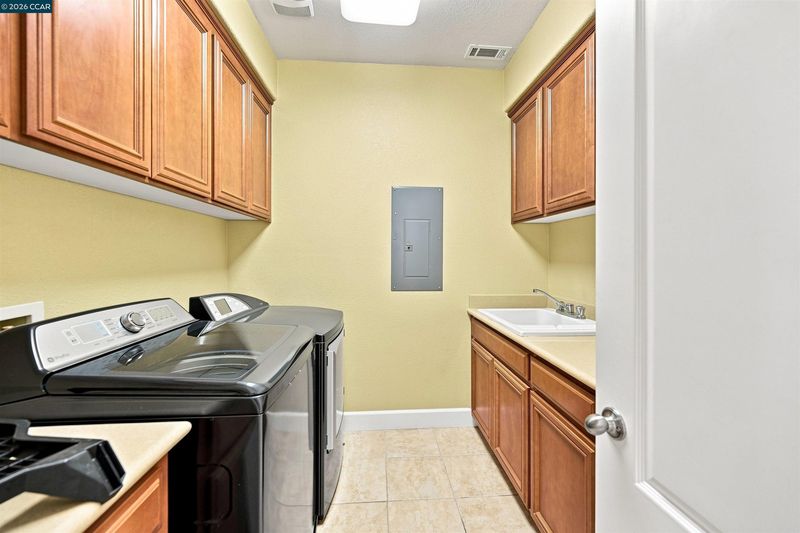
- Laundry
- Laundry Room
- Upper Level
- 5 Bedrooms, 5+ Baths
- Main Level
- 1 Bedroom, 1.5 Baths
- Possession
- Close Of Escrow
- Architectural Style
- Mediterranean
- Construction Status
- Existing
- Additional Miscellaneous Features
- Back Yard, Front Yard, Sprinklers Automatic, Sprinklers Front, Sprinklers Side
- Location
- Irregular Lot, Sprinklers In Rear
- Roof
- Tile
- Water and Sewer
- Public
- Fee
- $128
MLS and other Information regarding properties for sale as shown in Theo have been obtained from various sources such as sellers, public records, agents and other third parties. This information may relate to the condition of the property, permitted or unpermitted uses, zoning, square footage, lot size/acreage or other matters affecting value or desirability. Unless otherwise indicated in writing, neither brokers, agents nor Theo have verified, or will verify, such information. If any such information is important to buyer in determining whether to buy, the price to pay or intended use of the property, buyer is urged to conduct their own investigation with qualified professionals, satisfy themselves with respect to that information, and to rely solely on the results of that investigation.
School data provided by GreatSchools. School service boundaries are intended to be used as reference only. To verify enrollment eligibility for a property, contact the school directly.